

76 Red Hill RoadManchester, NJ 08759
Mortgage Calculator
Monthly Payment (Est.)
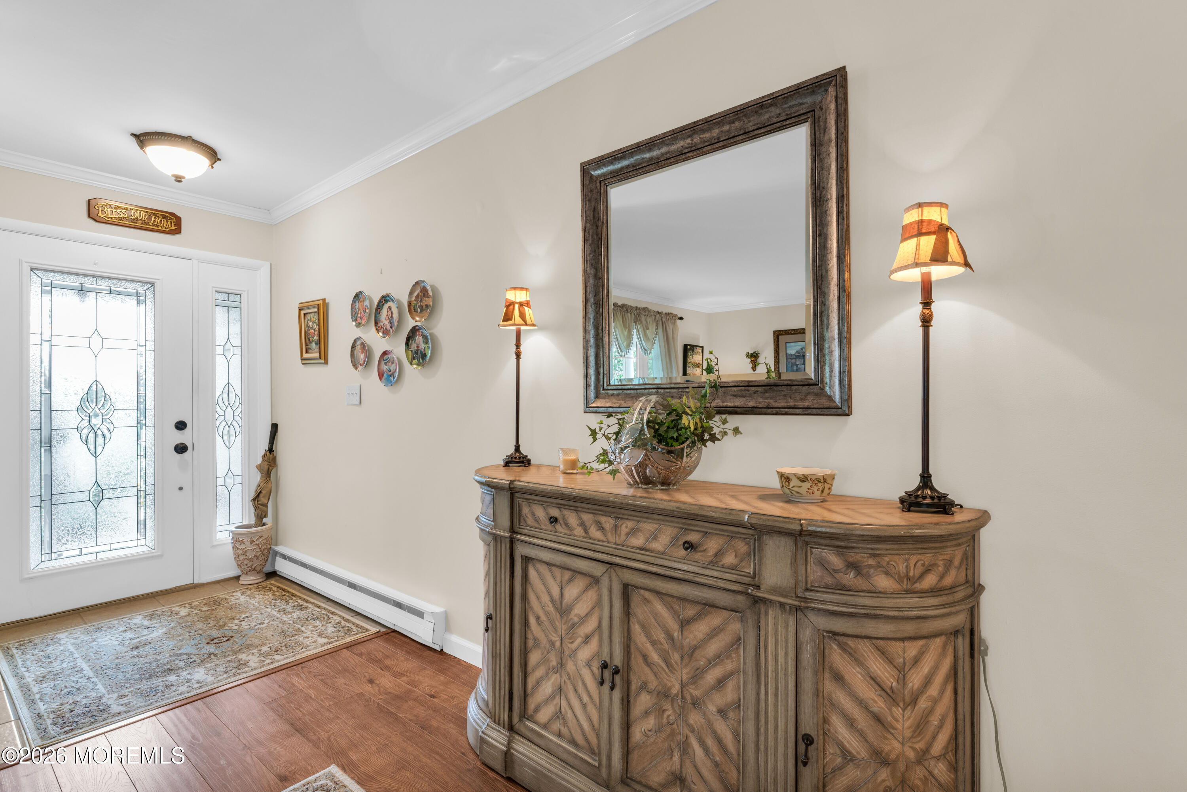
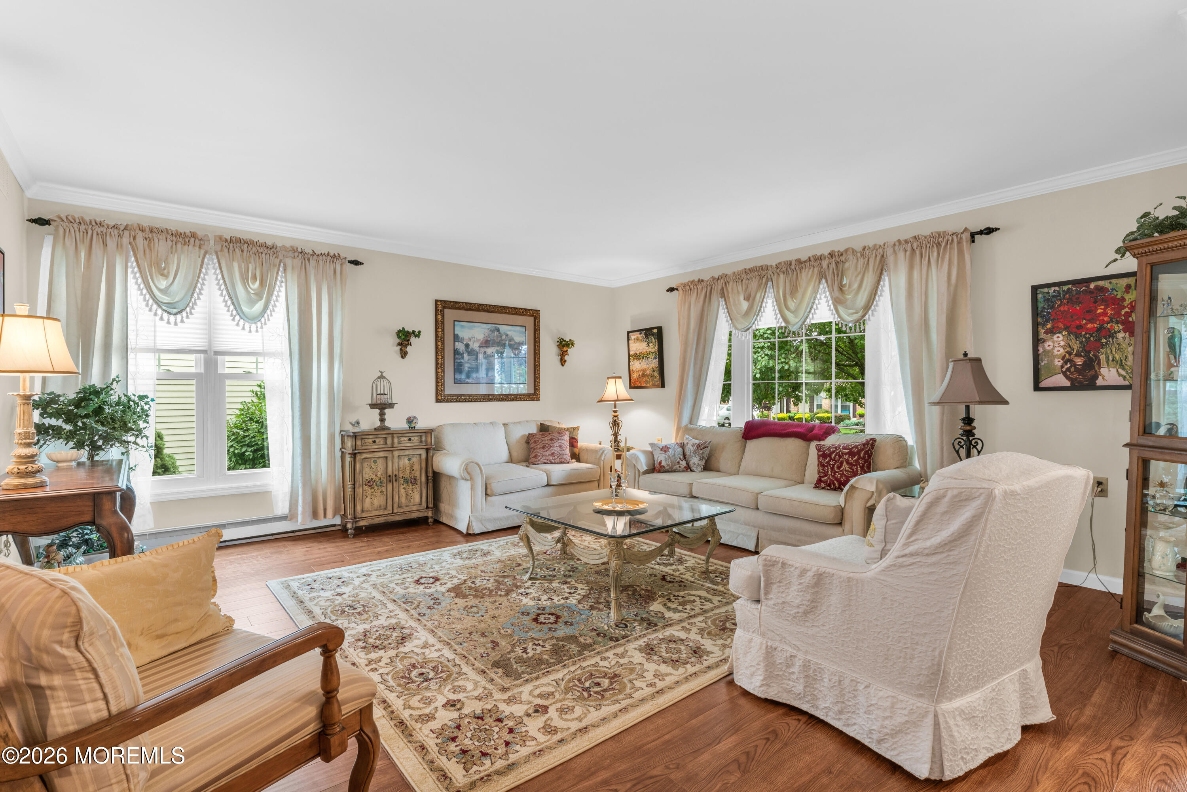
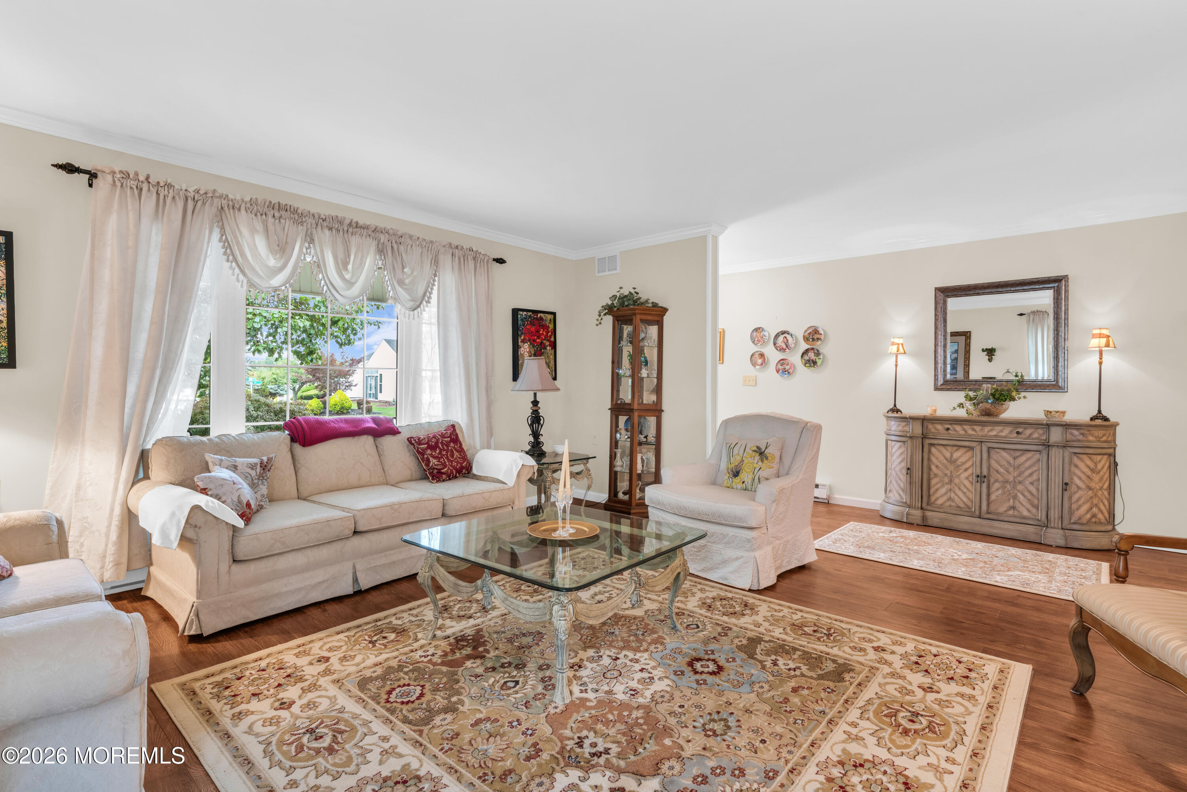
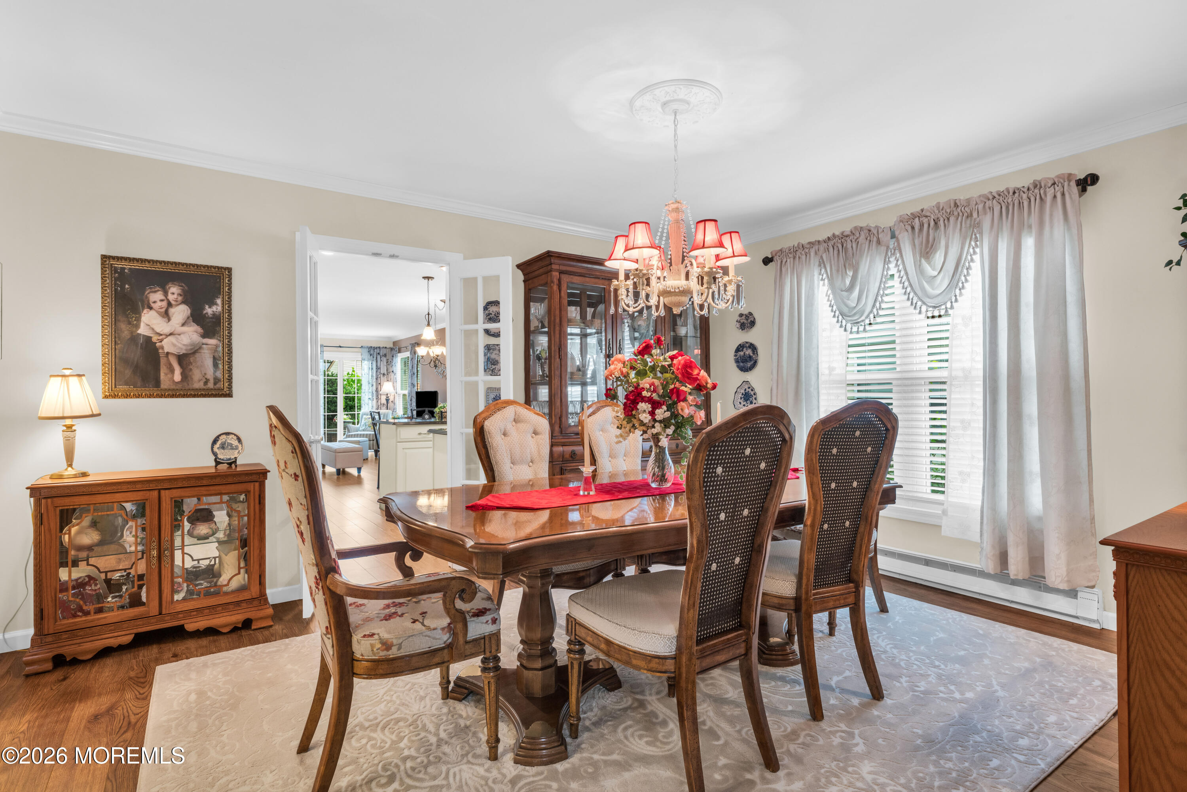
$1,597Welcome to this charming 2-bedroom, 2 full bath ranch located in a desirable 55+ gated adult community in Manchester. Beautiful landscaping and an inviting front porch create a warm first impression, making this home truly feel welcoming from the moment you arrive. Inside, a spacious living room flows into the dining room, creating an ideal layout for everyday living and entertaining. A French door leads to the heart of the home, featuring a bright kitchen with an eat-in breakfast nook and a cozy family room filled with abundant natural light. The private bedroom wing offers a spacious primary suite with a walk-in closet and full en-suite bath, while the second bedroom is perfect for guests, a home office, or hobby room, with a second full bath conveniently nearby. A laundry Welcome to this charming 2-bedroom, 2 full bath ranch located in a desirable 55+ gated adult community in Manchester. Beautiful landscaping and an inviting front porch create a warm first impression, making this home truly feel welcoming from the moment you arrive. Inside, a spacious living room flows into the dining room, creating an ideal layout for everyday living and entertaining. A French door leads to the heart of the home, featuring a bright kitchen with an eat-in breakfast nook and a cozy family room filled with abundant natural light. The private bedroom wing offers a spacious primary suite with a walk-in closet and full en-suite bath, while the second bedroom is perfect for guests, a home office, or hobby room, with a second full bath conveniently nearby. A laundry room provides direct access to the attached one-car garage. Additional highlights include solar panels, with the lease transferable to the new owner. Residents enjoy an exceptional lifestyle in this beautifully maintained community with outstanding amenities including a clubhouse, shuttle bus service, in-ground pool, shuffleboard, horseshoe pits, tennis and pickleball courts, boating, fishing, jogging paths, and a wide variety of clubs and activities. Conveniently located near shopping, dining, and major roadways, this home offers the perfect combination of comfort, convenience, and active adult living.
| 22 hours ago | Listing first seen on site | |
| 22 hours ago | Listing updated with changes from the MLS® |

Properties marked with this logo are courtesy of the Monmouth Ocean Regional MLS. Data deemed reliable but not guaranteed. Monmouth Ocean Regional REALTORS ®
Did you know? You can invite friends and family to your search. They can join your search, rate and discuss listings with you.