

Save
Ask
Tour
Hide
$465,000
New Listing
21 Yellowbrook RoadFreehold, NJ 07728
For Sale|Single Family Residence|Active
2
Beds
1
Total Bath
1
Full Bath
972
SqFt
$478
/SqFt
1949
Built
Subdivision:
None
County:
Monmouth
Call Now: 1-732-788-1148
Is this the listing for you? We can help make it yours.
1-732-788-1148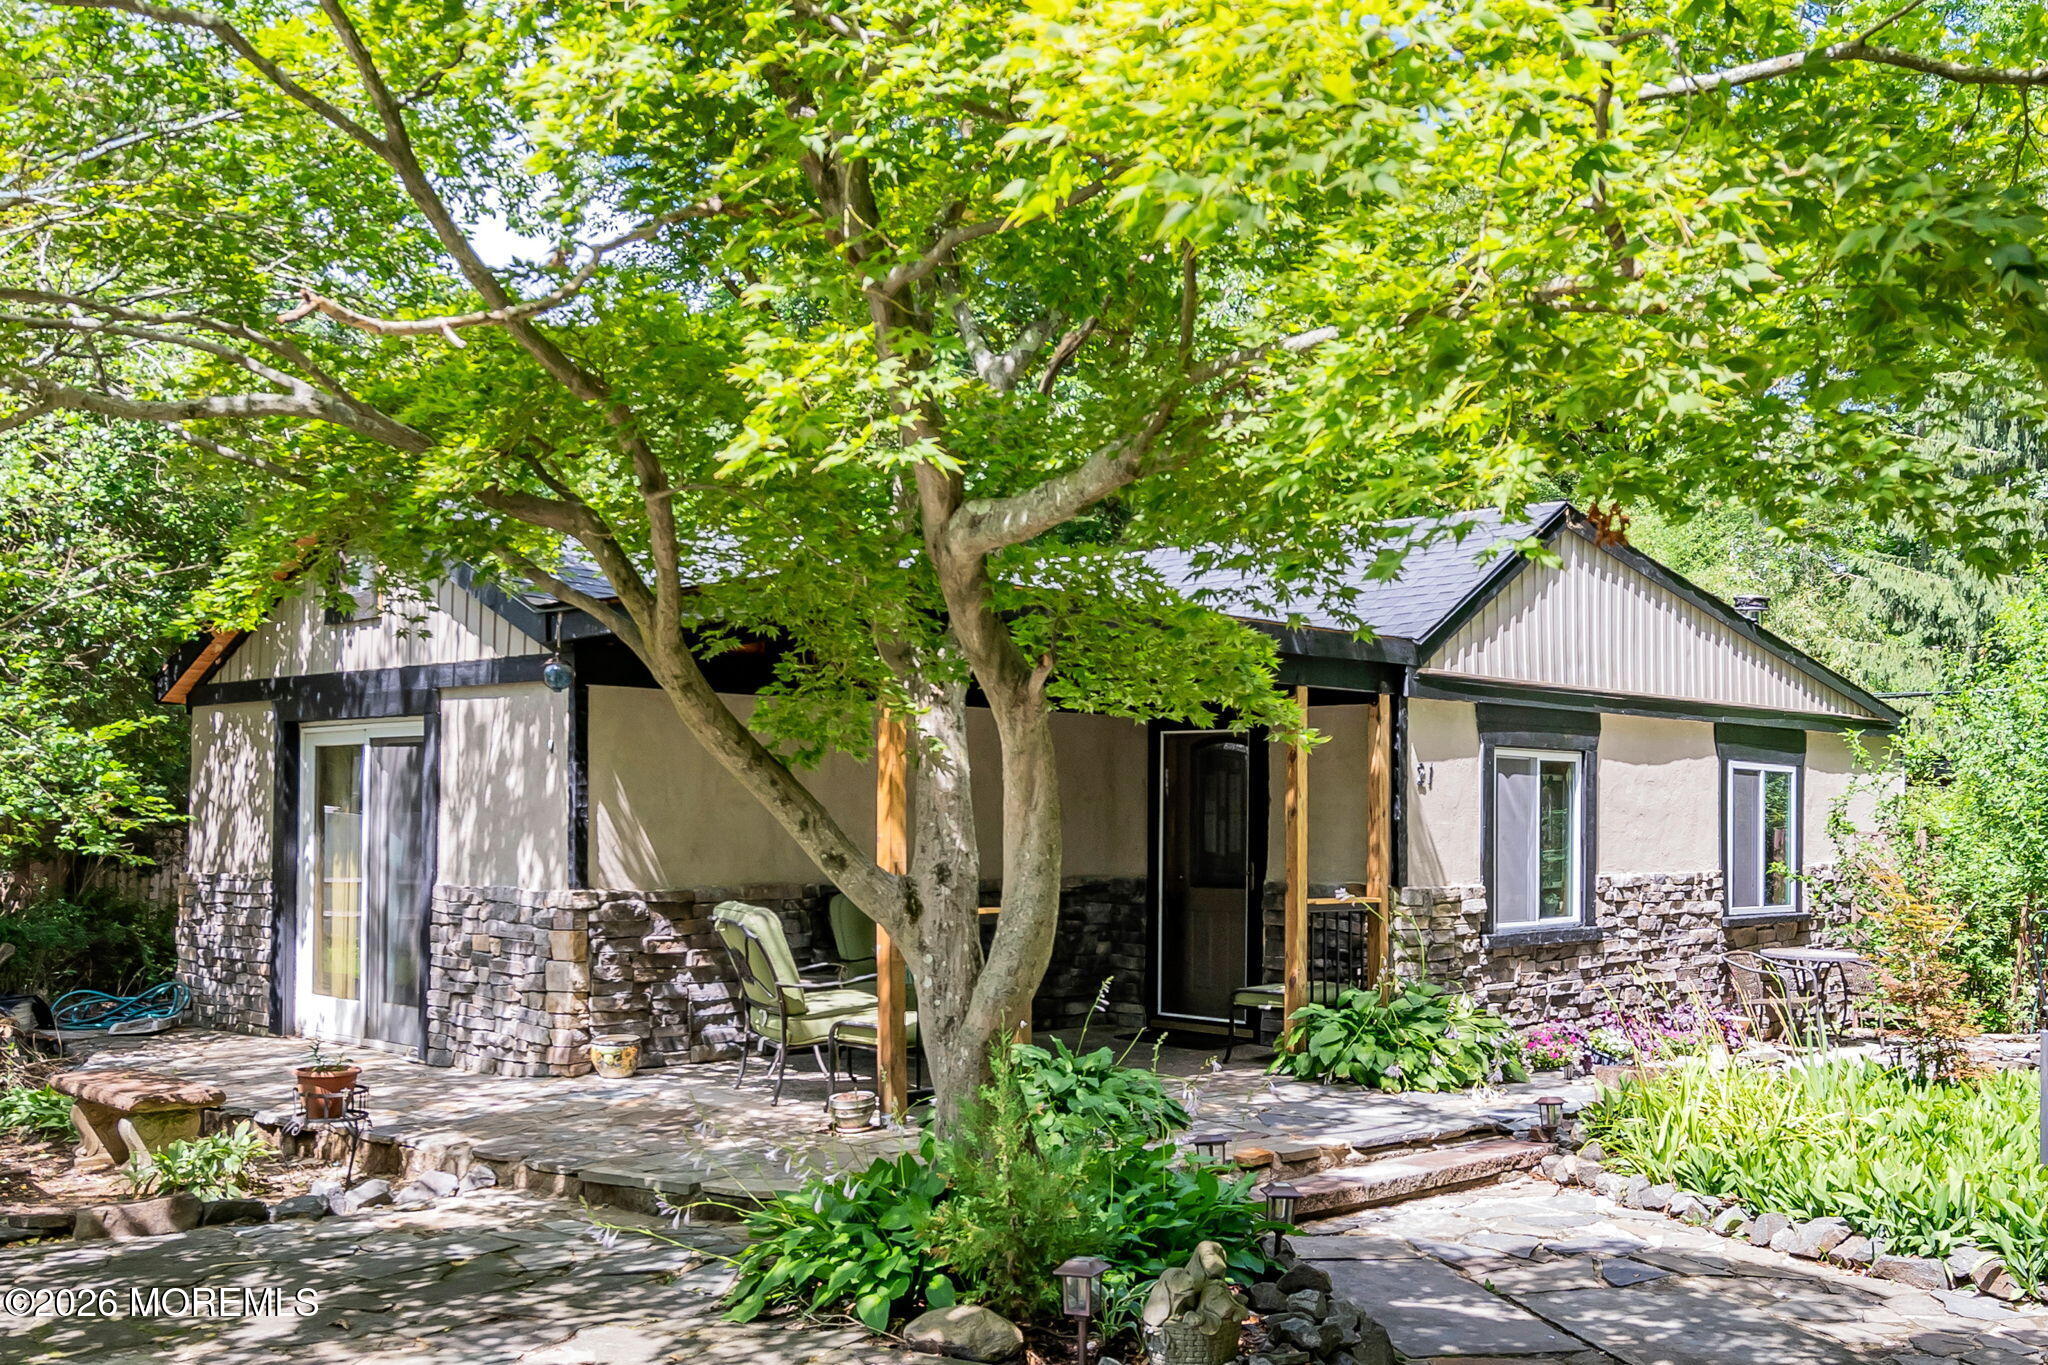
Save
Ask
Tour
Hide
Mortgage Calculator
Monthly Payment (Est.)
$2,122Calculator powered by Showcase IDX, a Constellation1 Company. Copyright ©2026 Information is deemed reliable but not guaranteed.
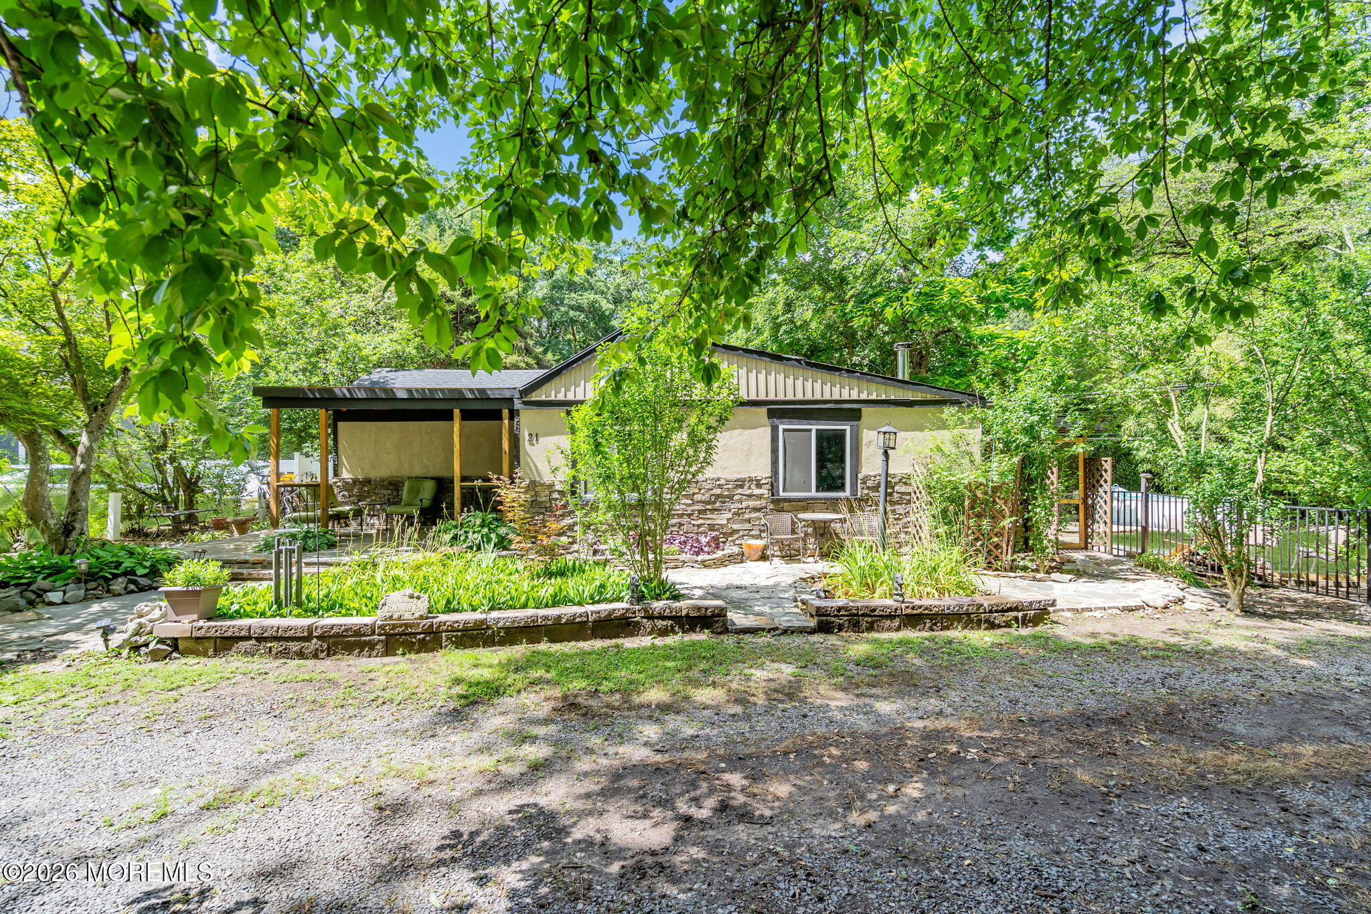
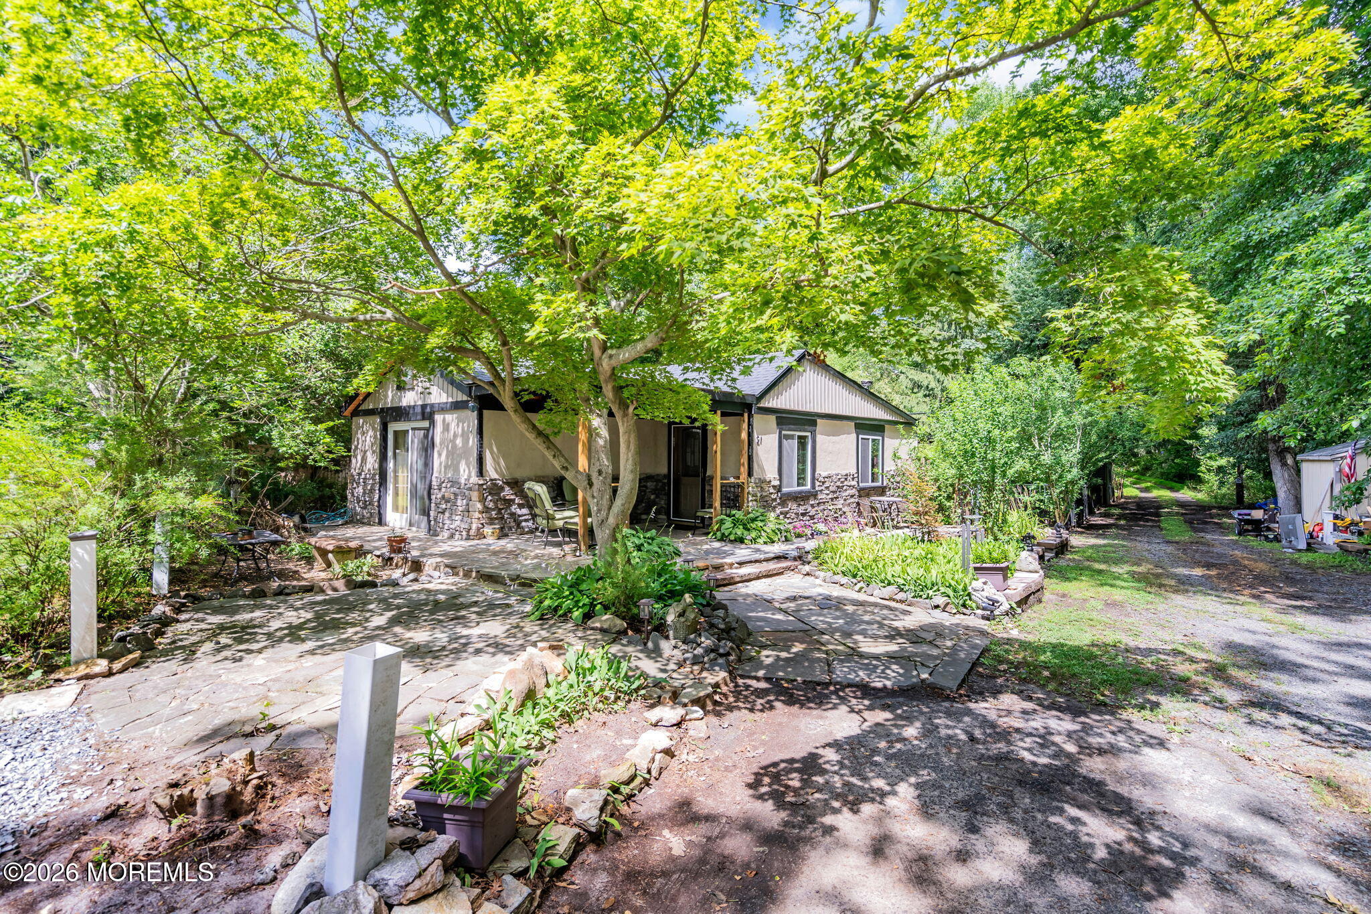
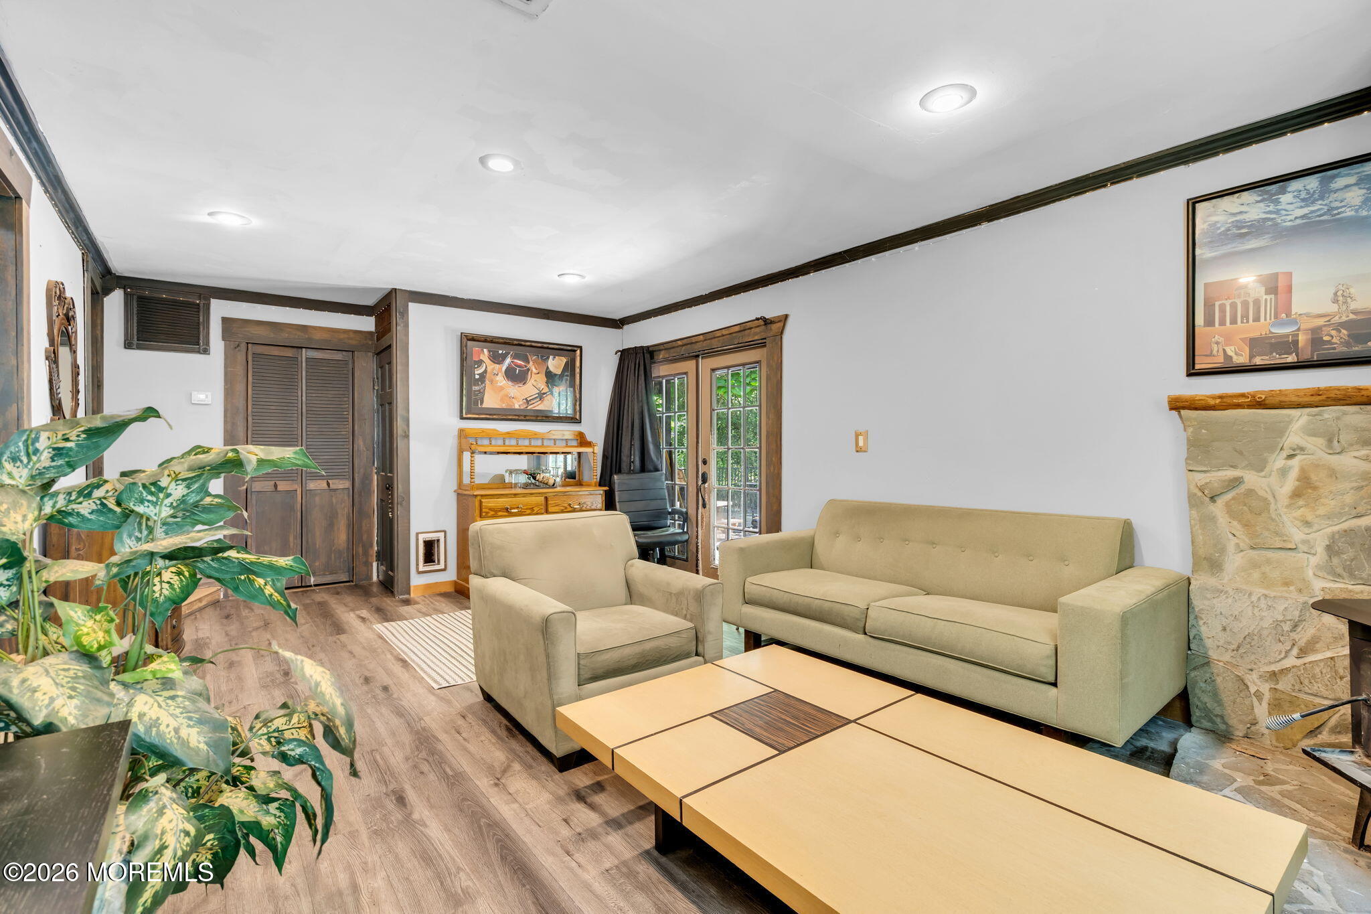
Welcome to 21 Yellow Brook Rd, Freehold! This charming 2-bedroom, 1-bath home offers 972 sq ft of beautifully updated living space. Enjoy new gray luxury vinyl flooring, fresh interior and exterior paint, and a warm, inviting atmosphere. The kitchen features knotty pine cathedral ceilings, live-edge countertops, a copper sink, and new flooring. The spacious primary bedroom also boasts a knotty pine cathedral ceiling and new ceiling fan. Relax by the cozy wood-burning stove or step through the Andersen sliding door to enjoy the outdoors. Additional updates include a renovated bathroom with a cedar cathedral ceiling, NEW HVAC (2026), newer hot water heater, fresh stucco, and more. A unique home full of character and charm!
Save
Ask
Tour
Hide
Listing Snapshot
Price
$465,000
Days On Site
0 Days
Bedrooms
2
Inside Area (SqFt)
972 sqft
Total Baths
1
Full Baths
1
Partial Baths
N/A
Lot Size
0.27 Acres
Year Built
1949
MLS® Number
22620828
Status
Active
Property Tax
$4,431
HOA/Condo/Coop Fees
N/A
Sq Ft Source
N/A
Friends & Family
Recent Activity
| 21 hours ago | Listing first seen on site | |
| 21 hours ago | Listing updated with changes from the MLS® |
General Features
Acres
0.27
Parking
GravelSee Remarks
Property Sub Type
Single Family Residence
Sewer
Septic Tank
SqFt Total
972
Water Source
Public
Zoning
Residential, Single Family
Interior Features
Appliances
DishwasherDryerRefrigeratorCooktopWasherElectric Water Heater
Basement
None
Cooling
Ceiling Fan(s)Central Air
Heating
Wood StovePropaneForced Air
Interior
Beamed CeilingsRecessed Lighting
Window Features
Window Coverings
Bathroom
Level - First
Bedroom
Level - First
Kitchen
Level - First
Laundry
Level - First
Living Room
Level - First
Save
Ask
Tour
Hide
Exterior Features
Construction Details
OtherStone
Exterior
Lighting
Lot Features
Irregular Lot
Other Structures
Shed(s)
Patio And Porch
DeckPatioPorch
Pool Features
Above Ground
Roof
Shingle
Windows/Doors
Window Coverings
Community Features
Association Amenities
Other
Financing Terms Available
ConventionalCash
MLS Area
None
Schools
School District
Unknown
Elementary School
Unknown
Middle School
Unknown
High School
Colts Neck
Listing courtesy of Katherine Narson of Keller Williams Realty West Monmouth

Properties marked with this logo are courtesy of the Monmouth Ocean Regional MLS. Data deemed reliable but not guaranteed. Monmouth Ocean Regional REALTORS ®
Properties marked with this logo are courtesy of the Monmouth Ocean Regional MLS. Data deemed reliable but not guaranteed. Monmouth Ocean Regional REALTORS ®
Neighborhood & Commute
Source: Walkscore
Disclosure: Community information and market data powered by Constellation Data Labs. Information is deemed reliable but not guaranteed.
Save
Ask
Tour
Hide
Did you know? You can invite friends and family to your search. They can join your search, rate and discuss listings with you.