

Save
Ask
Tour
Hide
$769,000
1 Day On Site
24 Village LaneMiddletown, NJ 07748
For Sale|Single Family Residence|Active
3
Beds
2
Total Baths
2
Full Baths
1,850
SqFt
$416
/SqFt
1953
Built
Subdivision:
None
County:
Monmouth
Call Now: 1-732-788-1148
Is this the listing for you? We can help make it yours.
1-732-788-1148Upcoming Open Houses
Sat, Jul 11, 12:00 PM - 2:00 PM
Sun, Jul 12, 12:00 PM - 2:00 PM
Save
Ask
Tour
Hide
Mortgage Calculator
Monthly Payment (Est.)
$3,508Calculator powered by Showcase IDX, a Constellation1 Company. Copyright ©2026 Information is deemed reliable but not guaranteed.
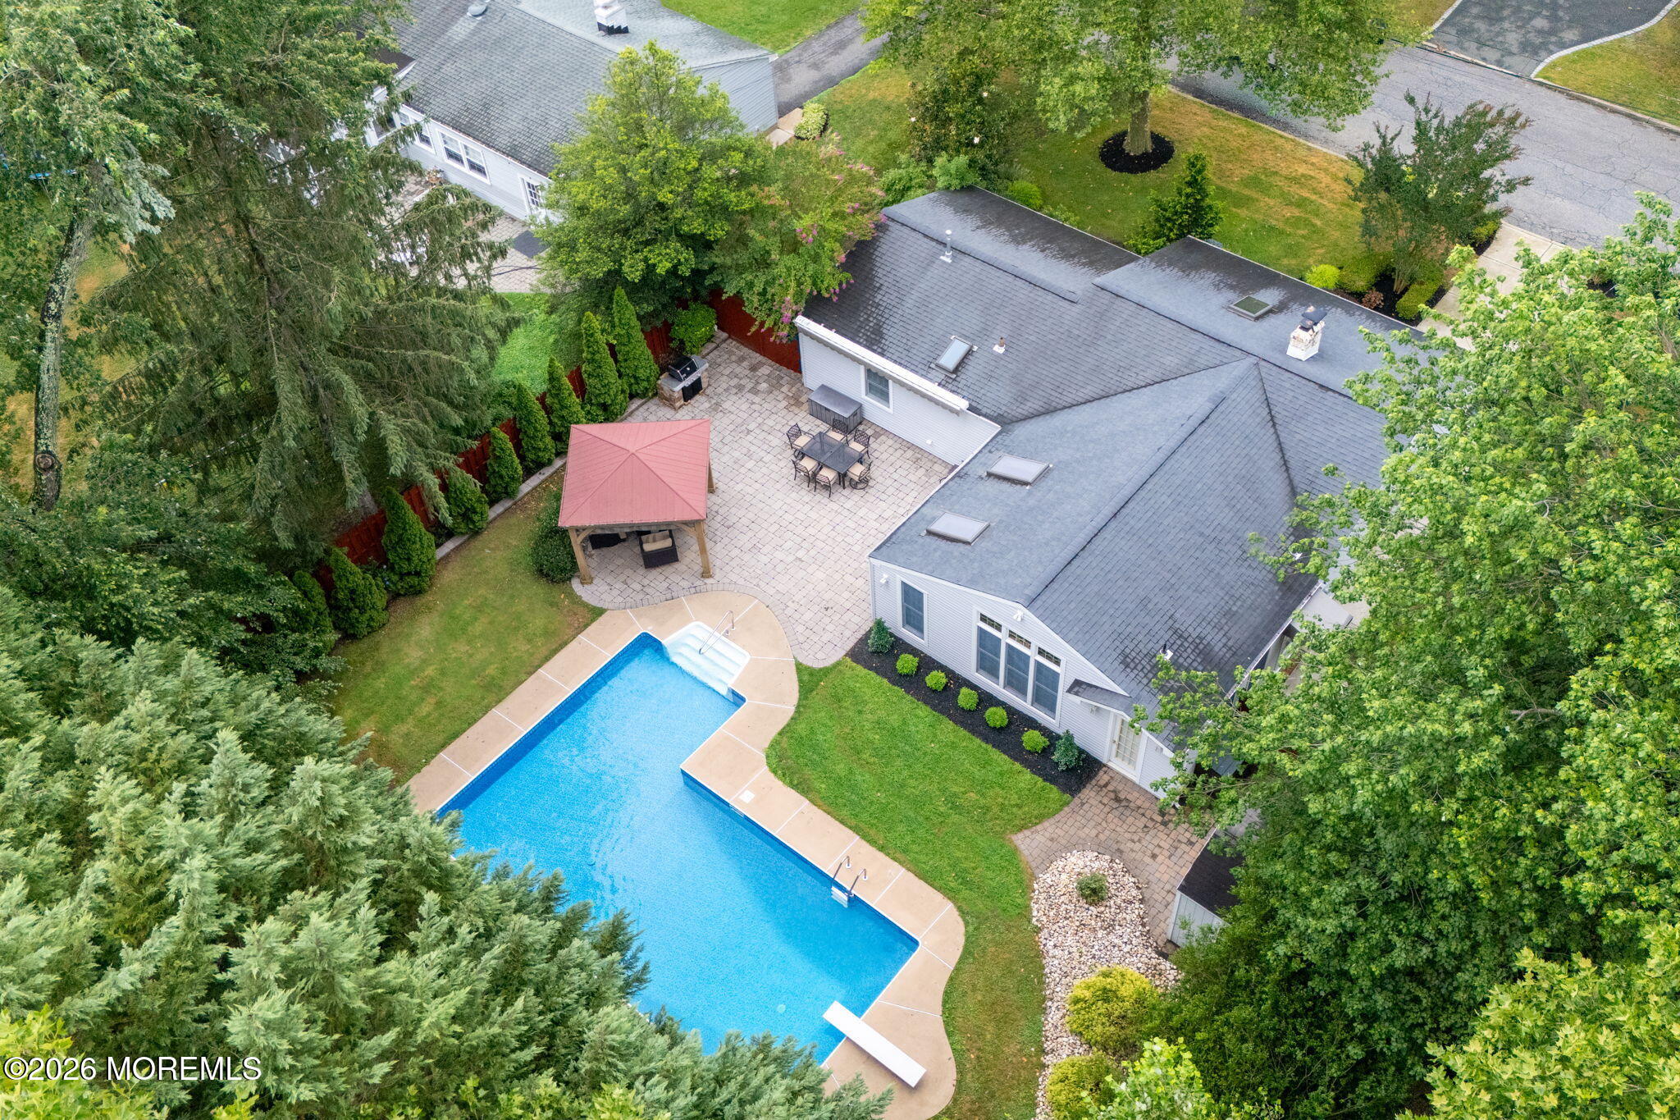
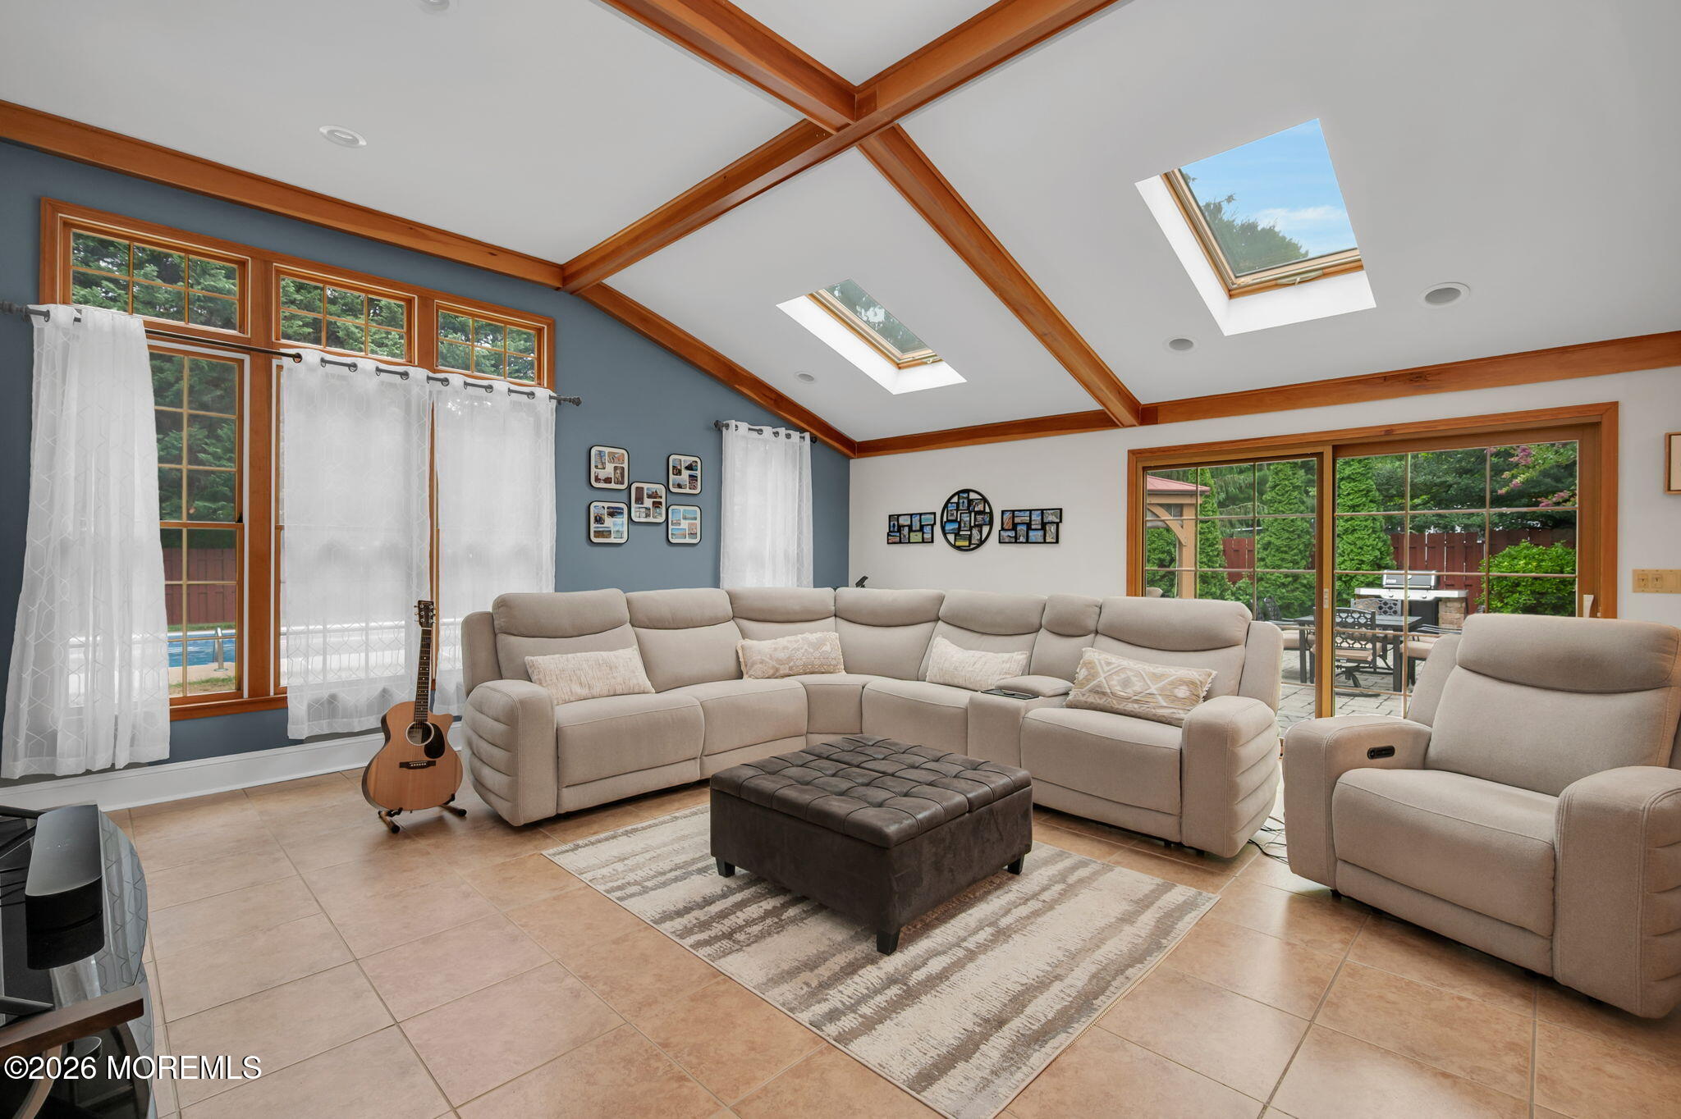
Welcome home to this beautifully refreshed and meticulously maintained ranch in sought-after Middletown Township! From the moment you arrive, you'll appreciate the inviting curb appeal, highlighted by brand-new siding and fresh, neutral paint throughout. Inside, an expansive family room with vaulted ceilings provides the perfect space for both everyday living and entertaining. Step through the new sliding glass doors to your private backyard oasis, complete with an in-ground pool featuring a new liner and cover. Ideally located near shopping, dining, and major commuter routes, this move-in ready home offers the perfect blend of comfort, convenience, and pride of ownership. See feature page in documents tab for more features/updates
Save
Ask
Tour
Hide
Listing Snapshot
Price
$769,000
Days On Site
1 Day
Bedrooms
3
Inside Area (SqFt)
1,850 sqft
Total Baths
2
Full Baths
2
Partial Baths
N/A
Lot Size
N/A
Year Built
1953
MLS® Number
22620834
Status
Active
Property Tax
$9,289
HOA/Condo/Coop Fees
N/A
Sq Ft Source
N/A
Friends & Family
Recent Activity
| yesterday | Listing first seen on site | |
| yesterday | Listing updated with changes from the MLS® |
General Features
Attached Garage
Yes
Foundation
Slab
Garage
Yes
Garage Spaces
1
Parking
Garage Door OpenerDirect AccessDrivewayAttachedStorage
Property Sub Type
Single Family Residence
Sewer
Public Sewer
SqFt Total
1850
Style
RanchExpanded Ranch
Water Source
Public
Zoning
Residential
Interior Features
Appliances
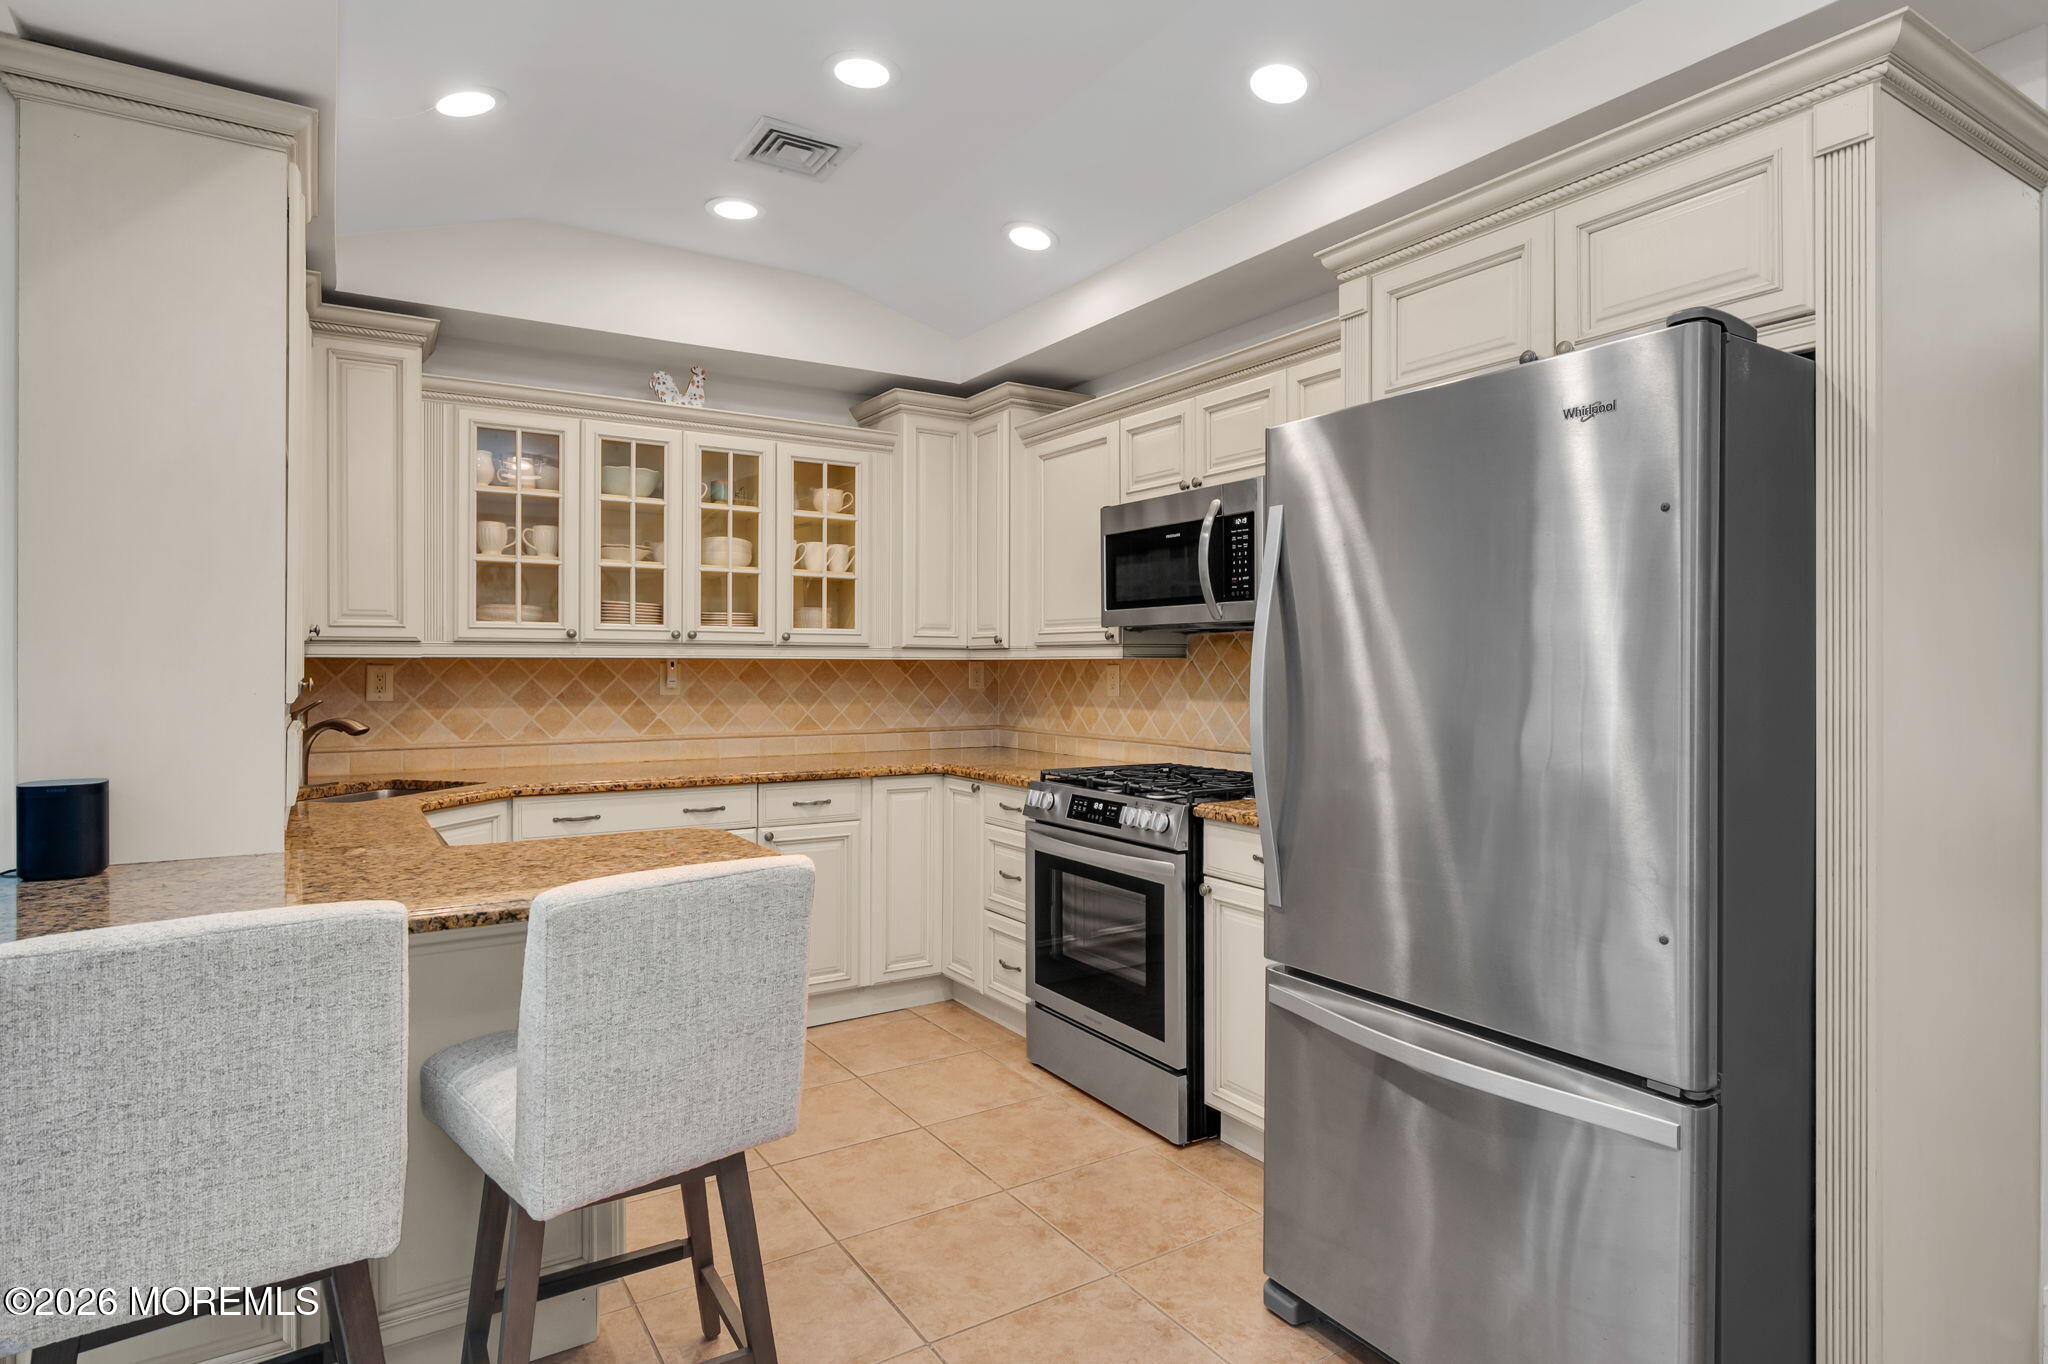
DishwasherMicrowaveRefrigeratorGas Water Heater
Cooling
Ceiling Fan(s)Central Air
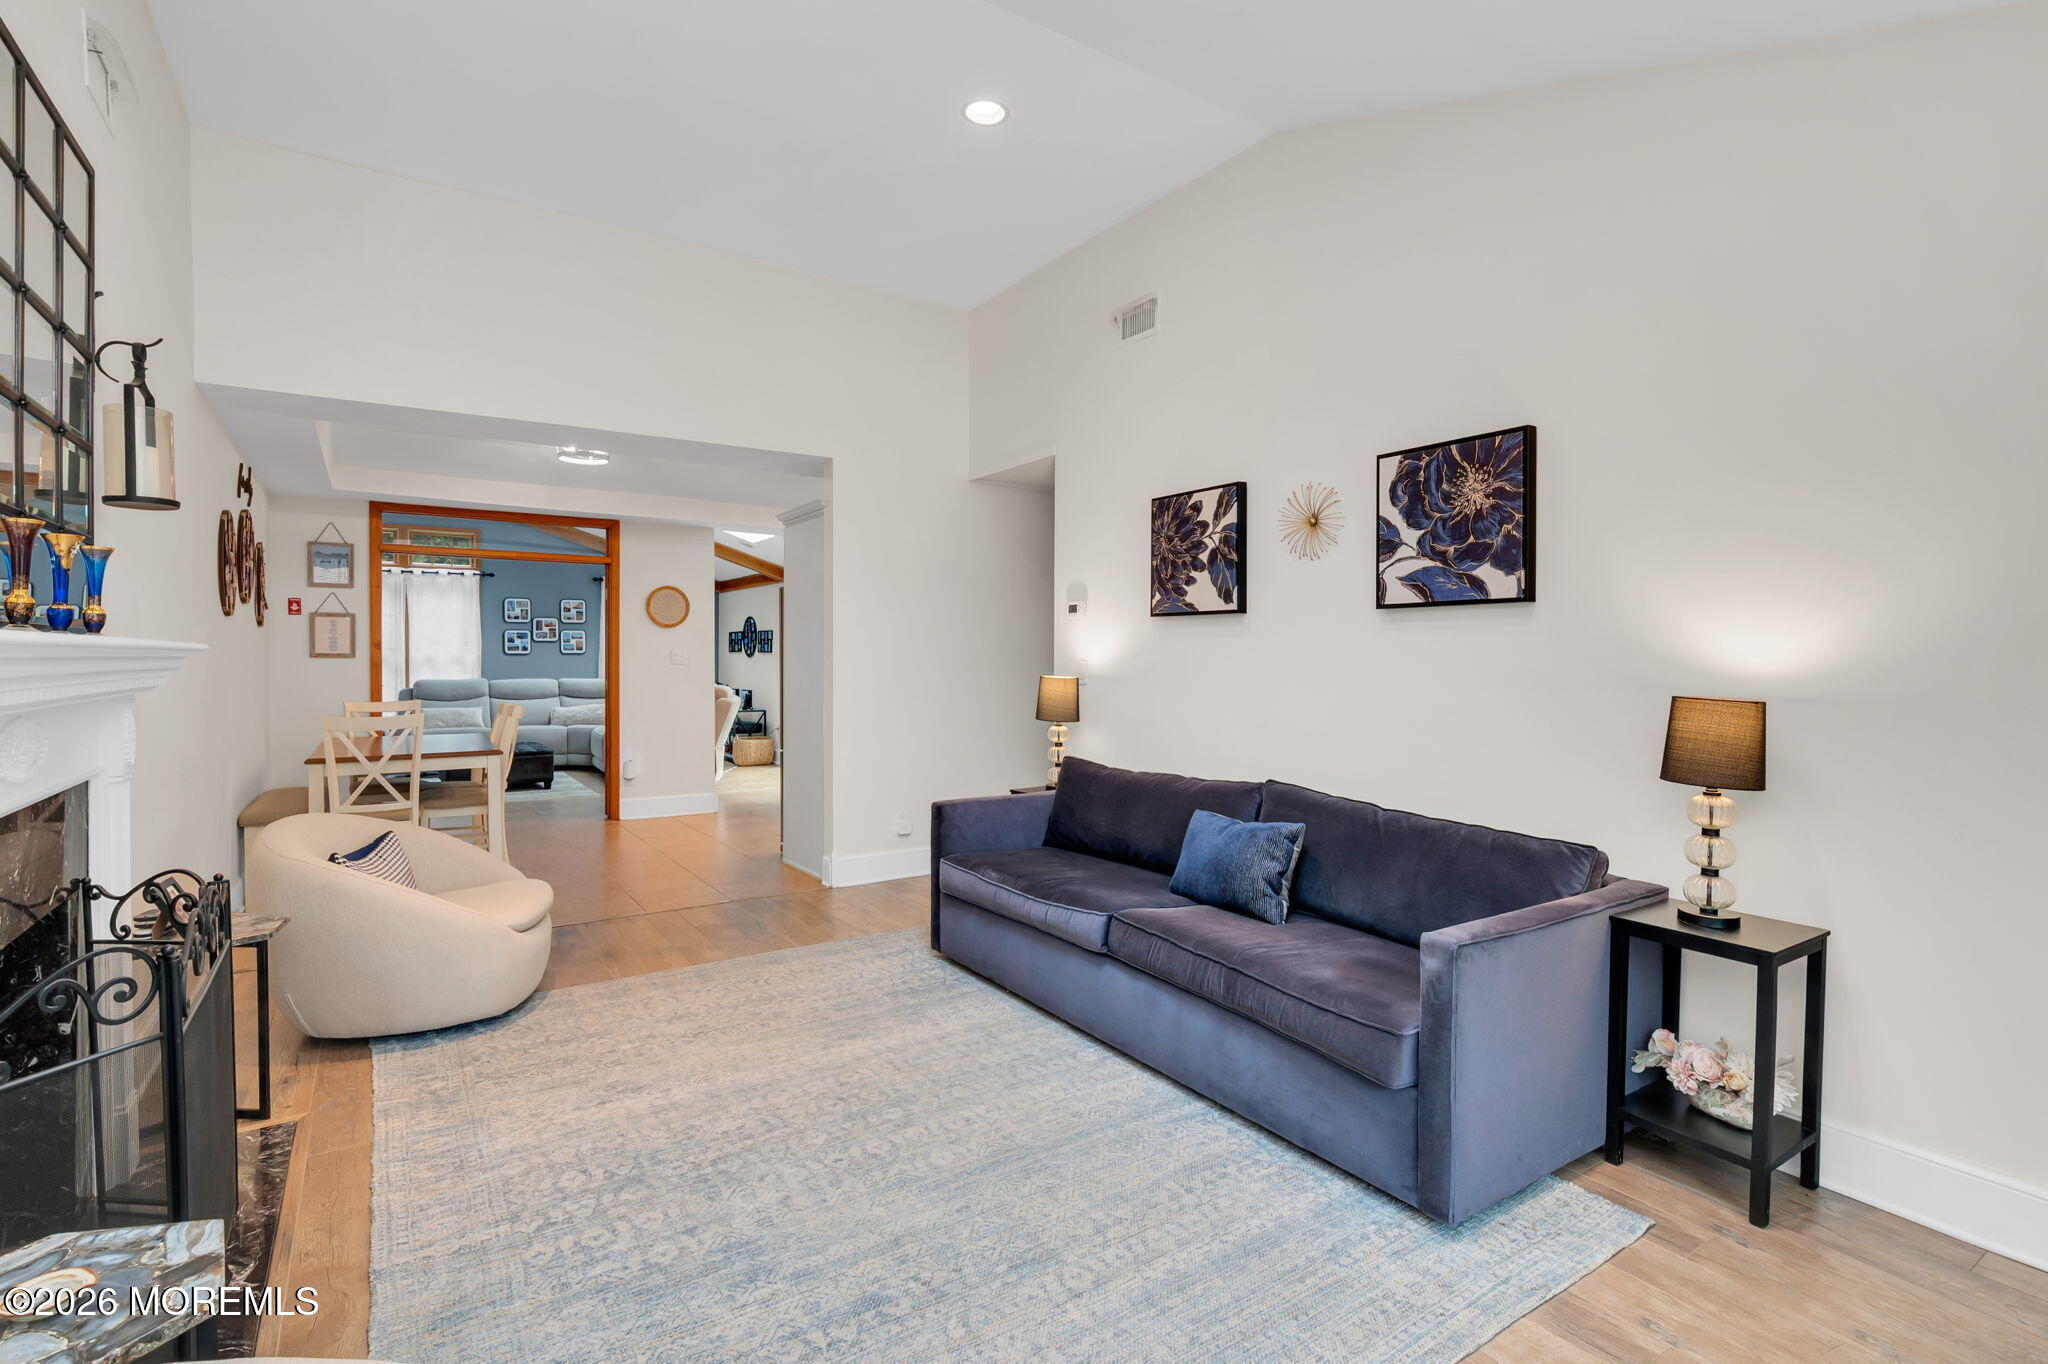
Fireplace
Yes
Fireplaces
1
Heating
Natural GasForced Air
Window Features
Skylight(s)
Bedroom
Dimensions - 11 x 10Level - First
Family Room
Dimensions - 19 x 19Level - First
Kitchen
Dimensions - 22 x 10Level - First
Laundry
Dimensions - 10 x 8Level - First
Living Room
Dimensions - 19 x 12Level - First
Office
Dimensions - 11 x 9Level - First
Primary Bedroom
Dimensions - 14 x 11Level - First
Save
Ask
Tour
Hide
Exterior Features
Exterior
Gas GrillOutdoor GrillLighting
Other Structures
Shed(s)Gazebo
Patio And Porch
PatioPorch
Pool Features
HeatedIn GroundVinyl
Windows/Doors
Skylight(s)
Community Features
Financing Terms Available
FHAConventionalCashVA Loan
MLS Area
Village
Listing courtesy of Maureen Yetman of C21 Thomson & Co.

Properties marked with this logo are courtesy of the Monmouth Ocean Regional MLS. Data deemed reliable but not guaranteed. Monmouth Ocean Regional REALTORS ®
Properties marked with this logo are courtesy of the Monmouth Ocean Regional MLS. Data deemed reliable but not guaranteed. Monmouth Ocean Regional REALTORS ®
Neighborhood & Commute
Source: Walkscore
Disclosure: Community information and market data powered by Constellation Data Labs. Information is deemed reliable but not guaranteed.
Save
Ask
Tour
Hide
Did you know? You can invite friends and family to your search. They can join your search, rate and discuss listings with you.