

Save
Ask
Tour
Hide
$629,000
61 Days On Site
1506 3rd AvenueAsbury Park, NJ 07712
For Sale|Single Family Residence|Active
3
Beds
1
Total Bath
1
Full Bath
1,284
SqFt
$490
/SqFt
1920
Built
Subdivision:
None
County:
Monmouth
Call Now: 1-732-788-1148
Is this the listing for you? We can help make it yours.
1-732-788-1148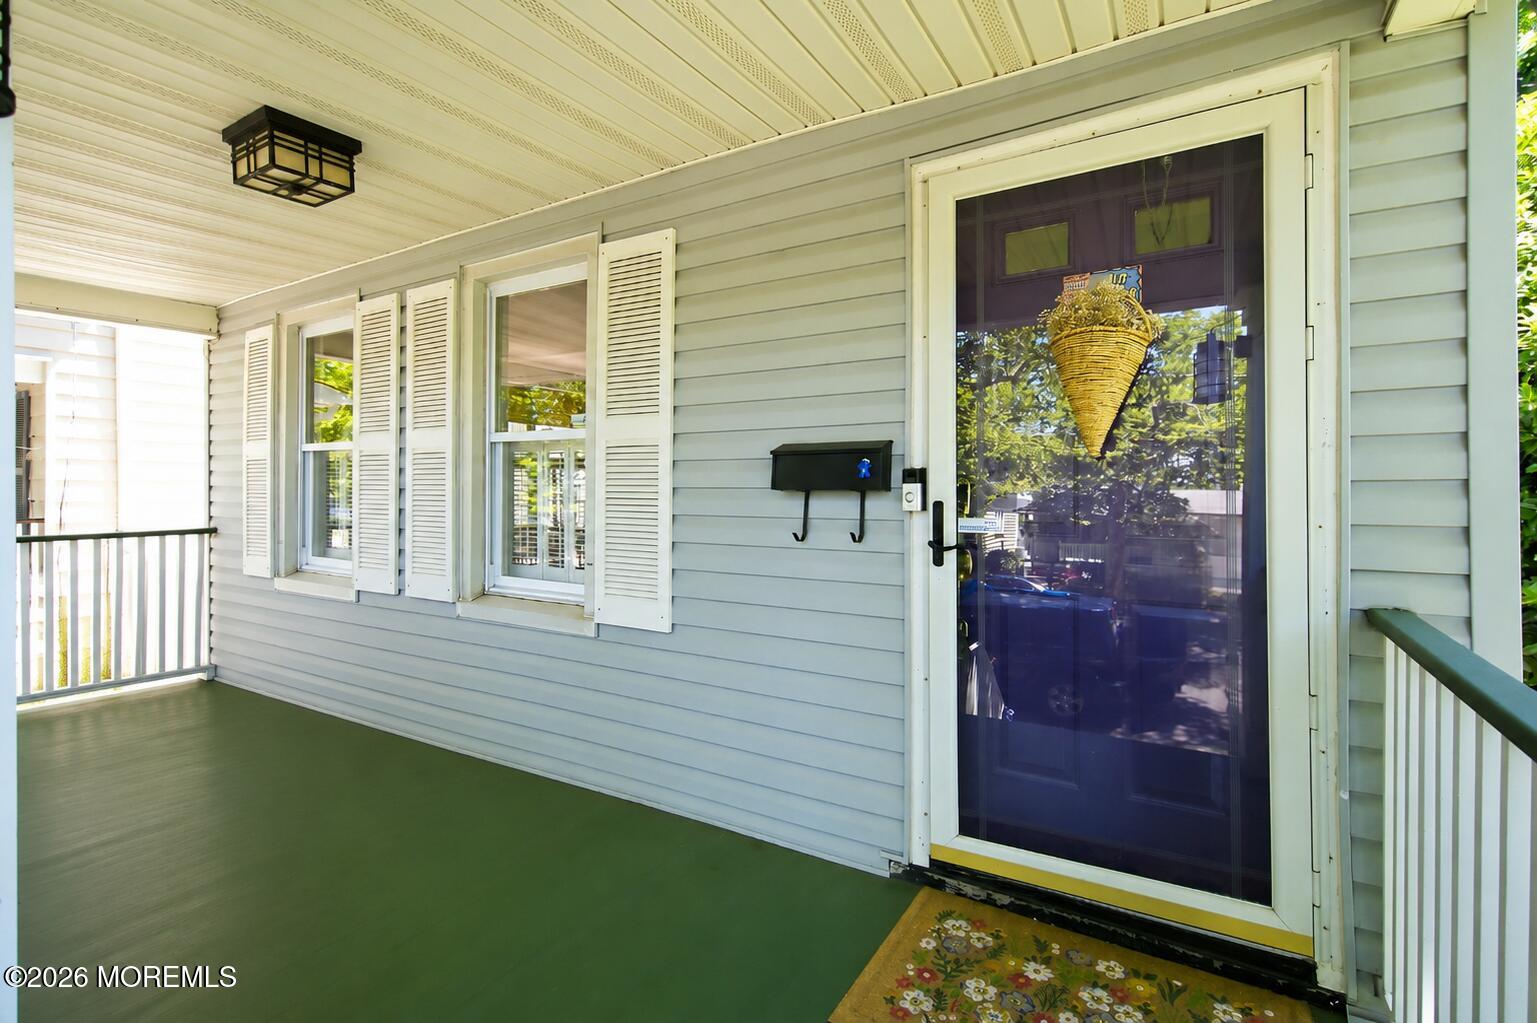
Save
Ask
Tour
Hide
Mortgage Calculator
Monthly Payment (Est.)
$2,870Calculator powered by Showcase IDX, a Constellation1 Company. Copyright ©2026 Information is deemed reliable but not guaranteed.
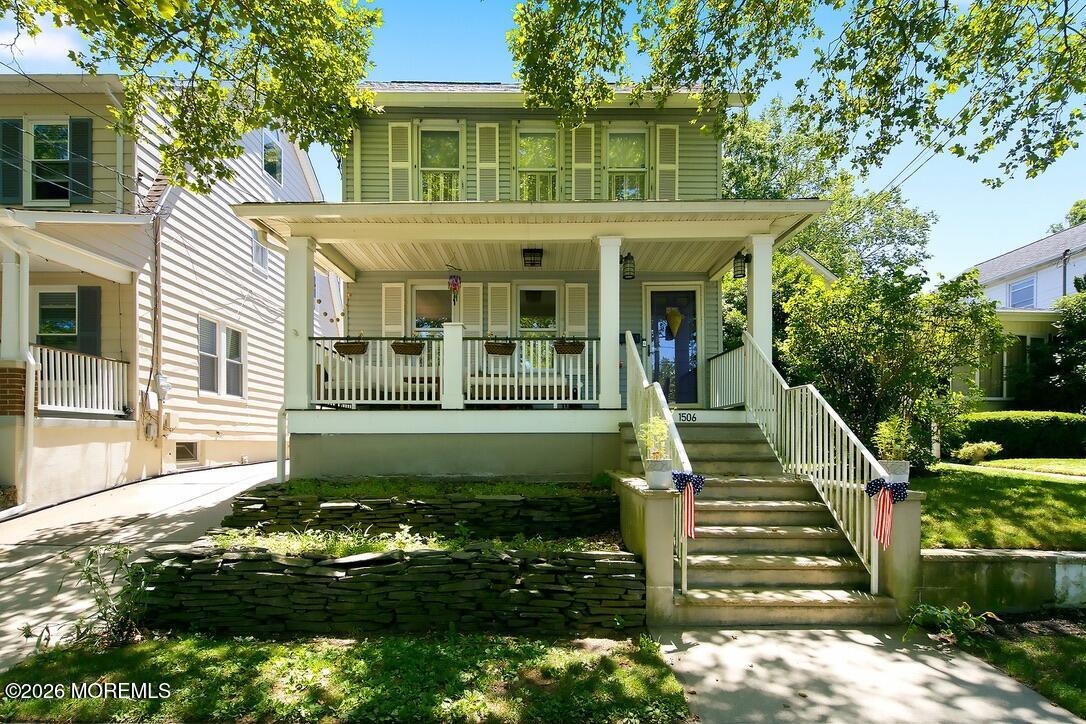
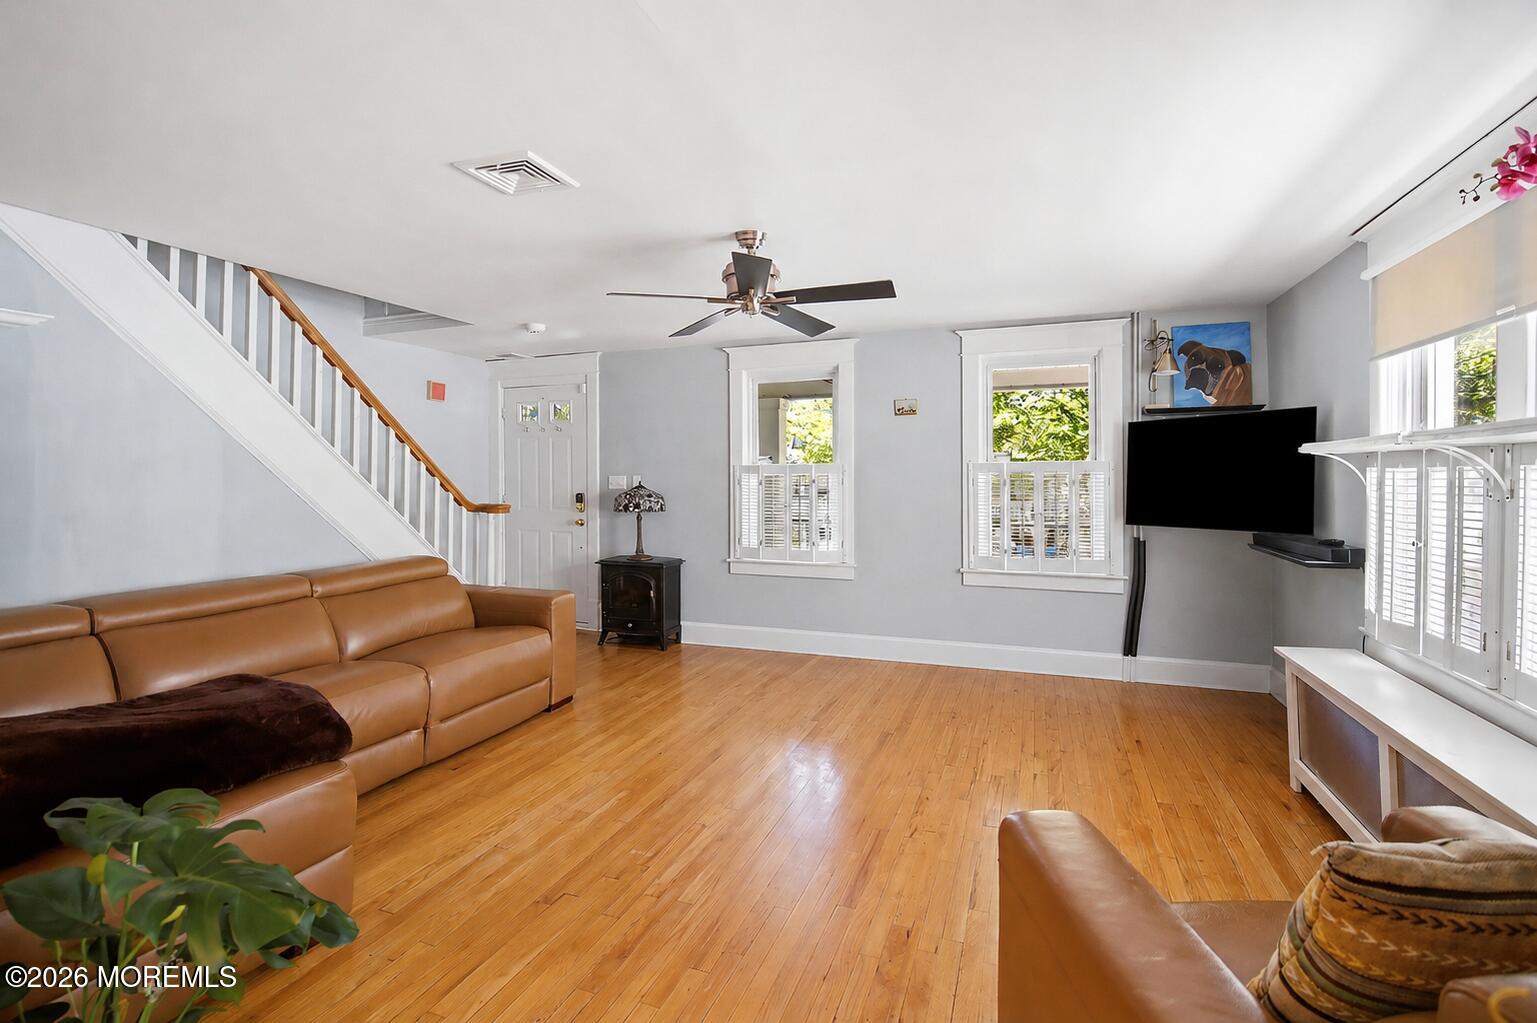
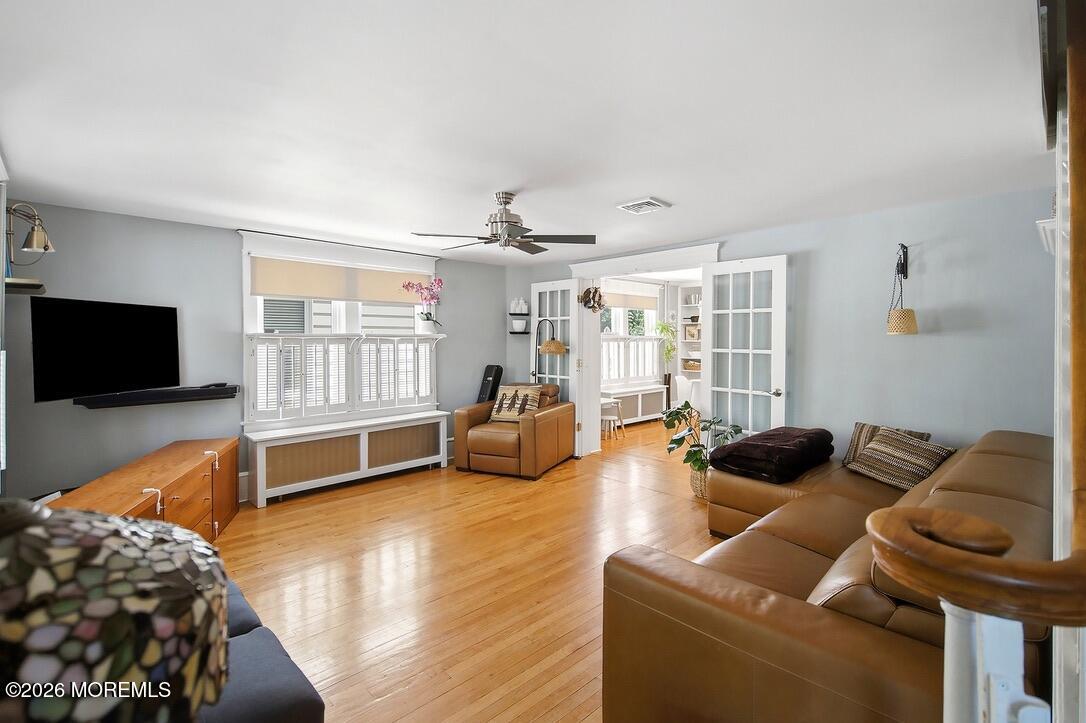
Come home to the charm of Asbury Park's desirable northwest side. This inviting 3-bedroom Colonial is set along a beautiful sidewalk-lined street shaded by mature sycamore trees and welcomes you with a tiered front garden and classic stone steps. Inside, natural light highlights the home's original wood floors, trim, and timeless character. The newer kitchen features granite countertops, new appliances, and a cozy breakfast nook, while French doors connect the living room to a formal dining room with built-ins. Additional highlights include a new HVAC system and a shared driveway.
Save
Ask
Tour
Hide
Listing Snapshot
Price
$629,000
Days On Site
61 Days
Bedrooms
3
Inside Area (SqFt)
1,284 sqft
Total Baths
1
Full Baths
1
Partial Baths
N/A
Lot Size
0.05 Acres
Year Built
1920
MLS® Number
22620849
Status
Active
Property Tax
$9,701
HOA/Condo/Coop Fees
N/A
Sq Ft Source
N/A
Friends & Family
Recent Activity
| 2 months ago | Listing first seen on site | |
| 2 months ago | Listing updated with changes from the MLS® |
General Features
Acres
0.05
Parking
See RemarksDrivewayOn StreetNone
Property Sub Type
Single Family Residence
Sewer
Public Sewer
SqFt Total
1284
Style
Colonial
Water Source
Public
Zoning
Residential
Interior Features
Appliances
DishwasherDryerRefrigeratorCooktopWasherGas Water Heater
Basement
Dimensions - 19.75 x 18.42Level - Basement
Cooling
Central Air
Electric
Photovoltaics Seller Owned
Flooring
LaminateTileWood
Heating
SteamNatural GasForced Air
Window Features
Window Coverings
Bathroom
Dimensions - 7.25 x 5.33Level - Second
Bedroom
Dimensions - 7.9 x 12.9Level - Second
Dining Room
Dimensions - 10.33 x 12.9Level - First
Kitchen
Dimensions - 13.33 x 19.08Level - First
Living Room
Dimensions - 18.97 x 13.9Level - First
Primary Bedroom
Dimensions - 16.75 x 9.58Level - Second
Save
Ask
Tour
Hide
Exterior Features
Exterior
Lighting
Patio And Porch
PatioPorchCovered
Roof
Shingle
Windows/Doors
Window Coverings
Community Features
MLS Area
NW Asbury Pk
Financing Terms Available
FHAConventionalCashVA Loan
Listing courtesy of Colleen Newman of Keller Williams Realty Spring Lake

Properties marked with this logo are courtesy of the Monmouth Ocean Regional MLS. Data deemed reliable but not guaranteed. Monmouth Ocean Regional REALTORS ®
Properties marked with this logo are courtesy of the Monmouth Ocean Regional MLS. Data deemed reliable but not guaranteed. Monmouth Ocean Regional REALTORS ®
Neighborhood & Commute
Source: Walkscore
Disclosure: Community information and market data powered by Constellation Data Labs. Information is deemed reliable but not guaranteed.
Save
Ask
Tour
Hide
Did you know? You can invite friends and family to your search. They can join your search, rate and discuss listings with you.