

Save
Ask
Tour
Hide
$339,000
New Listing
536 Iron Kettle RoadToms River, NJ 08753
Single Family Residence|Coming Soon
2
Beds
2
Total Baths
2
Full Baths
1,152
SqFt
$294
/SqFt
1987
Built
Subdivision:
South Winds
County:
Ocean
Call Now: 1-732-788-1148
Is this the listing for you? We can help make it yours.
1-732-788-1148Upcoming Open Houses
Sun, Jul 12, 1:00 PM - 3:00 PM
Save
Ask
Tour
Hide
Mortgage Calculator
Monthly Payment (Est.)
$1,547Calculator powered by Showcase IDX, a Constellation1 Company. Copyright ©2026 Information is deemed reliable but not guaranteed.
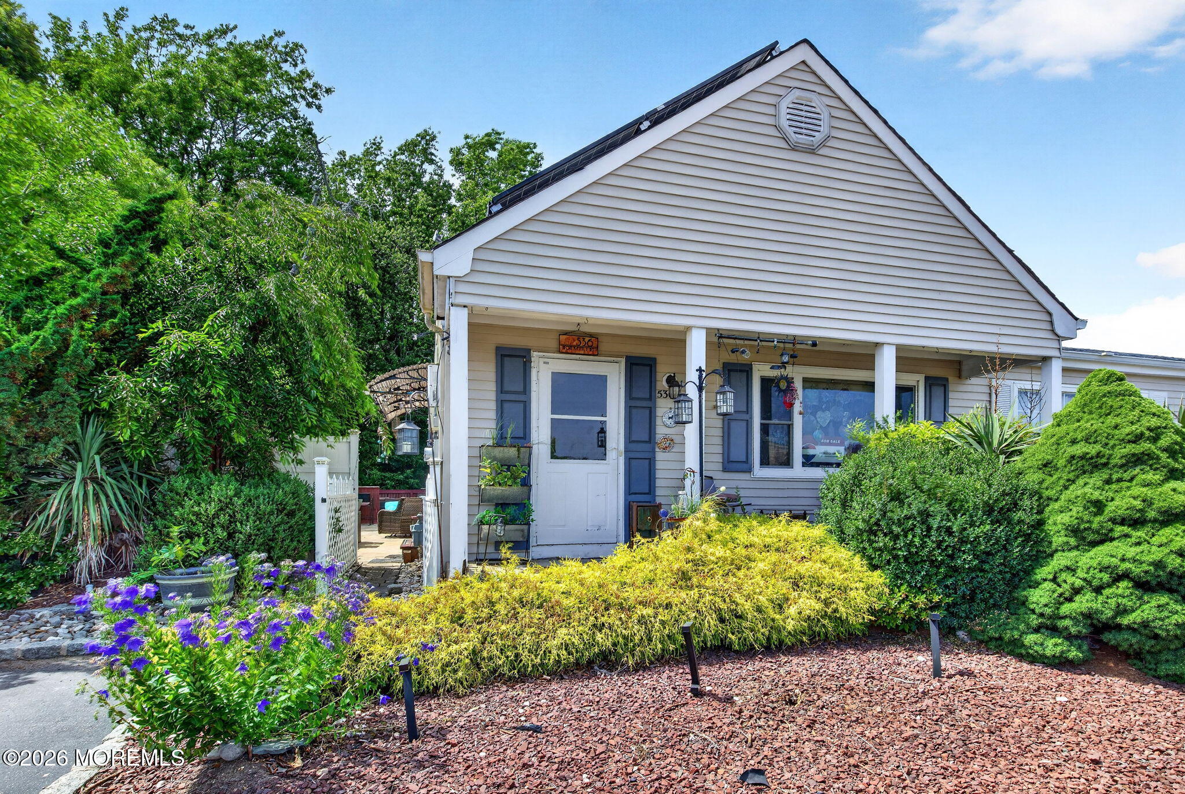
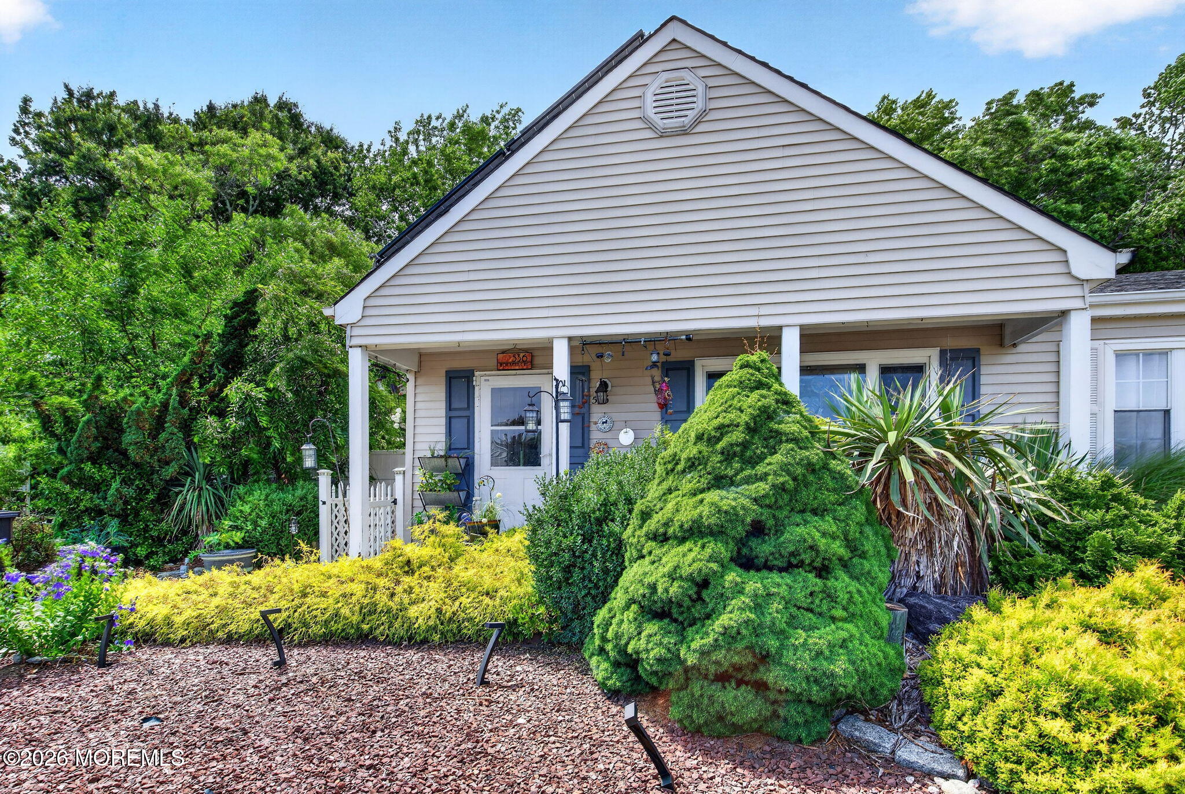
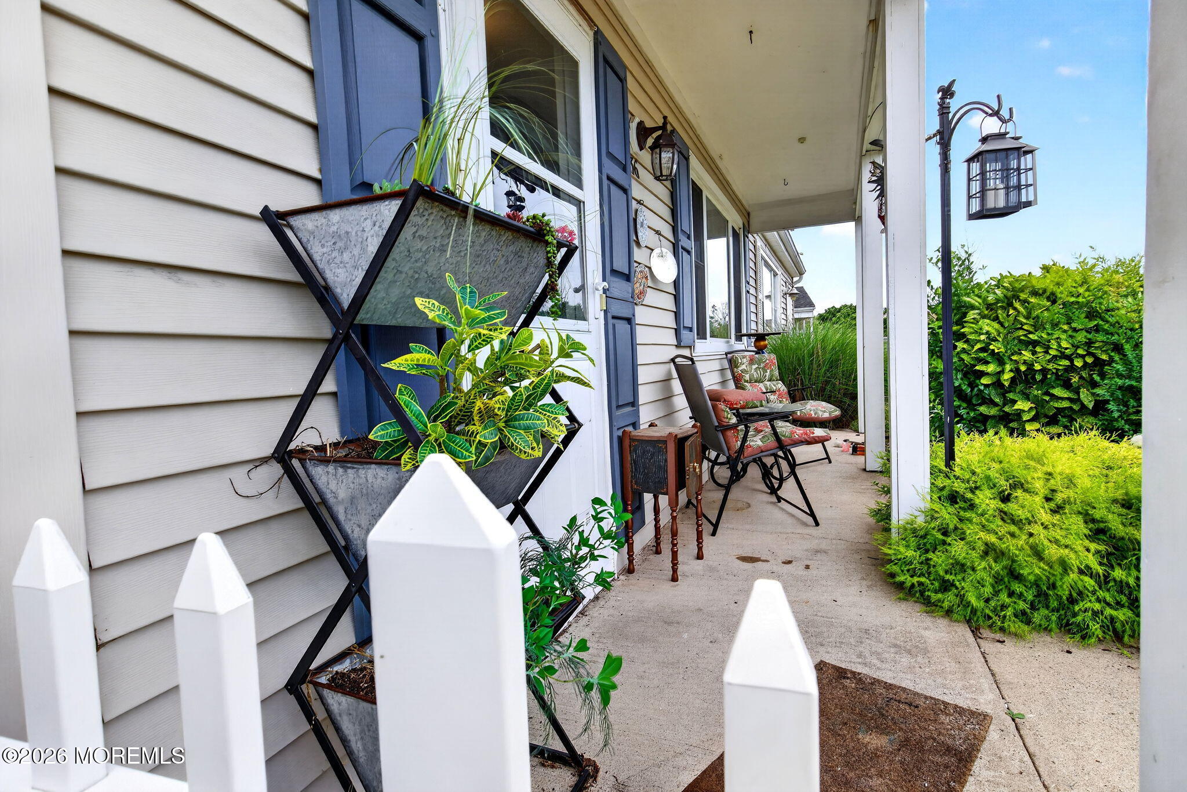
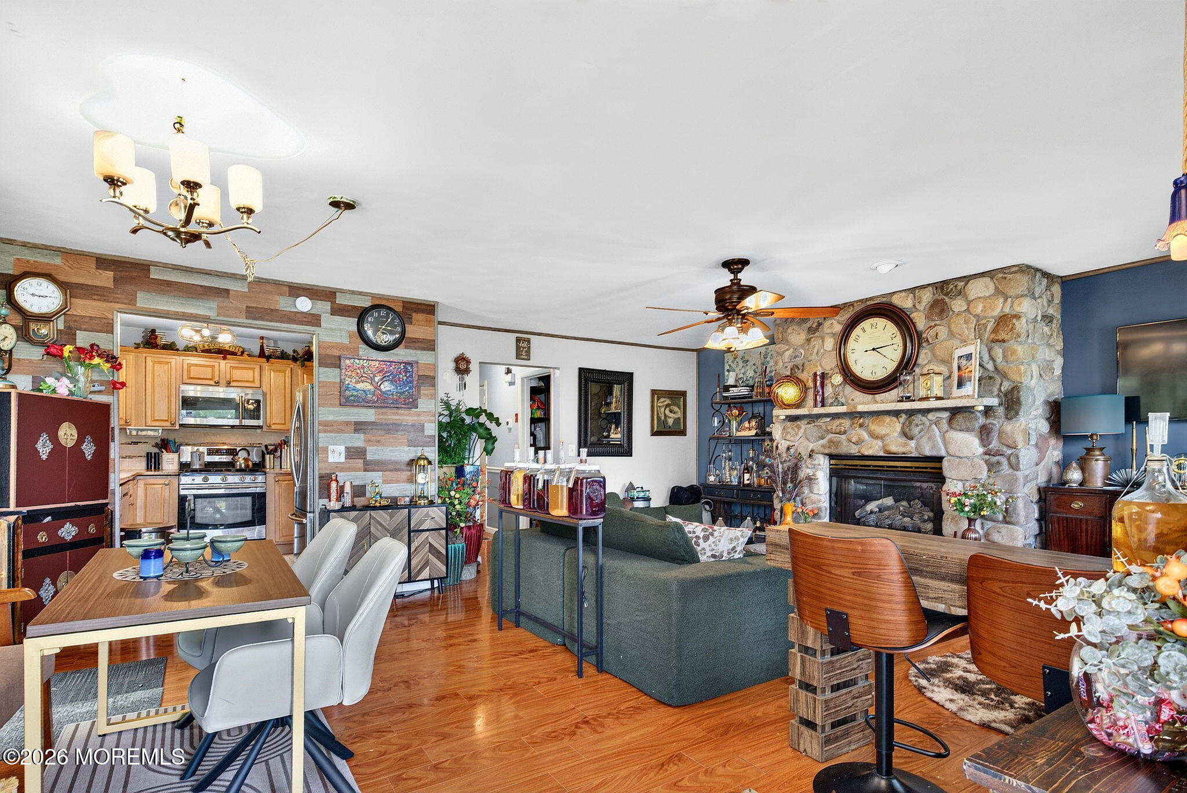
Beautifully updated 2-bedroom, 2-bath home offering the perfect blend of comfort, style, and coastal living. Features include an open-concept layout, renovated kitchen with quartz countertops, stainless steel appliances, and two fully remodeled bathrooms. A dramatic floor-to-ceiling stone fireplace anchors the living space, while the spacious primary suite offers direct access to the deck and hot tub. Enjoy a multi-level deck, concrete patio, koi pond, pergola-covered hot tub, detached storage shed, walk-up attic, central air, low-maintenance exterior, and low property taxes. Conveniently located near marinas, beaches, Island Beach State Park, and the Seaside boardwalk.
Save
Ask
Tour
Hide
Listing Snapshot
Price
$339,000
Days On Site
0 Days
Bedrooms
2
Inside Area (SqFt)
1,152 sqft
Total Baths
2
Full Baths
2
Partial Baths
N/A
Lot Size
0.27 Acres
Year Built
1987
MLS® Number
22620850
Status
Coming Soon
Property Tax
$4,172
HOA/Condo/Coop Fees
$35 monthly
Sq Ft Source
N/A
Friends & Family
Recent Activity
| 21 hours ago | Listing first seen on site | |
| 21 hours ago | Listing updated with changes from the MLS® |
General Features
Acres
0.27
Parking
Driveway
Property Sub Type
Single Family Residence
Sewer
Public Sewer
SqFt Total
1152
Style
Ranch
Water Source
Public
Interior Features
Appliances
DishwasherDryerMicrowaveRefrigeratorCooktopWasherGas Water Heater
Basement
Crawl Space
Cooling
Ceiling Fan(s)Central Air
Fireplace
Yes
Fireplaces
1
Heating
Natural GasForced Air
Bathroom
Level - FirstDescription - Full
Bedroom
Level - First
Dining Room
Level - First
Kitchen
Level - First
Living Room
Level - First
Primary Bathroom
Level - First
Primary Bedroom
Level - First
Utility Room
Level - First
Save
Ask
Tour
Hide
Exterior Features
Other Structures
Shed(s)
Patio And Porch
DeckPatio
Roof
Shingle
Community Features
Association Dues
35
HOA Fee Frequency
Monthly
MLS Area
Toms River
Schools
School District
Unknown
Elementary School
East Dover
Middle School
TR Intr East
High School
Toms River East
Listing courtesy of Robert Durso of RE/MAX Select

Properties marked with this logo are courtesy of the Monmouth Ocean Regional MLS. Data deemed reliable but not guaranteed. Monmouth Ocean Regional REALTORS ®
Properties marked with this logo are courtesy of the Monmouth Ocean Regional MLS. Data deemed reliable but not guaranteed. Monmouth Ocean Regional REALTORS ®
Neighborhood & Commute
Source: Walkscore
Disclosure: Community information and market data powered by Constellation Data Labs. Information is deemed reliable but not guaranteed.
Save
Ask
Tour
Hide
Did you know? You can invite friends and family to your search. They can join your search, rate and discuss listings with you.