Save
Ask
Tour
Hide
Share
$329,000
1 Day On Site

39 Eton Road
Toms River, NJ 08757

For Sale|Single Family Residence|Active
2
Beds
2
Total Baths
2
Full Baths
1,140
SqFt
$289
/SqFt
1976
Built
Subdivision:
Silveridge Pk W
County:
Ocean
Call Now: 1-732-788-1148
Is this the listing for you? We can help make it yours.
1-732-788-1148
39 Eton Road39 Eton Road39 Eton Road39 Eton Road
Save
Ask
Tour
Hide
Share

Mortgage Calculator

Monthly Payment (Est.)

$1,501
Calculator powered by Showcase IDX, a Constellation1 Company. Copyright ©2026 Information is deemed reliable but not guaranteed.

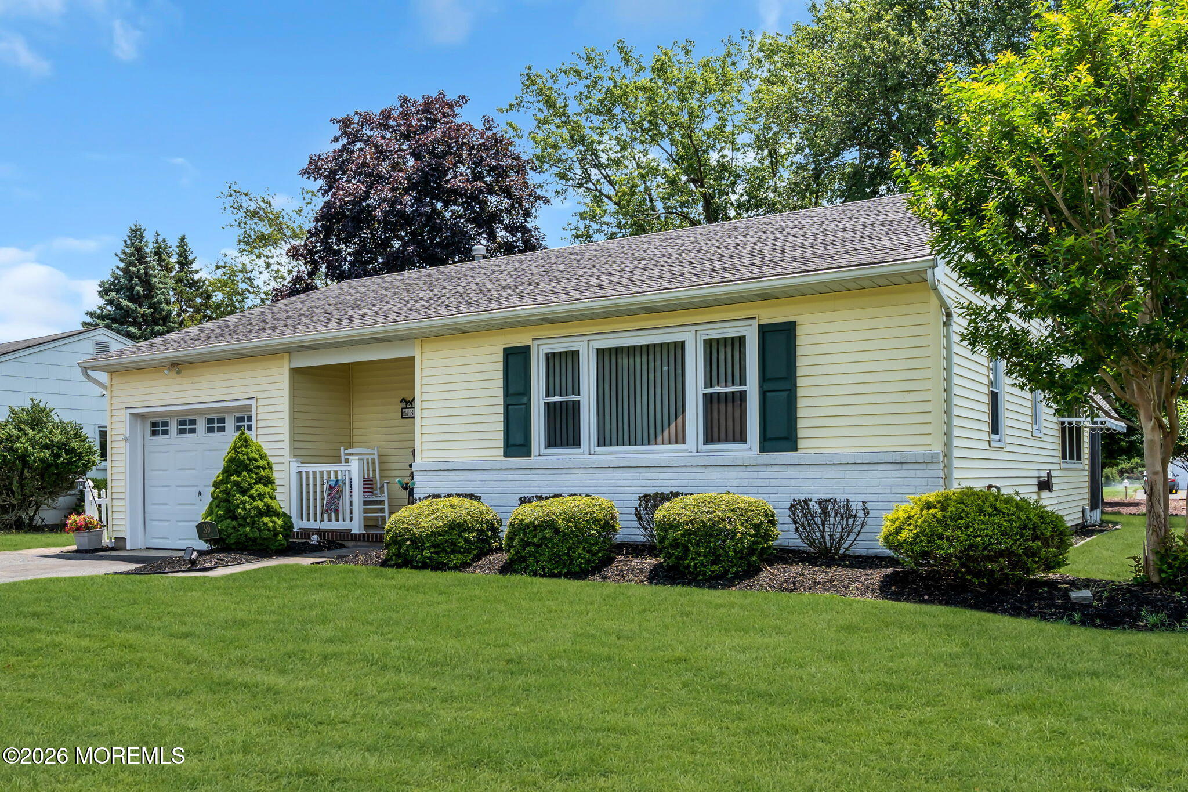
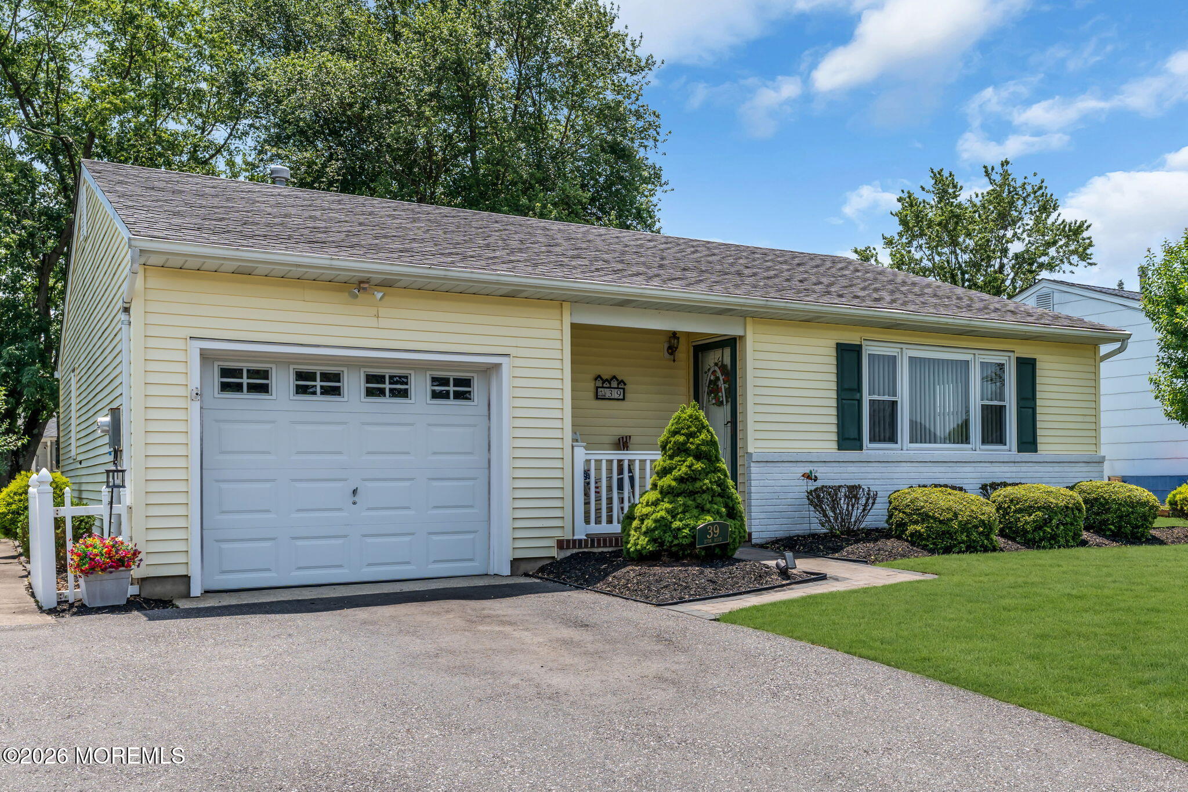
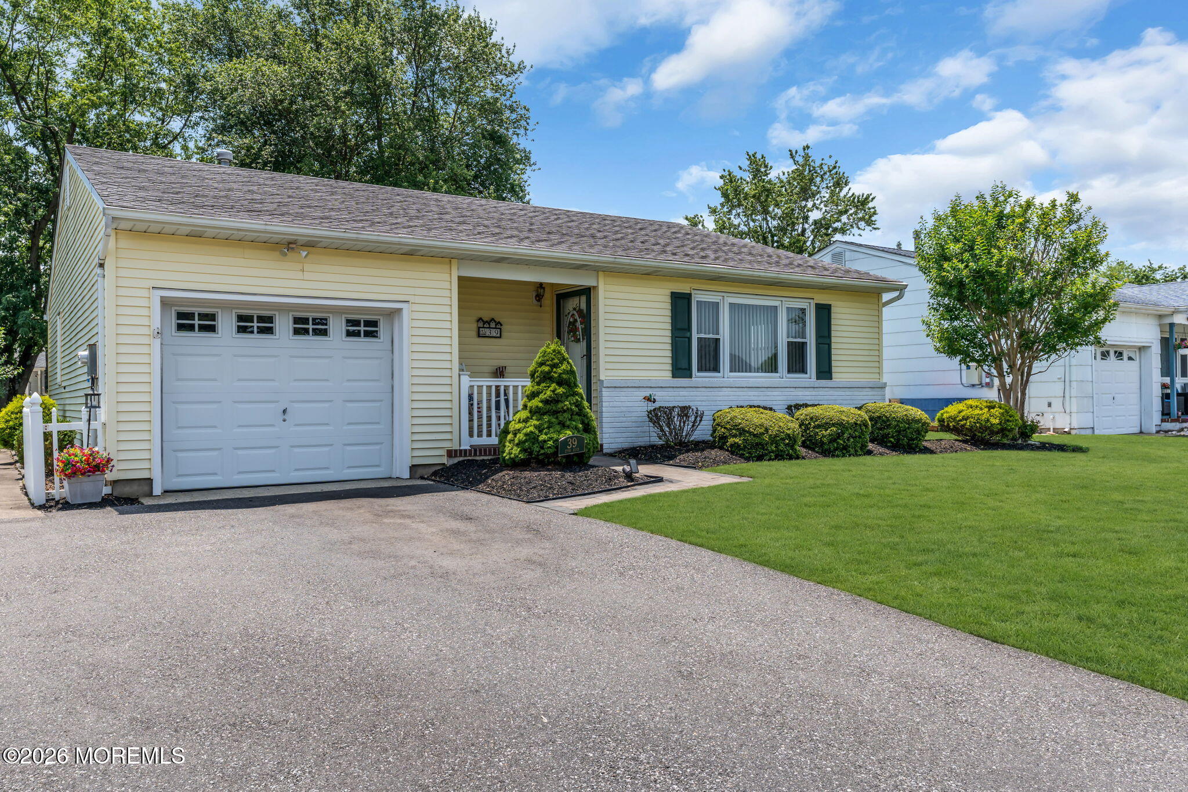
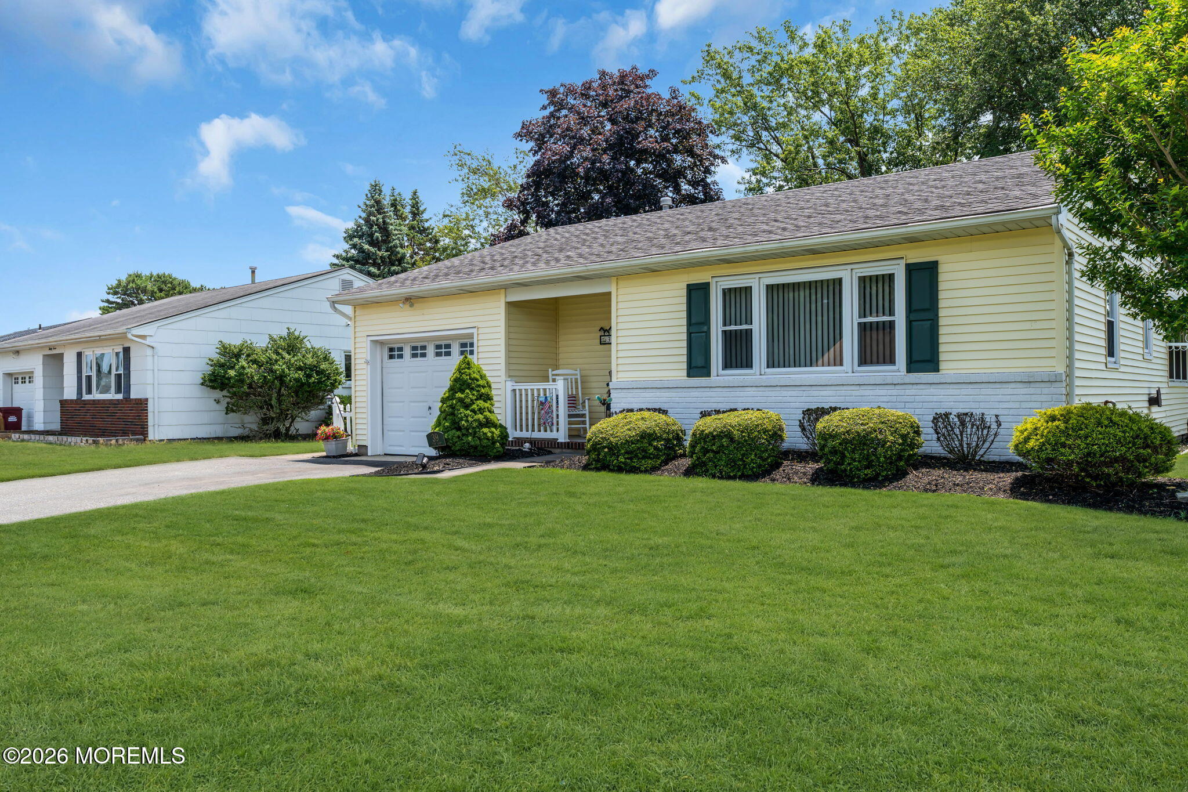
Move right into this well-maintained 2-bedroom, 2-bath home in the desirable Silver Ridge Park West community! This inviting home features hardwood flooring throughout the living room, dining room, den, & hallway, creating a warm and welcoming atmosphere. The eat-in kitchen opens to a bright and airy den, providing additional living space & easy access to the spacious screened porch-perfect for relaxing or entertaining. Step outside to your private fenced patio, ideal for enjoying the outdoors. Both bedrooms feature custom closet organization systems, while decorative moldings throughout add charm and character. Recent updates include a new central air conditioning system, water heater, front door, and driveway.An underground sprinkler system, low HOA fees, and true move-in ready condition

Save
Ask
Tour
Hide
Share
Listing Snapshot
Price 
$329,000
Days On Site 
1 Day
Bedrooms 
2
Inside Area (SqFt) 
1,140 sqft
Total Baths 
2
Full Baths 
2
Partial Baths 
N/A
Lot Size 
0.14 Acres
Year Built 
1976
MLS® Number 
22620857
Status 
Active
Property Tax 
$3,165
HOA/Condo/Coop Fees 
$24 monthly
Sq Ft Source 
N/A
Friends & Family
Recent Activity
yesterdayListing first seen on site
yesterdayListing updated with changes from the MLS®
General Features
Acres 
0.14
Attached Garage 
Yes
Garage 
Yes
Garage Spaces 
1
Parking 
Direct AccessDrivewayAttached
Pets 
Dogs OKCats OK
Property Sub Type 
Single Family Residence
Sewer 
Public Sewer
SqFt Total 
1140
Style 
RanchDetached
Water Source 
Public
Zoning 
Residential
Interior Features
Appliances 
DishwasherDryerMicrowaveRefrigeratorCooktopWasherGas Water Heater
Basement 
None
Cooling 
Central Air
Heating 
Natural Gas
Bathroom 
Level - FirstDescription - Full
Bedroom 
Level - First
Den 
Level - First
Dining Room 
Level - First
Kitchen 
Level - First
Laundry 
Level - First
Living Room 
Level - First
Primary Bathroom 
Level - First
Primary Bedroom 
Level - First
Save
Ask
Tour
Hide
Share
Exterior Features
Patio And Porch 
PorchScreened
Roof 
Shingle
Community Features
Association Amenities 
Clubhouse
Association Dues 
72
Financing Terms Available 
FHAConventionalCashVA Loan
HOA Fee Frequency 
Quarterly
MLS Area 
Silver Rdg Pk
Senior Community 
Yes
Schools
School District
Unknown
Elementary School
Unknown
Middle School
Central Reg Middle
High School
Unknown
Listing courtesy of Summit Tognetti of RE/MAX Revolution


Properties marked with this logo are courtesy of the Monmouth Ocean Regional MLS. Data deemed reliable but not guaranteed. Monmouth Ocean Regional REALTORS ®

Neighborhood & Commute
Source: Walkscore
Disclosure: Community information and market data powered by Constellation Data Labs. Information is deemed reliable but not guaranteed.
Save
Ask
Tour
Hide
Share