

4036 Heron DriveWall, NJ 07727
Mortgage Calculator
Monthly Payment (Est.)
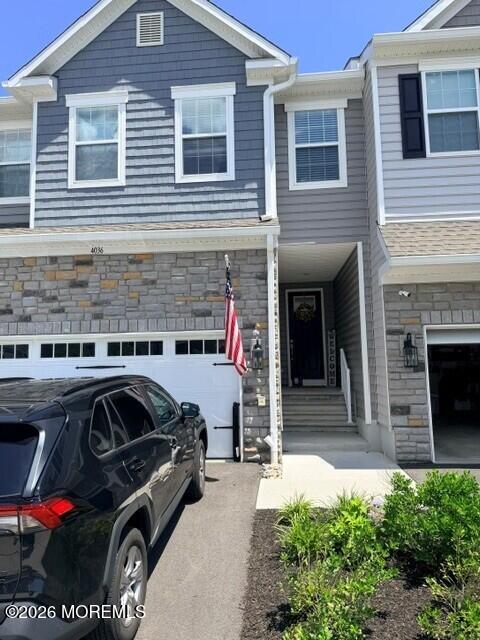
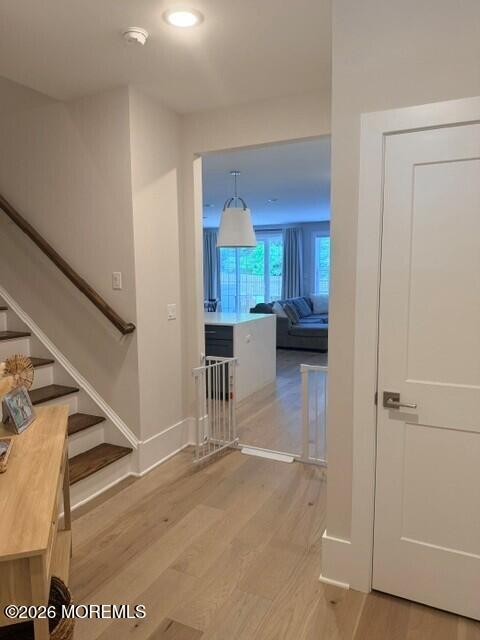
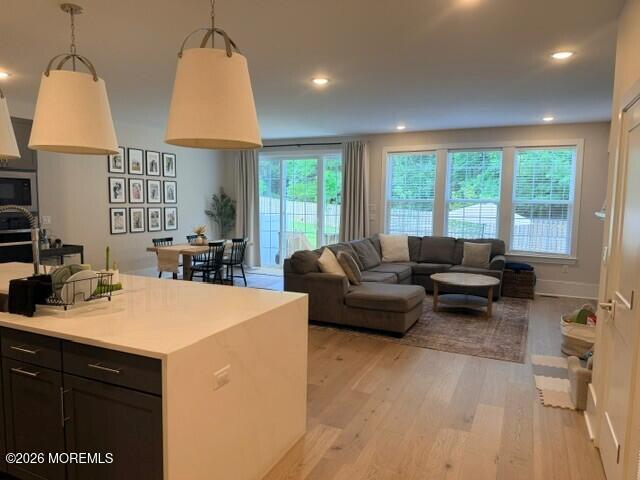
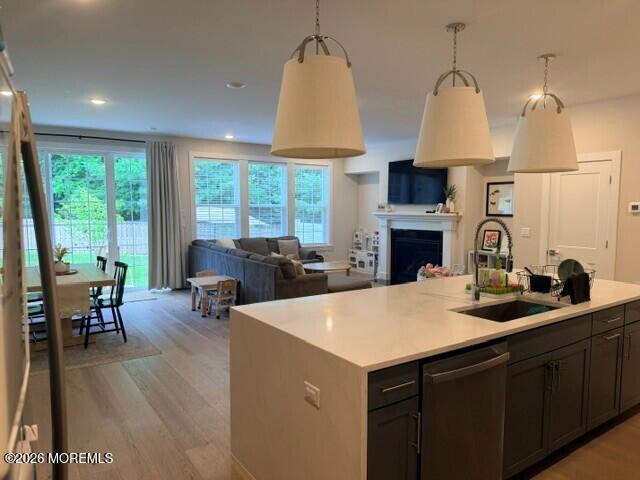
$4,558Welcome to 4036 Heron Drive, where luxury, comfort, and convenience come together in the sought-after Townes at Quail Ridge in Wall Township. This beautifully appointed Davidson model offers a thoughtfully designed living space with 3 bedrooms, 3.5 baths, a spacious loft, finished basement, and attached two-car garage. The heart of the home is the open-concept main living area featuring a designer kitchen with an oversized center island, abundant cabinetry, premium finishes, and generous workspace. The kitchen flows effortlessly into the dining area and expansive great room with a gas fireplace, creating the perfect setting for entertaining or everyday living. Upstairs, the luxurious primary suite offers a large walk-in closet and spa-like ensuite bath. T additional bedrooms, a versatile loft ideal for a home office, media room, or play space, and a conveniently located laundry room complete the second level. The fully finished basement with a full bathroom provides exceptional flexibility for a guest suite, recreation room, home gym, or additional living space. Designer finishes, abundant storage, and maintenance-free living make this home truly move-in ready. Located just minutes from Spring Lake, Belmar, and Sea Girt beaches, premier golf courses, shopping, dining, and major commuter routes including the Garden State Parkway, Routes 18, 34, 35, and 195, this exceptional home offers the best of Jersey Shore living in one of Wall Township's most desirable communities.
| 14 hours ago | Listing first seen on site | |
| 14 hours ago | Listing updated with changes from the MLS® |

Properties marked with this logo are courtesy of the Monmouth Ocean Regional MLS. Data deemed reliable but not guaranteed. Monmouth Ocean Regional REALTORS ®
Did you know? You can invite friends and family to your search. They can join your search, rate and discuss listings with you.