Save
Ask
Tour
Hide
Share
$595,900
New Listing

1126 Overlook Drive
Toms River, NJ 08753

For Sale|Single Family Residence|Active
3
Beds
3
Total Baths
2
Full Baths
1
Partial Bath
1,630
SqFt
$366
/SqFt
1960
Built
Subdivision:
None
County:
Ocean
Call Now: 1-732-788-1148
Is this the listing for you? We can help make it yours.
1-732-788-1148
1126 Overlook Drive1126 Overlook Drive1126 Overlook Drive1126 Overlook Drive
Save
Ask
Tour
Hide
Share

Mortgage Calculator

Monthly Payment (Est.)

$2,719
Calculator powered by Showcase IDX, a Constellation1 Company. Copyright ©2026 Information is deemed reliable but not guaranteed.

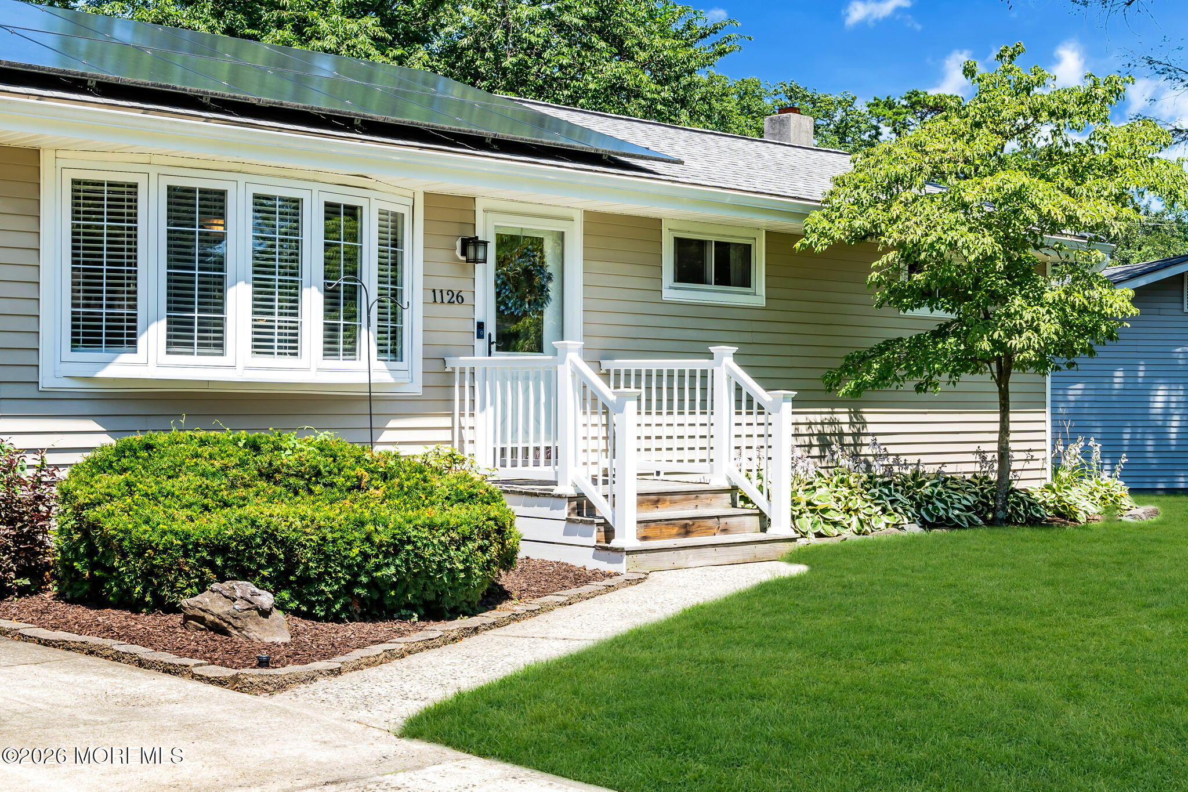
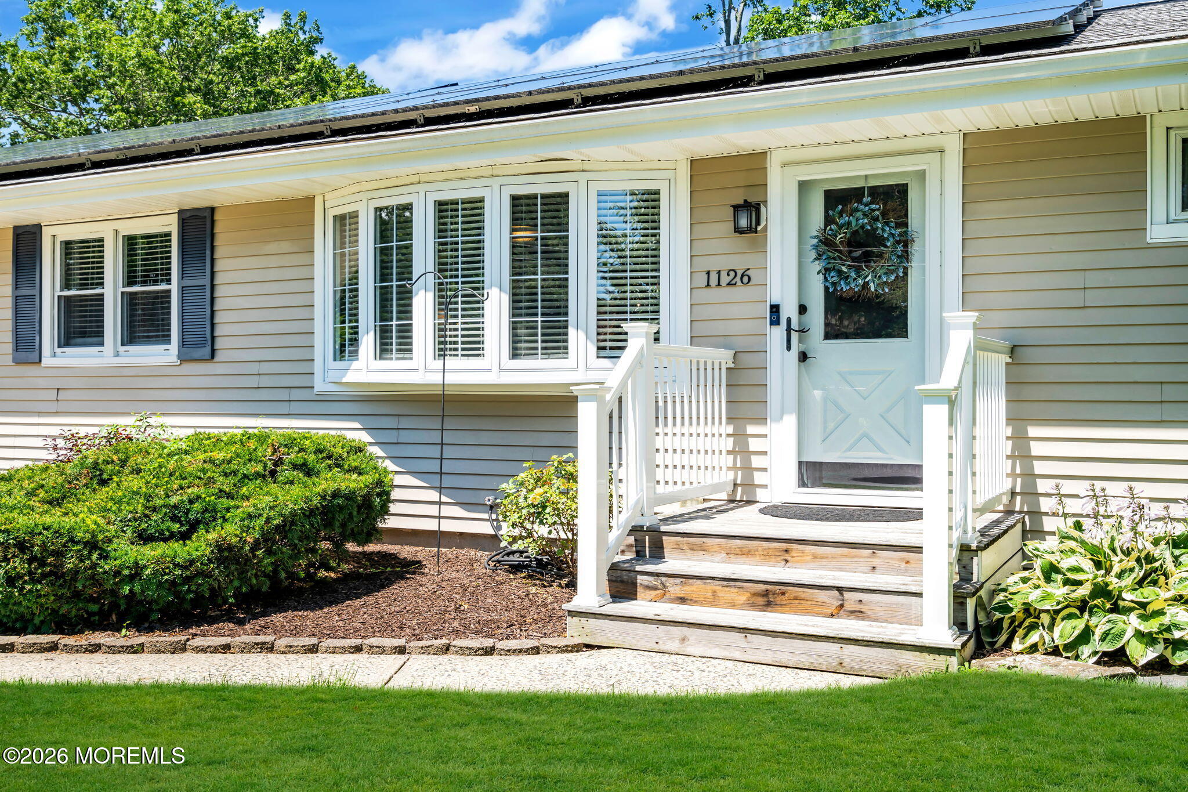
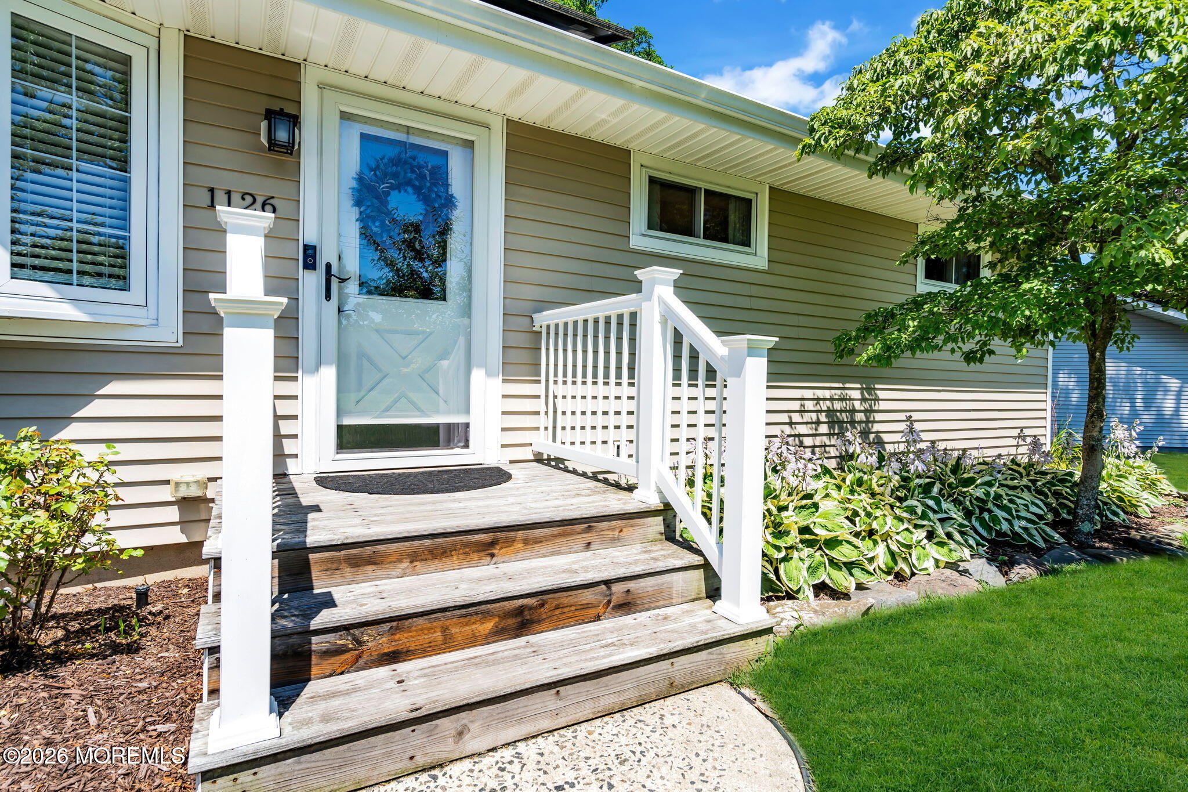
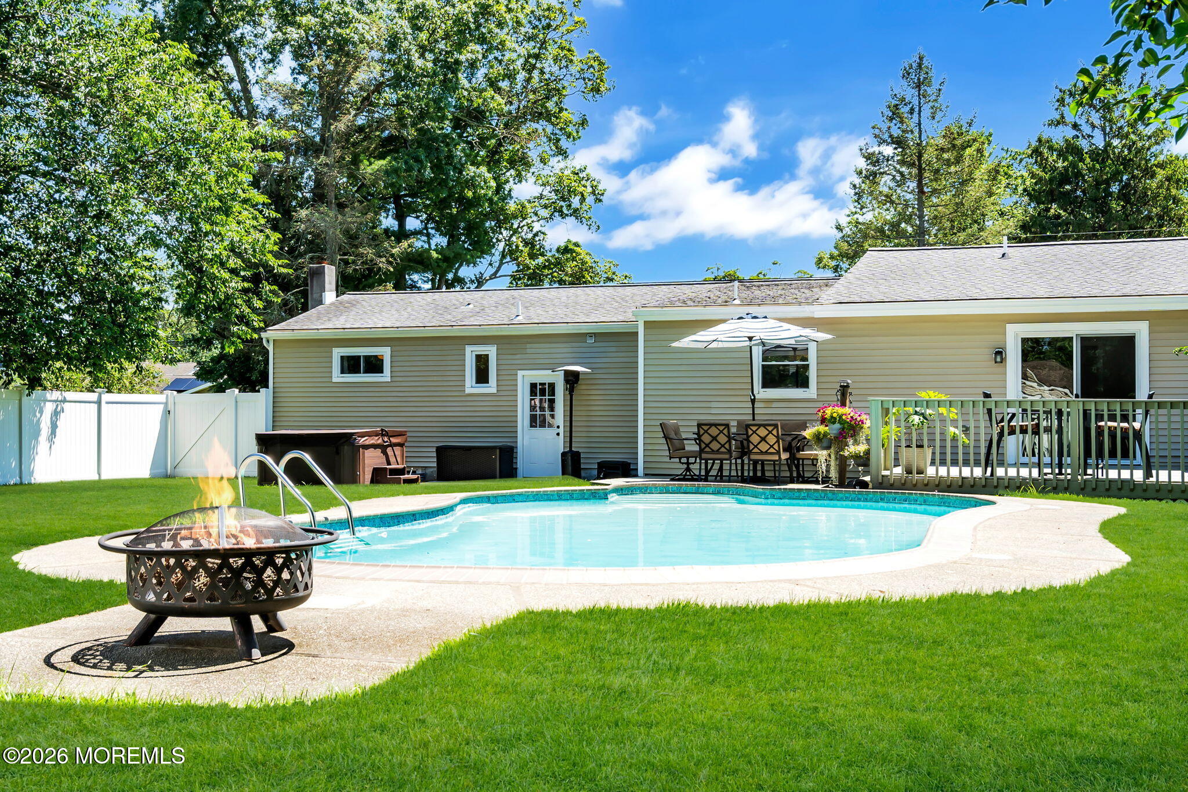
STUNNING ranch completely remodeled, you won't believe your eyes. GORGEOUS engineered HARDWOOD floors throughout most of the home. BEAUTIFUL living room with bay window for natural light, wall accented with brick, leads you to GORGEOUS kitchen with CENTER ISLAND with seating& cabinets, QUARTZ countertops, stainless steel appliances, custom tile backsplash, decorative crown molding. OPEN floor plan concept, is for the one who loves to entertain. kitchen is OPEN to FAMILY ROOM which FEATURES a fireplace surrounded by brick with ANTIQUE like wood mantel, simply just AMAZING, slider to rear deck. Dining room is located off the kitchen as well. MASTER suite is SPACIOUS and offers a FULL bath with driftwood porcelain tile on the floors, vanity with marble top and has his & her sinks, shower stall with large subway tiles. Additional bedrooms are nice size, BOTH full bath & half bath are newer and BEAUTIFUL. Rear yard FEATURES a 15x16 deck off slider and an additional platform deck that's 13x11. SWIM in your GORGEOUS gunite pool that was totally resurfaced and has newer tile and coping. Yard is large and is TOTALLY fenced, plenty of play area. EVERYTHING had been done in this home, newer electric, plumbing, roof, and ENTIRE interior (2017). Also, features full basement with endless possibilities. TRULY shows like a model home, there is nothing like this one. Just move in and unpack!

Save
Ask
Tour
Hide
Share
Listing Snapshot
Price 
$595,900
Days On Site 
0 Days
Bedrooms 
3
Inside Area (SqFt) 
1,630 sqft
Total Baths 
3
Full Baths 
2
Partial Baths 
1
Lot Size 
0.24 Acres
Year Built 
1960
MLS® Number 
22620924
Status 
Active
Property Tax 
$6,929
HOA/Condo/Coop Fees 
N/A
Sq Ft Source 
N/A
Friends & Family
Recent Activity
13 hours agoListing first seen on site
13 hours agoListing updated with changes from the MLS®
General Features
Acres 
0.24
Parking 
ConcreteDrivewayNone
Property Sub Type 
Single Family Residence
Sewer 
Public Sewer
SqFt Total 
1630
Style 
Ranch
Water Source 
Public
Zoning 
Residential, Single Family
Interior Features
Appliances 
DishwasherDryerMicrowaveRefrigeratorCooktopWasherGas Water Heater
Basement 
FullUnfinished
Cooling 
Central Air
Fireplace 
Yes
Fireplaces 
1
Flooring 
Ceramic TileWood
Heating 
Natural GasForced Air
Interior 
Recessed Lighting
Spa 
Yes
Bedroom 
Dimensions - 19 x 9Level - First
Dining Room 
Dimensions - 11 x 10Level - First
Family Room 
Dimensions - 15 x 15Level - First
Kitchen 
Dimensions - 16 x 12Level - FirstDescription - Eat-In-Kitchen
Living Room 
Dimensions - 17 x 12Level - First
Primary Bedroom 
Dimensions - 13 x 13Level - First
Save
Ask
Tour
Hide
Share
Exterior Features
Exterior 
Lighting
Other Structures 
Shed(s)
Patio And Porch 
Deck
Pool Features 
GuniteIn Ground
Spa 
Yes
Windows/Doors 
Sliding Doors
Community Features
Financing Terms Available 
FHAConventionalCash
MLS Area 
East Dover
Schools
School District
Unknown
Elementary School
East Dover
Middle School
TR Intr East
High School
Toms River East
Listing courtesy of Colette A Gioia of RE/MAX Revolution


Properties marked with this logo are courtesy of the Monmouth Ocean Regional MLS. Data deemed reliable but not guaranteed. Monmouth Ocean Regional REALTORS ®

Neighborhood & Commute
Source: Walkscore
Disclosure: Community information and market data powered by Constellation Data Labs. Information is deemed reliable but not guaranteed.
Save
Ask
Tour
Hide
Share