

Save
Ask
Tour
Hide
$279,900
New Listing
826 Whitehorse Mercerville RoadHamilton, NJ 08610
For Sale|Single Family Residence|Active
2
Beds
1
Total Bath
1
Full Bath
822
SqFt
$341
/SqFt
1942
Built
Subdivision:
None
County:
Mercer
Call Now: 1-732-788-1148
Is this the listing for you? We can help make it yours.
1-732-788-1148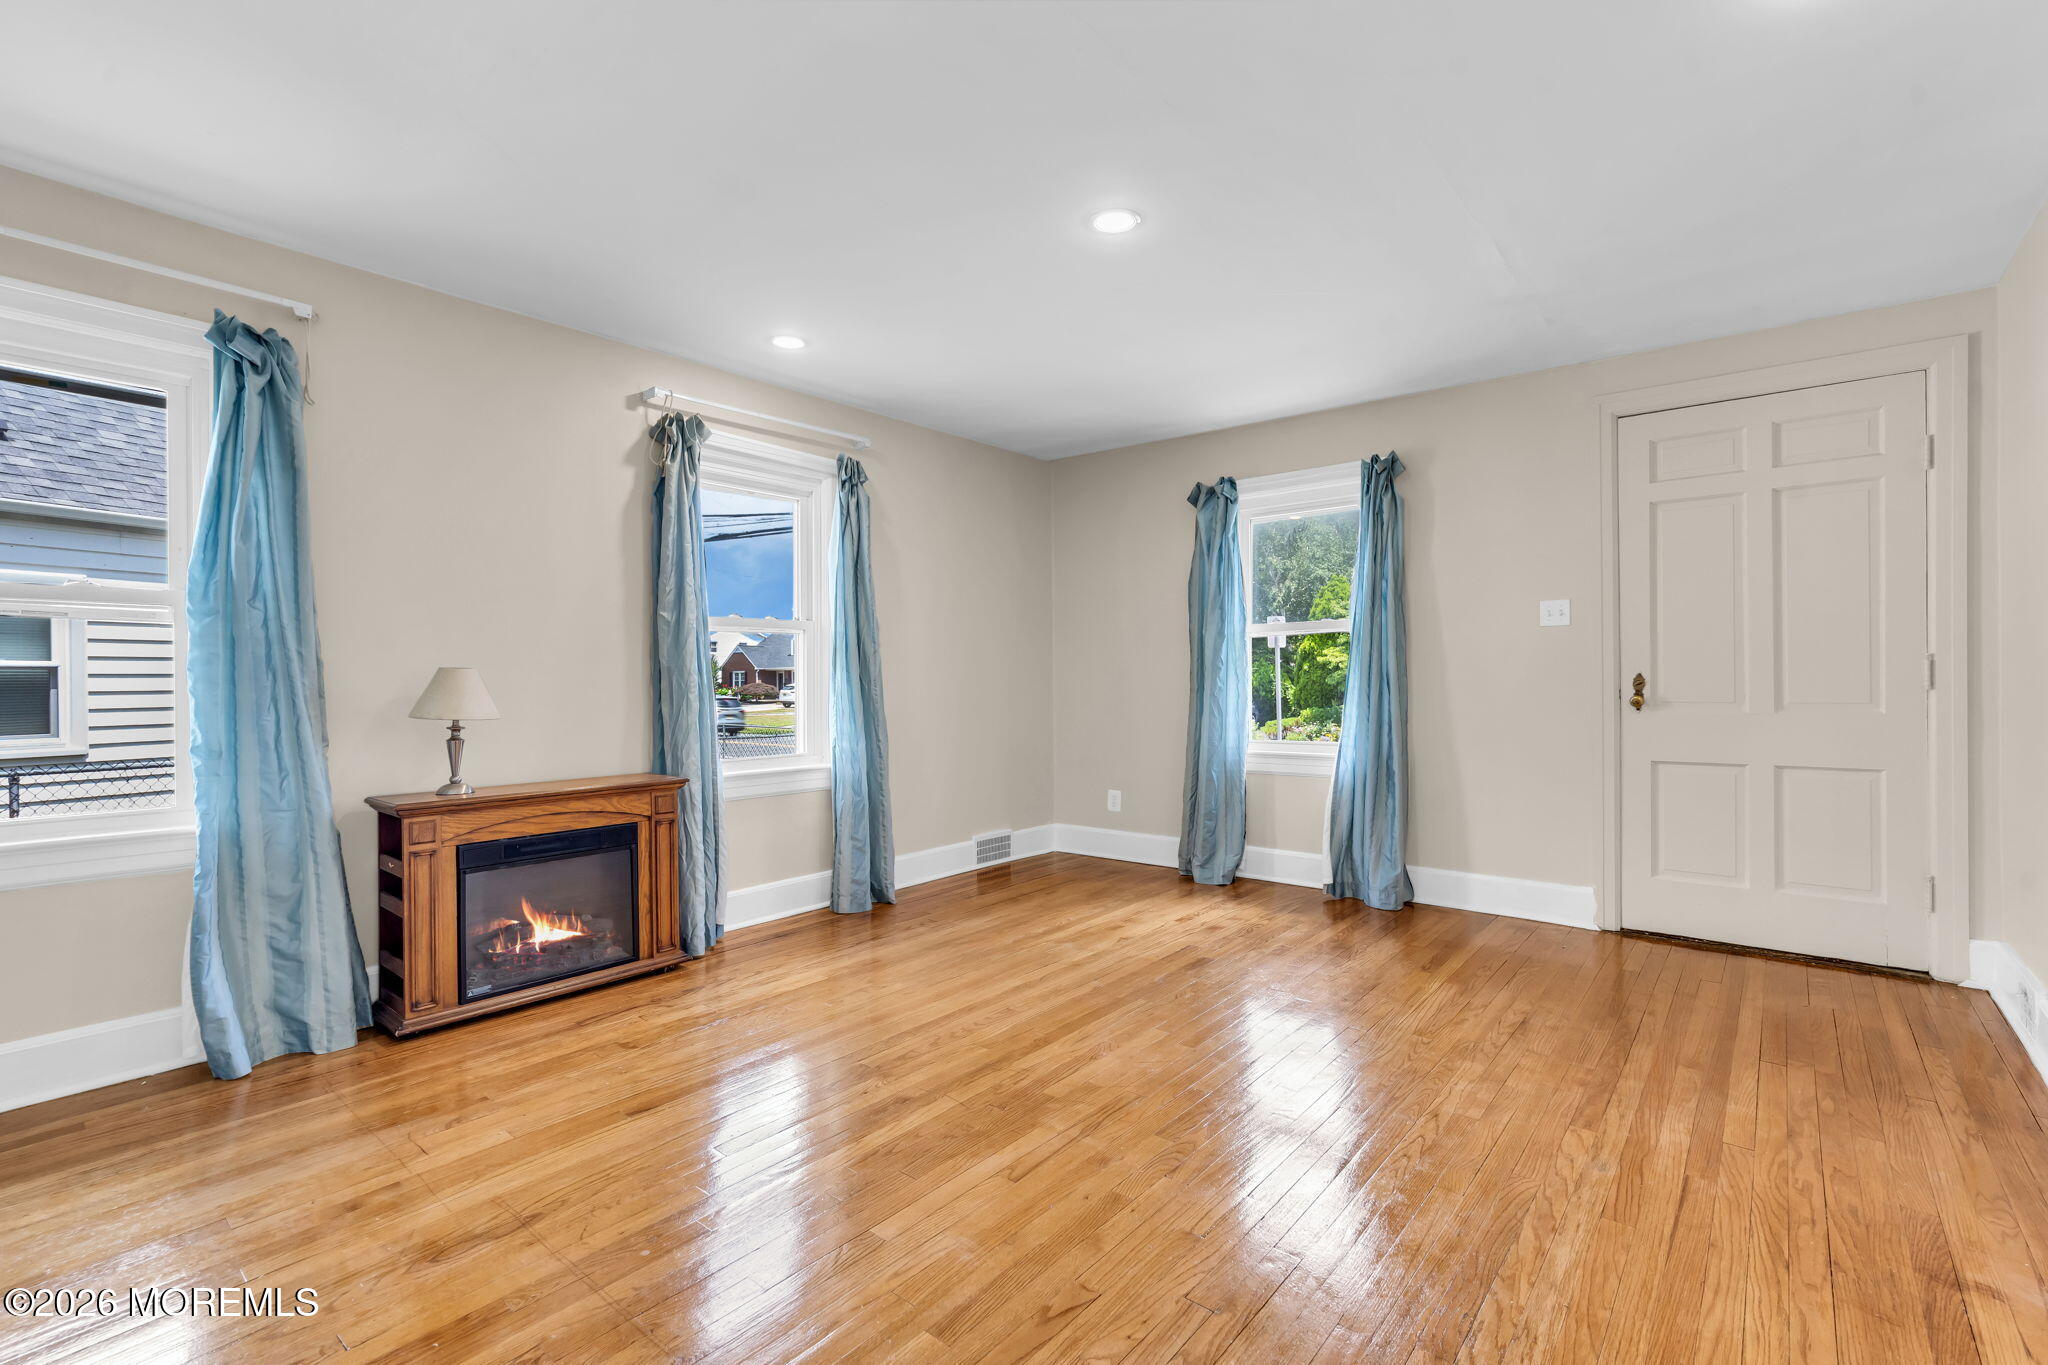
Save
Ask
Tour
Hide
Mortgage Calculator
Monthly Payment (Est.)
$1,277Calculator powered by Showcase IDX, a Constellation1 Company. Copyright ©2026 Information is deemed reliable but not guaranteed.
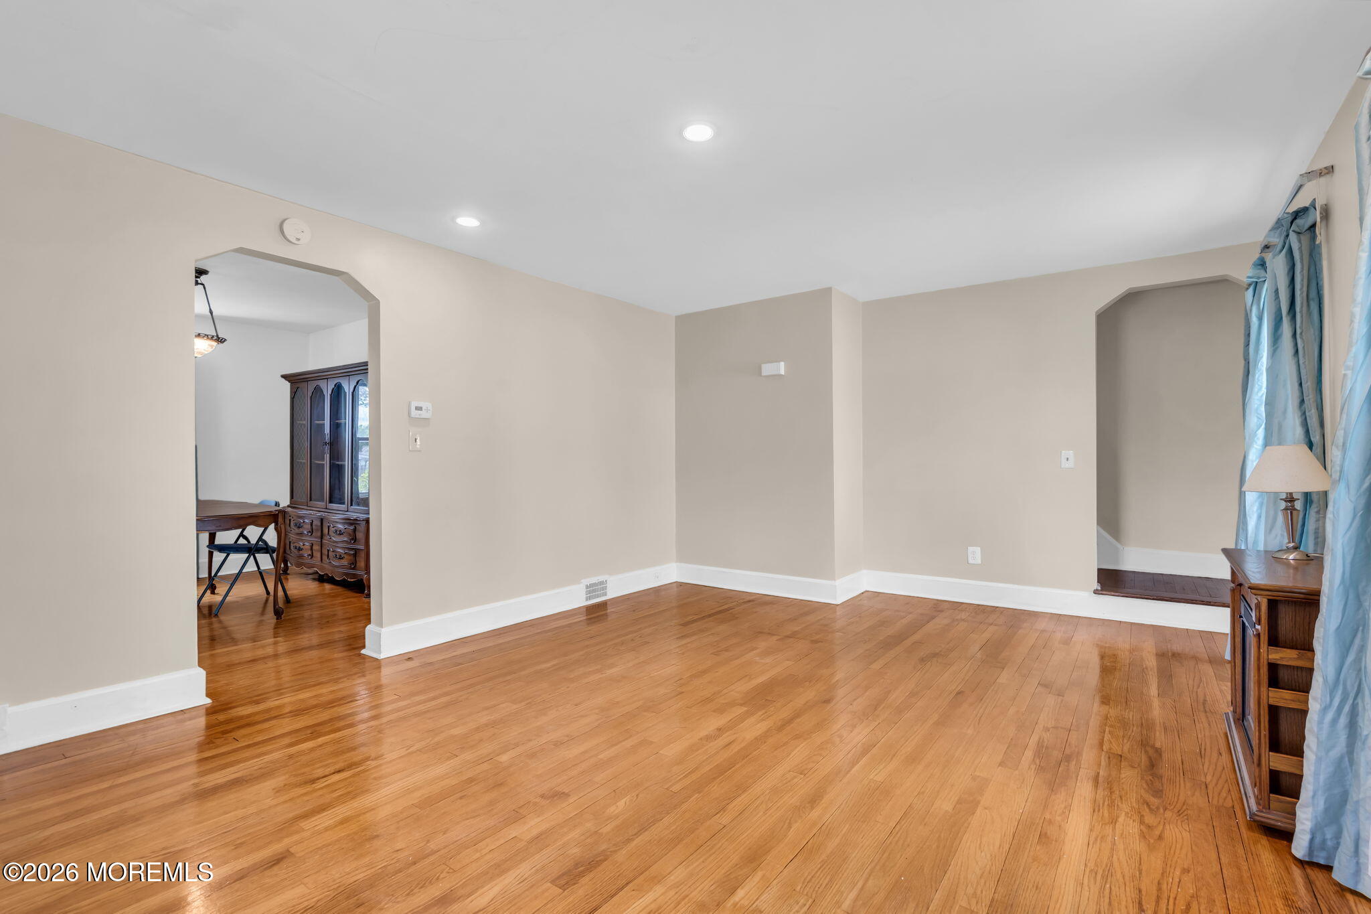
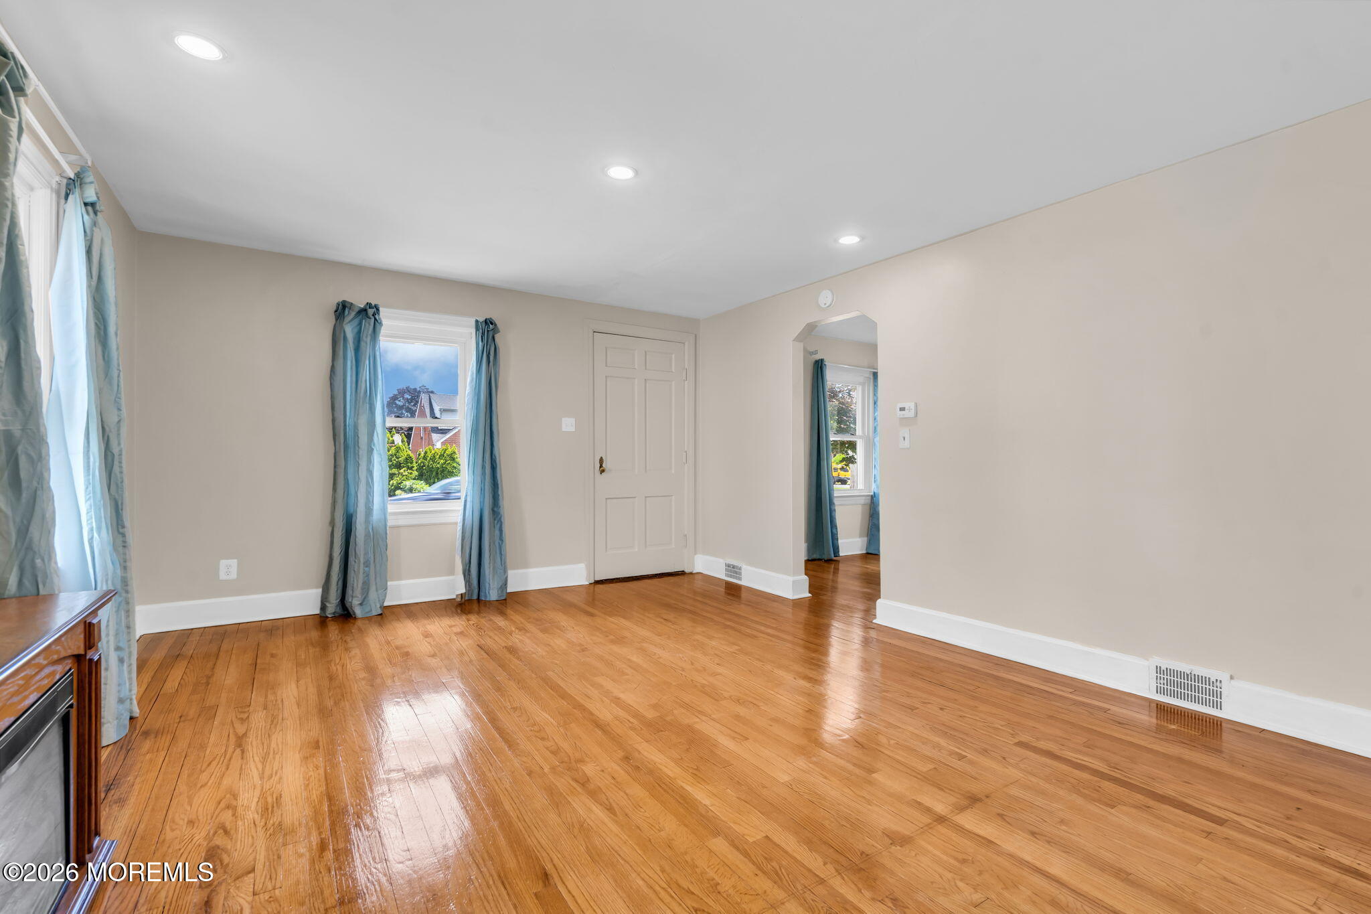
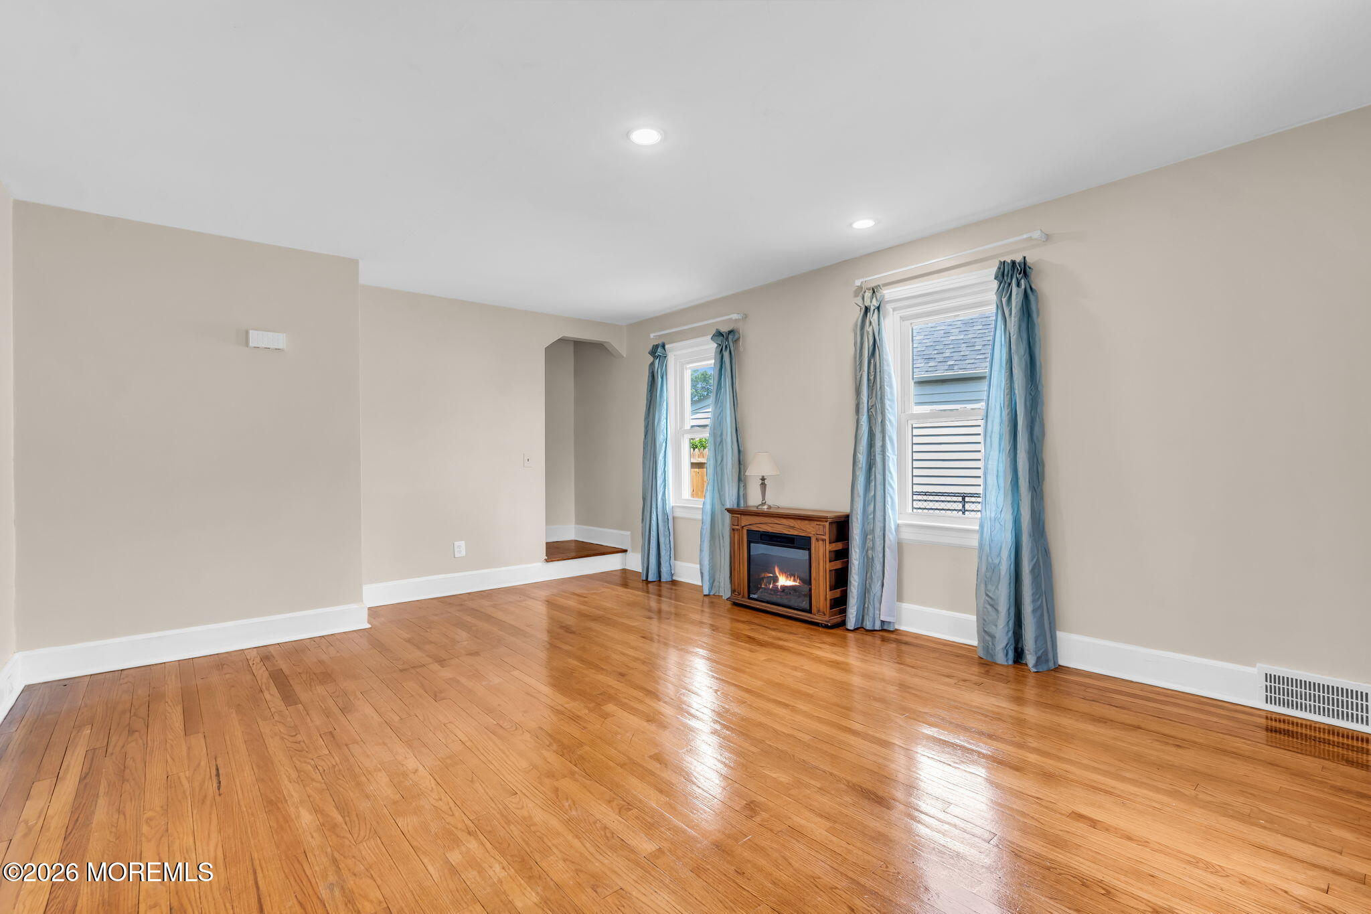
Whether you're looking for your first home or your last, this Cape in Hamilton is just what you've been looking for. Bright and airy, this home has been lovingly maintained. The hardwood floors throughout have been refinished in the Living Room, Dining Room and bedrooms. The expansive Sun Room addition overlooking the level, fenced yard is perfect for recreation or relaxation. Full basement is dry and waiting for your finishing touches. Newer roof, newer water heater, replaced windows, furnace and Central AC (10 yrs) give you peace of mind. Great location, just minutes from Hamilton Square, Veterans Park and RWJ as well as Routes 195 and 295!
Save
Ask
Tour
Hide
Listing Snapshot
Price
$279,900
Days On Site
0 Days
Bedrooms
2
Inside Area (SqFt)
822 sqft
Total Baths
1
Full Baths
1
Partial Baths
N/A
Lot Size
0.13 Acres
Year Built
1942
MLS® Number
22620932
Status
Active
Property Tax
$5,658
HOA/Condo/Coop Fees
N/A
Sq Ft Source
N/A
Friends & Family
Recent Activity
| 13 hours ago | Listing first seen on site | |
| 13 hours ago | Listing updated with changes from the MLS® |
General Features
Acres
0.13
Parking
None
Property Sub Type
Single Family Residence
Sewer
Public Sewer
SqFt Total
822
Style
Cape
Water Source
Public
Zoning
Residential, Single Family
Interior Features
Appliances
RefrigeratorCooktopGas Water Heater
Basement
FullUnfinished
Cooling
Central Air
Flooring
VinylWood
Heating
Forced Air
Bathroom
Level - Second
Bedroom
Dimensions - 10 x 13Level - Second
Dining Room
Dimensions - 10 x 11Level - First
Kitchen
Dimensions - 10 x 11Level - First
Laundry
Dimensions - 20 x 16Level - Basement
Living Room
Dimensions - 17.5 x 13Level - First
Other
Dimensions - 15 x 8Level - Basement
Sunroom
Dimensions - 12 x 20Level - First
Save
Ask
Tour
Hide
Exterior Features
Roof
Shingle
Community Features
Financing Terms Available
FHAConventionalCashVA Loan
MLS Area
None
Listing courtesy of Dino DeMoro of Keller Williams Realty Central Monmouth

Properties marked with this logo are courtesy of the Monmouth Ocean Regional MLS. Data deemed reliable but not guaranteed. Monmouth Ocean Regional REALTORS ®
Properties marked with this logo are courtesy of the Monmouth Ocean Regional MLS. Data deemed reliable but not guaranteed. Monmouth Ocean Regional REALTORS ®
Neighborhood & Commute
Source: Walkscore
Disclosure: Community information and market data powered by Constellation Data Labs. Information is deemed reliable but not guaranteed.
Save
Ask
Tour
Hide
Did you know? You can invite friends and family to your search. They can join your search, rate and discuss listings with you.