Save
Ask
Tour
Hide
Share
$729,900
1 Day On Site

17 Meredith Road
Edison, NJ 08817

Single Family Residence|Coming Soon
4
Beds
3
Total Baths
2
Full Baths
1
Partial Bath
2,212
SqFt
$330
/SqFt
1979
Built
Subdivision:
None
County:
Middlesex
Call Now: 1-732-788-1148
Is this the listing for you? We can help make it yours.
1-732-788-1148
Upcoming Open Houses
Sat, Jul 11, 1:00 PM - 3:00 PM
Sun, Jul 12, 1:00 PM - 3:00 PM
17 Meredith Road17 Meredith Road17 Meredith Road17 Meredith Road
Save
Ask
Tour
Hide
Share

Mortgage Calculator

Monthly Payment (Est.)

$3,330
Calculator powered by Showcase IDX, a Constellation1 Company. Copyright ©2026 Information is deemed reliable but not guaranteed.


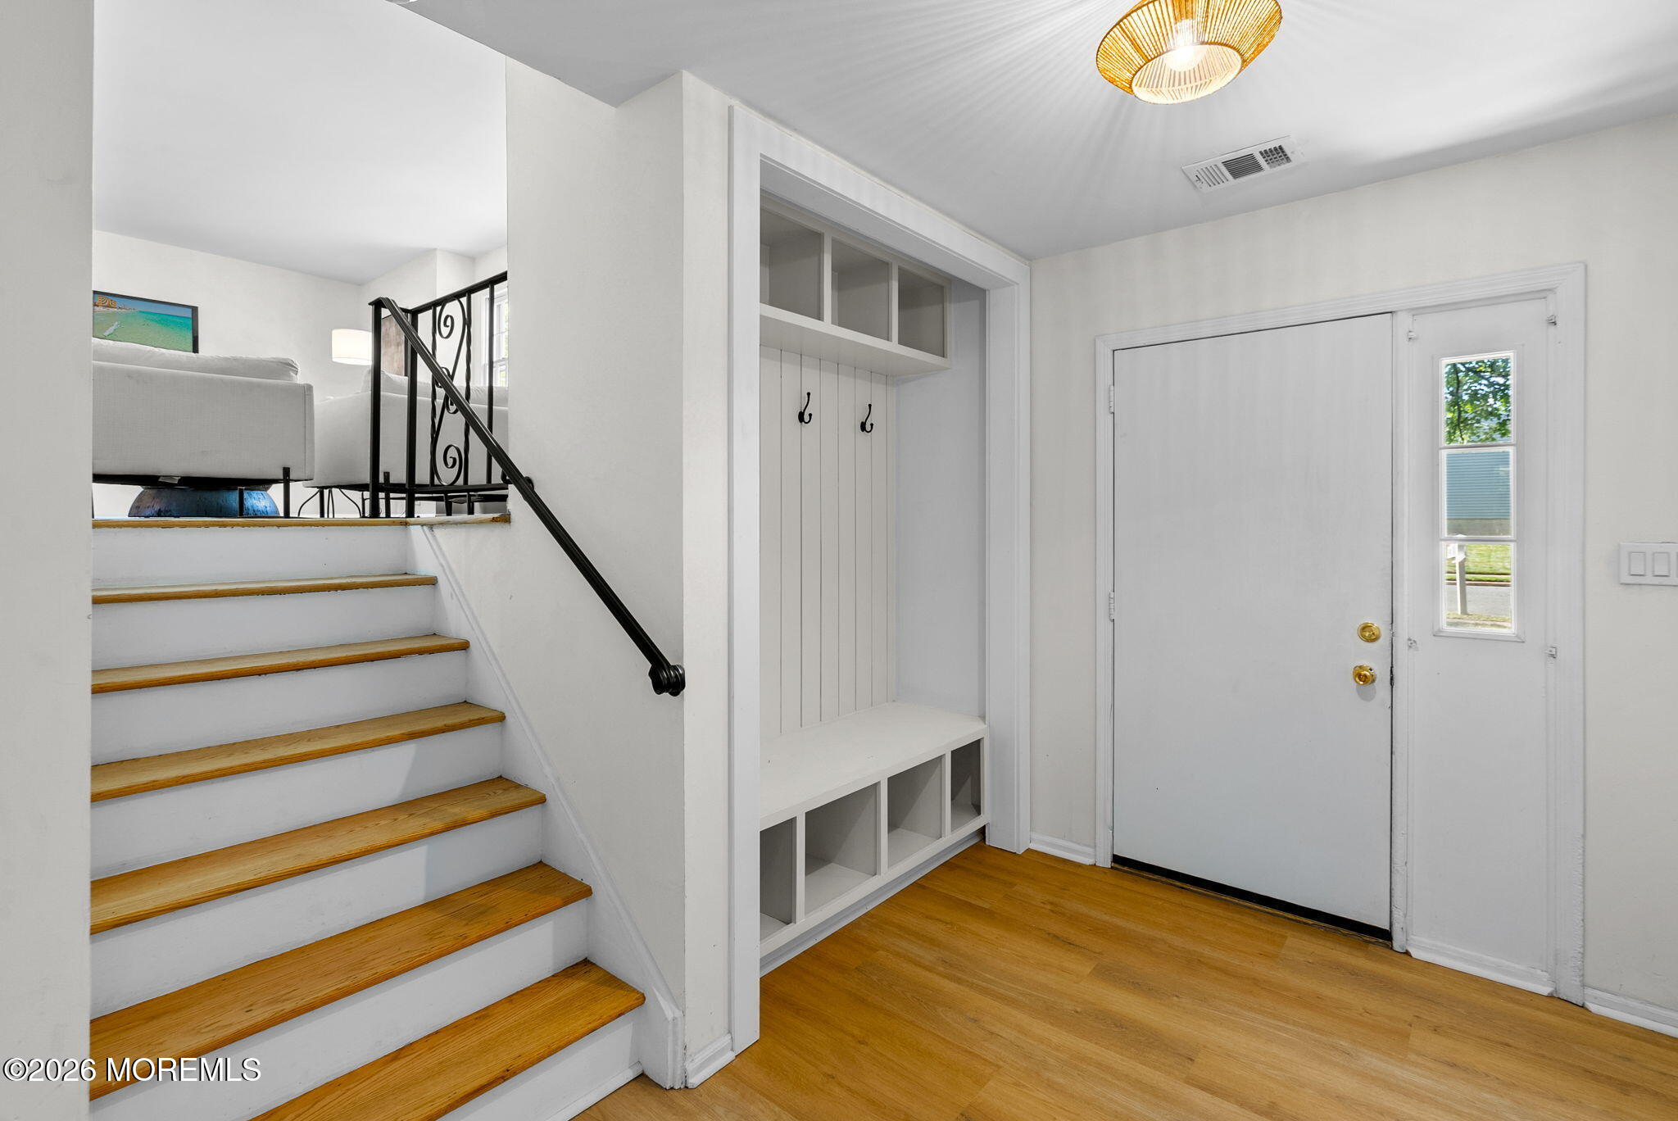
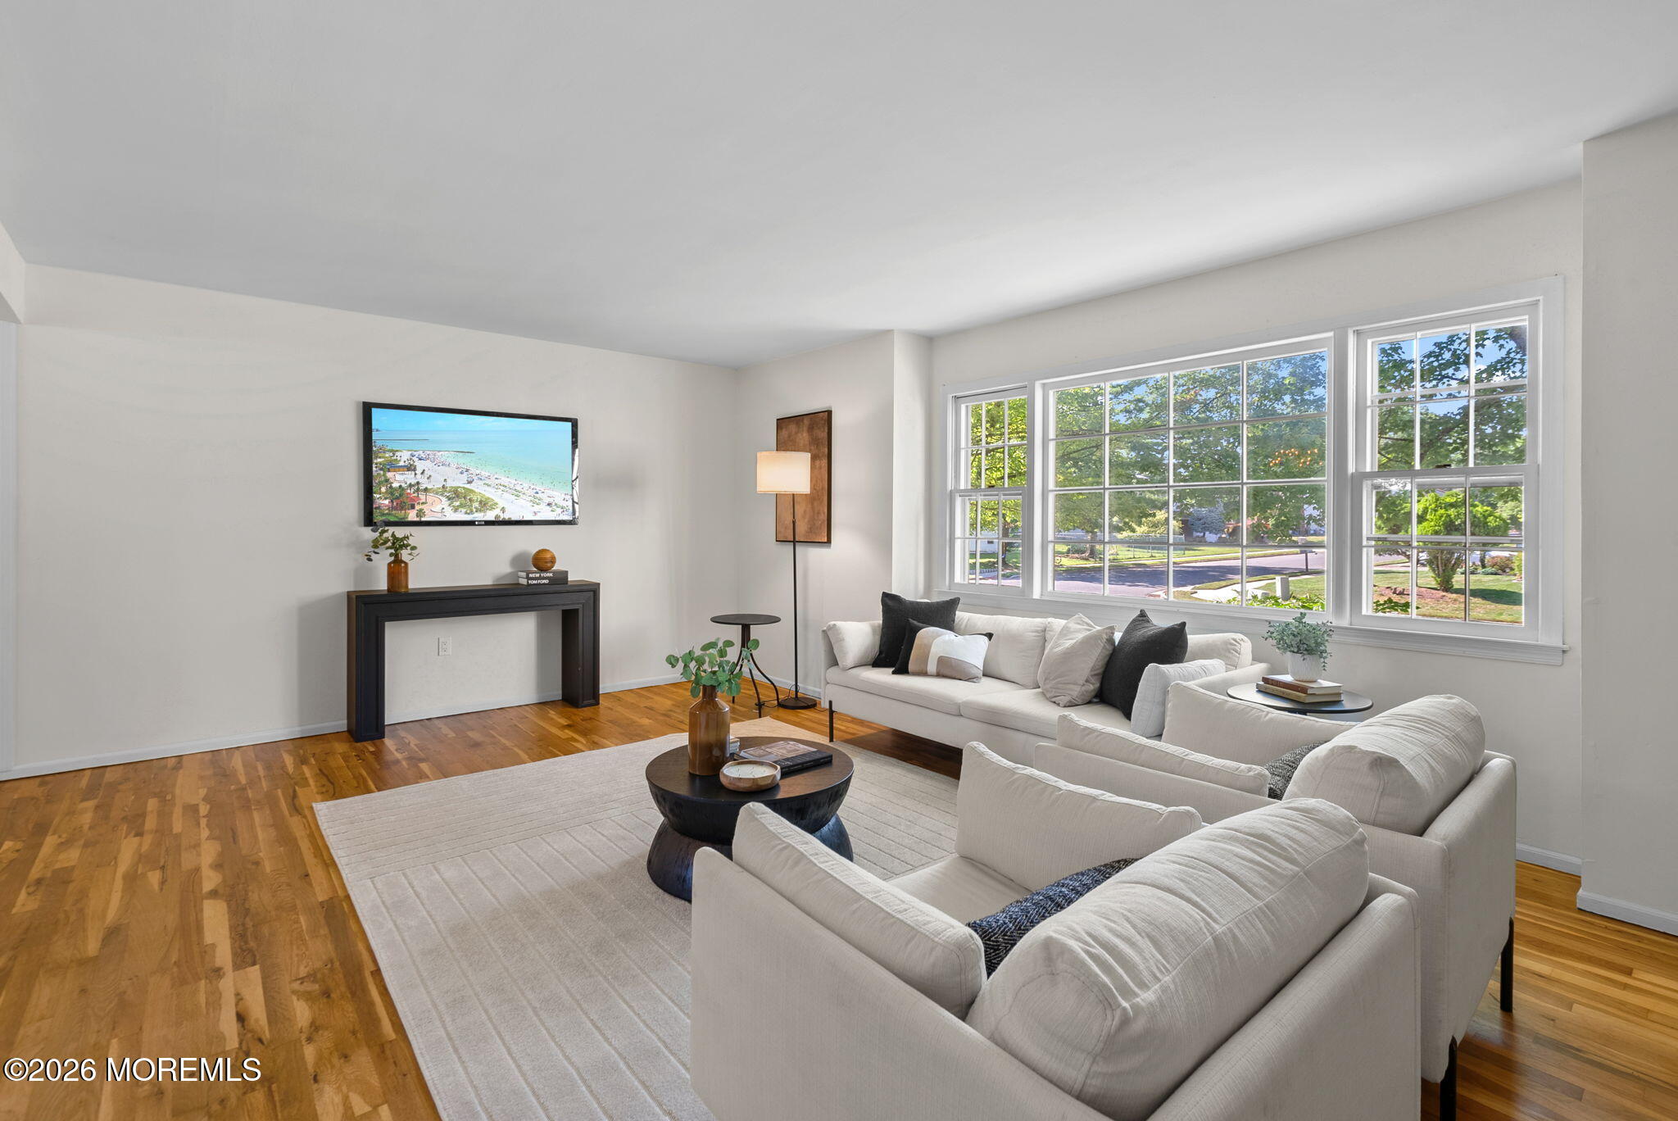
Welcome to this beautiful split-level home situated on a corner lot surrounded by mature trees. Freshly painted throughout, this home features new luxury vinyl plank flooring on the basement and first floor, refinished hardwood floors on the second and third levels creating a stylish and cohesive interior. Major updates include a new roof, new gutters, a replaced electrical panel, and freshly repaved driveway. Step outside to enjoy the newly installed backyard patio, offering the perfect space for relaxing or entertaining. Large windows fill the home with natural light, while the versatile layout provides comfortable living spaces for everyday enjoyment. Conveniently located near shopping, dining, parks, schools, and major roadways, this move-in ready home is one you won't want to miss.

Save
Ask
Tour
Hide
Share
Listing Snapshot
Price 
$729,900
Days On Site 
1 Day
Bedrooms 
4
Inside Area (SqFt) 
2,212 sqft
Total Baths 
3
Full Baths 
2
Partial Baths 
1
Lot Size 
0.26 Acres
Year Built 
1979
MLS® Number 
22620957
Status 
Coming Soon
Property Tax 
$11,938
HOA/Condo/Coop Fees 
N/A
Sq Ft Source 
N/A
Friends & Family
Recent Activity
14 hours agoStatus changed to Coming Soon
14 hours agoListing updated with changes from the MLS®
yesterdayListing first seen on site
General Features
Acres 
0.26
Attached Garage 
Yes
Garage 
Yes
Garage Spaces 
2
Parking 
DrivewayAttached
Property Sub Type 
Single Family Residence
Sewer 
Public Sewer
SqFt Total 
2212
Style 
Split Level
Water Source 
Public
Interior Features
Appliances 
Gas Water Heater
Basement 
Unfinished
Cooling 
Central Air
Flooring 
VinylWood
Heating 
Forced Air
Bedroom 
Dimensions - 8 x 17Level - Third
Dining Room 
Dimensions - 10 x 13Level - Second
Family Room 
Dimensions - 21 x 13Level - Second
Kitchen 
Dimensions - 10 x 13Level - Second
Living Room 
Dimensions - 19 x 11Level - First
Primary Bedroom 
Dimensions - 17 x 13Level - Third
Save
Ask
Tour
Hide
Share
Exterior Features
Patio And Porch 
Patio
Roof 
Other
Community Features
Financing Terms Available 
FHAConventionalCash
MLS Area 
None
Schools
School District
Unknown
Elementary School
Unknown
Middle School
Unknown
High School
Edison
Listing courtesy of Jacob Khodakov of Signature Realty NJ


Properties marked with this logo are courtesy of the Monmouth Ocean Regional MLS. Data deemed reliable but not guaranteed. Monmouth Ocean Regional REALTORS ®

Neighborhood & Commute
Source: Walkscore
Disclosure: Community information and market data powered by Constellation Data Labs. Information is deemed reliable but not guaranteed.
Save
Ask
Tour
Hide
Share