

27 3rd AvenueToms River, NJ 08757
Mortgage Calculator
Monthly Payment (Est.)
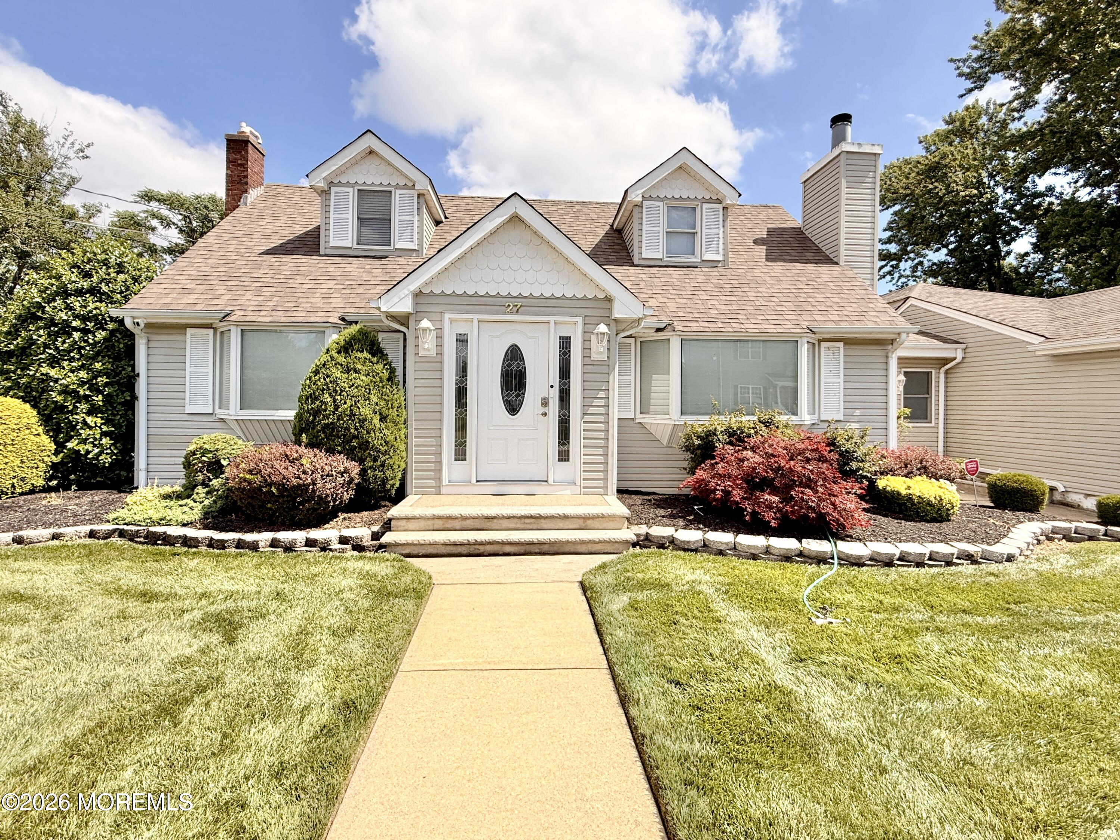
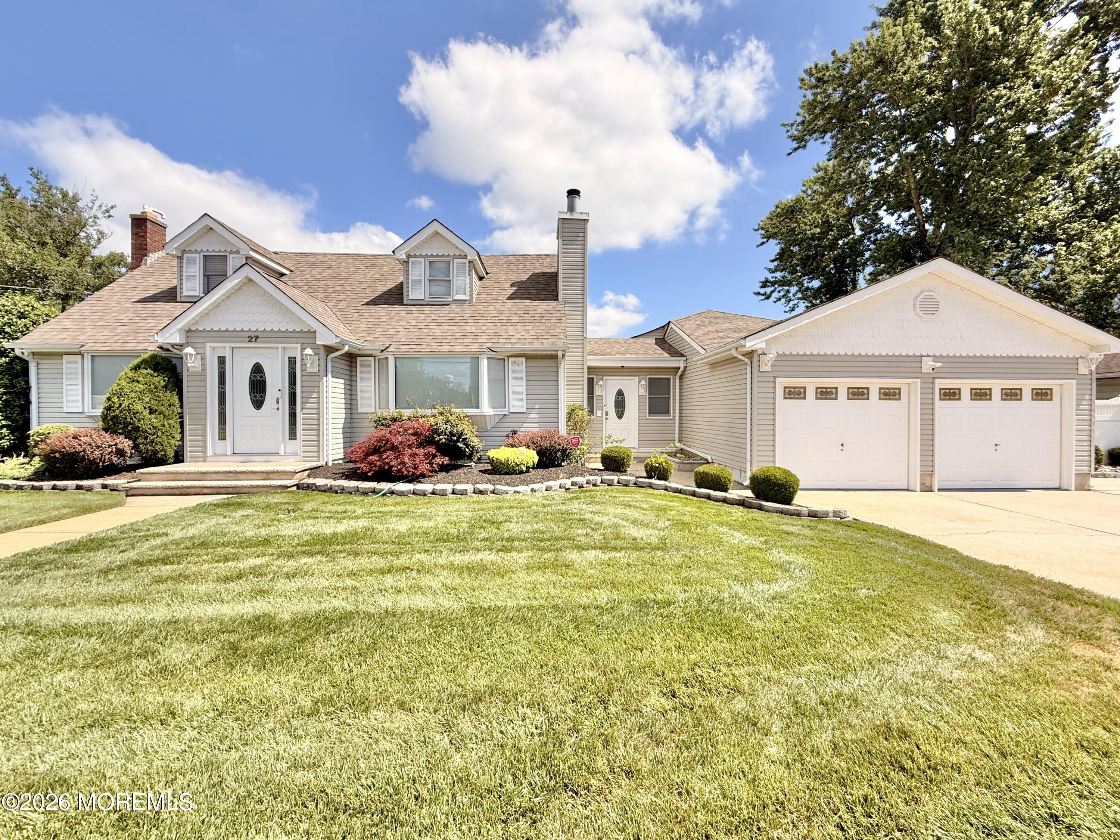
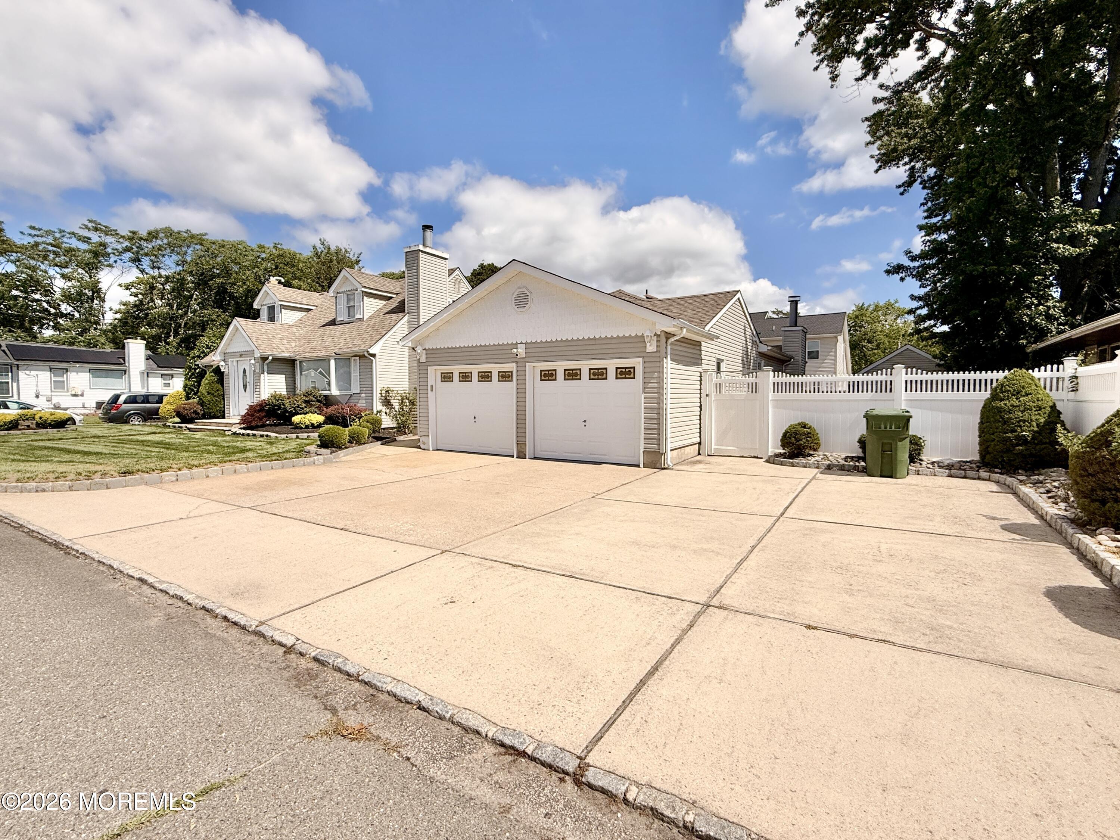
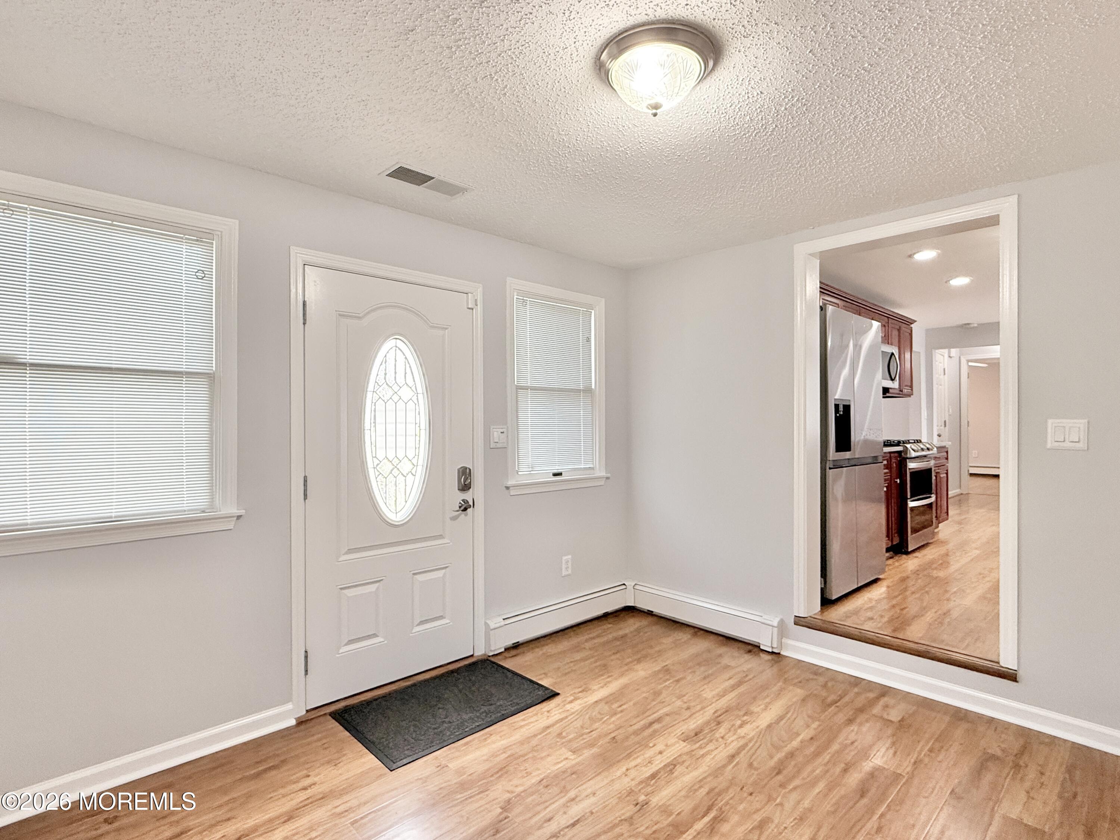
$2,966Welcome Home! This beautifully updated 4-bedroom, 2.5-bath home offers the perfect blend of comfort, style, and functionality. With spacious living areas, thoughtful upgrades, and exceptional indoor and outdoor entertaining spaces, this home is ready for its next owners. Step inside to an impressive 20' x 30' Great Room featuring soaring cathedral ceilings, dual ceiling fans, recessed lighting, a cozy fireplace, and a large storage closet. The updated kitchen is designed to impress with brand-new granite countertops, a stylish tile backsplash, stainless steel appliances, a convenient pot filler above the stove, and a breakfast bar that flows seamlessly into the formal dining room. The dining room showcases decorative stone accents, a gas fireplace with a quartz mantel, and an elegant crystal chandelier, creating the perfect setting for family gatherings and special occasions. The main level features a spacious owner's suite complete with a private en-suite bathroom and two oversized closets. Upstairs, you'll find three generously sized bedrooms and a full bathroom, offering plenty of space for family or guests. The finished basement adds even more living space with brand-new carpeting and its own private entrance, making it ideal for a home office, recreation room, gym, or multi-generational living. Additional highlights include an oversized two-car garage, a four-car concrete driveway, and a separate 10' x 12' heated and cooled office, perfect for remote work or a hobby space. The home is equipped with efficient three-zone hydronic natural gas heating and dual independent central air conditioning systems for year-round comfort. Step outside to enjoy the oversized 8' x 30' Trex deck with vinyl railings, a fully fenced backyard, and a 10' x 12' storage shed. Situated on a beautifully landscaped corner lot, this home offers outstanding curb appeal and plenty of outdoor space to relax or entertain. Conveniently located less than two minutes from the Garden State Parkway, this home provides easy access to major shopping, dining, entertainment, and the Jersey Shore's beaches and boardwalks. Freshly painted throughout with updated light fixtures, this move-in ready home truly has it all. Don't miss your opportunity to make it yours!
| 3 hours ago | Status changed to Active | |
| 6 hours ago | Listing first seen on site | |
| 10 hours ago | Listing updated with changes from the MLS® |

Properties marked with this logo are courtesy of the Monmouth Ocean Regional MLS. Data deemed reliable but not guaranteed. Monmouth Ocean Regional REALTORS ®
Did you know? You can invite friends and family to your search. They can join your search, rate and discuss listings with you.