Save
Ask
Tour
Hide
Share
$549,900
New Listing

66B Essex Road
Monroe, NJ 08831

For Sale|Single Family Residence|Active
3
Beds
2
Total Baths
2
Full Baths
Subdivision:
None
County:
Middlesex
Call Now: 1-732-788-1148
Is this the listing for you? We can help make it yours.
1-732-788-1148
66B Essex Road66B Essex Road66B Essex Road66B Essex Road
Save
Ask
Tour
Hide
Share

Mortgage Calculator

Monthly Payment (Est.)

$2,509
Calculator powered by Showcase IDX, a Constellation1 Company. Copyright ©2026 Information is deemed reliable but not guaranteed.

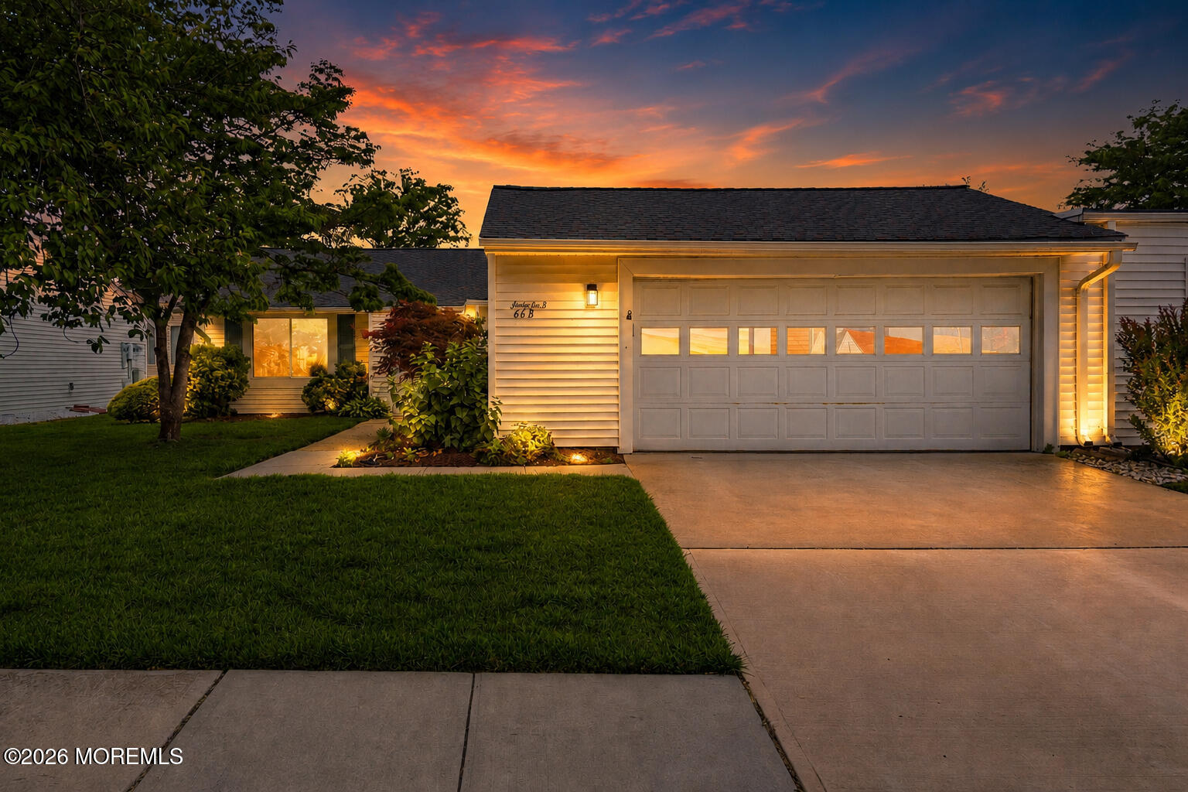
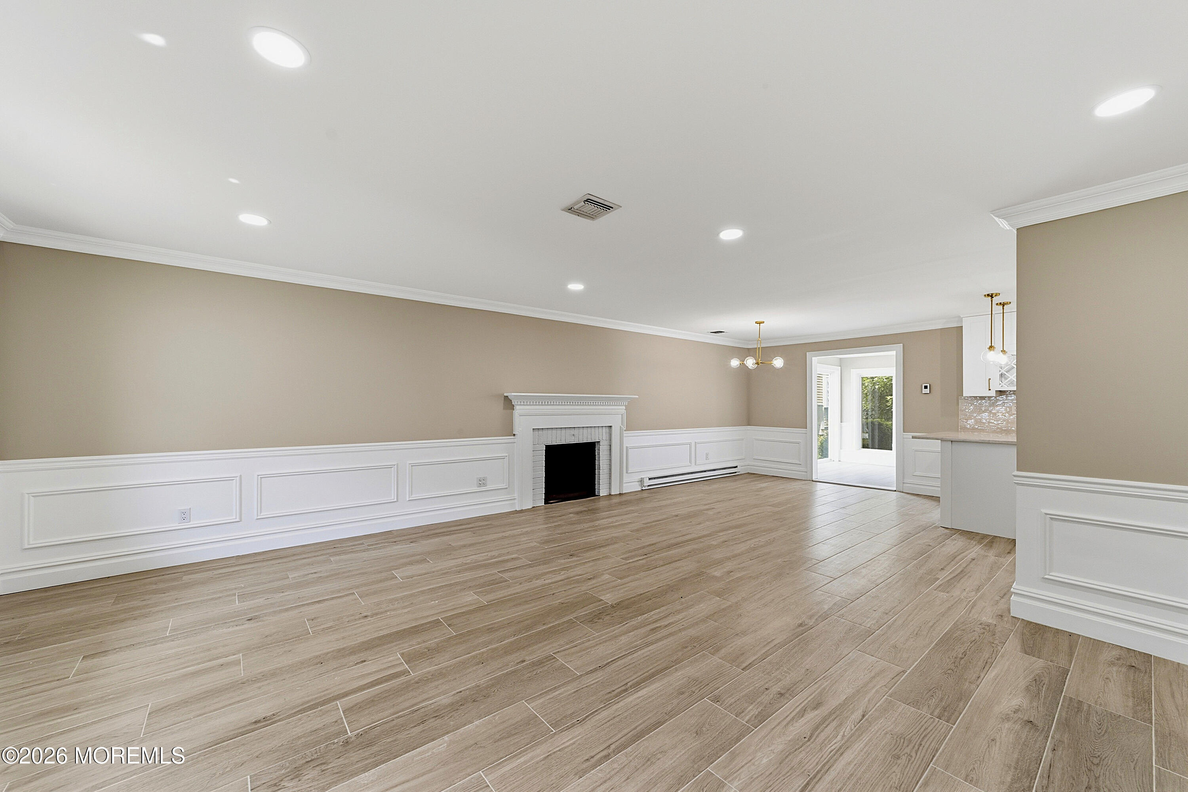
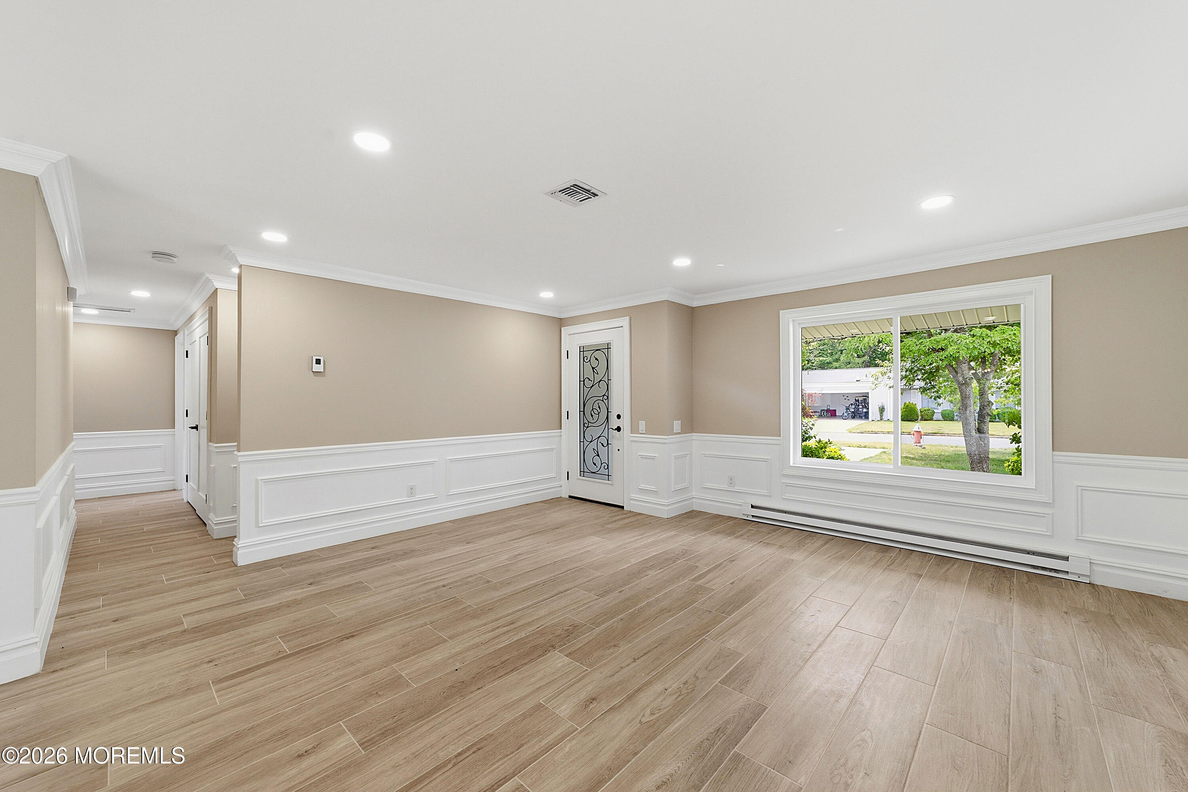
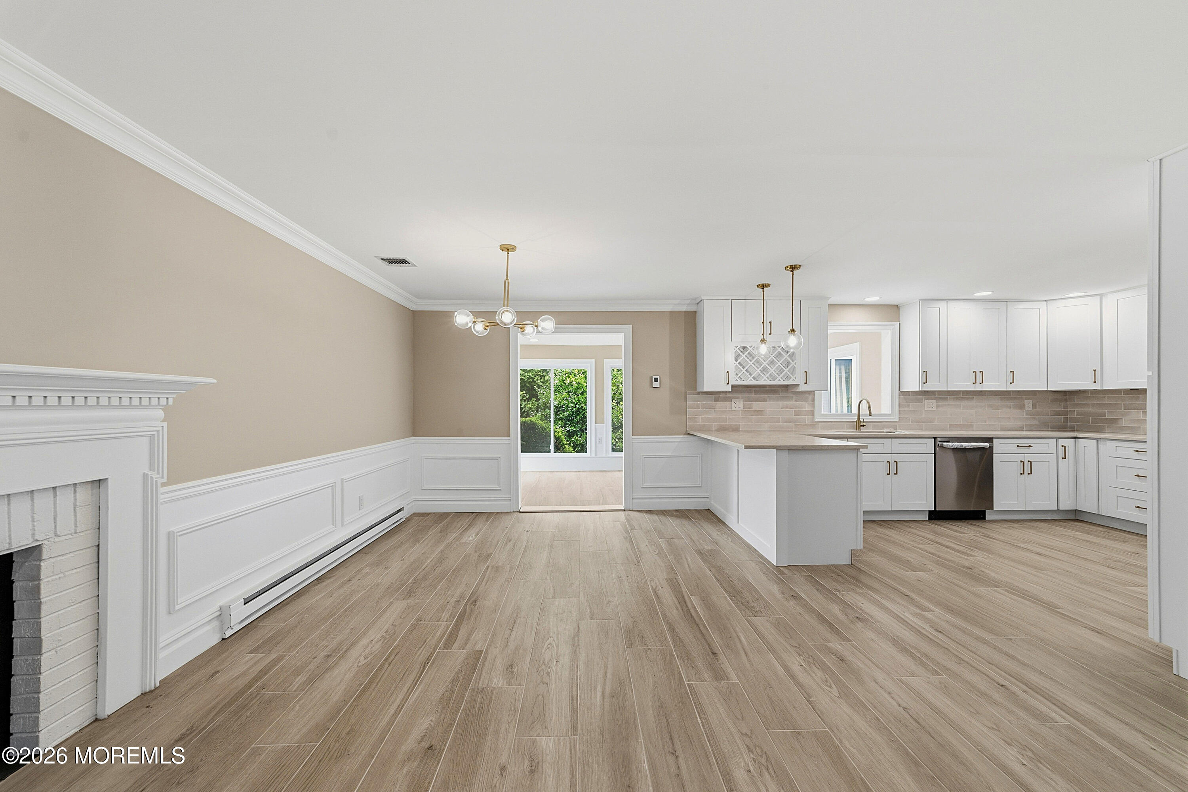
Prepare to be amazed by this beautifully renovated home in the sought-after Clearbrook 55+ Community! From the moment you arrive, you'll be welcomed by a stunning front entry that opens into a bright and airy living room featuring a cozy fireplace, recessed lighting, elegant shadowbox molding, and stylish finishes throughout. The designer kitchen is sure to impress with timeless shaker-style cabinetry, stainless steel appliances, a subway tile backsplash, brushed gold fixtures, a built-in wine rack, and plenty of space for cooking and entertaining. It flows seamlessly into an incredible Florida room surrounded by windows and two sliding glass doors, filling the home with natural light and creating the perfect space to relax year-round. Retreat to the spacious primary suite featuring

Save
Ask
Tour
Hide
Share
Listing Snapshot
Price 
$549,900
Days On Site 
0 Days
Bedrooms 
3
Inside Area (SqFt) 
N/A
Total Baths 
2
Full Baths 
2
Partial Baths 
N/A
Lot Size 
N/A
Year Built 
N/A
MLS® Number 
22620967
Status 
Active
Property Tax 
N/A
HOA/Condo/Coop Fees 
$515 monthly
Sq Ft Source 
N/A
Friends & Family
Recent Activity
9 hours agoListing first seen on site
9 hours agoListing updated with changes from the MLS®
General Features
Foundation 
Slab
Garage 
Yes
Garage Spaces 
2
Parking 
PavedDriveway
Property Sub Type 
Single Family Residence
Sewer 
Public Sewer
Style 
DetachedRanch
Water Source 
Public
Interior Features
Appliances 
DishwasherDryerMicrowaveRefrigeratorWasherElectric Water Heater
Basement 
None
Cooling 
Central Air
Flooring 
CarpetCeramic TileOther
Heating 
Baseboard
Bathroom 
Level - FirstDescription - Bath Other
Bedroom 
Level - FirstDescription - 3 Bedrooms
Dining Room 
Level - First
Family Room 
Level - First
Foyer 
Level - First
Kitchen 
Level - First
Living Room 
Level - First
Save
Ask
Tour
Hide
Share
Exterior Features
Exterior 
Other
Patio And Porch 
Patio
Pool Features 
Other
Roof 
OtherShingle
Community Features
Association Amenities 
Other
Association Dues 
515
Financing Terms Available 
ConventionalCash
HOA Fee Frequency 
Monthly
MLS Area 
None
Senior Community 
Yes
Schools
School District
Unknown
Elementary School
Unknown
Middle School
Unknown
High School
Monroe Twp
Listing courtesy of Karen Scarpa of RE/MAX First Realty


Properties marked with this logo are courtesy of the Monmouth Ocean Regional MLS. Data deemed reliable but not guaranteed. Monmouth Ocean Regional REALTORS ®

Neighborhood & Commute
Source: Walkscore
Disclosure: Community information and market data powered by Constellation Data Labs. Information is deemed reliable but not guaranteed.
Save
Ask
Tour
Hide
Share