Save
Ask
Tour
Hide
Share
$2,295
39 Days On Site

34 Wharfside Drive
Monmouth Beach, NJ 07750

For Rent|Condominium|Active
2
Beds
2
Total Baths
1
Full Bath
1
Partial Bath
1,036
SqFt
$2
/SqFt
1966
Built
Subdivision:
Wharfside Manor
County:
Monmouth
Call Now: 1-732-788-1148
Is this the listing for you? We can help make it yours.
1-732-788-1148
34 Wharfside Drive34 Wharfside Drive34 Wharfside Drive34 Wharfside Drive
Save
Ask
Tour
Hide
Share

Mortgage Calculator

Monthly Payment (Est.)

$10
Calculator powered by Showcase IDX, a Constellation1 Company. Copyright ©2026 Information is deemed reliable but not guaranteed.

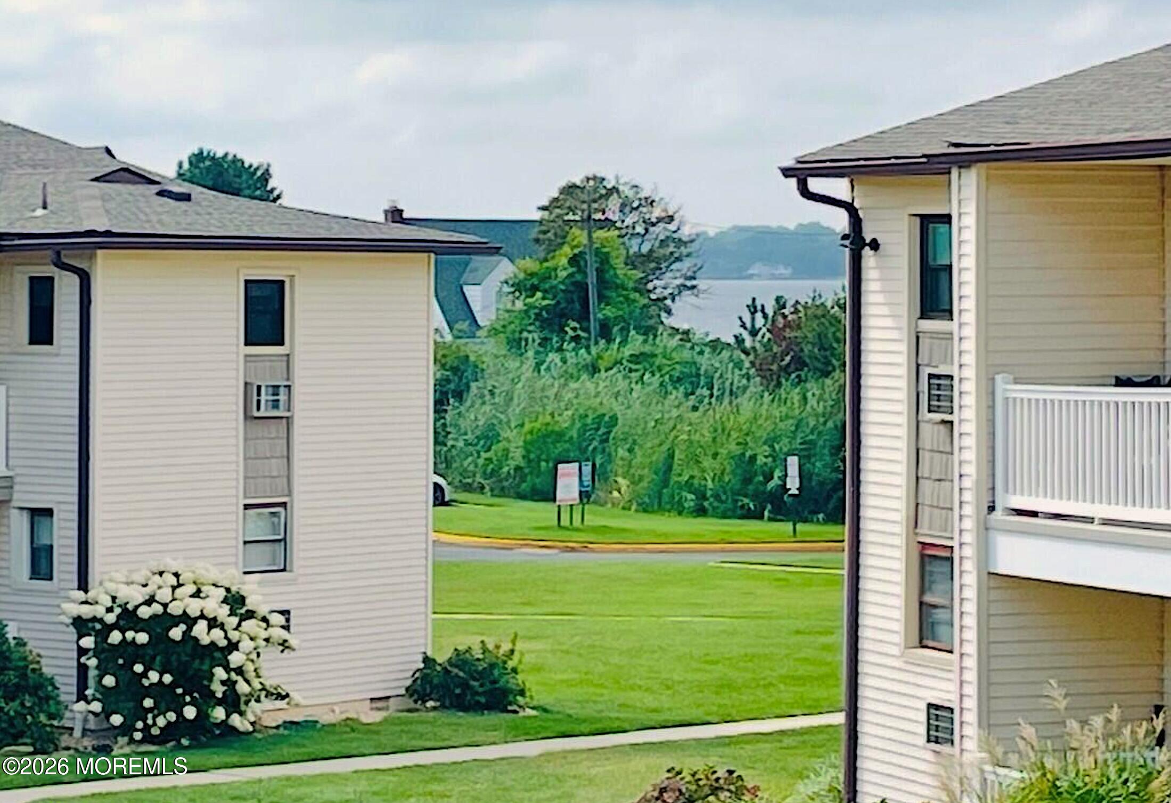
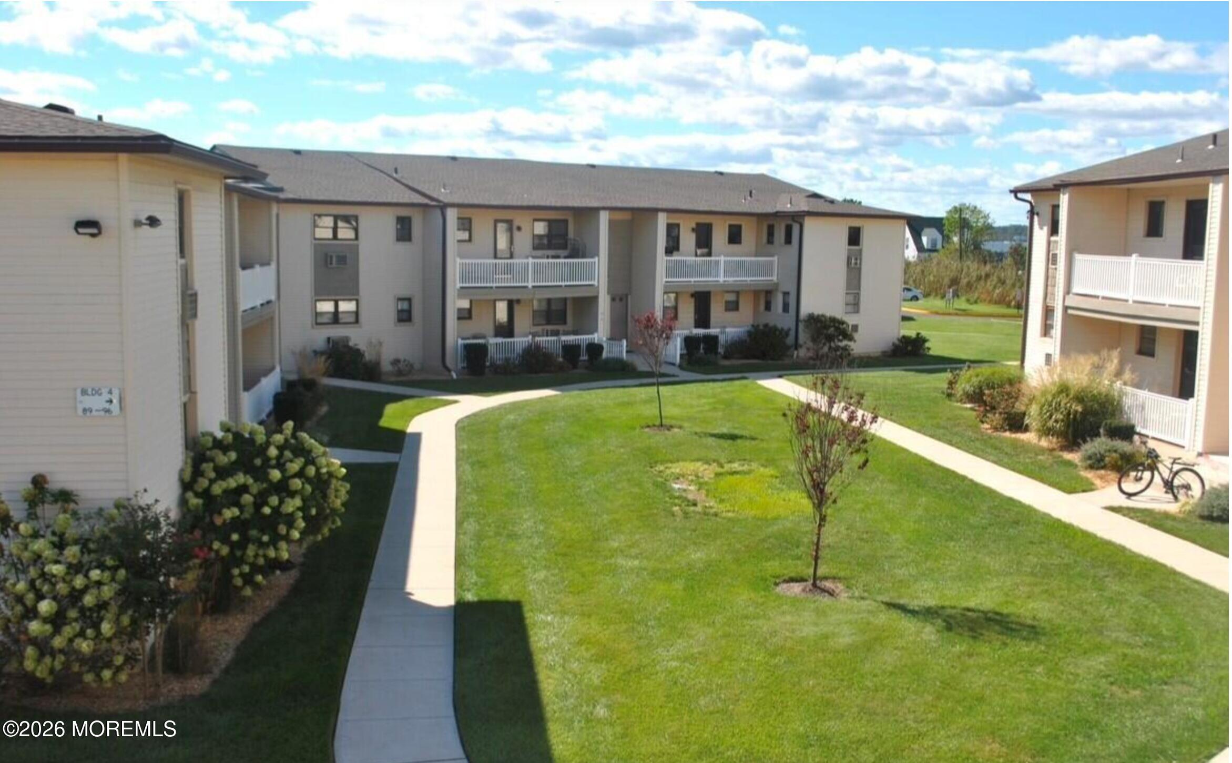
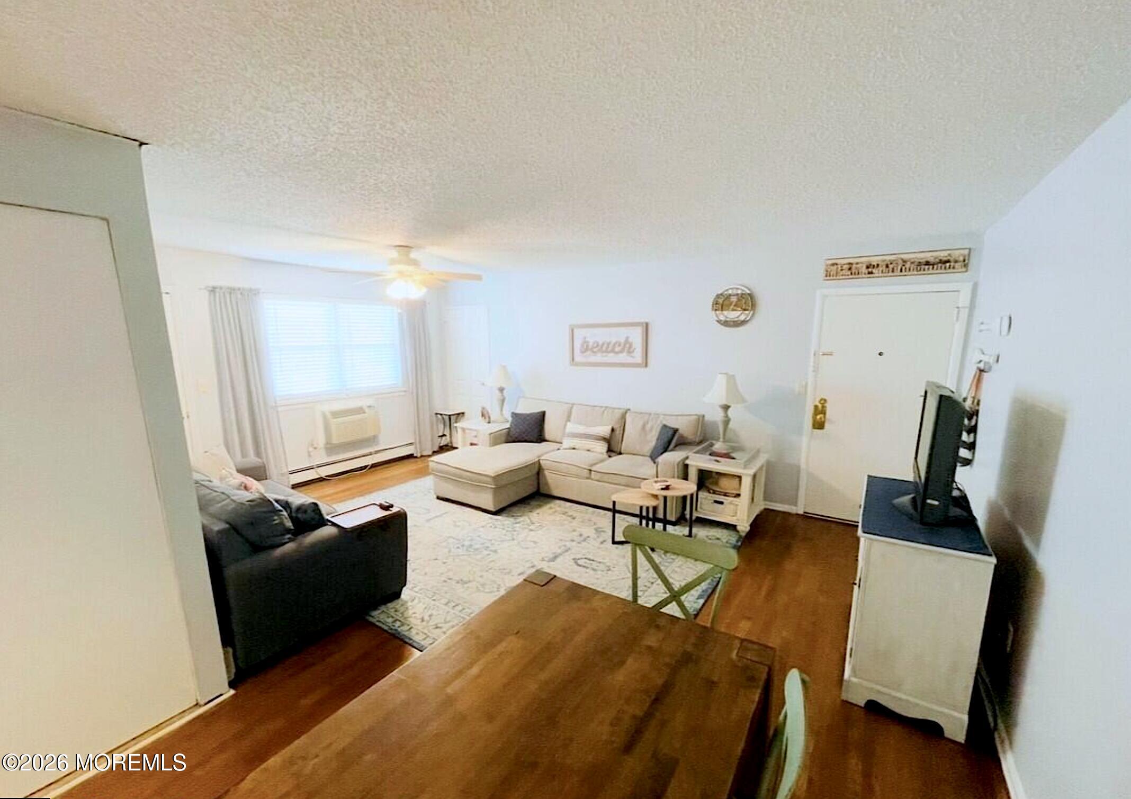
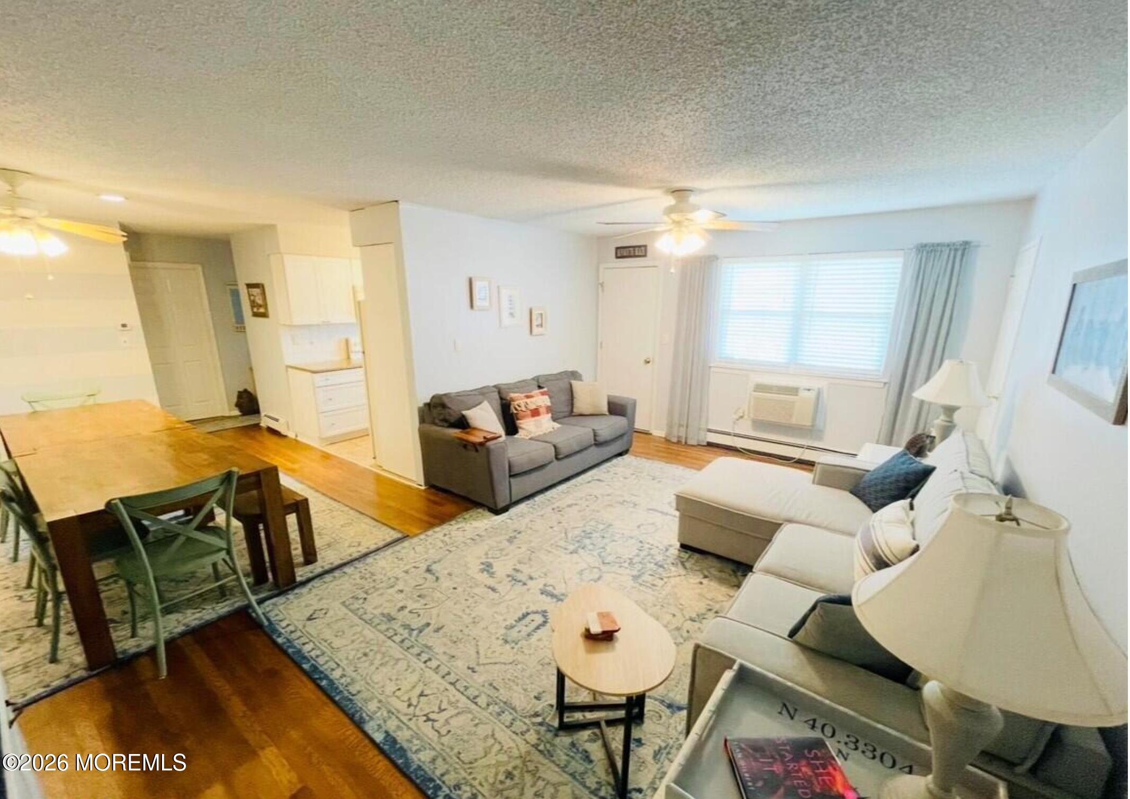
WINTER RENTAL Available 9/15 through 6/15. Fully furnished upper level 2 bedroom, 1.5 bath condo in the sought after riverfront community of Wharfside Manor. Updated unit with hardwood floors throughout the living room, dining area, and bedrooms. Renovated kitchen features granite countertops, modern cabinetry, and newer appliances. Relax on your private 22 foot terrace with breathtaking Shrewsbury River sunsets. Plenty of parking. Beach access just 1.5 blocks away. Conveniently located near Pier Village, Asbury Park, Red Bank, restaurants, shopping, and NYC transportation 10 minute drive to ferry to lower Manhattan. Onsite laundry. No pets. No smoking. Tenant application, credit check over 700+, proof of income, and renter's insurance required.

Save
Ask
Tour
Hide
Share
Listing Snapshot
Price 
$2,295
Days On Site 
39 Days
Bedrooms 
2
Inside Area (SqFt) 
1,036 sqft
Total Baths 
2
Full Baths 
1
Partial Baths 
1
Lot Size 
16.07 Acres
Year Built 
1966
MLS® Number 
22621133
Status 
Active
Property Tax 
N/A
HOA/Condo/Coop Fees 
N/A
Sq Ft Source 
N/A
Friends & Family
Recent Activity
a month agoListing first seen on site
a month agoListing updated with changes from the MLS®
General Features
Acres 
16.07
Parking 
Off StreetNoneAssignedGuest
Property Sub Type 
Condominium
Sewer 
Public Sewer
SqFt Total 
1036
Style 
Upper Level
Water Source 
Public
Interior Features
Appliances 
DishwasherMicrowaveRefrigeratorCooktop
Basement 
Other
Cooling 
Multi Units
Flooring 
Ceramic TileWood
Furnished 
Furnished
Window Features 
Window Coverings
Bedroom 
Dimensions - 13 x 10
Dining Room 
Dimensions - 11 x 10
Kitchen 
Dimensions - 9 x 8
Living Room 
Dimensions - 20 x 12
Primary Bedroom 
Dimensions - 16 x 12
Save
Ask
Tour
Hide
Share
Exterior Features
Pool Features 
In Ground
View 
Water
Waterview 
Water
Windows/Doors 
Window Coverings
Community Features
Association Amenities 
Tennis Court(s)LaundryBoat DockBeach AccessLandscaping
MLS Area 
None
Schools
School District
Unknown
Elementary School
Monmouth Beach
Middle School
Monmouth Beach
High School
Unknown
Listing courtesy of Diane Haroutunian of The Agency One Rock - Ridgewood


Properties marked with this logo are courtesy of the Monmouth Ocean Regional MLS. Data deemed reliable but not guaranteed. Monmouth Ocean Regional REALTORS ®

Neighborhood & Commute
Source: Walkscore
Disclosure: Community information and market data powered by Constellation Data Labs. Information is deemed reliable but not guaranteed.
Save
Ask
Tour
Hide
Share