Save
Ask
Tour
Hide
Share
$1,299,900
35 Days On Site

801 Main Street B2
Avon-by-the-sea, NJ 07717

For Sale|Condominium|Active
3
Beds
4
Total Baths
3
Full Baths
1
Partial Bath
2,528
SqFt
$514
/SqFt
2026
Built
Subdivision:
None
County:
Monmouth
Call Now: 1-732-788-1148
Is this the listing for you? We can help make it yours.
1-732-788-1148
Upcoming Open Houses
Sat, Aug 22, 12:00 PM - 3:00 PM
Sun, Aug 23, 11:00 AM - 2:00 PM
801 Main Street B2801 Main Street B2801 Main Street B2801 Main Street B2
Save
Ask
Tour
Hide
Share

Mortgage Calculator

Monthly Payment (Est.)

$5,931
Calculator powered by Showcase IDX, a Constellation1 Company. Copyright ©2026 Information is deemed reliable but not guaranteed.

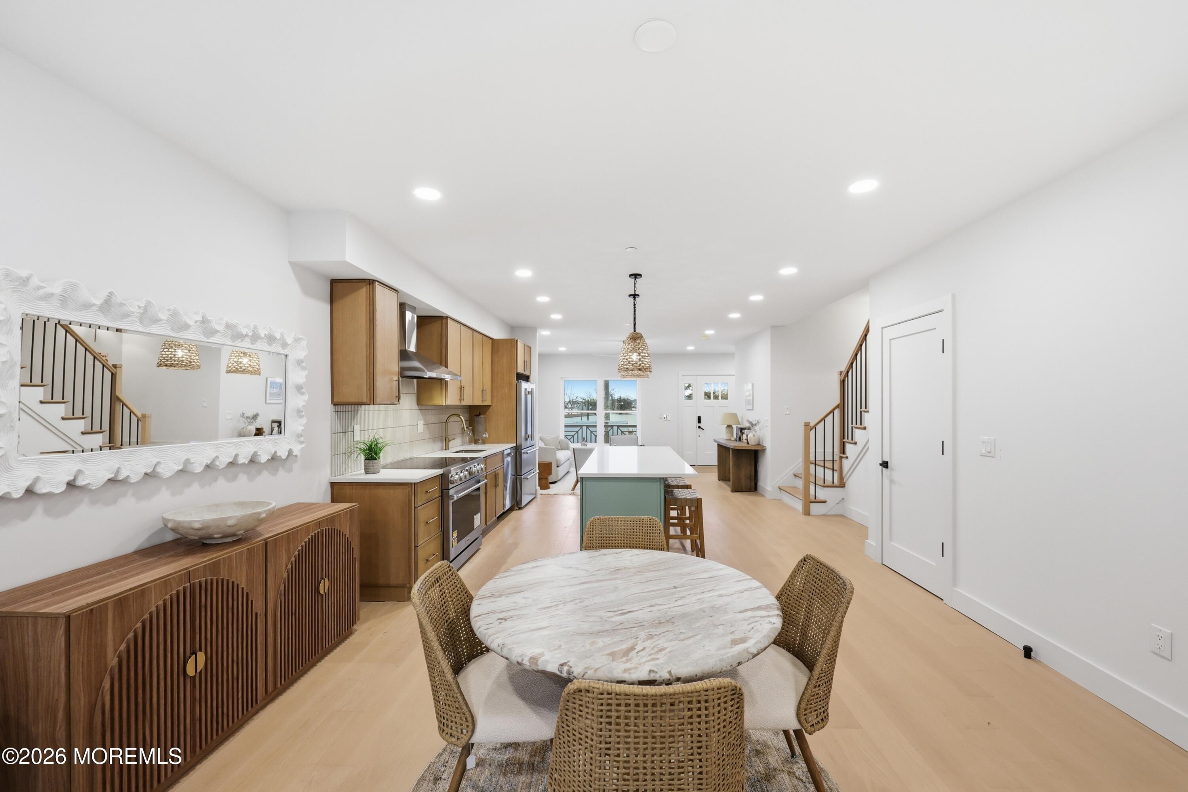
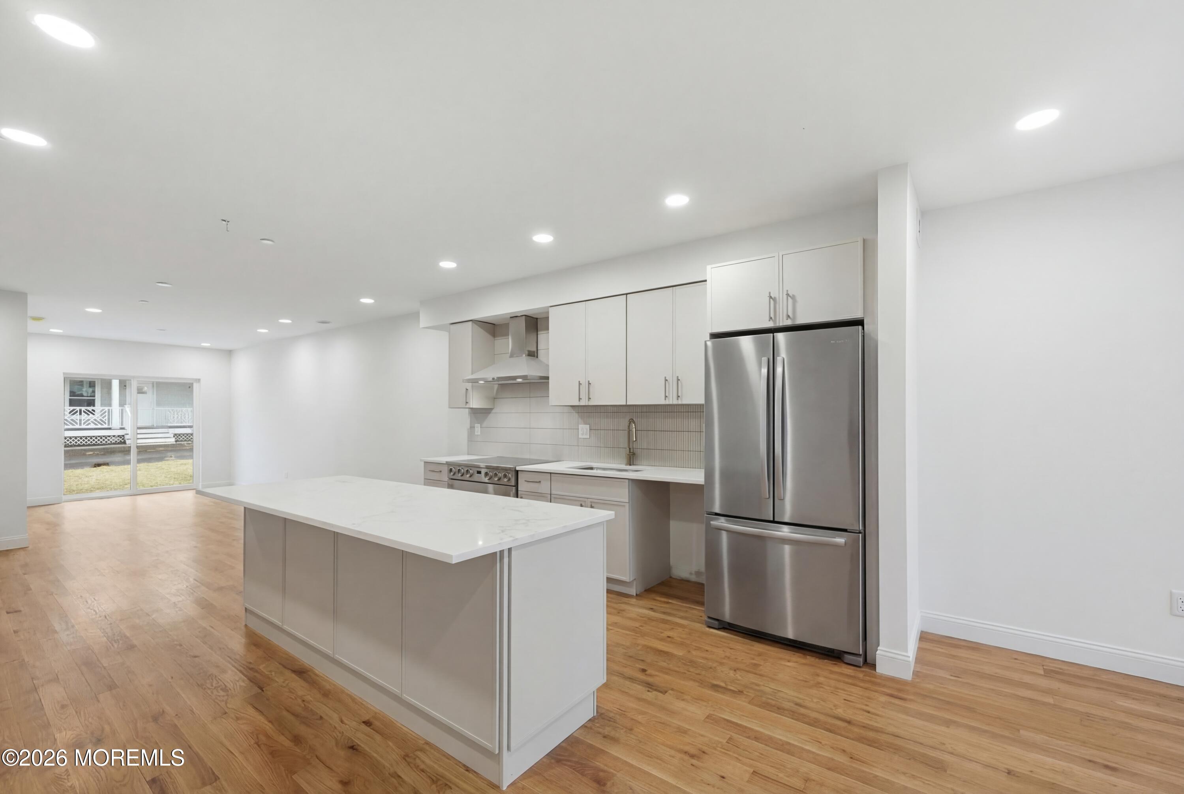
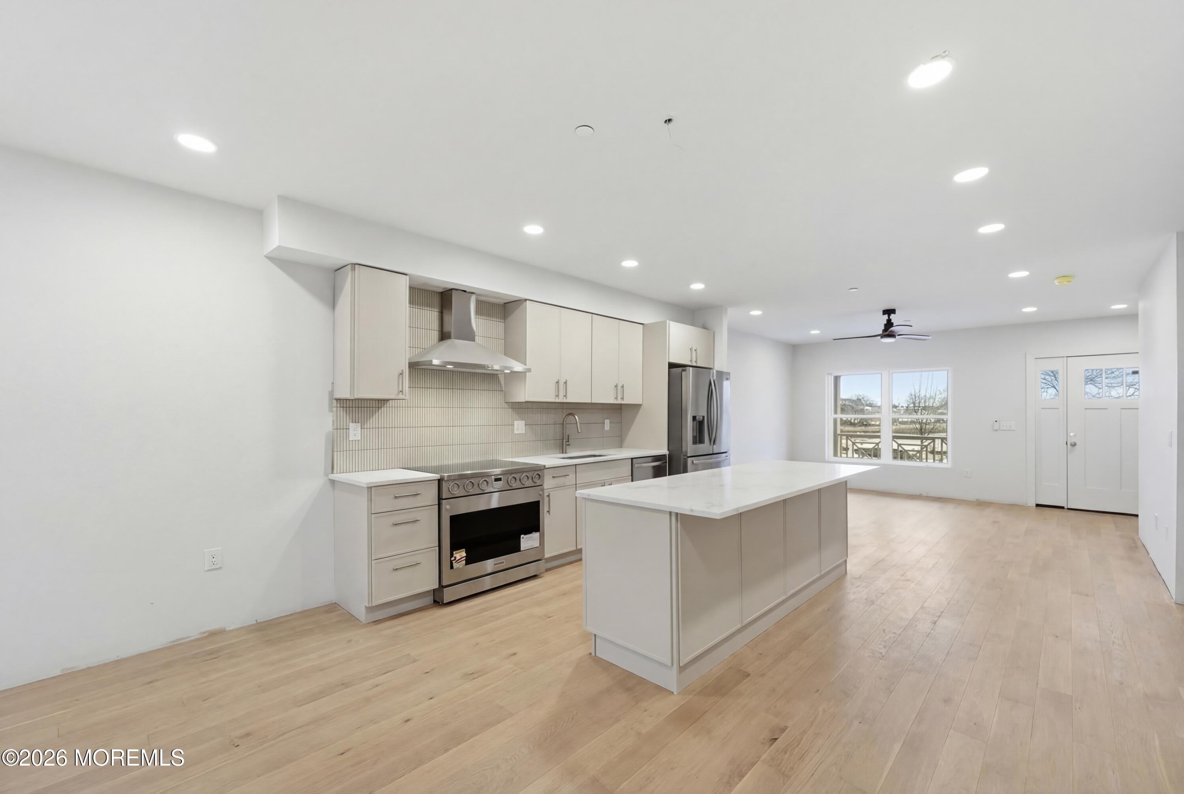
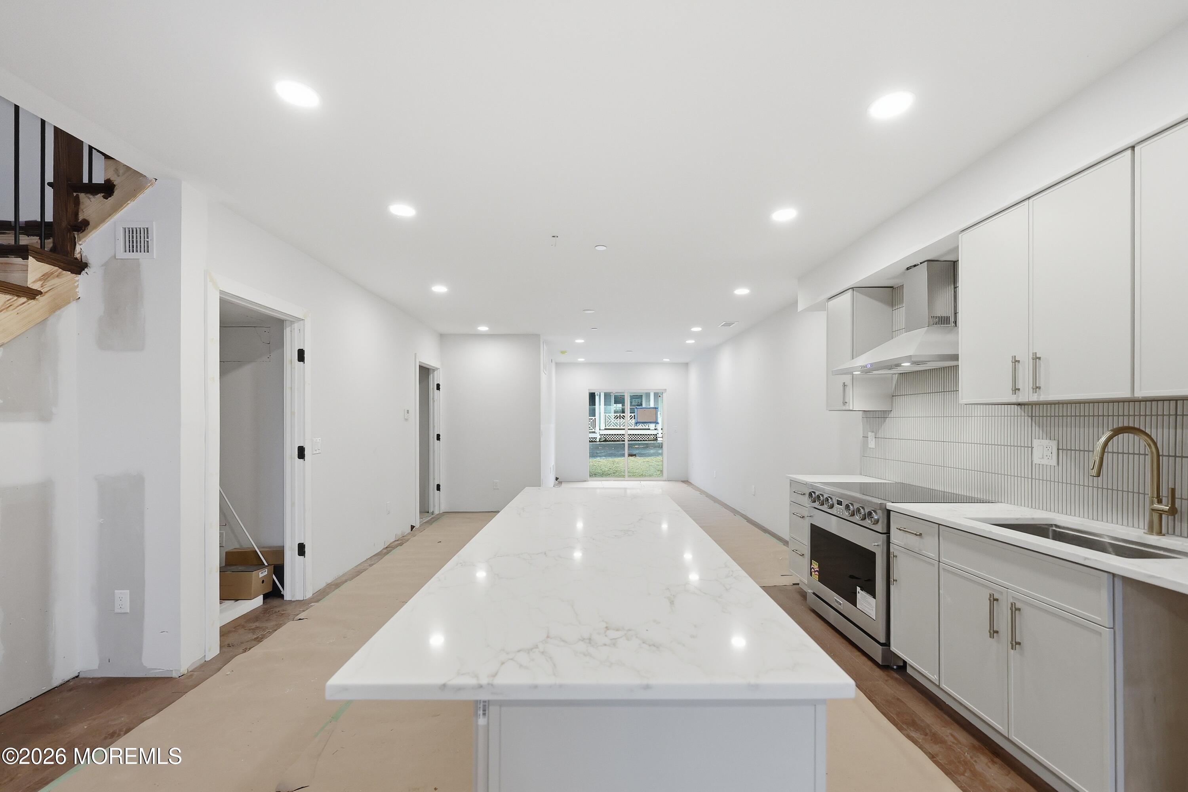
Let's go to the Beach! Avon Lakeview Townhomes, all-new construction in the highly desirable beach town of Avon-by-the-Sea, set just steps away from peaceful Lake Sylvan. Crafted for modern coastal living, interiors feature open-concept layouts with soaring 9' ceilings, sleek Reeb doors, 5'' baseboards, & engineered wood flooring that flows seamlessly throughout. The chef's kitchen includes, 36'' Forno range, French door refrigerator, quartz countertops, brushed gold swivel faucet, & white shaker cabinetry. The primary suite bath offers floor to ceiling marble, a double vanity & luxurious rain shower, while a stylish powder room & flexible third-floor bath extend comfort to every corner. Built to endure the shore, exteriors showcase HardiePlank® lap siding & Therma-Tru doors, paired with Navien high-efficiency hot water heaters & Daikin HVAC systems for year-round ease. Brushed gold pendant lighting & noiseless ceiling fans enhance the refined coastal style. Every home is crafted for comfort, tranquility, & peace of mind. Exp Shaftliner walls combined w/ closed-cell spray foam insulation create exceptional soundproofing, ensuring interiors remain remarkably quiet. Reinforced roofs & MI impact-resistant windows further enhance durability & protection, as you are located 6 blocks from the Ocean. Avon Lakeview Townhomes bring timeless seaside elegance & everyday convenience together in one exceptional new address at a price that cannot be beat!

Save
Ask
Tour
Hide
Share
Listing Snapshot
Price 
$1,299,900
Days On Site 
35 Days
Bedrooms 
3
Inside Area (SqFt) 
2,528 sqft
Total Baths 
4
Full Baths 
3
Partial Baths 
1
Lot Size 
1.04 Acres
Year Built 
2026
MLS® Number 
22621505
Status 
Active
Property Tax 
N/A
HOA/Condo/Coop Fees 
N/A
Sq Ft Source 
N/A
Friends & Family
Recent Activity
a month agoListing first seen on site
a month agoListing updated with changes from the MLS®
General Features
Acres 
1.04
Attached Garage 
Yes
Garage 
Yes
Garage Spaces 
1
Parking 
Direct AccessPavedAsphaltCommonDrivewayOff StreetOn StreetAttached
Parking Spaces 
1
Pets 
Dogs OKCats OK
Property Condition 
New Construction
Property Sub Type 
Condominium
Sewer 
Public Sewer
SqFt Total 
2528
Water Source 
Public
Zoning 
Residential, Condo
Interior Features
Appliances 
DishwasherDryerMicrowaveRefrigeratorCooktopWasherElectric Water Heater
Basement 
None
Cooling 
ZonedElectricCentral Air
Heating 
ElectricForced Air
Interior 
Recessed Lighting
Window Features 
ENERGY STAR Qualified Windows
Bathroom 
Level - Second
Bedroom 
Level - Second
Dining Room 
Level - First
Kitchen 
Level - First
Laundry 
Level - First
Living Room 
Level - First
Office 
Level - Third
Primary Bathroom 
Level - Second
Primary Bedroom 
Level - Second
Save
Ask
Tour
Hide
Share
Exterior Features
Construction Details 
Other
Exterior 
BalconyLighting
Patio And Porch 
PatioPorchCovered
Roof 
OtherShingle
Windows/Doors 
ENERGY STAR Qualified Windows
Community Features
Association Amenities 
Landscaping
Financing Terms Available 
Cash
HOA Fee Frequency 
Monthly
MLS Area 
None
Schools
School District
Unknown
Elementary School
Avon
Middle School
Avon
High School
Manasquan
Listing courtesy of Christine Morford of Berkshire Hathaway HomeServices Fox & Roach - Rumson


Properties marked with this logo are courtesy of the Monmouth Ocean Regional MLS. Data deemed reliable but not guaranteed. Monmouth Ocean Regional REALTORS ®

Neighborhood & Commute
Source: Walkscore
Disclosure: Community information and market data powered by Constellation Data Labs. Information is deemed reliable but not guaranteed.
Save
Ask
Tour
Hide
Share