Save
Ask
Tour
Hide
Share
$485,000
1 Day On Site

1316 Sylvania Place
Forked River, NJ 08731

For Sale|Single Family Residence|Active
4
Beds
2
Total Baths
2
Full Baths
1,815
SqFt
$267
/SqFt
1962
Built
Subdivision:
None
County:
Ocean
Call Now: 1-732-788-1148
Is this the listing for you? We can help make it yours.
1-732-788-1148
1316 Sylvania Place1316 Sylvania Place1316 Sylvania Place1316 Sylvania Place
Save
Ask
Tour
Hide
Share

Mortgage Calculator

Monthly Payment (Est.)

$2,213
Calculator powered by Showcase IDX, a Constellation1 Company. Copyright ©2026 Information is deemed reliable but not guaranteed.

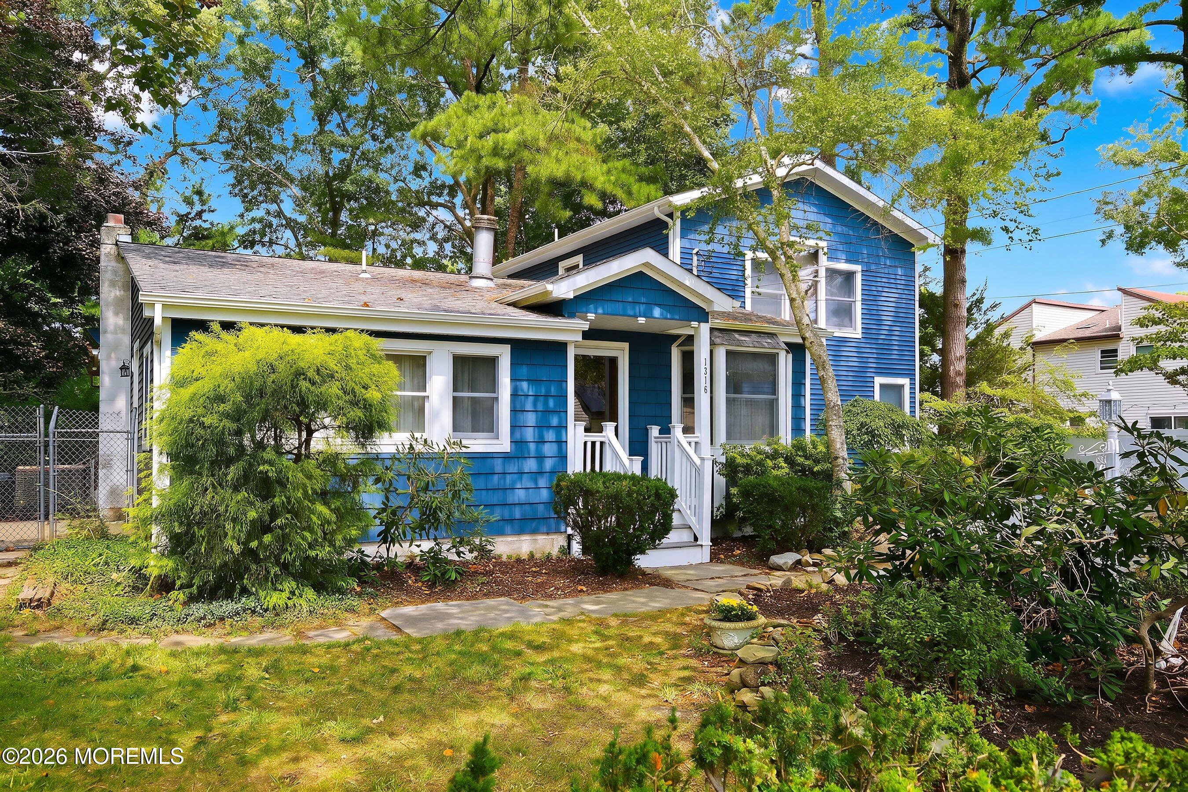
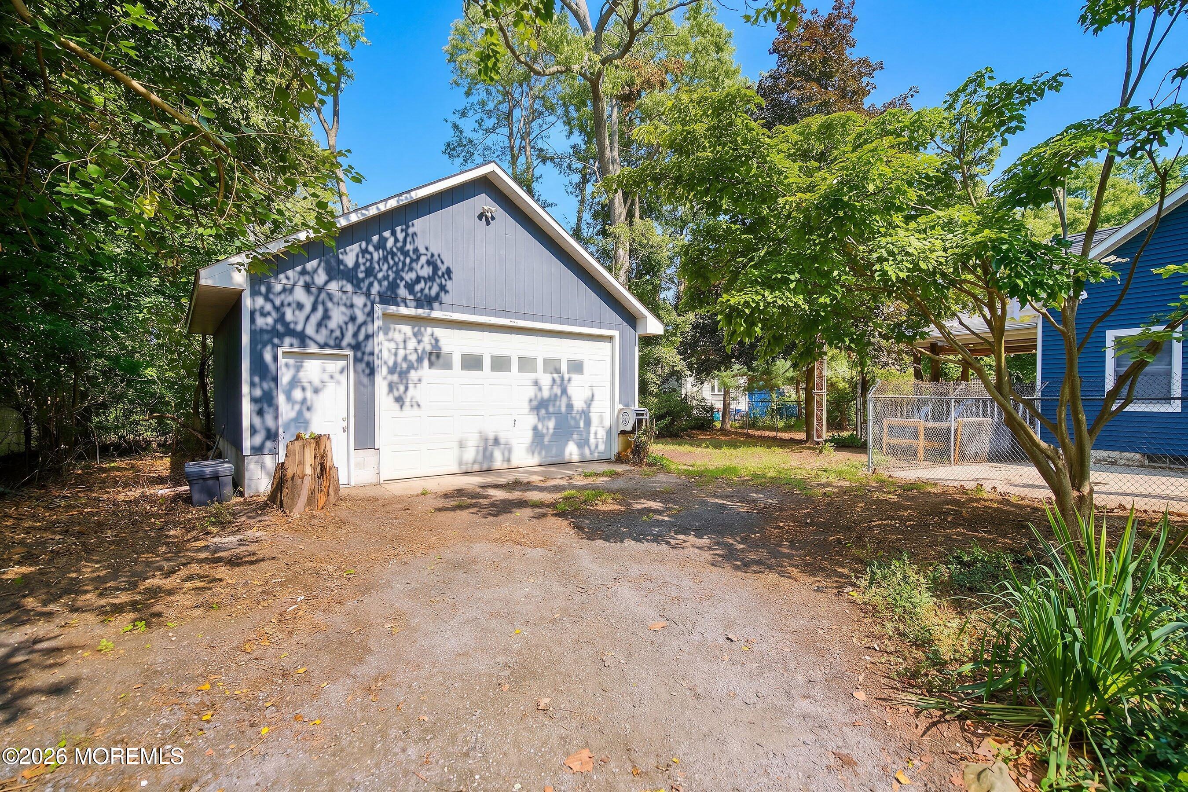
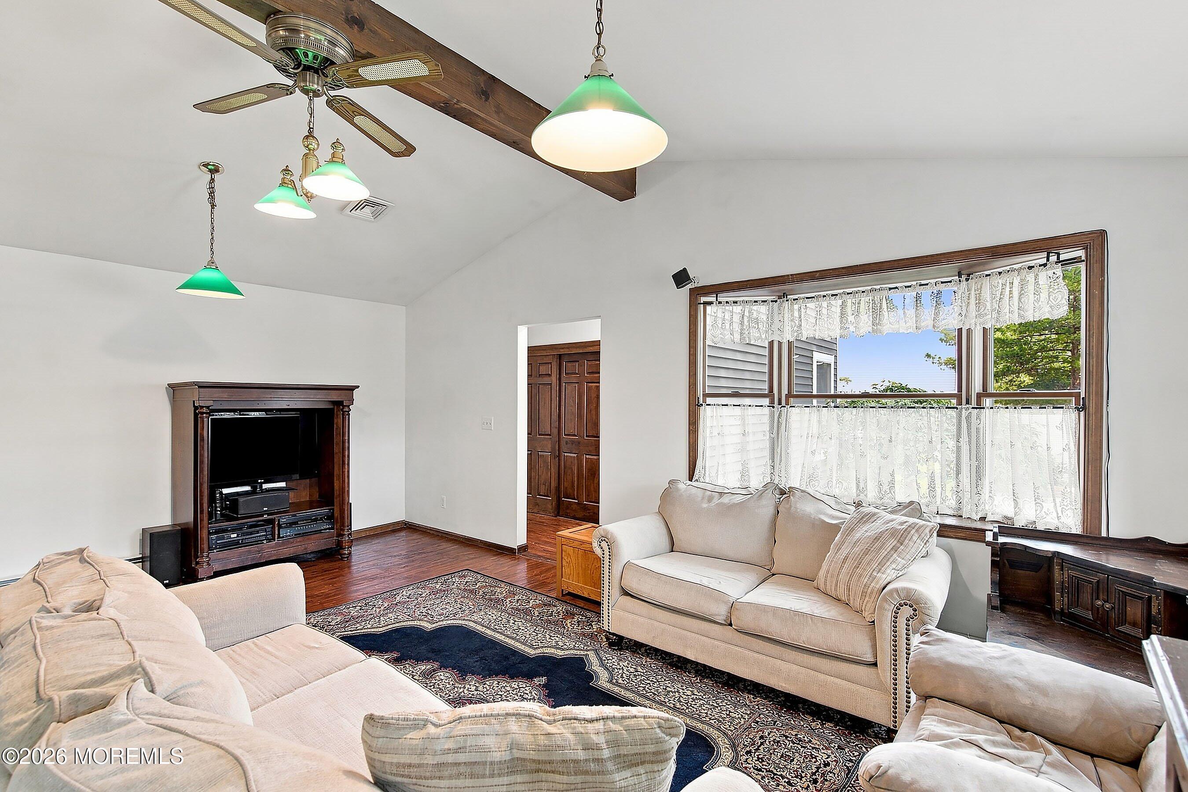
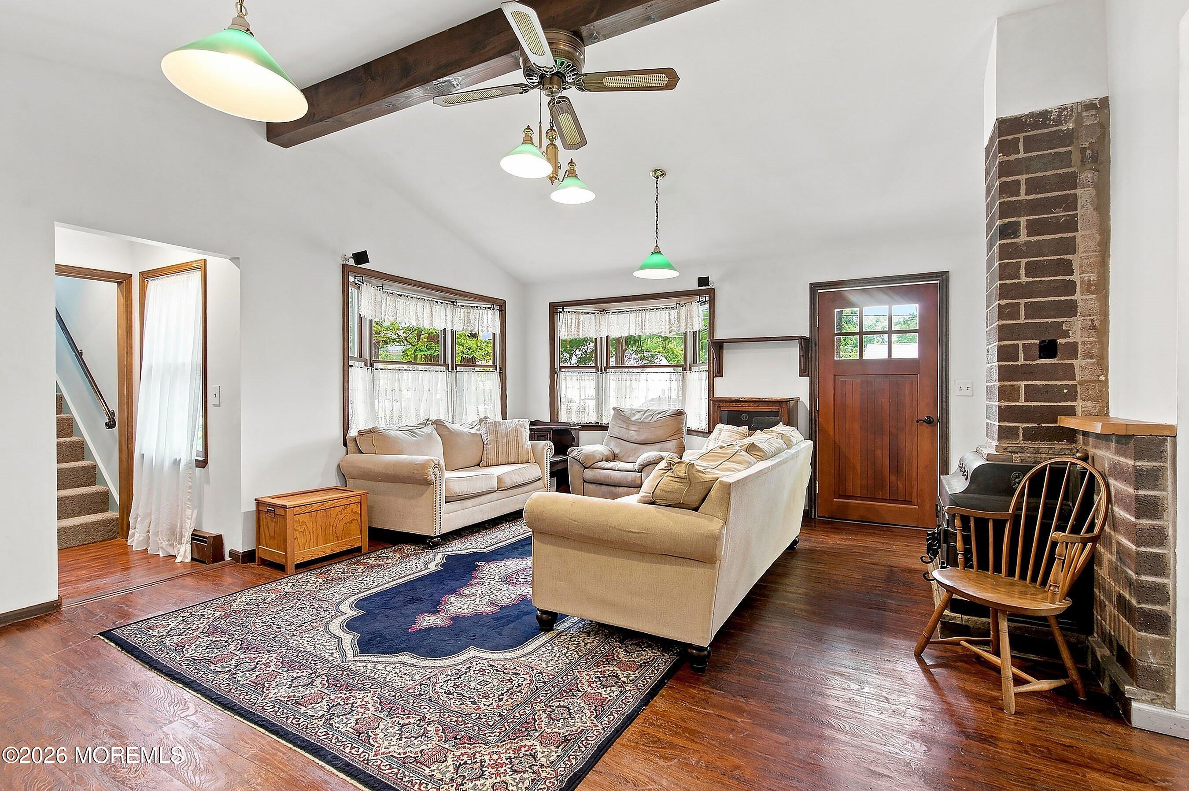
More than a great garage—this home offers space and flexibility for indoor and outdoor living. Set on a generous 146x100 (.33-acre) lot, it welcomes you with a living room featuring a vaulted ceiling, exposed beams, and wood-look floors. The kitchen offers ample cabinetry and counter space, with easy flow to the dining area and covered deck for effortless entertaining. The first floor includes 2-3 bedrooms, a full bath, and laundry. Upstairs, the primary suite features a walk-in closet and full bath. Now to the garage! A heated detached 2-car garage/workshop with 220-volt single-phase electric provides serious workspace and storage, plus a large shed with endless possibilities. The sellers have made a lifetime of memories here - now it is your turn.

Save
Ask
Tour
Hide
Share
Listing Snapshot
Price 
$485,000
Days On Site 
1 Day
Bedrooms 
4
Inside Area (SqFt) 
1,815 sqft
Total Baths 
2
Full Baths 
2
Partial Baths 
N/A
Lot Size 
0.33 Acres
Year Built 
1962
MLS® Number 
22621546
Status 
Active
Property Tax 
$6,383
HOA/Condo/Coop Fees 
N/A
Sq Ft Source 
N/A
Friends & Family
Recent Activity
yesterdayListing first seen on site
yesterdayListing updated with changes from the MLS®
General Features
Acres 
0.33
Garage 
Yes
Garage Spaces 
2
Parking 
Heated GarageDrivewayOversizedWorkshop in Garage
Property Sub Type 
Single Family Residence
Sewer 
Public Sewer
SqFt Total 
1815
Style 
OtherDetached
Water Source 
Public
Interior Features
Appliances 
DishwasherDryerMicrowaveRefrigeratorCooktopWasher
Basement 
Partial
Cooling 
Ceiling Fan(s)Central Air
Flooring 
CarpetVinyl
Heating 
Wood StoveNatural GasBaseboard
Spa 
Yes
Bathroom 
Dimensions - 5.75 x 7.58Level - FirstDescription - Full bathroom with tub
Bedroom 
Dimensions - 14.75 x 11.5Level - FirstDescription - Spacious bedroom
Dining Room 
Dimensions - 13.75 x 10.58Level - FirstDescription - Great flow from kitchen to dining area
Kitchen 
Dimensions - 13.75 x 7.75Level - FirstDescription - Don't miss the beverage fridge!
Laundry 
Dimensions - 9.5 x 5.42Level - FirstDescription - Utility sink
Living Room 
Dimensions - 15.9 x 20.75Level - FirstDescription - Bow windows and high ceiling brightens this room!
Other 
Dimensions - 7.17 x 5.42Level - FirstDescription - Oversized closet
Primary Bathroom 
Dimensions - 7.67 x 13.0Level - SecondDescription - Shower stall / soaking tub
Primary Bedroom 
Dimensions - 11.9 x 24.42Level - SecondDescription - 2nd floor primary suite
Save
Ask
Tour
Hide
Share
Exterior Features
Exterior 
Gas GrillStorage
Other Structures 
Shed(s)
Patio And Porch 
Deck
Roof 
Shingle
Spa 
Yes
Windows/Doors 
Sliding Doors
Community Features
MLS Area 
Barnegat Pines
Schools
School District
Unknown
Elementary School
Unknown
Middle School
Unknown
High School
Lacey Township
Listing courtesy of Valerie Dickson of RE/MAX at Barnegat Bay


Properties marked with this logo are courtesy of the Monmouth Ocean Regional MLS. Data deemed reliable but not guaranteed. Monmouth Ocean Regional REALTORS ®

Neighborhood & Commute
Source: Walkscore
Disclosure: Community information and market data powered by Constellation Data Labs. Information is deemed reliable but not guaranteed.
Save
Ask
Tour
Hide
Share