

Save
Ask
Tour
Hide
$630,000
55 Days On Site
10 Danbury CourtRed Bank, NJ 07701
For Sale|Condominium|Active
2
Beds
2
Total Baths
2
Full Baths
1,423
SqFt
$443
/SqFt
1976
Built
Subdivision:
Shadow Lake Vil
County:
Monmouth
Call Now: 1-732-788-1148
Is this the listing for you? We can help make it yours.
1-732-788-1148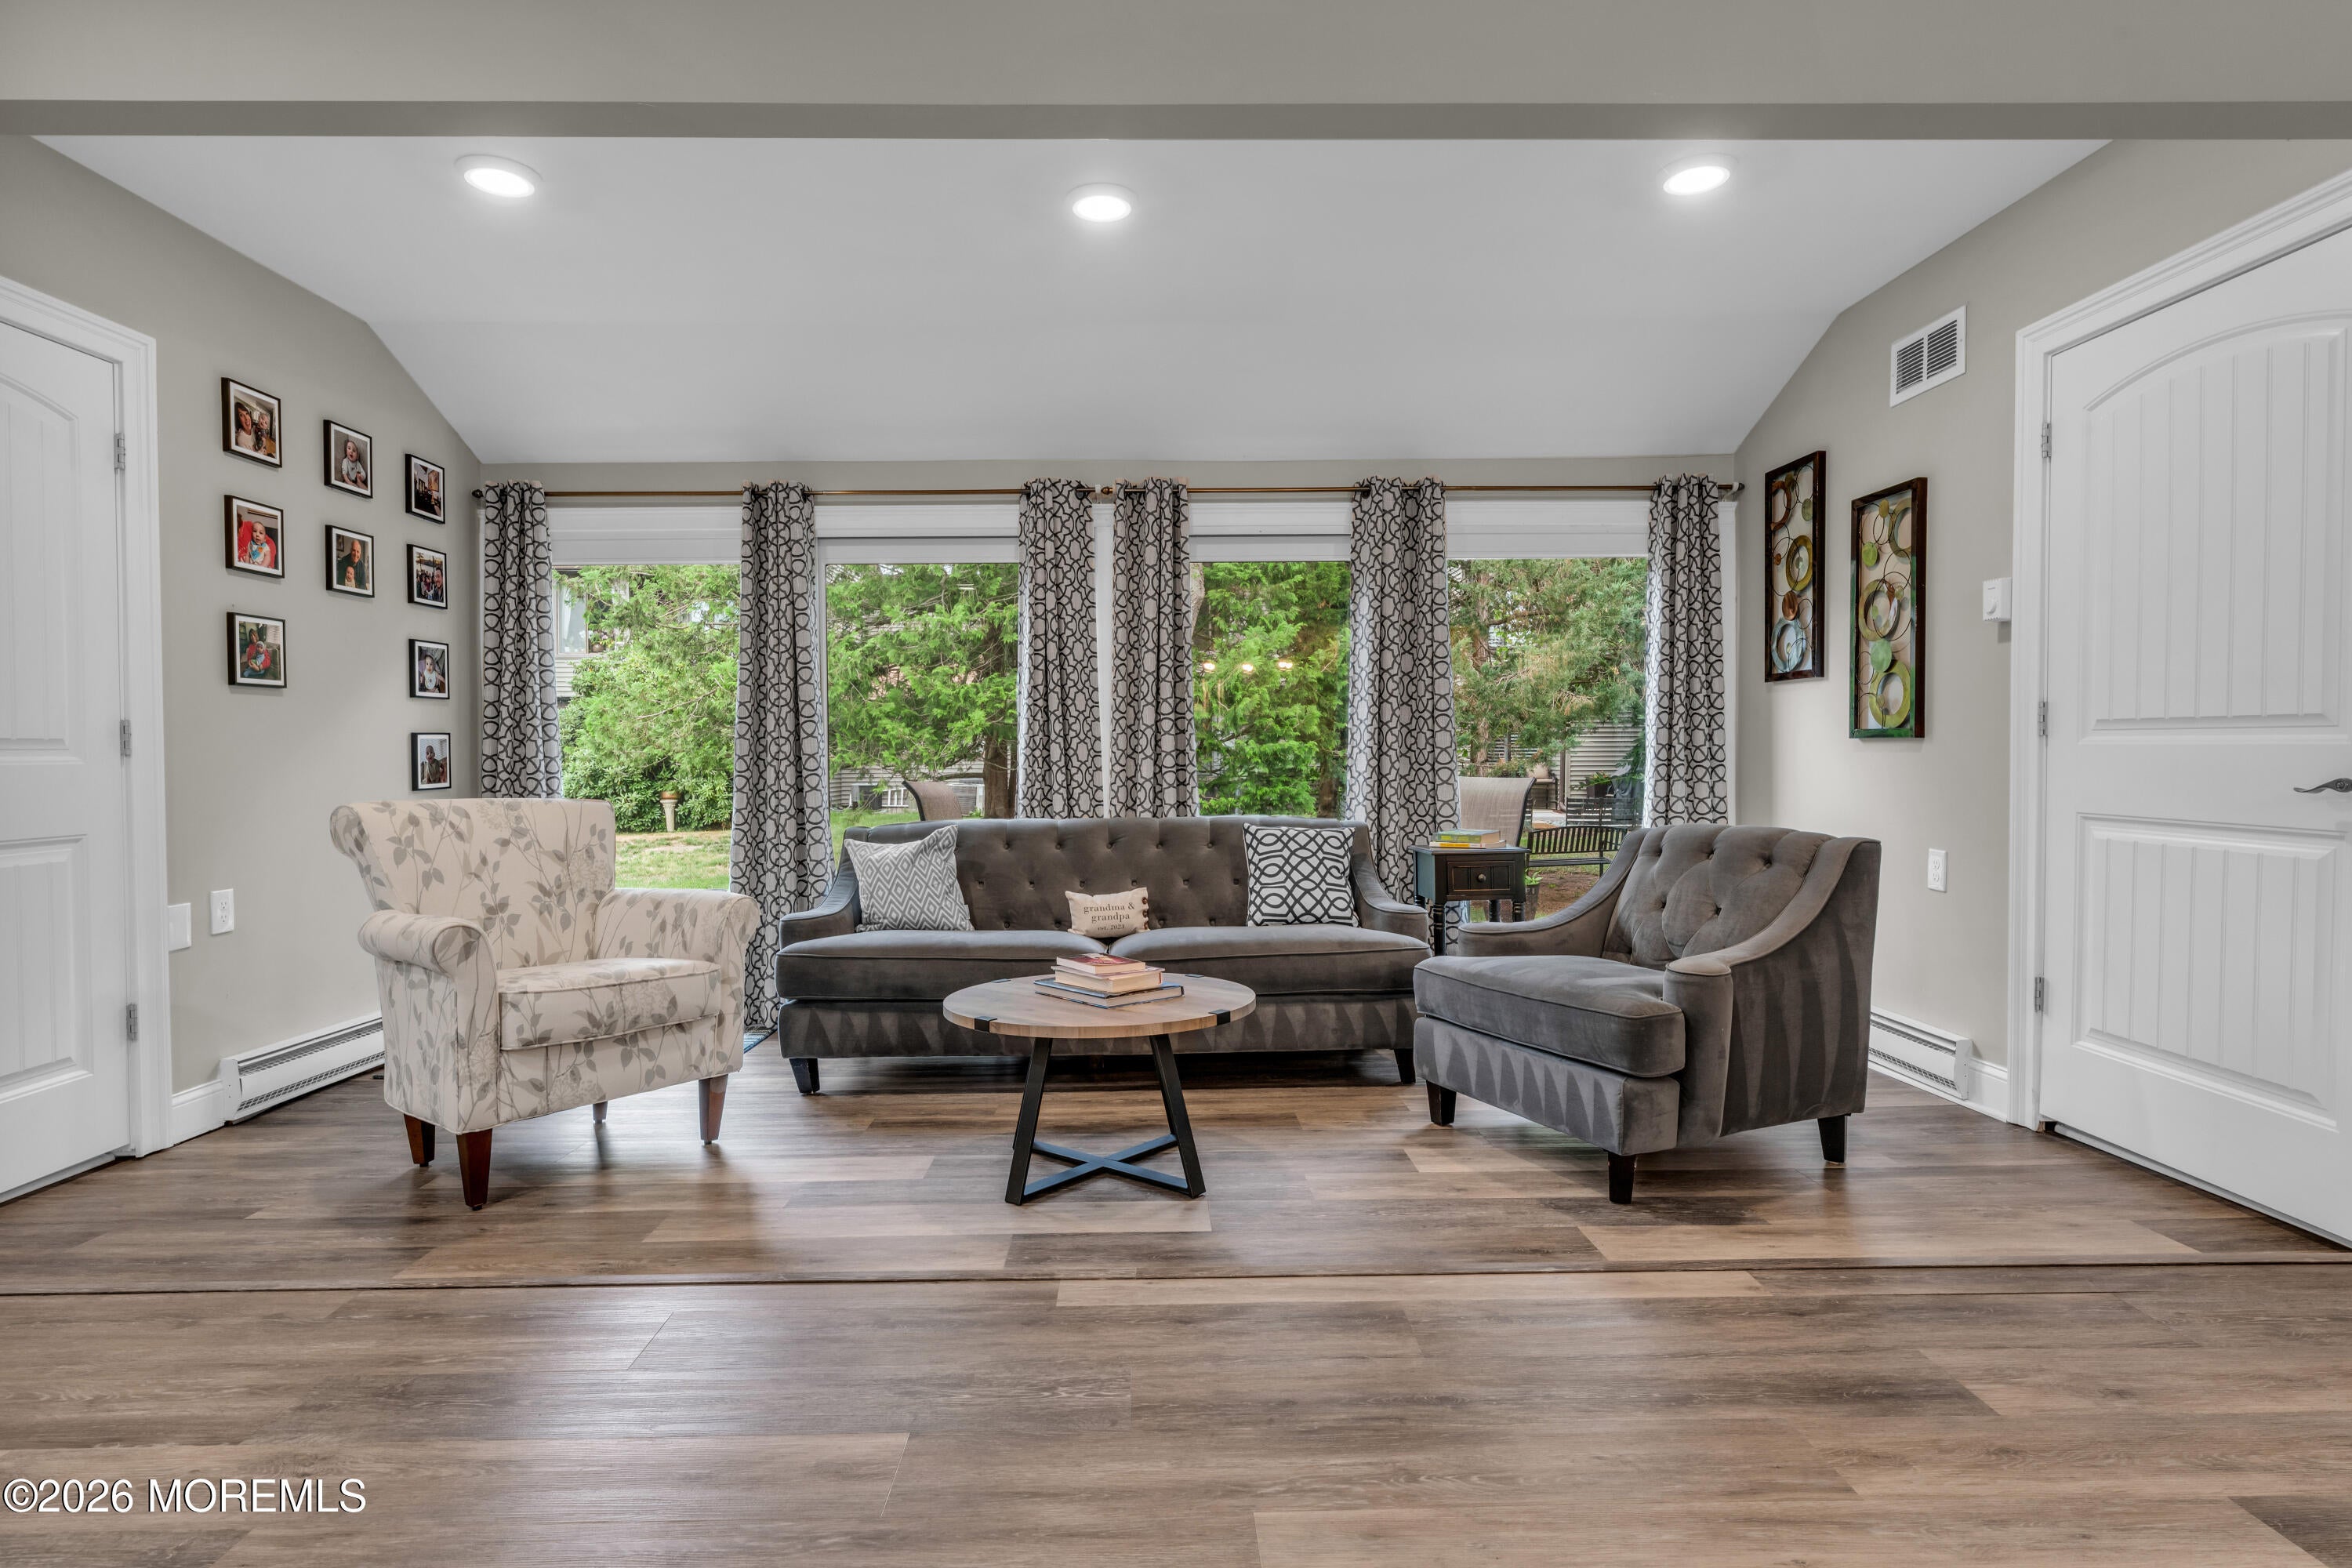
Save
Ask
Tour
Hide
Mortgage Calculator
Monthly Payment (Est.)
$2,874Calculator powered by Showcase IDX, a Constellation1 Company. Copyright ©2026 Information is deemed reliable but not guaranteed.
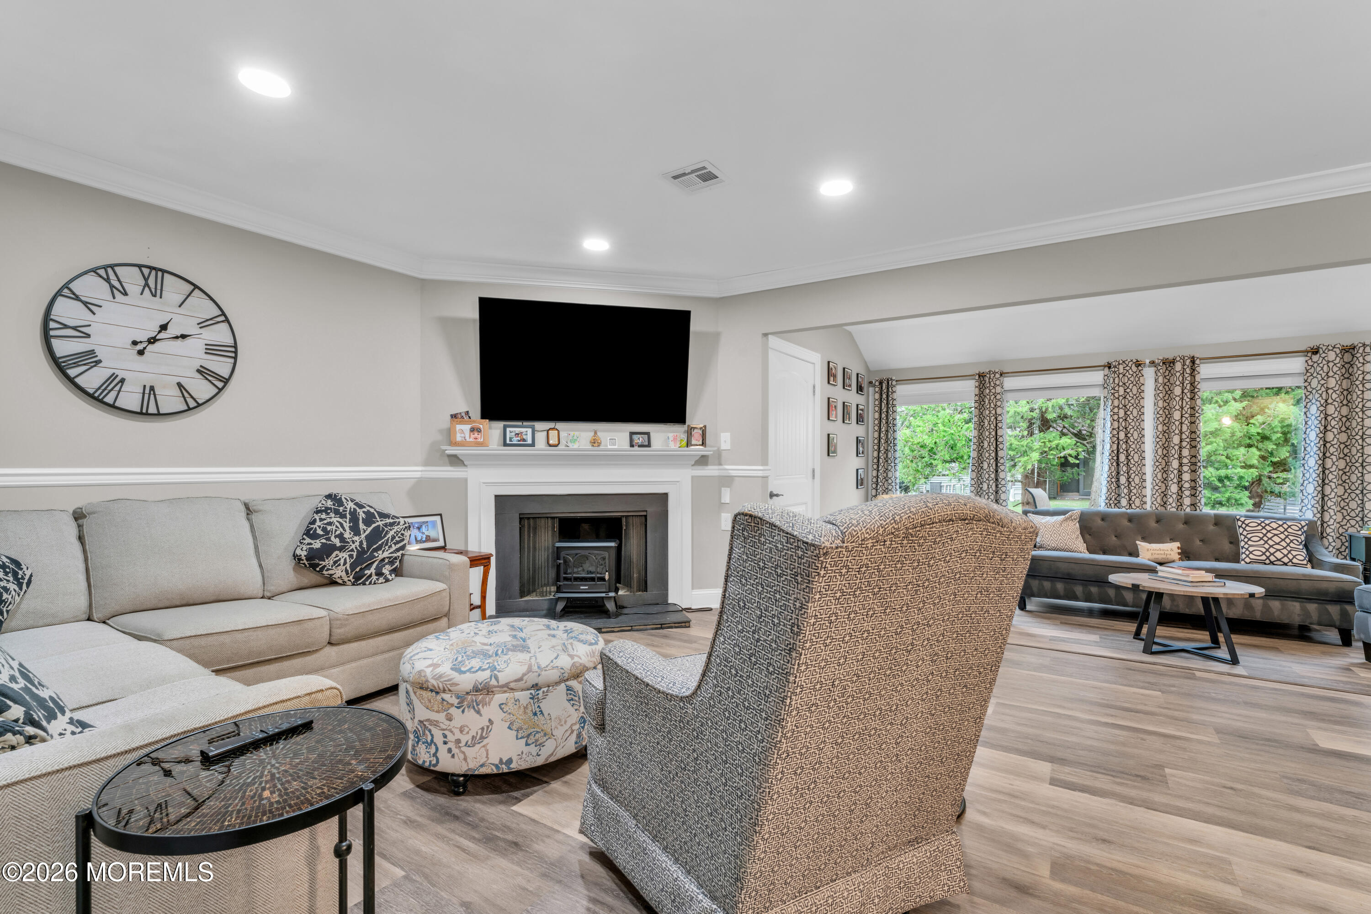
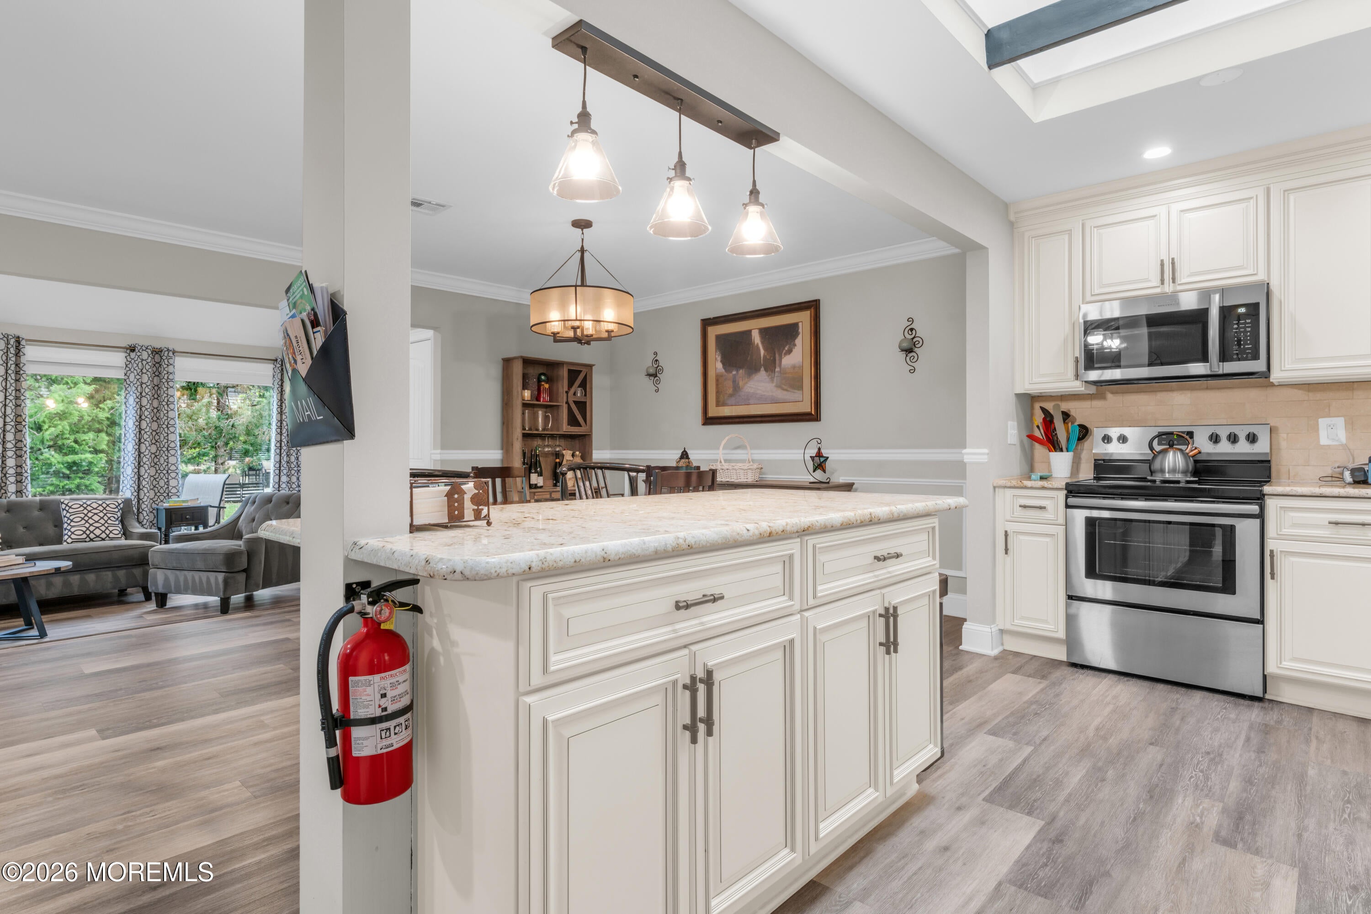
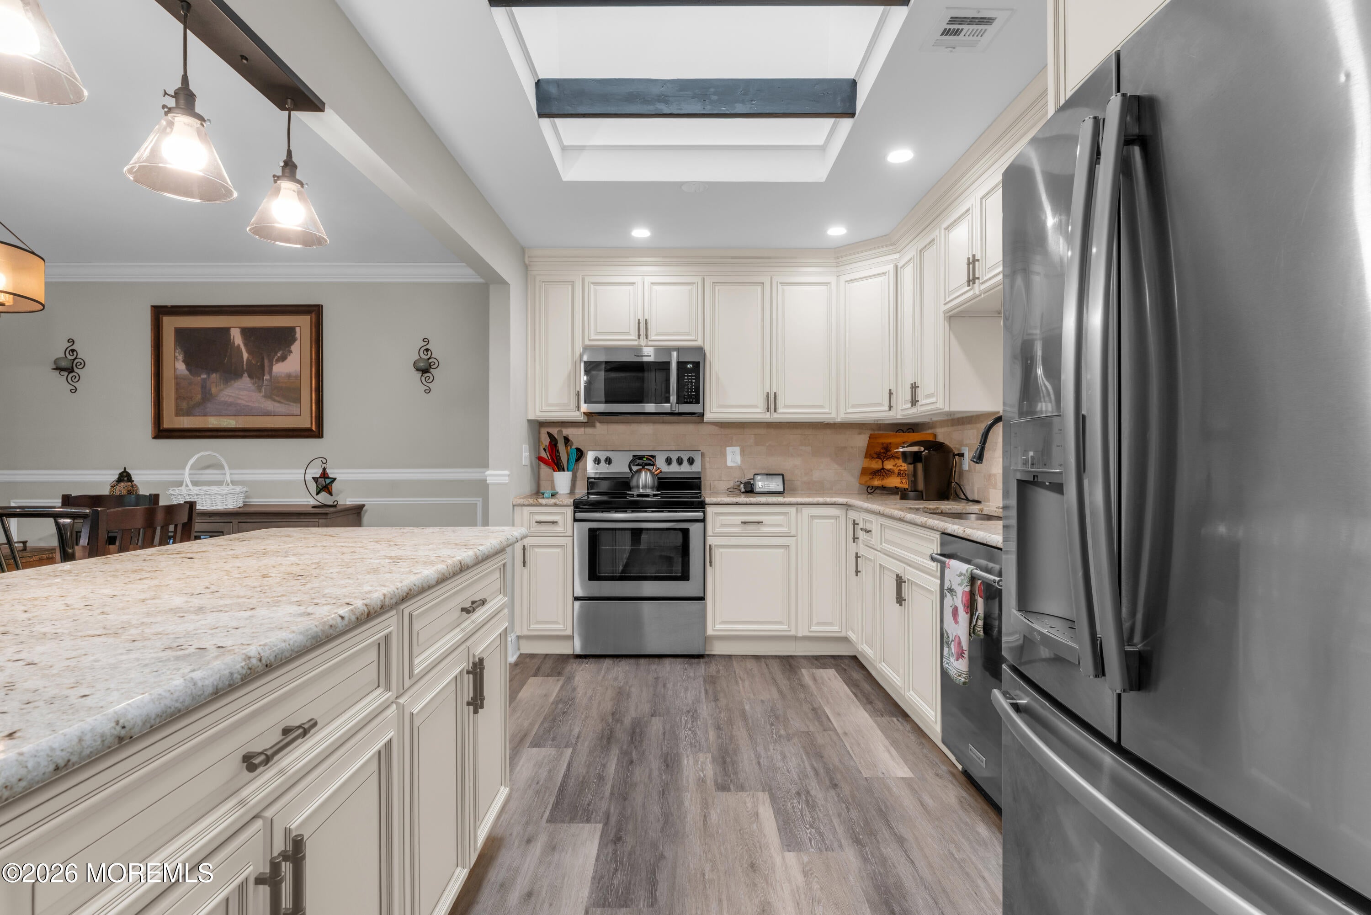
Welcome Home! Shadow Lake Villages is an active adult gated community with 24 hour security that features a beautiful clubhouse, out door pool, pickle & tennis courts, a 9 hole golf course, bocci & shuffleboard courts and walking paths. This 2 bedroom 2 full bath with an open floor plan has been recently renovated and ready for its next owner to love & enjoy all that this home and community has to offer.
Save
Ask
Tour
Hide
Listing Snapshot
Price
$630,000
Days On Site
55 Days
Bedrooms
2
Inside Area (SqFt)
1,423 sqft
Total Baths
2
Full Baths
2
Partial Baths
N/A
Lot Size
0.04 Acres
Year Built
1976
MLS® Number
22621670
Status
Active
Property Tax
$8,060
HOA/Condo/Coop Fees
$480 monthly
Sq Ft Source
N/A
Friends & Family
Recent Activity
| 7 days ago | Status changed to Active | |
| 7 days ago | Listing updated with changes from the MLS® | |
| 2 months ago | Listing first seen on site |
General Features
Acres
0.04
Garage
Yes
Garage Spaces
1
Parking
DrivewayGuest
Pets
Dogs OKCats OK
Property Sub Type
Condominium
Security
Security Guard
Sewer
Public Sewer
SqFt Total
1423
Style
DetachedRanch
Water Source
Public
Zoning
Residential
Interior Features
Appliances
DishwasherDryerMicrowaveRefrigeratorWasherElectric Water Heater
Basement
None
Cooling
Central Air
Fireplace
Yes
Fireplaces
1
Flooring
Ceramic TileLaminate
Heating
Electric
Interior
Recessed Lighting
Window Features
Skylight(s)
Bedroom
Dimensions - 13.0 x 11.0Level - First
Den
Dimensions - 17.0 x 9.0Level - First
Dining Room
Level - First
Foyer
Dimensions - 12.0 x 6.0Level - First
Kitchen
Dimensions - 13.0 x 8.6Level - First
Living Room
Dimensions - 28.0 x 14.0Level - FirstDescription - Dining Combo
Primary Bedroom
Dimensions - 15.8 x 13.0Level - First
Sunroom
Dimensions - 17.0 x 6.0Level - First
Utility Room
Dimensions - 5.0 x 5.0Level - First
Save
Ask
Tour
Hide
Exterior Features
Construction Details
Shingle SidingBrick
Exterior
Tennis Court(s)Lighting
Lot Features
Corner LotWooded
Patio And Porch
PatioPorchEnclosed
Roof
Other
Windows/Doors
Skylight(s)
Community Features
Association Amenities
Tennis Court(s)Shuffleboard CourtManagementPoolGolf CourseClubhouseJogging PathLandscapingFitness CenterRecreation Facilities
Association Fee
$480.0
Association Fee Frequency
Monthly
Community Features
Pool
MLS Area
Shadow Lk Vlg
Senior Community
Yes
Financing Terms Available
ConventionalCash
Listing courtesy of Karen Sluyk of Compass New Jersey , LLC

Properties marked with this logo are courtesy of the Monmouth Ocean Regional MLS. Data deemed reliable but not guaranteed. Monmouth Ocean Regional REALTORS ®
Properties marked with this logo are courtesy of the Monmouth Ocean Regional MLS. Data deemed reliable but not guaranteed. Monmouth Ocean Regional REALTORS ®
Neighborhood & Commute
Source: Walkscore
Disclosure: Community information and market data powered by Constellation Data Labs. Information is deemed reliable but not guaranteed.
Save
Ask
Tour
Hide
Did you know? You can invite friends and family to your search. They can join your search, rate and discuss listings with you.