Save
Ask
Tour
Hide
Share
$1,095,000
33 Days On Site

200 Pelican Road
Middletown, NJ 07748

For Sale|Single Family Residence|Active
6
Beds
4
Total Baths
3
Full Baths
1
Partial Bath
1961
Built
Subdivision:
Oak Hill
County:
Monmouth
Call Now: 1-732-788-1148
Is this the listing for you? We can help make it yours.
1-732-788-1148
200 Pelican Road200 Pelican Road200 Pelican Road200 Pelican Road
Save
Ask
Tour
Hide
Share

Mortgage Calculator

Monthly Payment (Est.)

$4,996
Calculator powered by Showcase IDX, a Constellation1 Company. Copyright ©2026 Information is deemed reliable but not guaranteed.

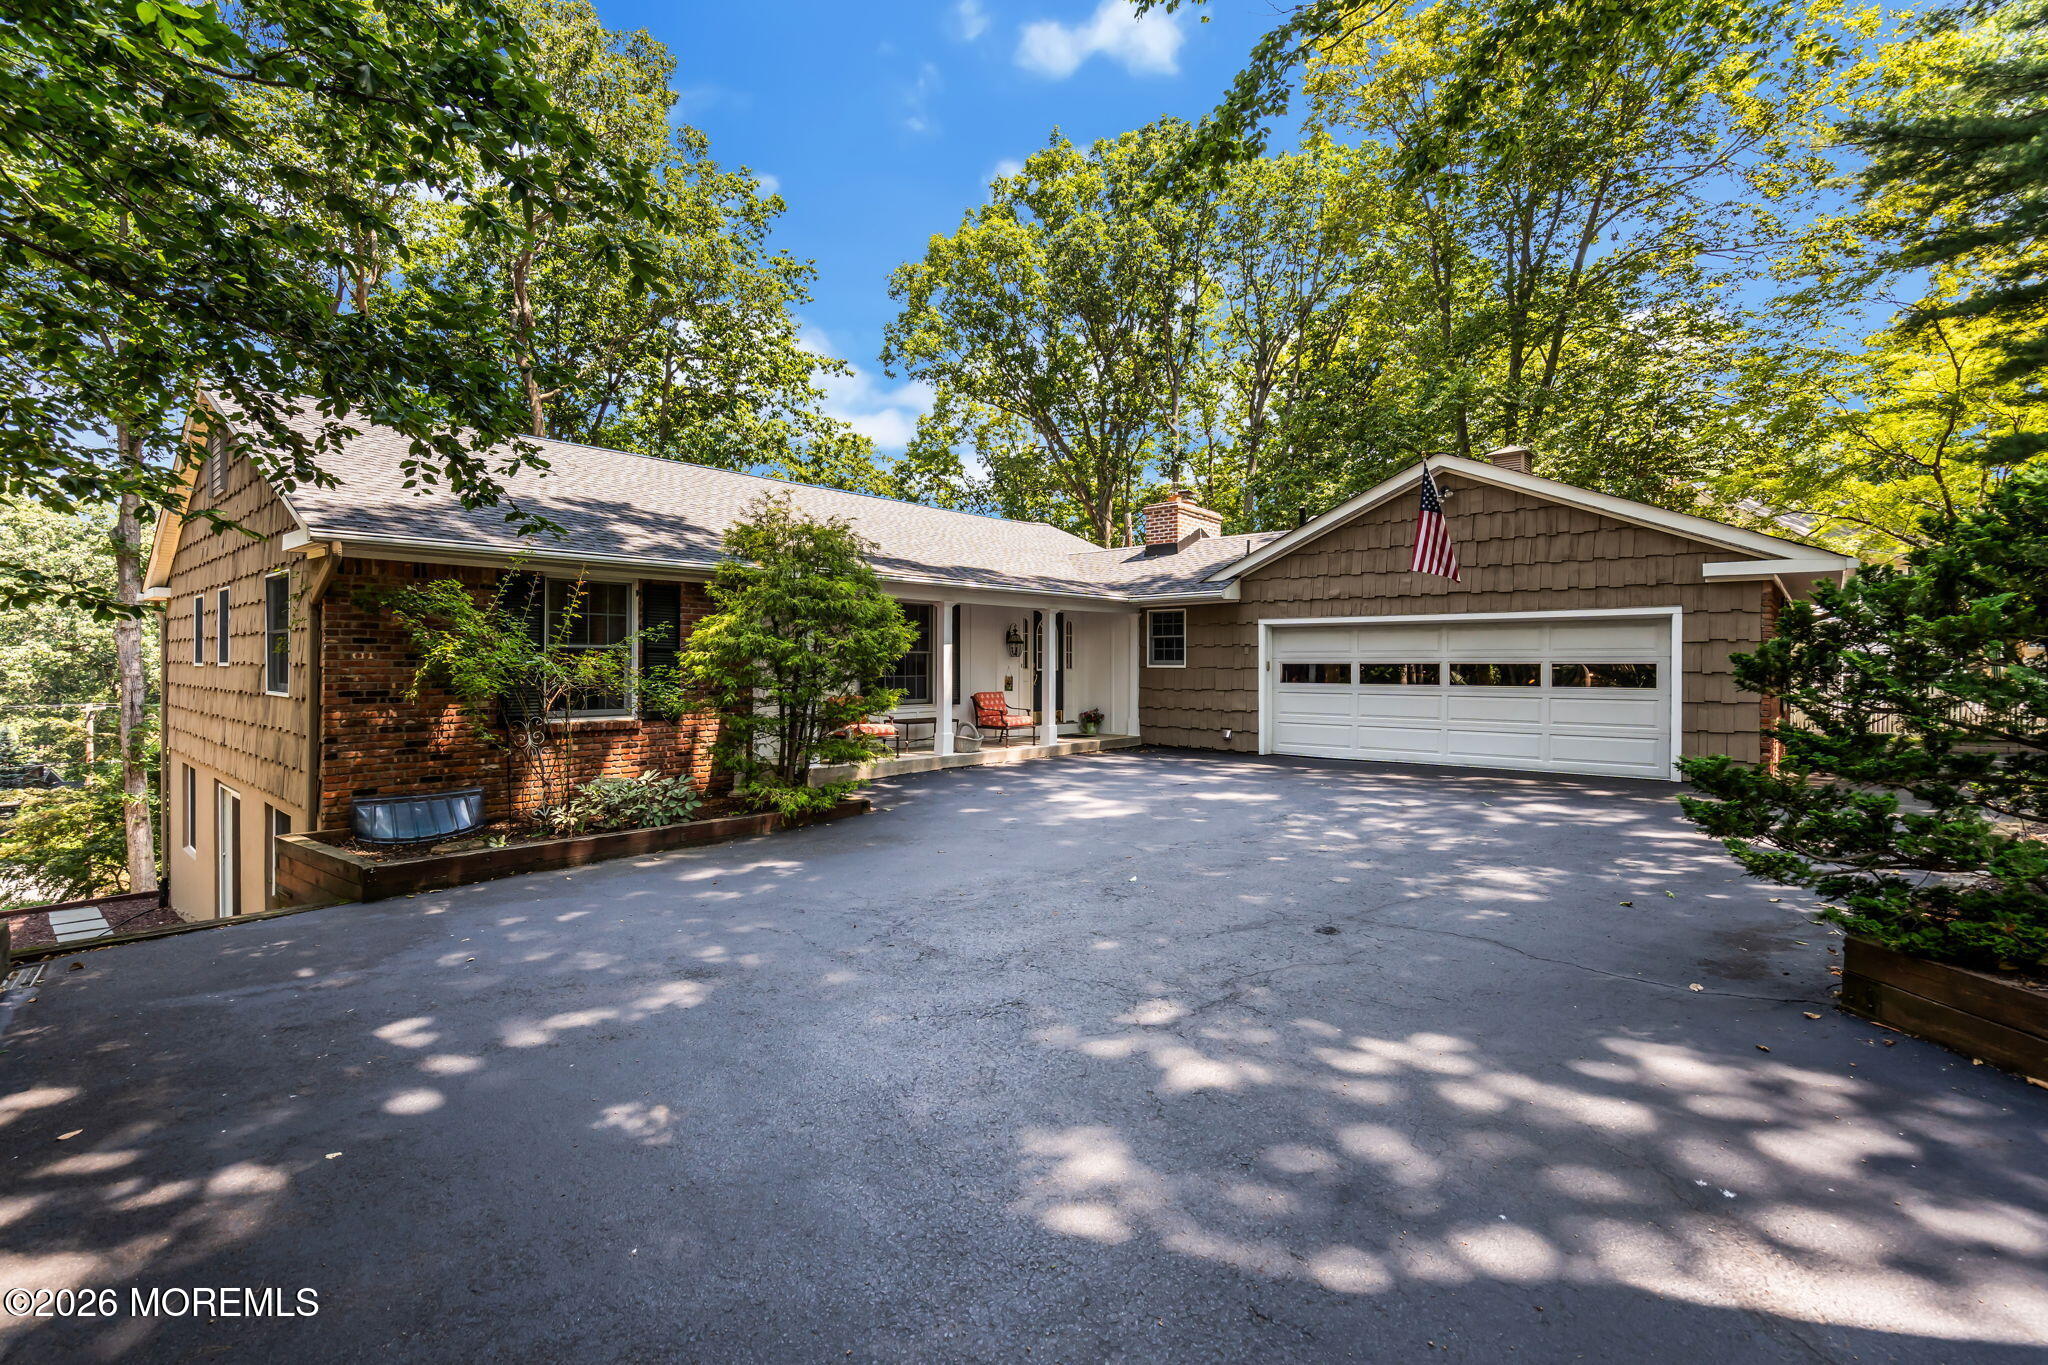
One-of-a-kind, exceptional Oak Hill ranch! 6 bedrooms, 3.5 baths and multiple entertaining spaces. Upper level offers 3 bedrooms and 2.5 baths, a renovated kitchen with granite countertops, stainless steel appliances and woodburning fireplace, hardwood/ceramic floors, generous closet spaces, serene paver patio and a private expansive deck! Full walkout lower level, with separate entrance has 3 bedrooms, full bath, vintage kitchette and oversized familyroom/den/bar area. Neutral colors and loads of light on both levels. Anderson windows. Multigenerational living opportunities. Low maintenance yard and whole house generator. Incredibly convenient to GSP, train, ferry, New Jersey beaches, Monmouth County parks and Netflix. Middletown HS South. Relax in your own private, hilltop retreat!

Save
Ask
Tour
Hide
Share
Listing Snapshot
Price 
$1,095,000
Days On Site 
33 Days
Bedrooms 
6
Inside Area (SqFt) 
N/A
Total Baths 
4
Full Baths 
3
Partial Baths 
1
Lot Size 
0.54 Acres
Year Built 
1961
MLS® Number 
22621766
Status 
Active
Property Tax 
$15,250
HOA/Condo/Coop Fees 
N/A
Sq Ft Source 
N/A
Friends & Family
Recent Activity
a month agoListing first seen on site
a month agoListing updated with changes from the MLS®
General Features
Acres 
0.54
Attached Garage 
Yes
Garage 
Yes
Garage Spaces 
2
Parking 
Garage Door OpenerDirect AccessAsphaltDrivewayOversizedAttached
Property Sub Type 
Single Family Residence
Sewer 
Public Sewer
Style 
Mother/DaughterRanch
Water Source 
Public
Zoning 
Residential
Interior Features
Appliances 
DishwasherDryerMicrowaveRefrigeratorCooktopWasherGas Water Heater
Basement 
Partially FinishedWalk-Out Access
Cooling 
Central Air
Fireplace 
Yes
Fireplaces 
1
Flooring 
Carpet
Heating 
Natural Gas
Interior 
In-Law FloorplanRecessed Lighting
Bedroom 
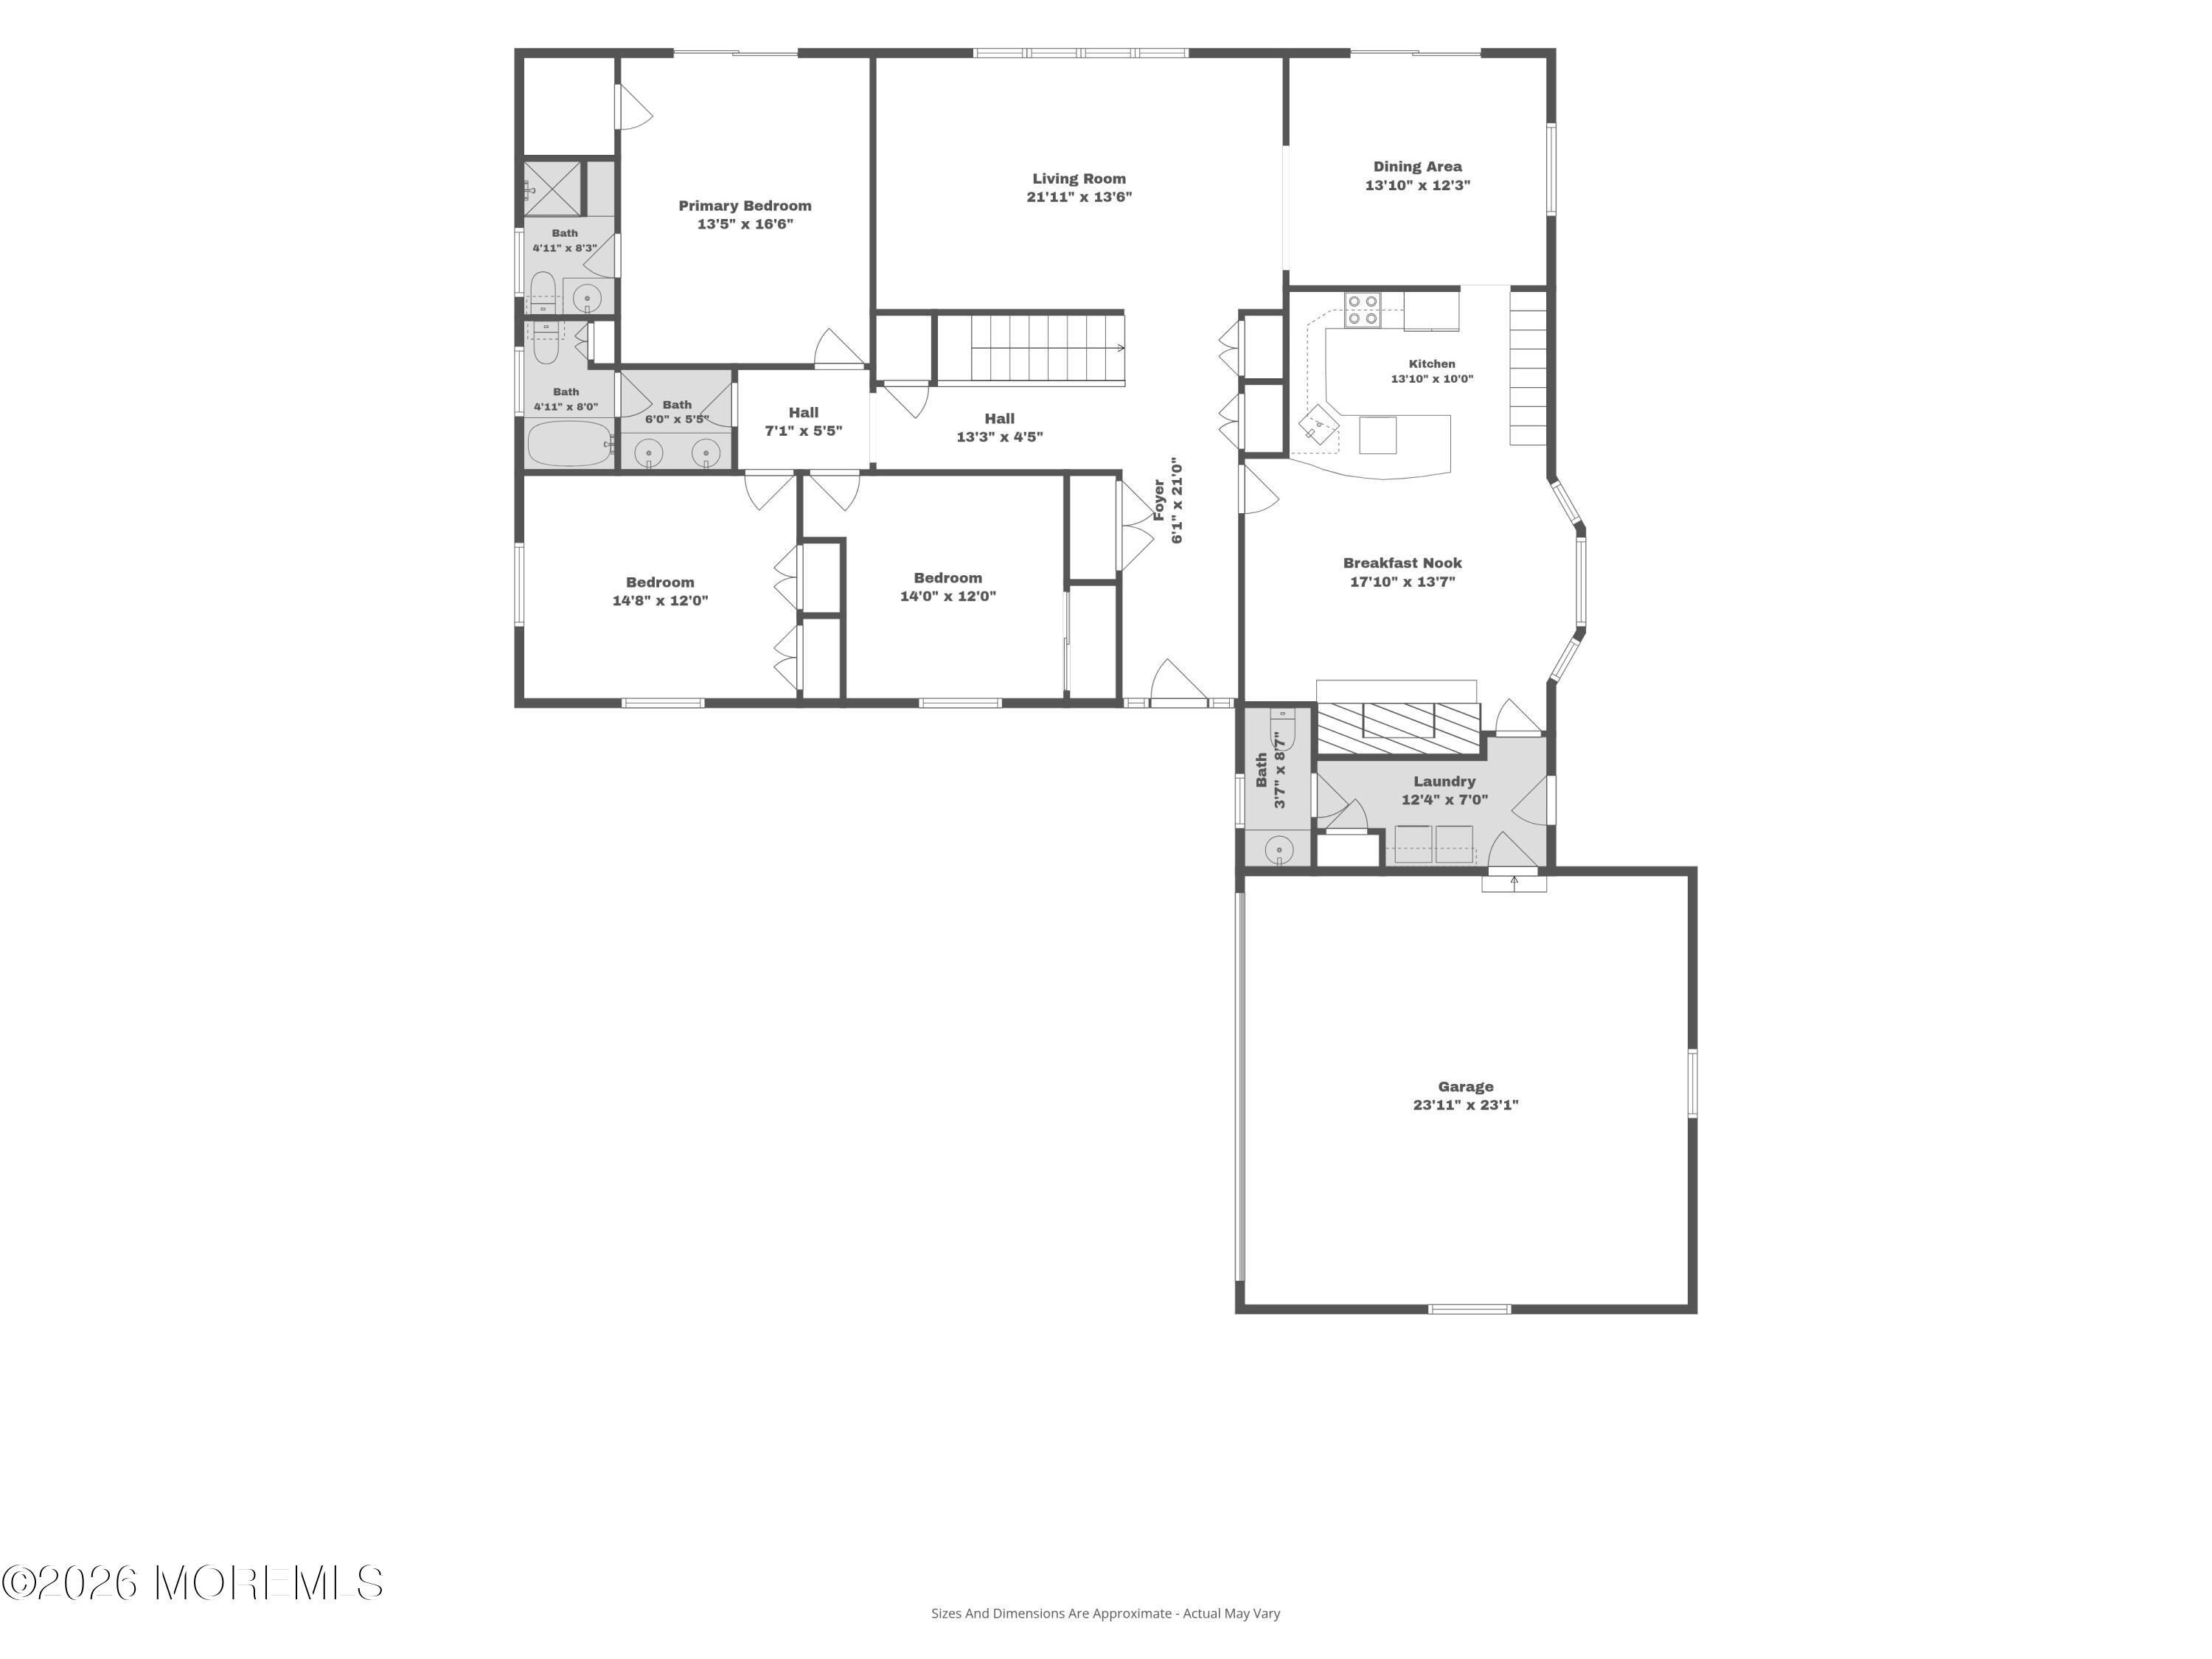
Dimensions - 14 x 12Level - First
Breakfast 
Dimensions - 17.1 x 13.7Description - fireplace
Dining Room 
Dimensions - 13.1 x 12.3Level - First
Family Room 
Dimensions - 22.8 x 12Level - Lower
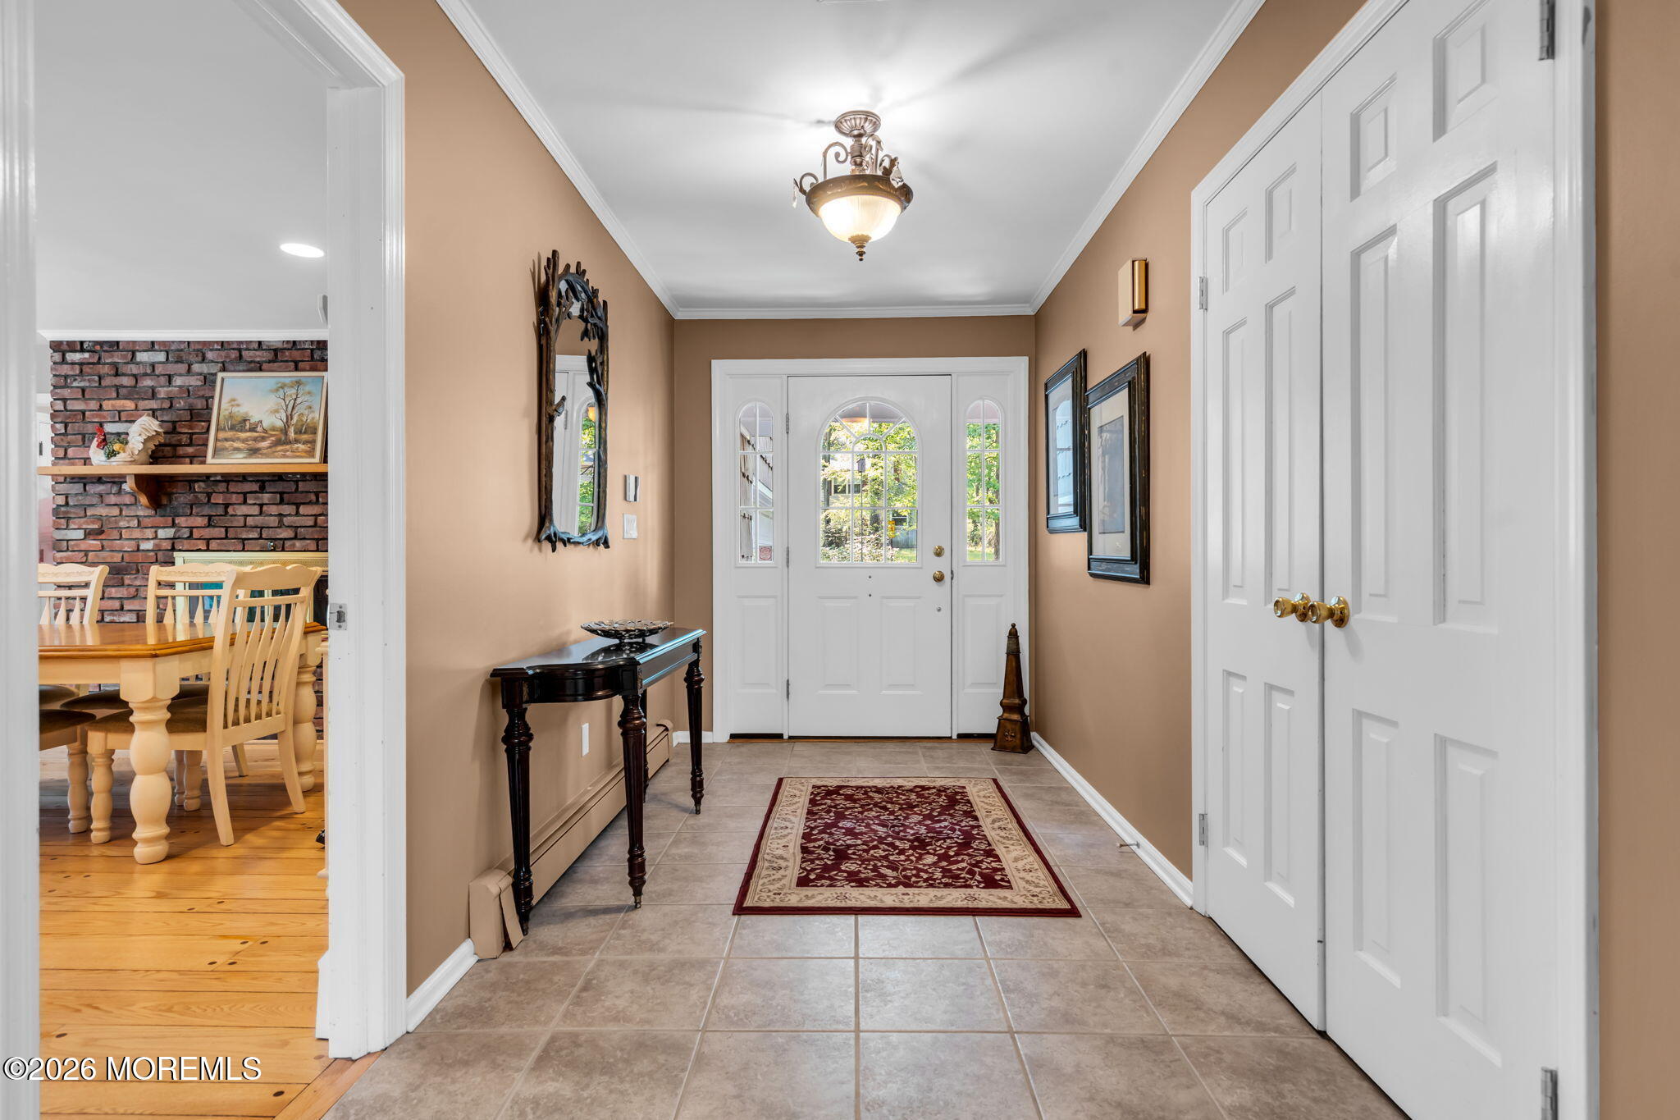
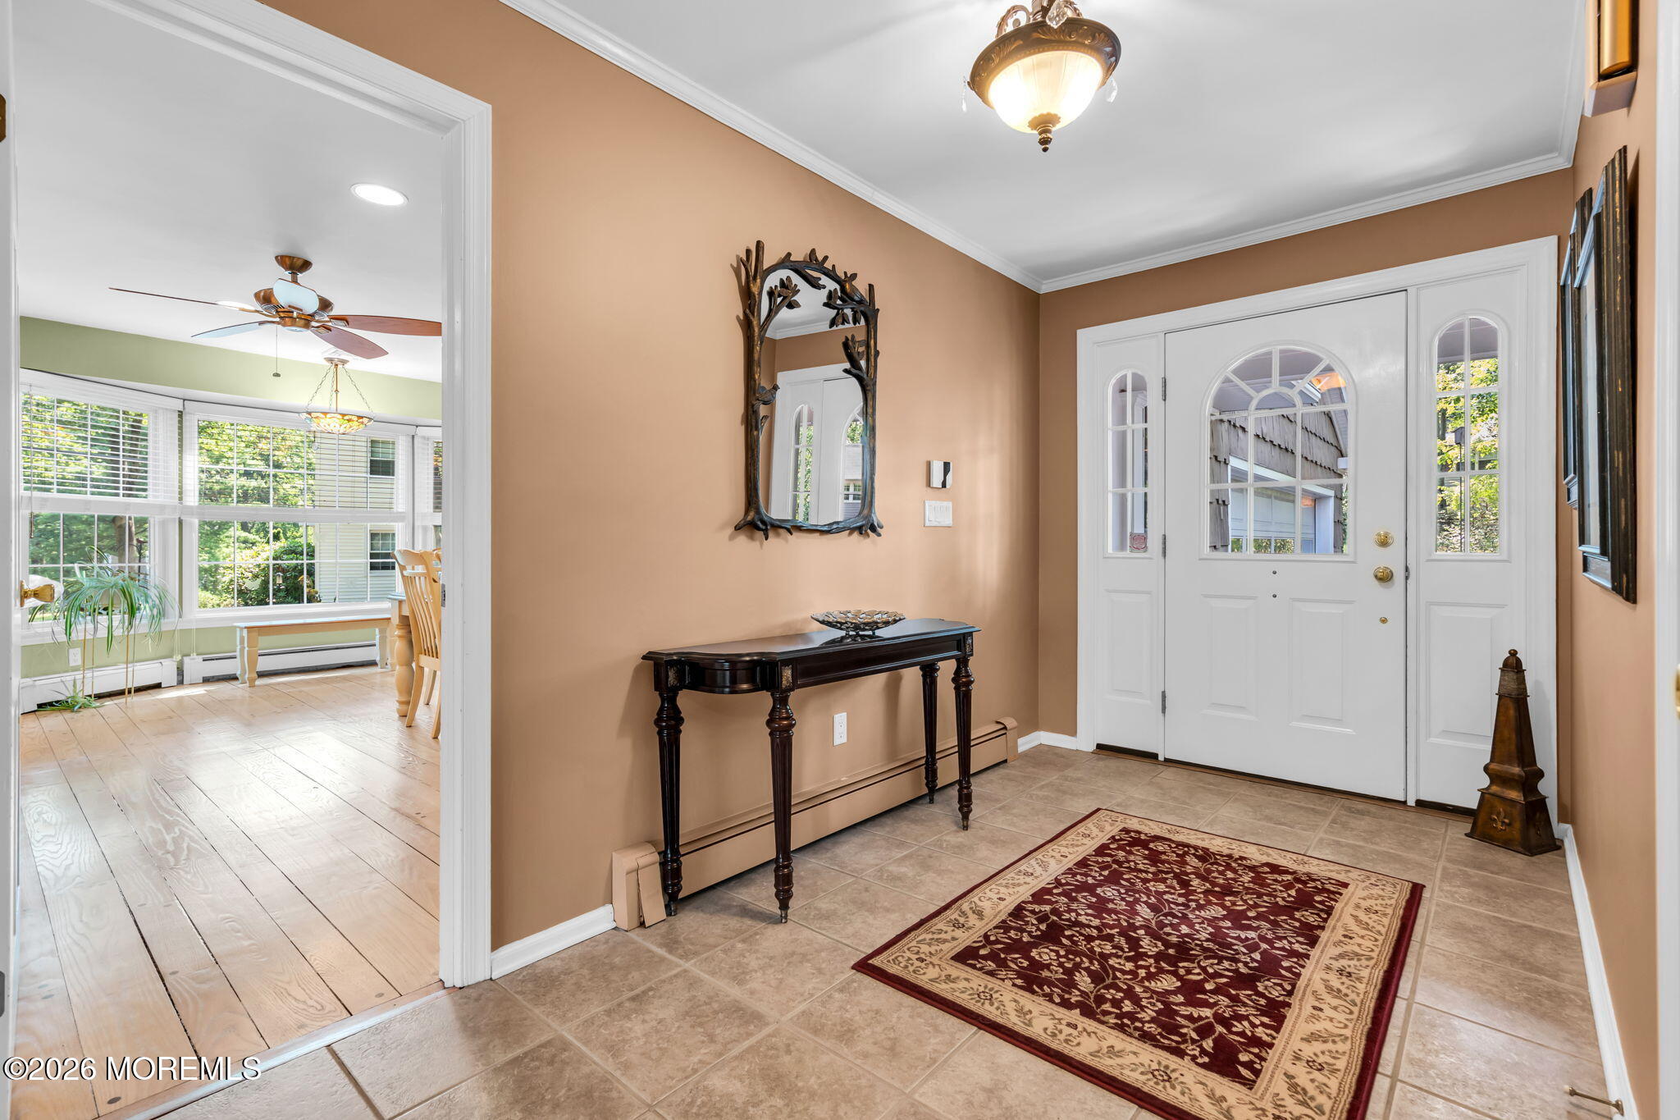
Foyer 
Dimensions - 21 x 8Level - First
Kitchen 
Dimensions - 13.1 x 10Level - FirstDescription - Eat-In-Kitchen
Laundry 
Dimensions - 12.4 x 7Level - First
Living Room 
Dimensions - 21.11 x 13.8Level - First
Other 
Dimensions - 20.11 x 15.6Level - Lower
Primary Bedroom 
Dimensions - 16.6 x 13.5Level - First
Save
Ask
Tour
Hide
Share
Exterior Features
Construction Details 
CedarShake Siding
Exterior 
Lighting
Lot Features 
Wooded
Patio And Porch 
DeckPatioPorch
Windows/Doors 
Sliding Doors
Community Features
Financing Terms Available 
ConventionalCash
MLS Area 
Oak Hill
Schools
School District
Unknown
Elementary School
Nut Swamp
Middle School
Thompson
High School
Middle South
Listing courtesy of Sharon L Hayes of Coldwell Banker Realty


Properties marked with this logo are courtesy of the Monmouth Ocean Regional MLS. Data deemed reliable but not guaranteed. Monmouth Ocean Regional REALTORS ®

Neighborhood & Commute
Source: Walkscore
Disclosure: Community information and market data powered by Constellation Data Labs. Information is deemed reliable but not guaranteed.
Save
Ask
Tour
Hide
Share