Save
Ask
Tour
Hide
Share
$1,399,900
28 Days On Site

801 Main Street A4
Avon-by-the-sea, NJ 07717

For Sale|Condominium|Active
3
Beds
4
Total Baths
3
Full Baths
1
Partial Bath
2,651
SqFt
$528
/SqFt
2026
Built
Subdivision:
None
County:
Monmouth
Call Now: 1-732-788-1148
Is this the listing for you? We can help make it yours.
1-732-788-1148
Upcoming Open Houses
Sat, Aug 22, 12:00 PM - 3:00 PM
Sun, Aug 23, 11:00 AM - 2:00 PM
801 Main Street A4801 Main Street A4801 Main Street A4801 Main Street A4
Save
Ask
Tour
Hide
Share

Mortgage Calculator

Monthly Payment (Est.)

$6,387
Calculator powered by Showcase IDX, a Constellation1 Company. Copyright ©2026 Information is deemed reliable but not guaranteed.

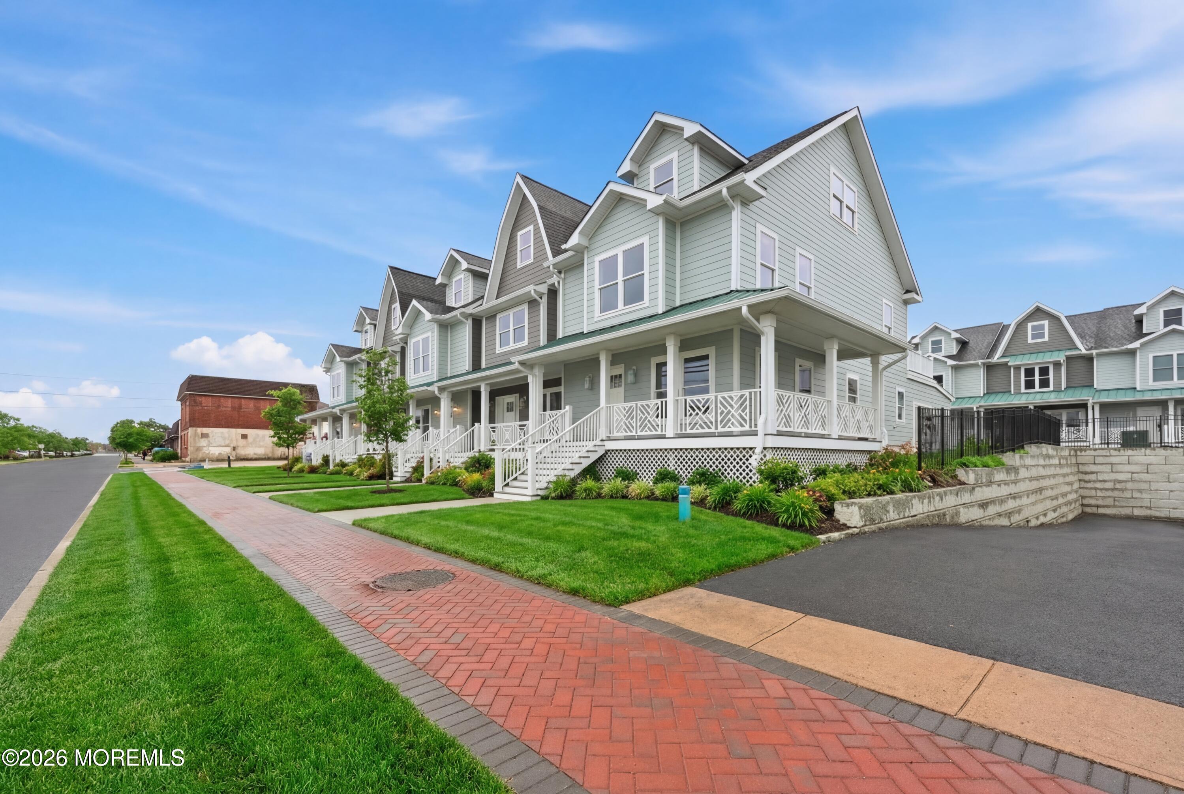
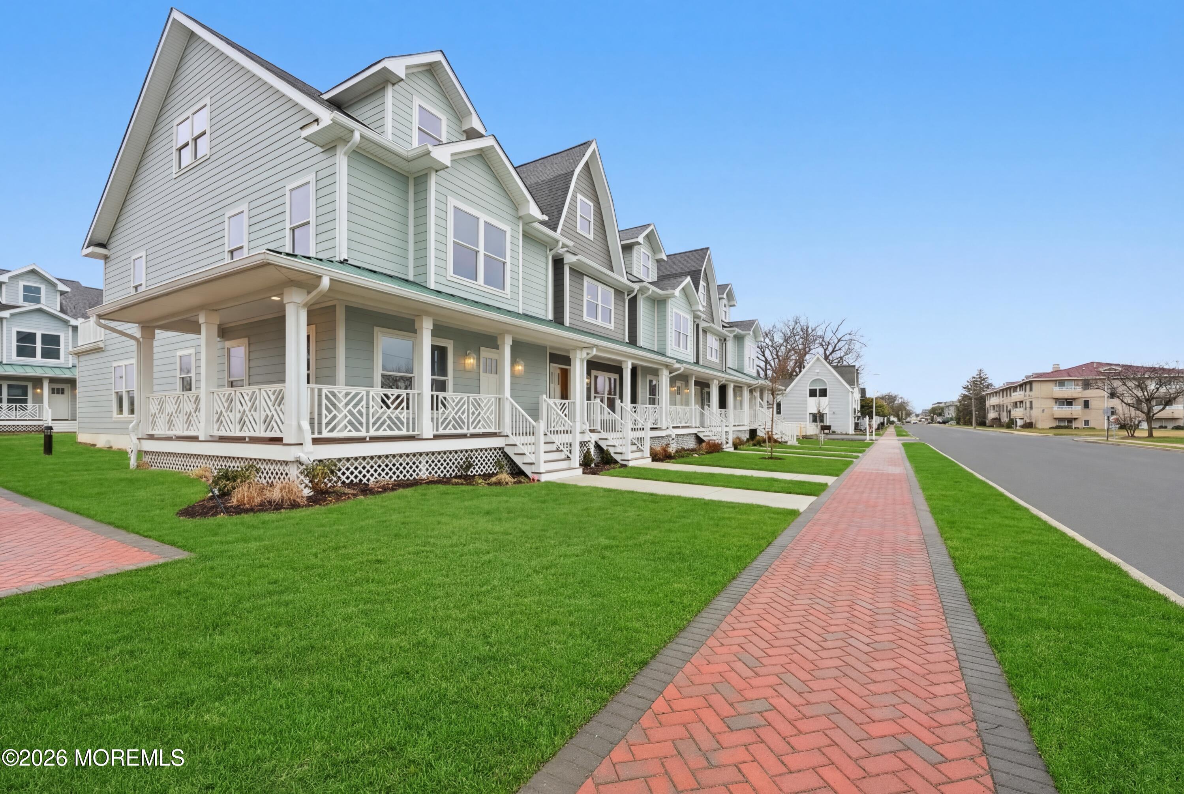
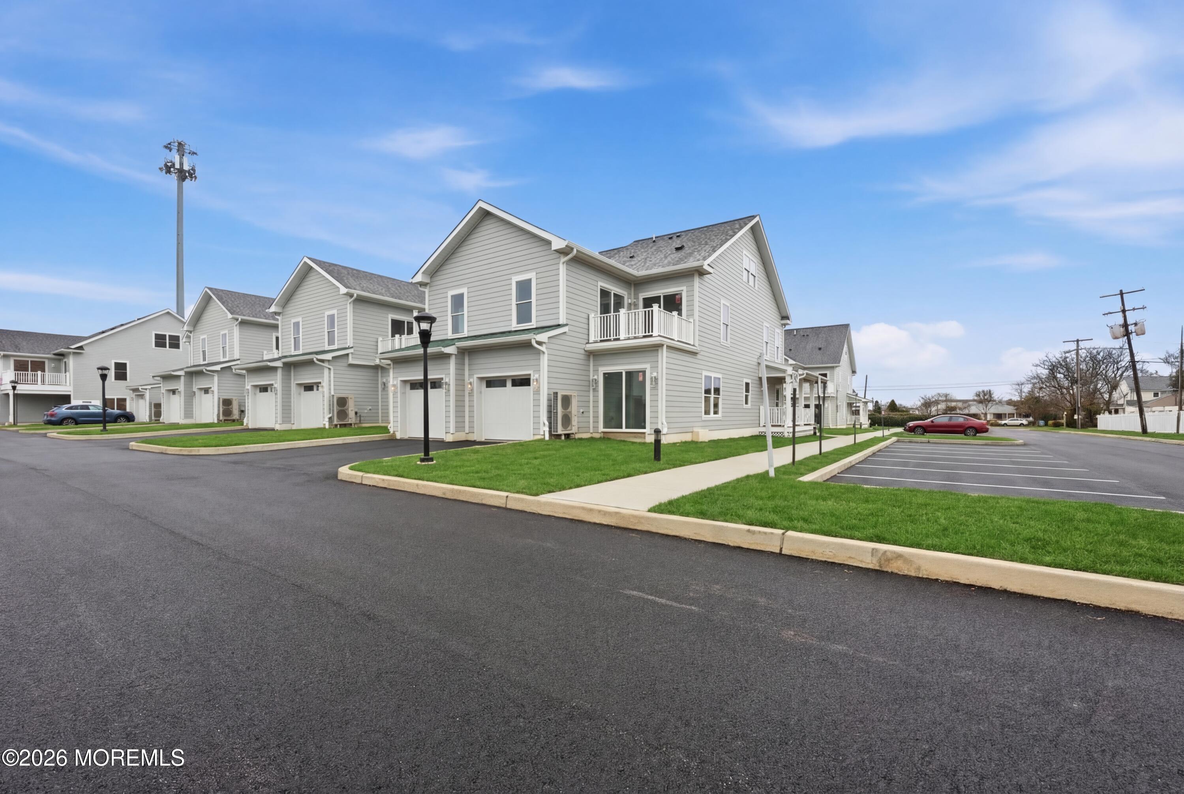
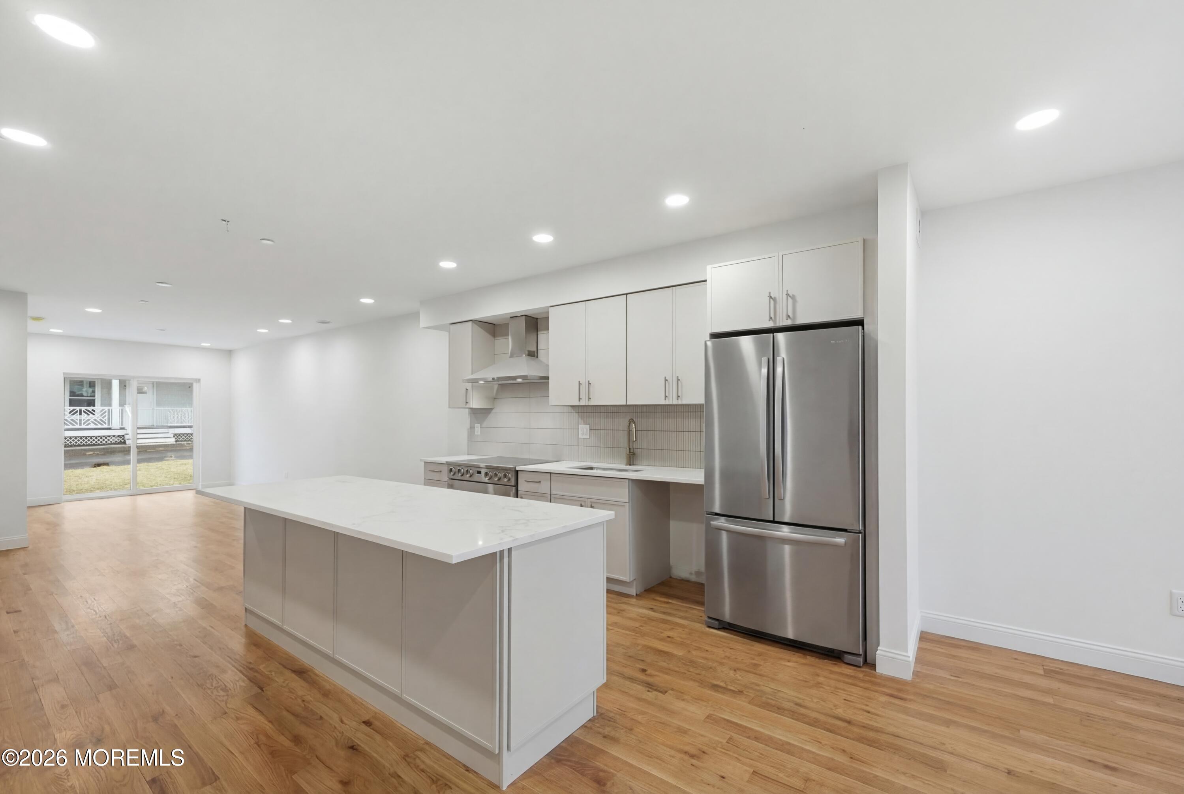
MOVE IN READY & Priced to Sell! New Construction w/ a view of Sylvan Lake. 3 bedrooms' PLUS a private loft w/ 9 ft ceilings and adjacent full bath, ideal for guests. Imagine living just a few blocks from the Atlantic Ocean, the smell of the sea air dancing at your door and starting your day with serene water views of Lake Sylvan, just a few steps away. Nestled between Belmar and Bradley Beach, in the charming Jersey Shore beach town of Avon-by-the-Sea, you will find a small cluster of newly constructed townhomes offering the ultimate in luxury and relaxed coastal living; Avon Lakeview townhomes. Every detail of the interior has been thoughtfully designed to combine modern efficiency with timeless coastal style. Open-concept living spaces with soaring 9' ceilings create a bright, airy flow. Designed for entertaining and positioned on the center of the home, the kitchen is a showpiece of style & function. A spacious working island, quartz countertops, a stainless steel appliances exude both beauty & practicality. Contemporary shaker-style cabinetry in Edgecomb paired with an Edgecomb center island & dark oak flooring displays a warm, classy & timeless appeal. Every bath is designed as a private sanctuary, elevated by sleek brushed gold fixtures that bring modern sophistication to each space. The primary suite offers a double vanity and spa-inspired rain & hand-held shower, while secondary baths feature elegant vanities, rain shower systems, & thoughtfully curated details. Visit today to take advantage of this special, limited time pricing.

Save
Ask
Tour
Hide
Share
Listing Snapshot
Price 
$1,399,900
Days On Site 
28 Days
Bedrooms 
3
Inside Area (SqFt) 
2,651 sqft
Total Baths 
4
Full Baths 
3
Partial Baths 
1
Lot Size 
1.04 Acres
Year Built 
2026
MLS® Number 
22622269
Status 
Active
Property Tax 
N/A
HOA/Condo/Coop Fees 
N/A
Sq Ft Source 
N/A
Friends & Family
Recent Activity
4 weeks agoListing first seen on site
4 weeks agoListing updated with changes from the MLS®
General Features
Acres 
1.04
Attached Garage 
Yes
Garage 
Yes
Garage Spaces 
1
Parking 
Direct AccessPavedAsphaltDrivewayOff StreetOn StreetAttached
Pets 
Dogs OKCats OK
Property Condition 
New Construction
Property Sub Type 
Condominium
Sewer 
Public Sewer
SqFt Total 
2651
Water Source 
Public
Zoning 
Residential, Condo
Interior Features
Appliances 
DishwasherDryerMicrowaveRefrigeratorCooktopWasherElectric Water Heater
Basement 
None
Cooling 
Ceiling Fan(s)ZonedElectricCentral Air
Heating 
ElectricForced Air
Interior 
Recessed Lighting
Window Features 
ENERGY STAR Qualified Windows
Bathroom 
Level - Third
Bedroom 
Level - Second
Dining Room 
Level - First
Family Room 
Level - First
Kitchen 
Level - First
Laundry 
Level - First
Living Room 
Level - First
Primary Bathroom 
Level - Second
Primary Bedroom 
Level - Second
Rec Room 
Level - Third
Save
Ask
Tour
Hide
Share
Exterior Features
Construction Details 
Other
Exterior 
BalconyLighting
Patio And Porch 
PatioPorchCovered
Roof 
OtherShingle
View 
Water
Waterfront 
Yes
Waterfront Features 
Lake Front
Waterview 
Water
Windows/Doors 
ENERGY STAR Qualified Windows
Community Features
Association Amenities 
Landscaping
Financing Terms Available 
Cash
HOA Fee Frequency 
Monthly
MLS Area 
None
Schools
School District
Unknown
Elementary School
Avon
Middle School
Avon
High School
Unknown
Listing courtesy of Christine Morford of Berkshire Hathaway HomeServices Fox & Roach - Rumson


Properties marked with this logo are courtesy of the Monmouth Ocean Regional MLS. Data deemed reliable but not guaranteed. Monmouth Ocean Regional REALTORS ®

Neighborhood & Commute
Source: Walkscore
Disclosure: Community information and market data powered by Constellation Data Labs. Information is deemed reliable but not guaranteed.
Save
Ask
Tour
Hide
Share