Save
Ask
Tour
Hide
Share
$1,200,000
47 Days On Site

184 Hance Road
Fair Haven, NJ 07704

For Sale|Single Family Residence|Active
4
Beds
3
Total Baths
3
Full Baths
2,305
SqFt
$521
/SqFt
Subdivision:
None
County:
Monmouth
Call Now: 1-732-788-1148
Is this the listing for you? We can help make it yours.
1-732-788-1148
184 Hance Road184 Hance Road184 Hance Road184 Hance Road
Save
Ask
Tour
Hide
Share

Mortgage Calculator

Monthly Payment (Est.)

$5,475
Calculator powered by Showcase IDX, a Constellation1 Company. Copyright ©2026 Information is deemed reliable but not guaranteed.

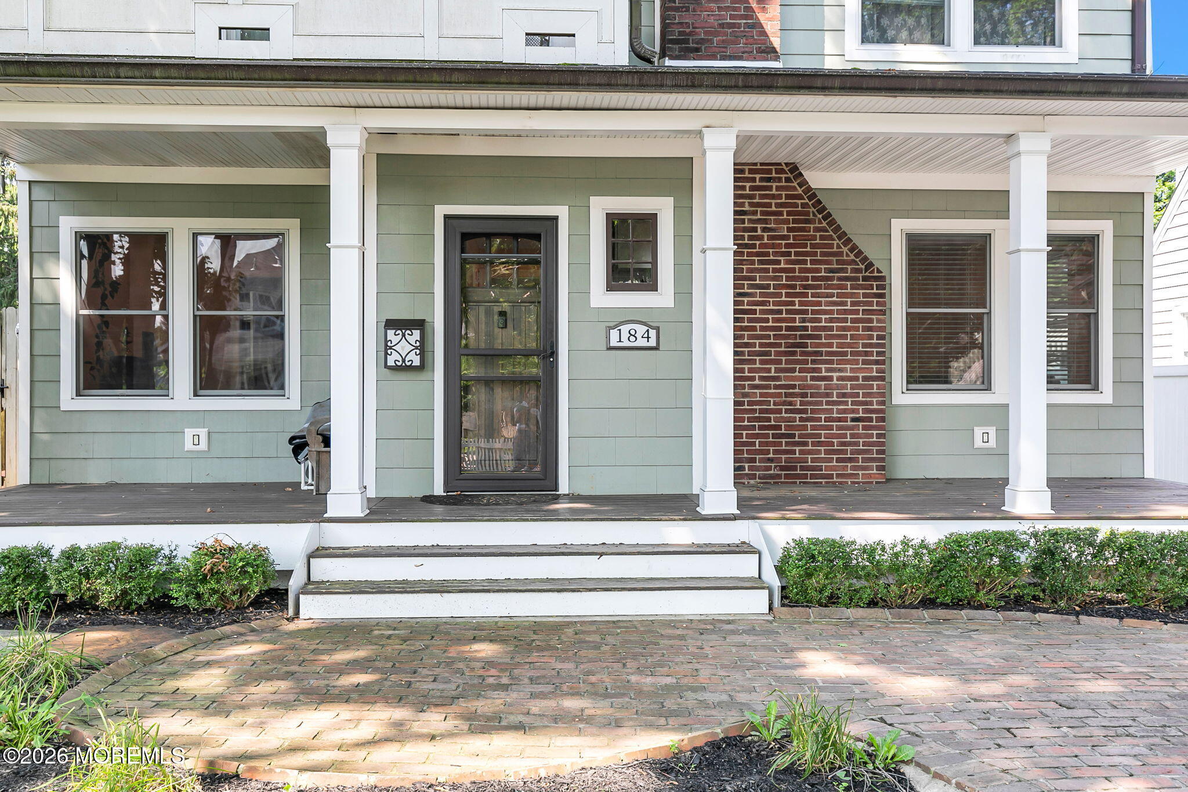
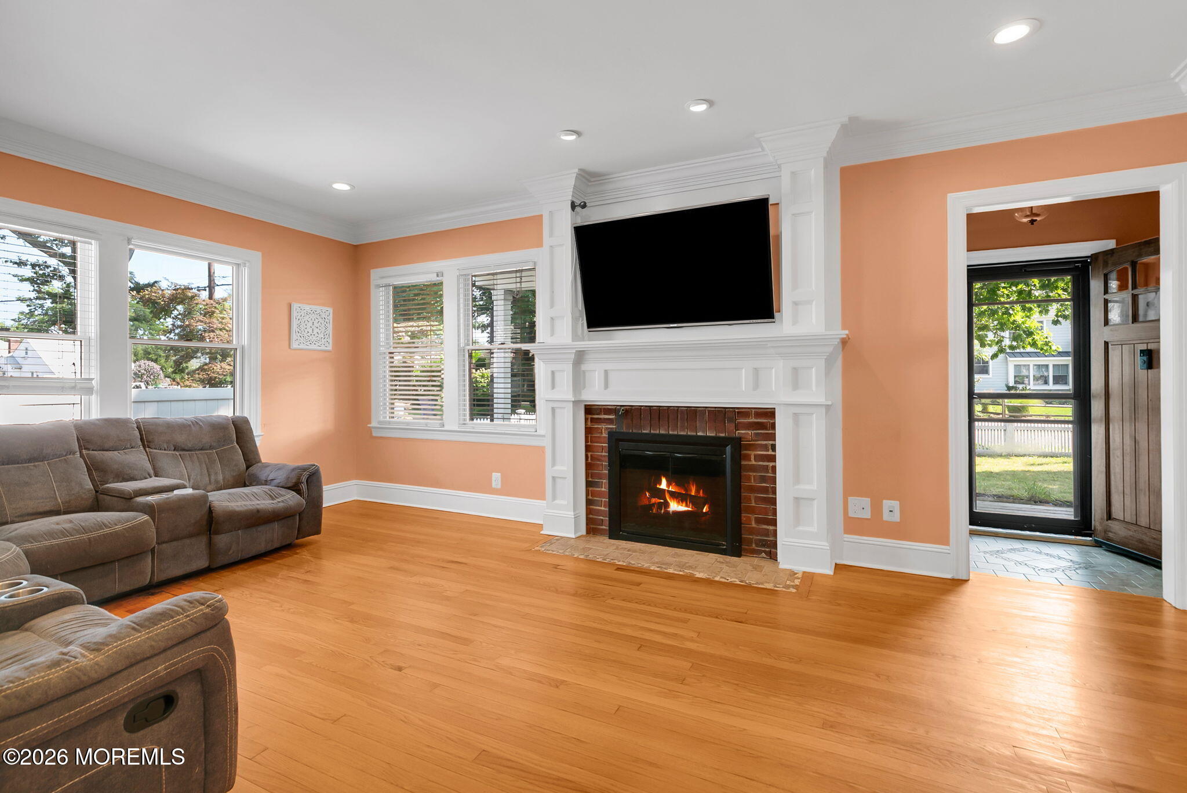
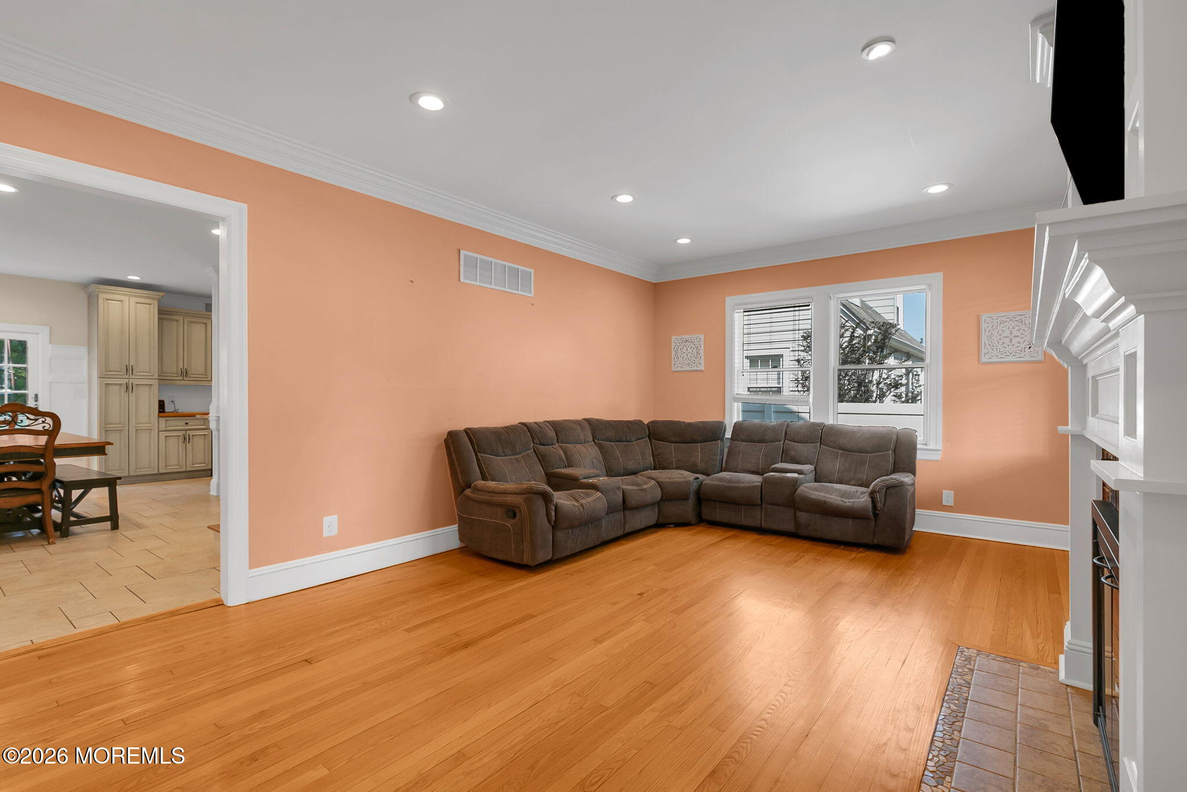
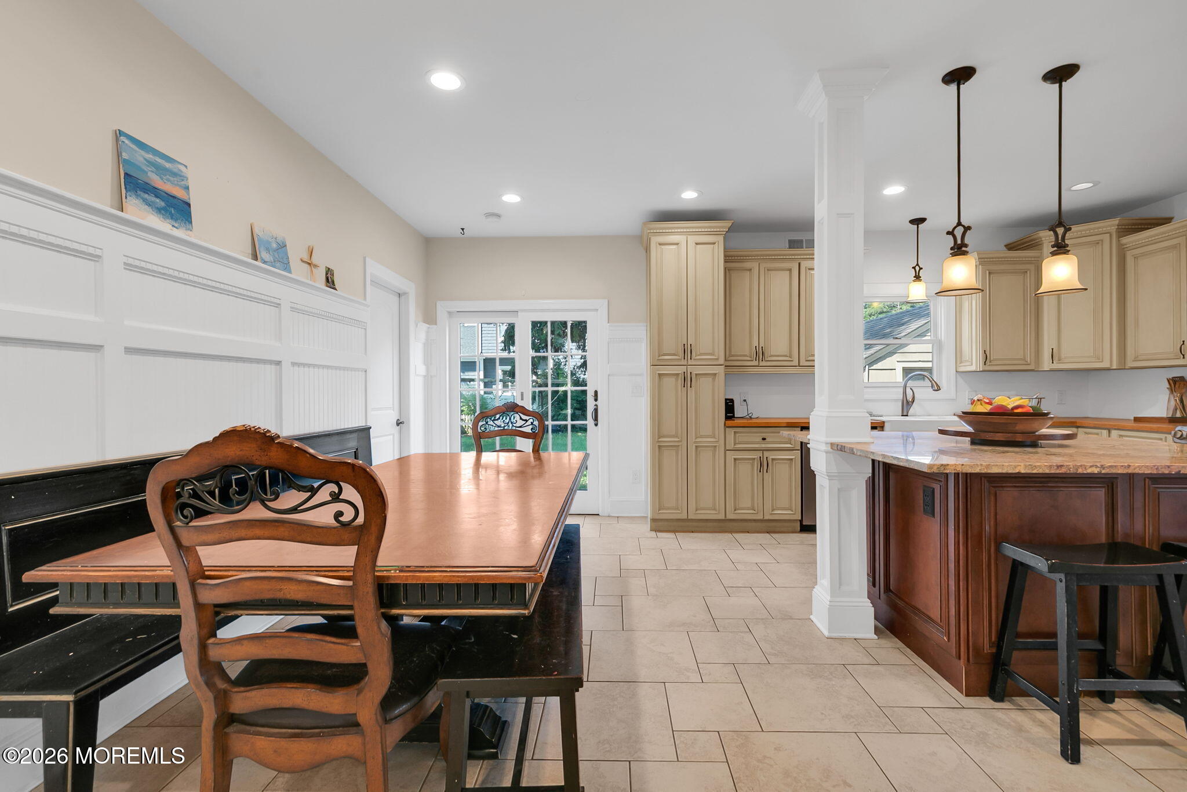
Welcome to this spacious 4-bedroom, 3 full bath(Primary needs to be finished) Colonial offering character, generous room sizes, and an exciting opportunity to complete the home to your vision. The main level features a large living room with hardwood floors, detailed millwork, and a decorative fireplace, along with a dining room and an expansive eat-in kitchen. The kitchen showcases traditional raised-panel cabinetry, butcher block countertops, a granite-topped center island, recessed lighting, wainscoting, and sliders leading to the backyard. A bedroom and full bath complete the first floor. Upstairs, beautiful teak flooring flows throughout a spacious hallway enhanced by decorative molding. The second floor features three bedrooms, including two additional bedrooms with access to the main full bath, along with the generously sized primary suite. The generously sized primary bedroom boasts tall ceilings, a ceiling fan, a large walk-in closet, an additional bonus closet, and access to an unfinished balcony. An unfinished en-suite bathroom is ready for completion, with a soaking tub, dual-sink vanity, and walk-in shower already in place. With beautiful hardwood flooring throughout and abundant architectural detail, this home offers the perfect opportunity to add your personal finishing touches and bring its full potential to life.

Save
Ask
Tour
Hide
Share
Listing Snapshot
Price 
$1,200,000
Days On Site 
47 Days
Bedrooms 
4
Inside Area (SqFt) 
2,305 sqft
Total Baths 
3
Full Baths 
3
Partial Baths 
N/A
Lot Size 
0.17 Acres
Year Built 
N/A
MLS® Number 
22622510
Status 
Active
Property Tax 
$16,027
HOA/Condo/Coop Fees 
N/A
Sq Ft Source 
N/A
Friends & Family
Recent Activity
2 months agoListing first seen on site
2 months agoListing updated with changes from the MLS®
General Features
Acres 
0.17
Garage 
Yes
Garage Spaces 
1
Parking 
DrivewayOff Street
Property Sub Type 
Single Family Residence
Sewer 
Public Sewer
SqFt Total 
2305
Style 
CustomDetachedColonial
Water Source 
Public
Zoning 
Residential
Interior Features
Appliances 
DishwasherDryerRefrigeratorCooktopWasherGas Water Heater
Basement 
FullUnfinished
Cooling 
ZonedCentral Air
Fireplace 
Yes
Fireplaces 
1
Heating 
Forced Air
Interior 
Built-in FeaturesEat-in KitchenRecessed Lighting
Window Features 
Storm Window(s)
Bathroom 
Dimensions - 8 x 7Level - Second
Bedroom 
Dimensions - 15 x 11Level - First
Dining Room 
Dimensions - 11 x 11Level - First
Foyer 
Dimensions - 8 x 4Level - First
Kitchen 
Dimensions - 19 x 12Level - First
Living Room 
Dimensions - 20 x 13Level - First
Primary Bathroom 
Dimensions - 17 x 10Level - Second
Primary Bedroom 
Dimensions - 16 x 15Level - Second
Save
Ask
Tour
Hide
Share
Exterior Features
Exterior 
Balcony
Patio And Porch 
Porch
Roof 
Shingle
Windows/Doors 
Storm Window(s)
Community Features
MLS Area 
None
Schools
School District
Unknown
Elementary School
Knollwood
Middle School
Knollwood
High School
Rumson-Fair Haven
Listing courtesy of Gary Thomson of C21 Thomson & Co.


Properties marked with this logo are courtesy of the Monmouth Ocean Regional MLS. Data deemed reliable but not guaranteed. Monmouth Ocean Regional REALTORS ®

Neighborhood & Commute
Source: Walkscore
Disclosure: Community information and market data powered by Constellation Data Labs. Information is deemed reliable but not guaranteed.
Save
Ask
Tour
Hide
Share