

46 Powell AvenueMiddletown, NJ 07748
Mortgage Calculator
Monthly Payment (Est.)
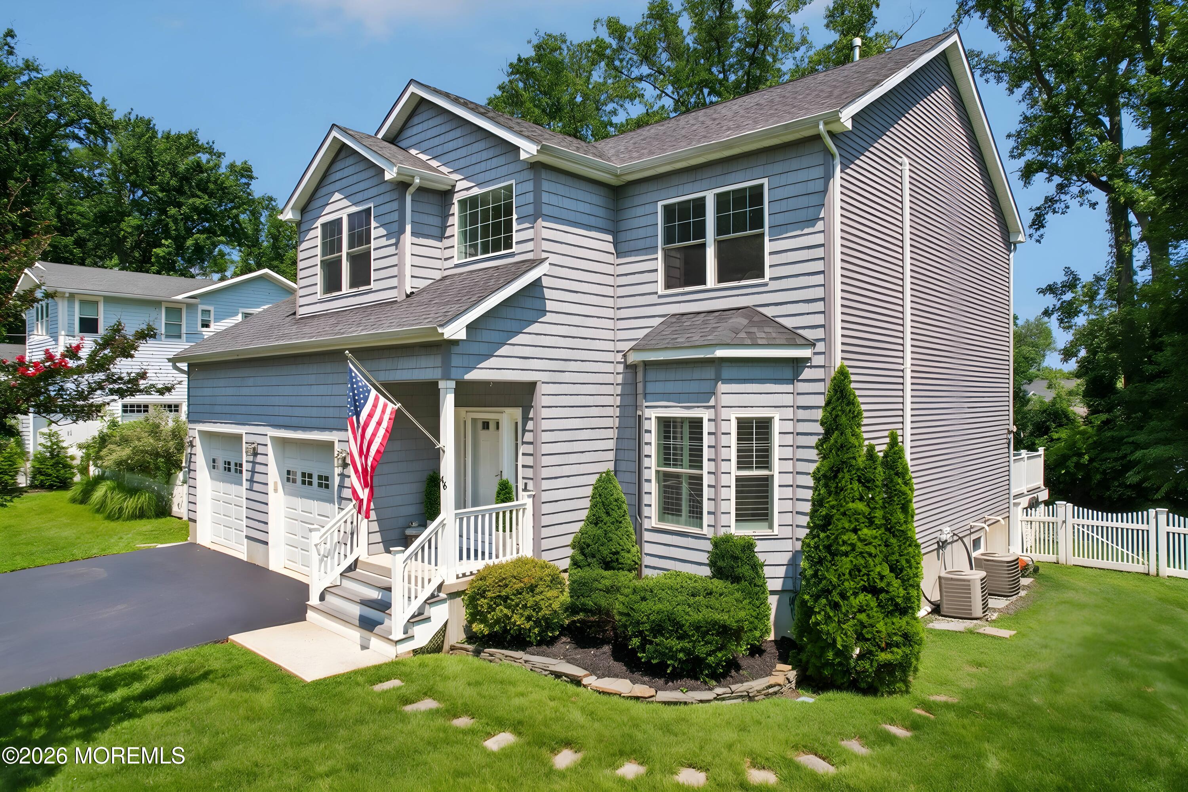
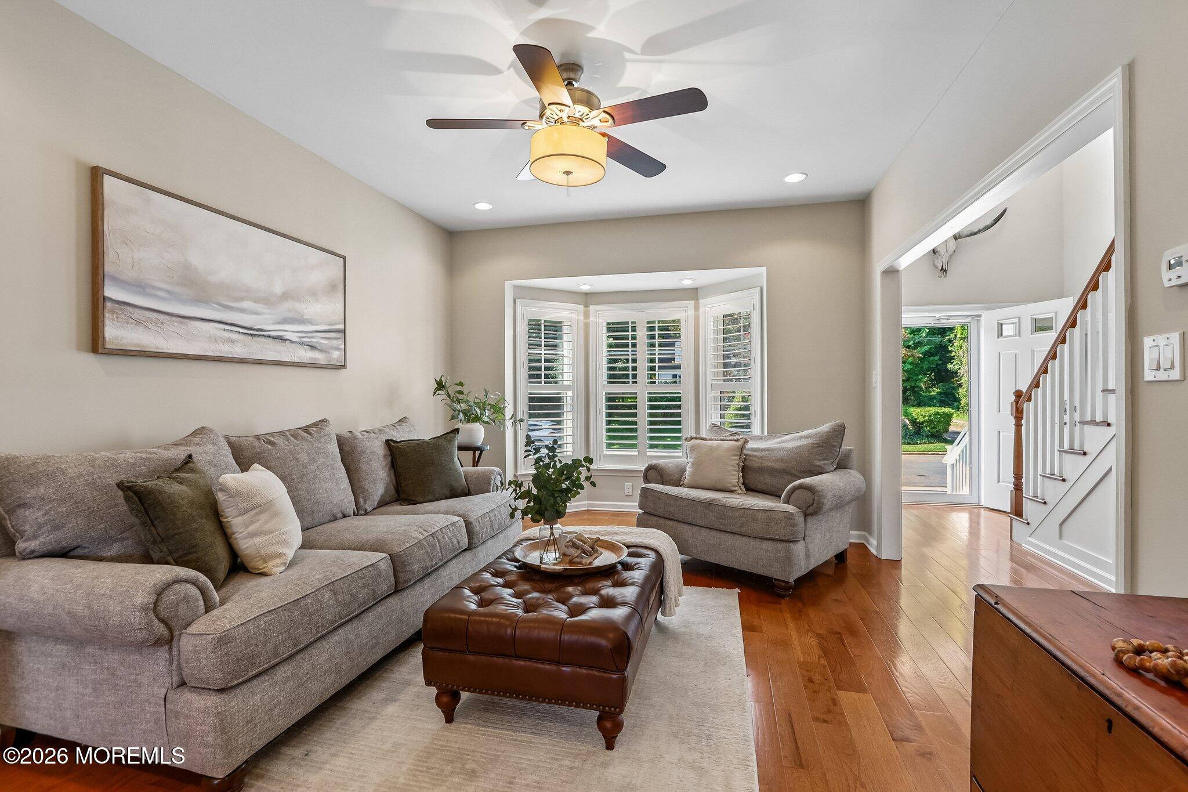
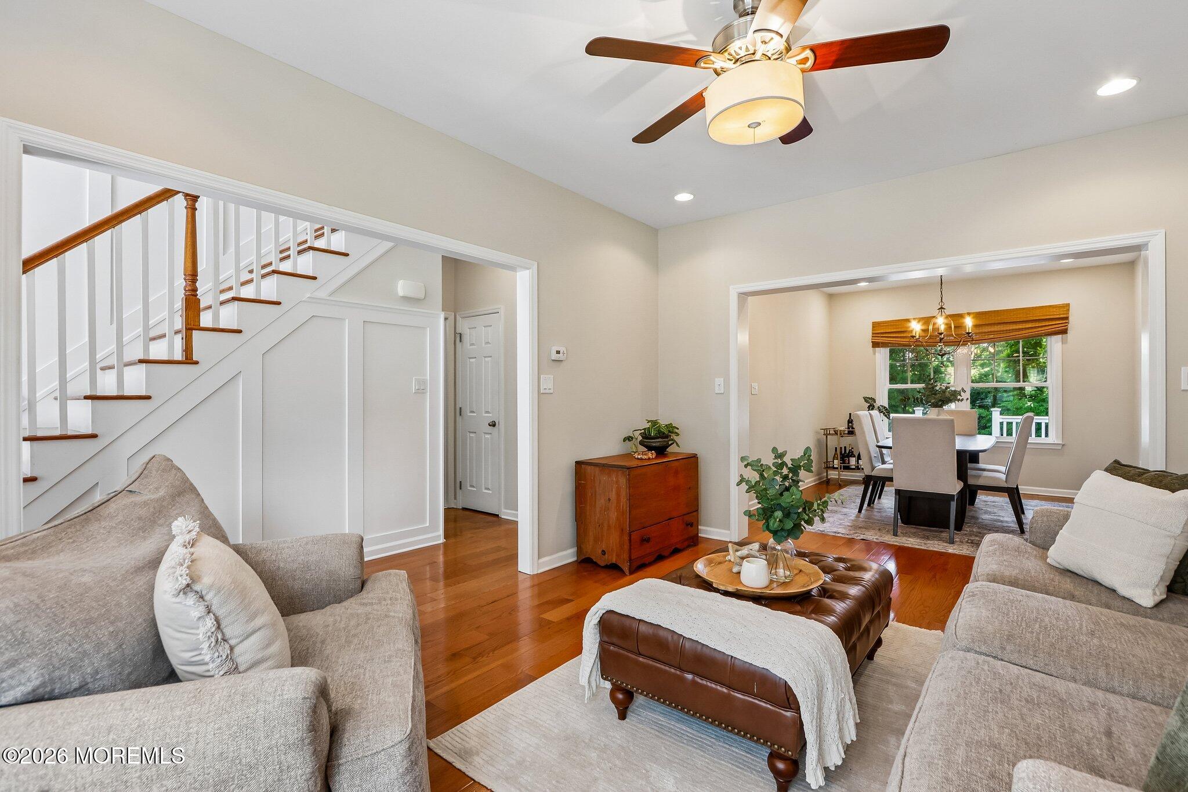
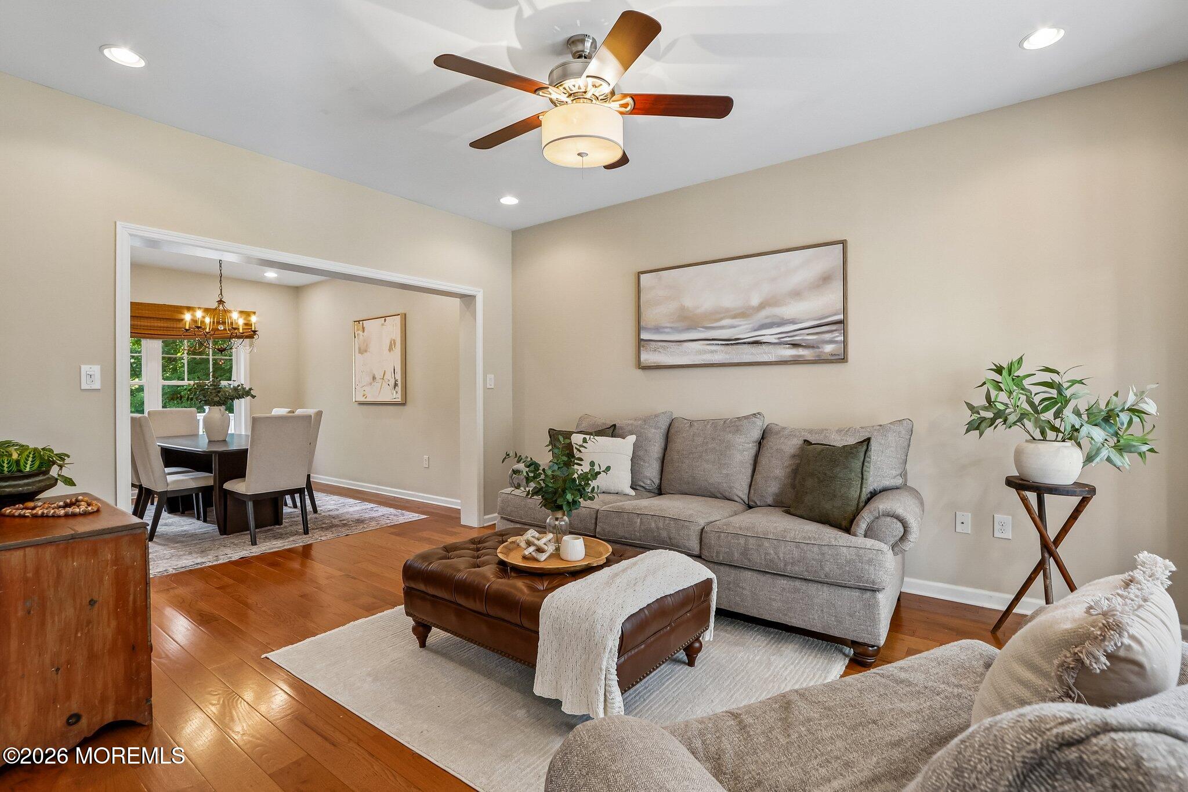
$5,817Built in 2015, this meticulously maintained 4-bedroom, 2.5-bath Colonial offers newer construction in the highly sought-after Navesink neighborhood, just minutes from Atlantic Highlands and within the Middletown South School District. Offering the perfect combination of a modern floor plan and an exceptional location, this home is set on a spacious lot with a park-like backyard and is less than one mile from the Seastreak Ferry to NYC, the Henry Hudson Trail, downtown Atlantic Highlands, restaurants, shopping, grocery stores, parks, and Beacon Hill Country Club. Whether you're searching for an easy NYC commute or the best of the Jersey Shore lifestyle, this location offers both. Step inside to an impressive two-story foyer that sets the tone for the home's open and inviting design. Hardwood flooring flows throughout much of the main level, while the eat-in kitchen is accented by beautiful natural slate flooring and plantation shutters. The beautifully appointed kitchen serves as the heart of the home with white cabinetry, granite countertops, two pantry spaces, newly upgraded stainless steel appliances, generous workspace, and excellent flow. It opens seamlessly to the spacious family room with a gas fireplace, as well as sliding doors leading to the oversized low-maintenance composite deck, creating the perfect indoor and outdoor entertaining space. The formal living and dining rooms provide additional gathering spaces for holidays, celebrations, and everyday living. Overlooking the backyard, the expansive composite deck provides an inviting setting for outdoor dining, relaxing, and entertaining while enjoying the private, park-like grounds. Surrounded by mature trees and professionally maintained landscaping, the property offers exceptional privacy and a picturesque setting rarely found in newer construction. The generous side yard provides plenty of room for recreation, gardening, or future outdoor enhancements, including the possibility of a pool. An in-ground sprinkler system helps maintain the beautifully landscaped property throughout the seasons. Designed for everyday convenience, the mudroom features custom built-in cabinetry and direct access to the attached oversized two-car garage. A spacious second-floor laundry room is conveniently located near all four bedrooms. The primary suite offers a spacious retreat with a walk-in closet and a second spacious closet. The ensuite bathroom features dual vanities, a soaking tub, and a separate shower. Three additional generously sized bedrooms provide flexibility for guests, home offices, hobbies, or growing needs. The finished basement features impressive ceiling height, creating exceptional additional living space ideal for a recreation room, media room, fitness area, game room, or playroom, while still offering abundant storage and dedicated mechanical space. Recent upgrades completed within the last two years include the hot water heater and multiple kitchen appliances, providing added peace of mind. Additional features include a two-zone HVAC system, recessed lighting throughout, a 200-amp electrical service with copper wiring, a generator transfer switch with a portable generator included, and a seller-provided one-year home warranty covering appliances, the HVAC system, and additional components. Beautifully blending newer construction, thoughtful upgrades, and an exceptional location, 46 Powell Avenue offers the lifestyle today's buyers are searching for. Whether commuting to New York City, exploring the waterfront and vibrant downtown of Atlantic Highlands, or enjoying everything the Jersey Shore has to offer, this is a home designed for everyday living, effortless entertaining, and years of lasting memories. Actual zip code 07716.
| 4 weeks ago | Listing first seen on site | |
| 4 weeks ago | Listing updated with changes from the MLS® |

Properties marked with this logo are courtesy of the Monmouth Ocean Regional MLS. Data deemed reliable but not guaranteed. Monmouth Ocean Regional REALTORS ®
Did you know? You can invite friends and family to your search. They can join your search, rate and discuss listings with you.