

Save
Ask
Tour
Hide
$3,950
41 Days On Site
324 Shore Drive E1Highlands, NJ 07732
For Rent|Condominium|Active
2
Beds
2
Total Baths
2
Full Baths
1,519
SqFt
$3
/SqFt
1988
Built
Subdivision:
Sandpiper
County:
Monmouth
Call Now: 1-732-788-1148
Is this the listing for you? We can help make it yours.
1-732-788-1148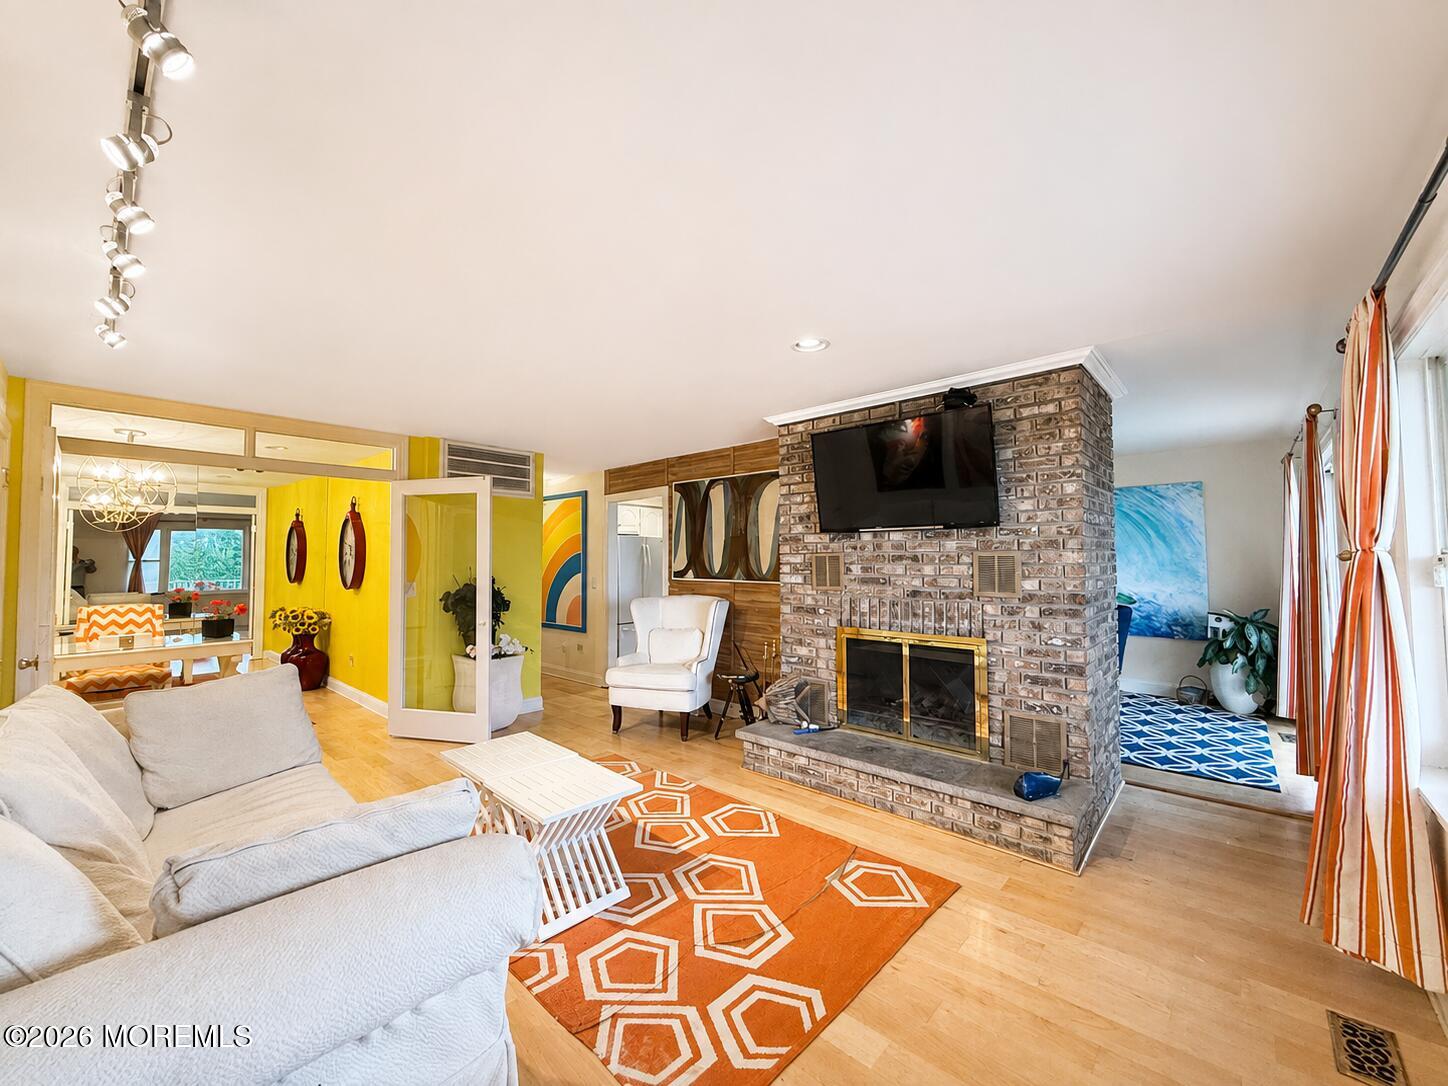
Save
Ask
Tour
Hide
Mortgage Calculator
Monthly Payment (Est.)
$18Calculator powered by Showcase IDX, a Constellation1 Company. Copyright ©2026 Information is deemed reliable but not guaranteed.
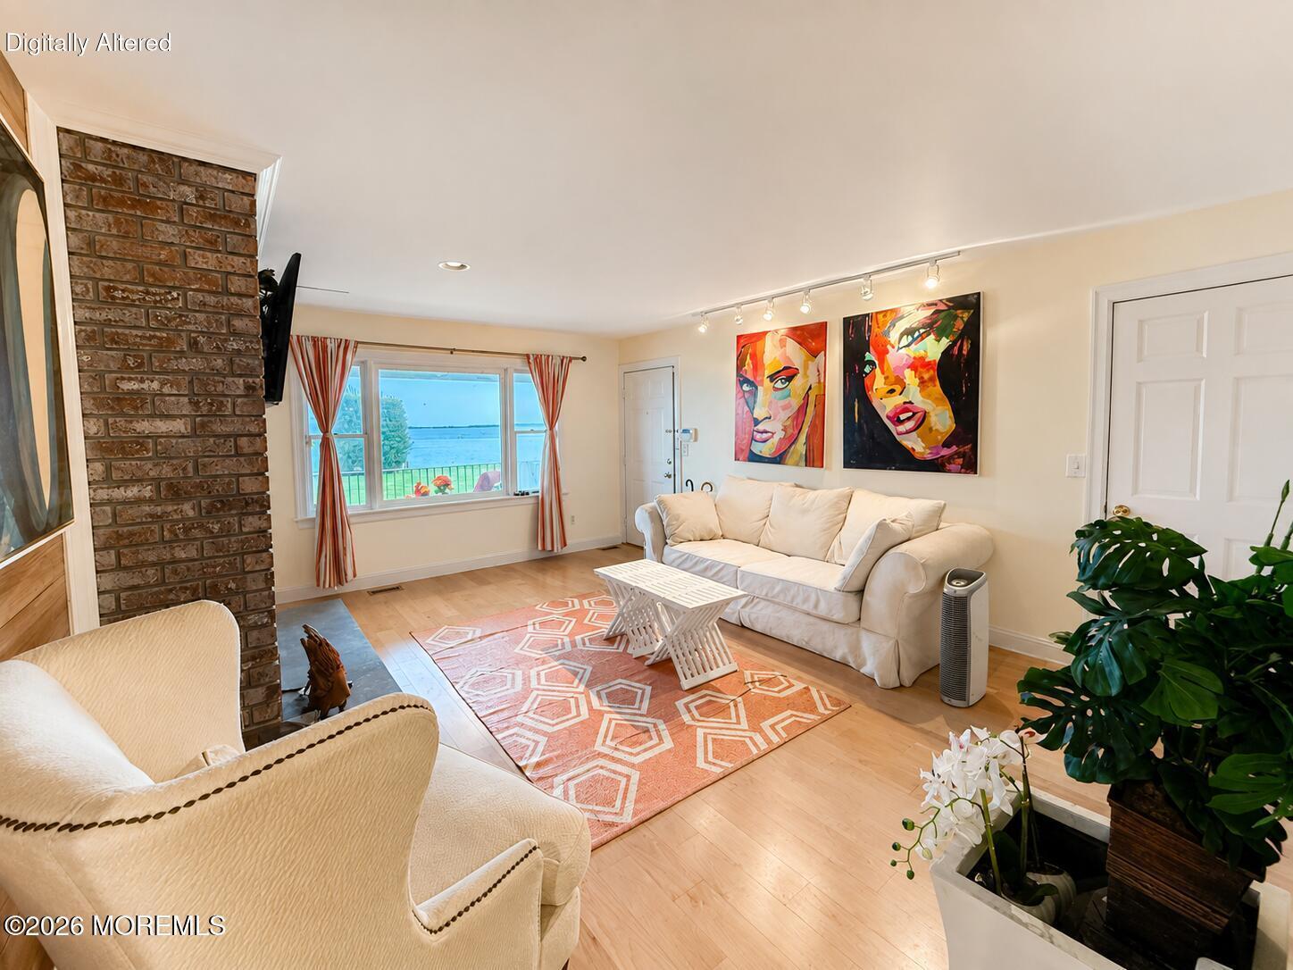
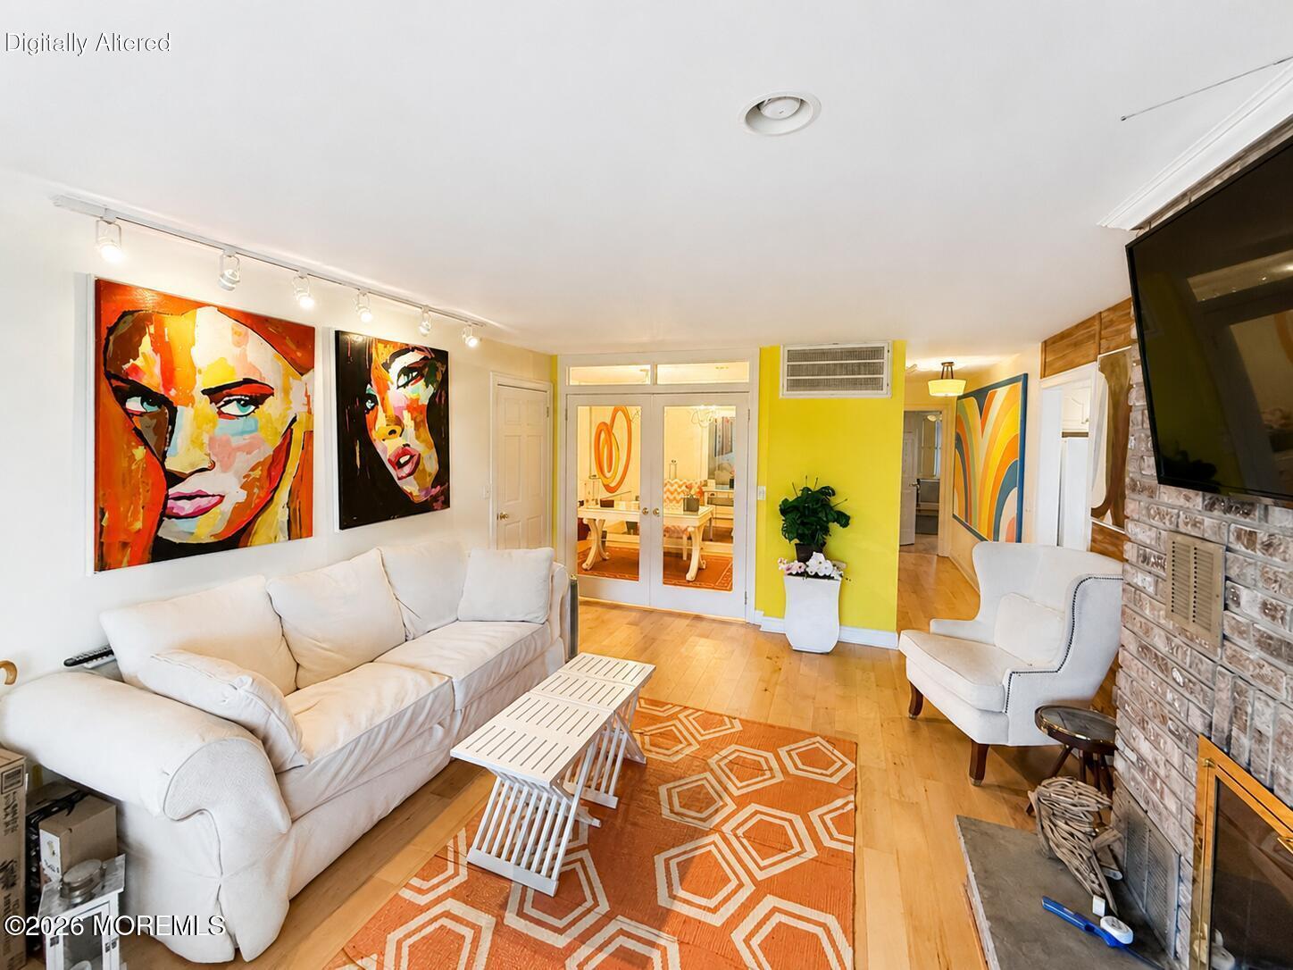
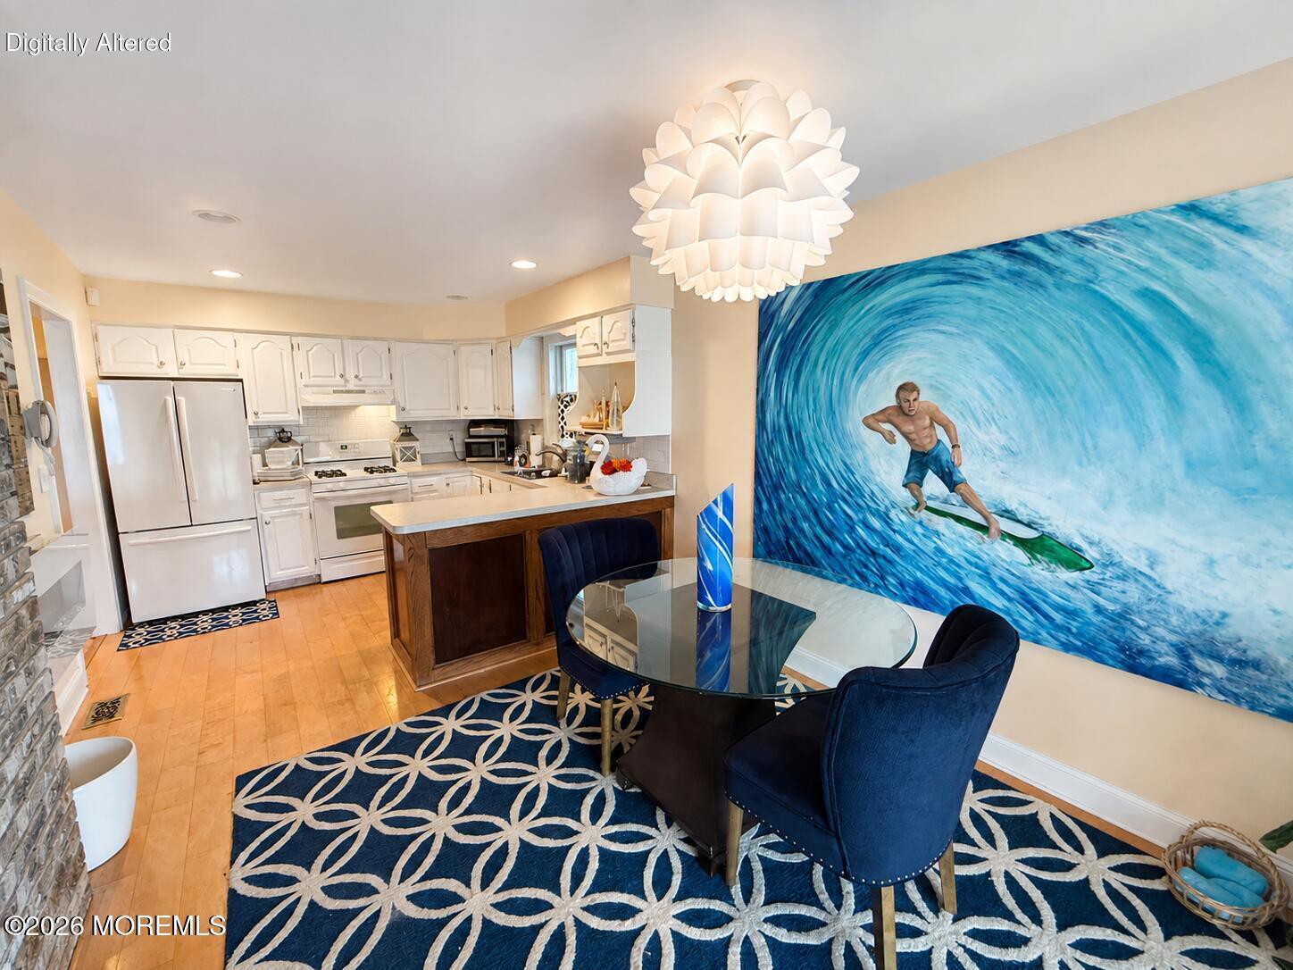
Fully furnished, ground-level annual rental in the Sandpiper community of Highlands. This spacious 2-bedroom, 2-bath residence features a dedicated office, wood-burning fireplace, in-unit washer and dryer, and a private terrace with beautiful views of Sandy Hook Bay. Enjoy an exceptional waterfront location next to the Seastreak Ferry to NYC and The Sandbox, everyone's favorite bayfront beach bar and entertainment venue. A comfortable coastal retreat with convenient access to dining, recreation, and transportation. Small dog considered.
Save
Ask
Tour
Hide
Listing Snapshot
Price
$3,950
Days On Site
41 Days
Bedrooms
2
Inside Area (SqFt)
1,519 sqft
Total Baths
2
Full Baths
2
Partial Baths
N/A
Lot Size
N/A
Year Built
1988
MLS® Number
22623199
Status
Active
Property Tax
N/A
HOA/Condo/Coop Fees
N/A
Sq Ft Source
N/A
Friends & Family
Recent Activity
| 3 weeks ago | Price changed to $3,950 | |
| 3 weeks ago | Listing updated with changes from the MLS® | |
| a month ago | Listing first seen on site |
General Features
Parking
Off StreetNoneAssignedGuest
Parking Spaces
1
Pets
Dogs OK
Property Sub Type
Condominium
Sewer
Public Sewer
SqFt Total
1519
Style
Lower Level
Water Source
Public
Interior Features
Appliances
DishwasherDryerRefrigeratorCooktopWasherGas Water Heater
Basement
Crawl Space
Cooling
Ceiling Fan(s)Central Air
Flooring
Laminate
Furnished
Furnished
Heating
Forced Air
Window Features
Window Coverings
Bedroom
Dimensions - 14 x 12Level - First
Dining Room
Kitchen
Living Room
Dimensions - 18 x 14Level - First
Office
Primary Bedroom
Dimensions - 16 x 15Level - First
Save
Ask
Tour
Hide
Exterior Features
Exterior
Lighting
Frontage
Bay/Harbor
Lot Features
Waterfront
Patio And Porch
Porch
View
BayRiverWater
Waterview
BayRiverWater
Windows/Doors
Window Coverings
Community Features
MLS Area
None
Schools
School District
Unknown
Elementary School
Highlands
Middle School
Henry Hudson Reg
High School
Henry Hudson
Listing courtesy of Thomas J McCormack of Resources Real Estate

Properties marked with this logo are courtesy of the Monmouth Ocean Regional MLS. Data deemed reliable but not guaranteed. Monmouth Ocean Regional REALTORS ®
Properties marked with this logo are courtesy of the Monmouth Ocean Regional MLS. Data deemed reliable but not guaranteed. Monmouth Ocean Regional REALTORS ®
Neighborhood & Commute
Source: Walkscore
Disclosure: Community information and market data powered by Constellation Data Labs. Information is deemed reliable but not guaranteed.
Save
Ask
Tour
Hide
Did you know? You can invite friends and family to your search. They can join your search, rate and discuss listings with you.