

7 Harbor DriveRumson, NJ 07760
Mortgage Calculator
Monthly Payment (Est.)
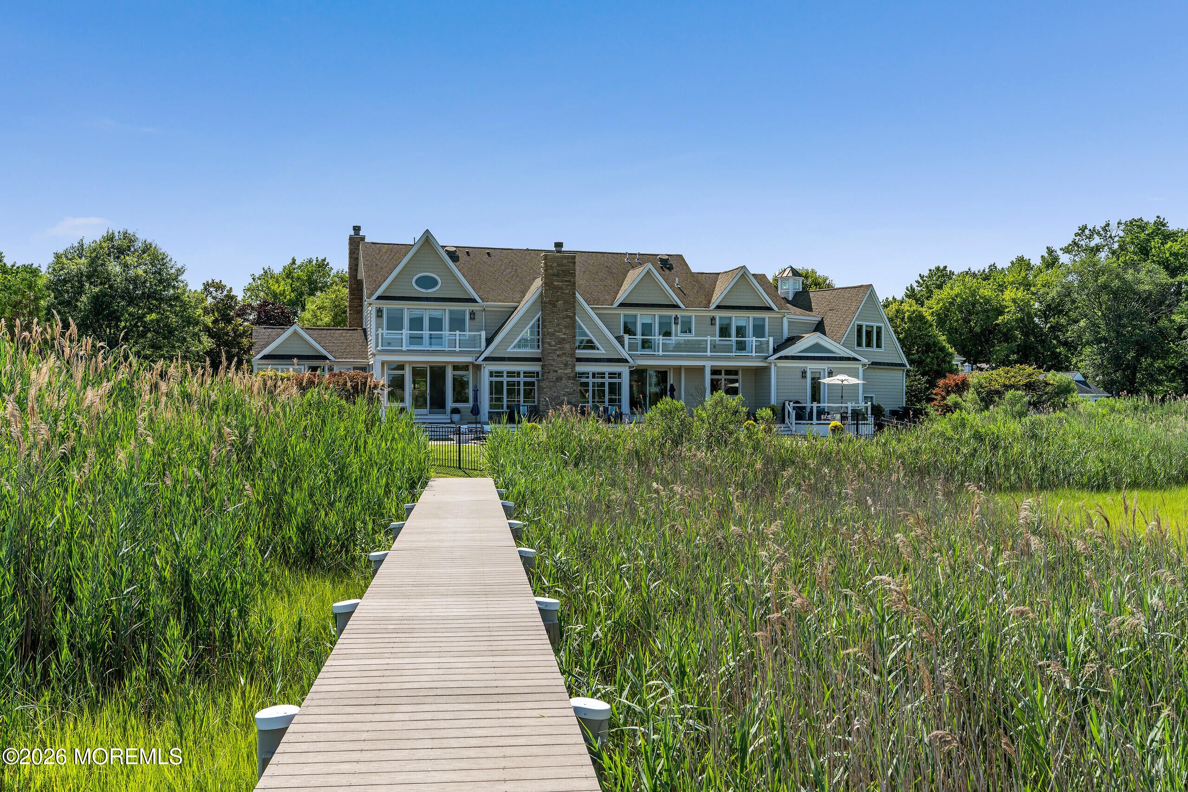
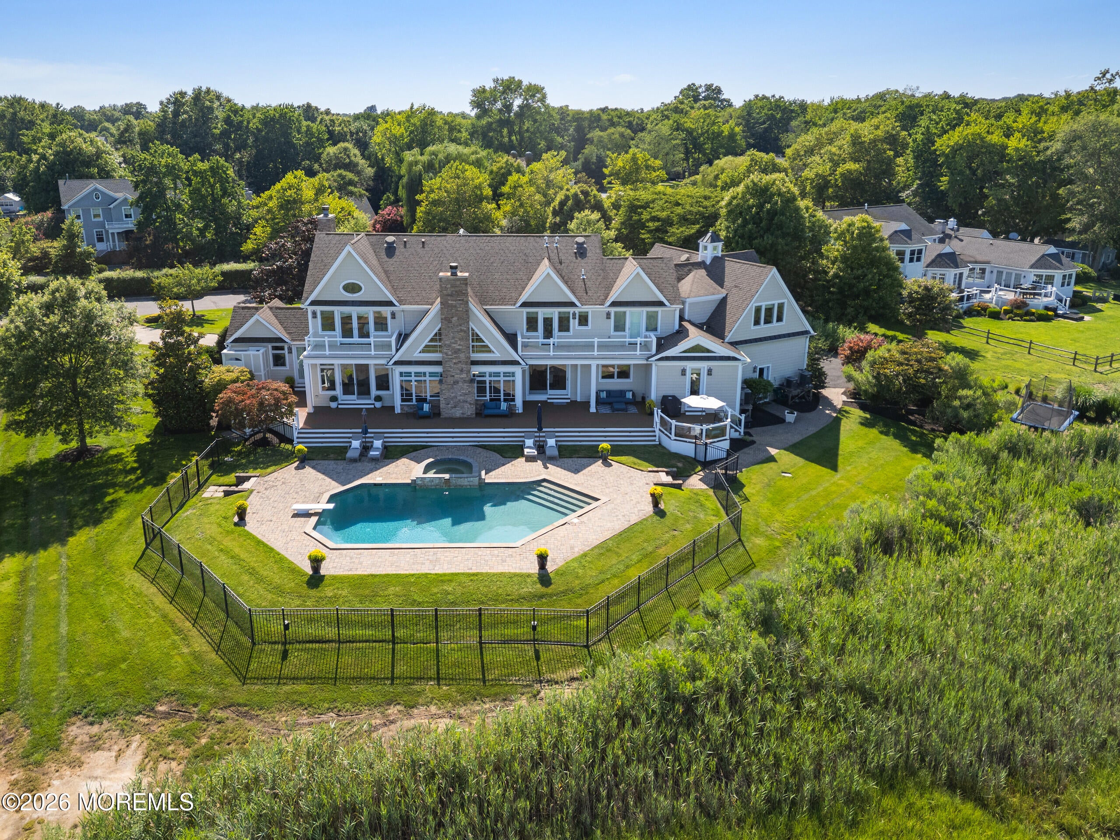
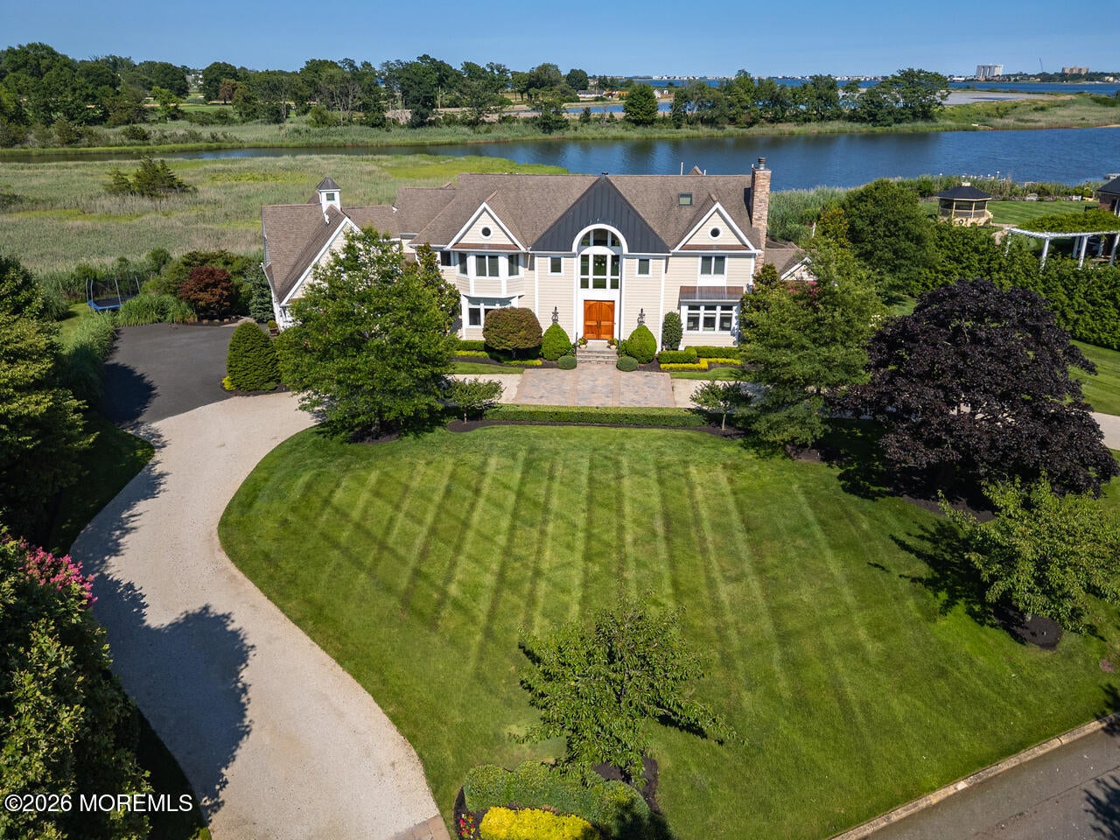
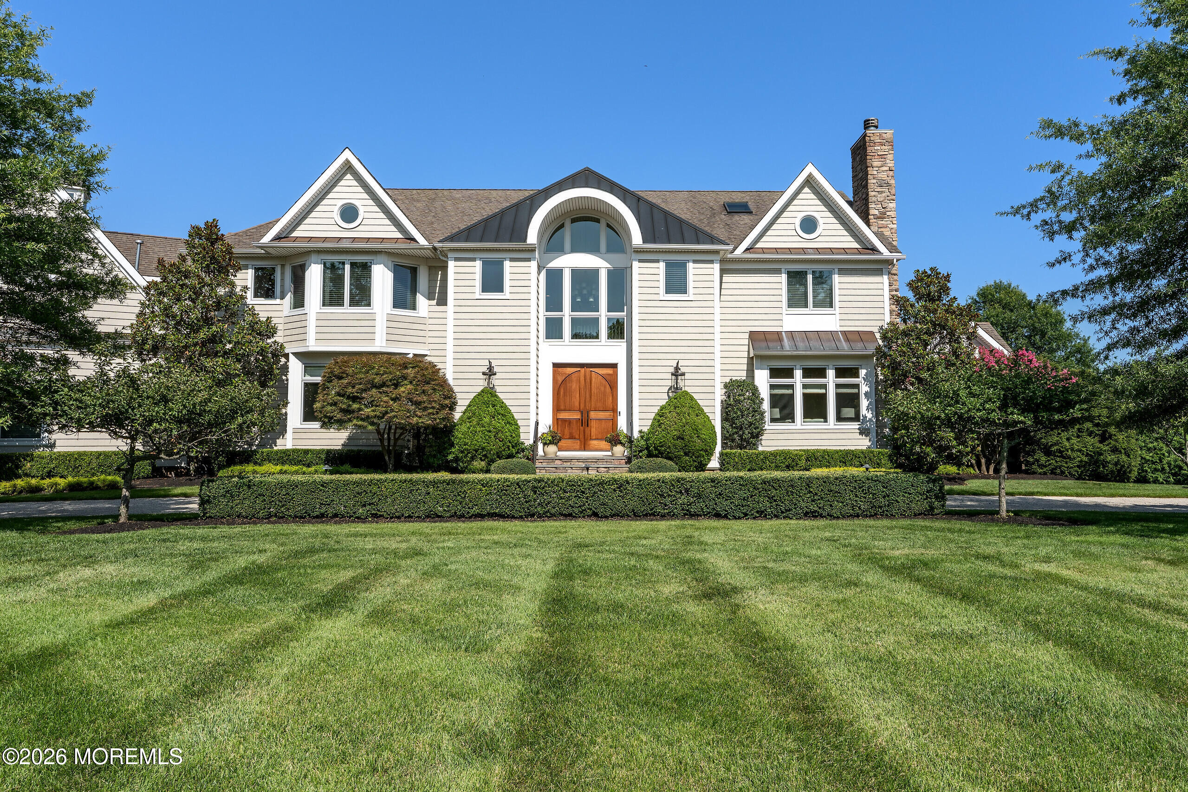
Enter an interest rate to see your estimated monthly payment.Perfectly positioned along one of Rumson's most extraordinary stretches of the Shrewsbury River, this custom-built waterfront estate is defined by a setting few properties can ever claim. Sweeping river views unfold across protected marshlands to the manicured fairways of Rumson Country Club, creating an ever-changing panorama of water, wildlife, and open sky. This is a home that offers exceptional privacy and a rare sense of peace and tranquility. Designed to embrace its surroundings, the home's principal living spaces take full advantage of the spectacular waterfront setting, where expansive windows frame river views and fill the interiors with natural light.The custom kitchen flows effortlessly into a sun-filled breakfast area overlooking the river before opening to the soaring great room, where walls of glass capture breathtaking river views and flood the space with natural light, while a floor-to-ceiling stone fireplace anchors the room with warmth and character. Just beyond, the sunroom offers a quiet place to unwind, surrounded by natural light and tranquil views. Together, these beautifully connected spaces create a home that feels as inviting for everyday living as it is for memorable gatherings. The thoughtfully designed floor plan, complemented by radiant floor heating throughout the home, offers five bedrooms and five-and-one-half baths, including a first-floor guest suite with a private bath that opens directly to an outdoor shower--an ideal complement to the home's relaxed waterfront lifestyle. Upstairs, the primary suite is a peaceful retreat featuring vaulted ceilings, a private balcony, and far-reaching views. Generously sized bedrooms throughout the home provide comfort and ample space for family and guests alike, while an expansive bonus room offers the flexibility to suit a variety of needs. Life here extends far beyond the walls of the home. Whether paddling out for an afternoon on the water, casting a line from the dock, relaxing by the pool, or simply watching the tides and wildlife drift by, every day offers a different way to experience life along the river. It is a place that invites you to slow down, unwind, and appreciate the natural beauty that surrounds you. Just moments from Rumson's award-winning schools, beaches, yacht clubs, dining, and convenient ferry service to Manhattan, this is a waterfront property where timeless architecture, an irreplaceable setting, and an incomparable lifestyle come together.
| 2 weeks ago | Price changed to $6,199,000 | |
| 2 weeks ago | Listing updated with changes from the MLS | |
| 3 months ago | Listing first seen on site |

Properties marked with this logo are courtesy of the Monmouth Ocean Regional MLS. Data deemed reliable but not guaranteed. Monmouth Ocean Regional REALTORS ®
Did you know? You can invite friends and family to your search. They can join your search, rate and discuss listings with you.