Save
Ask
Tour
Hide
Share
$899,000
85 Days On Site

16 Valiant Court
Middletown, NJ 07748

For Sale|Condominium|Active
3
Beds
4
Total Baths
3
Full Baths
1
Partial Bath
2,924
SqFt
$307
/SqFt
2023
Built
Subdivision:
Middletown Walk
County:
Monmouth
Call Now: 1-732-788-1148
Is this the listing for you? We can help make it yours.
1-732-788-1148
16 Valiant Court16 Valiant Court16 Valiant Court16 Valiant Court
Save
Ask
Tour
Hide
Share

Mortgage Calculator

Monthly Payment (Est.)

Enter an interest rate to see your estimated monthly payment.
Calculator powered by Showcase IDX, a Constellation1 Company. Copyright ©2026 Information is deemed reliable but not guaranteed.

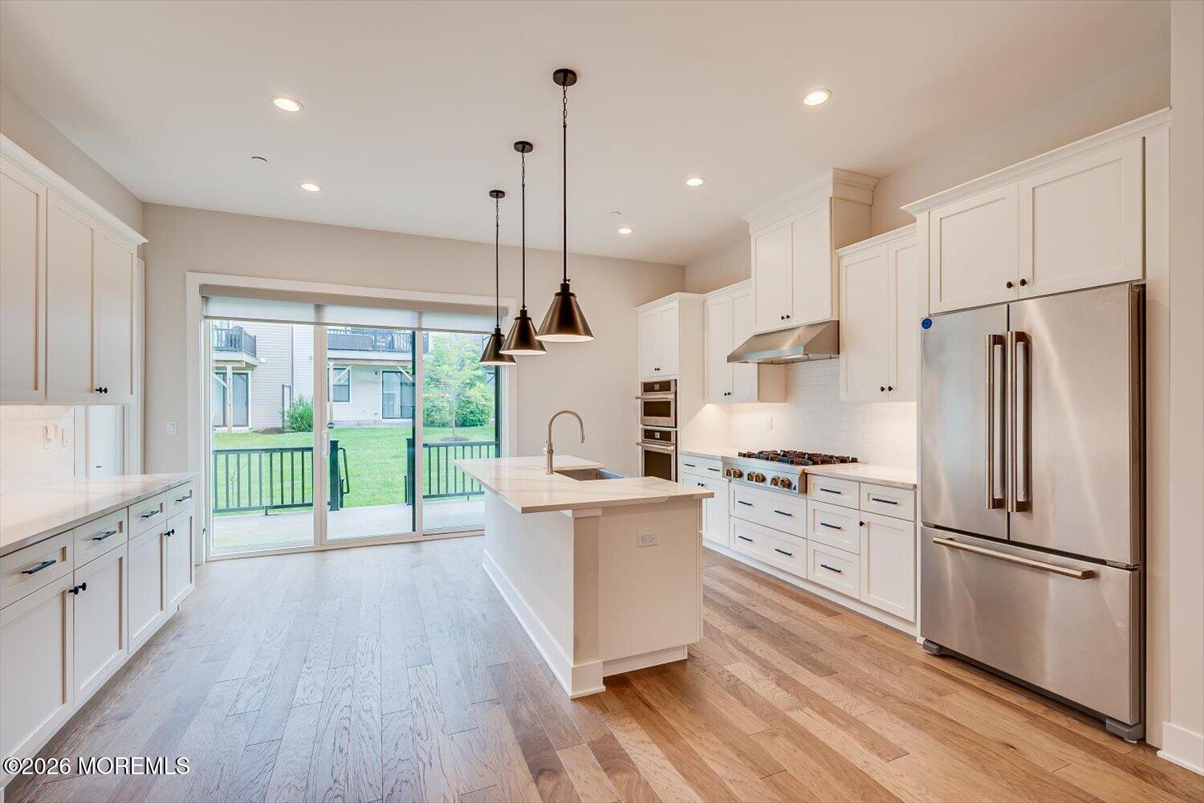
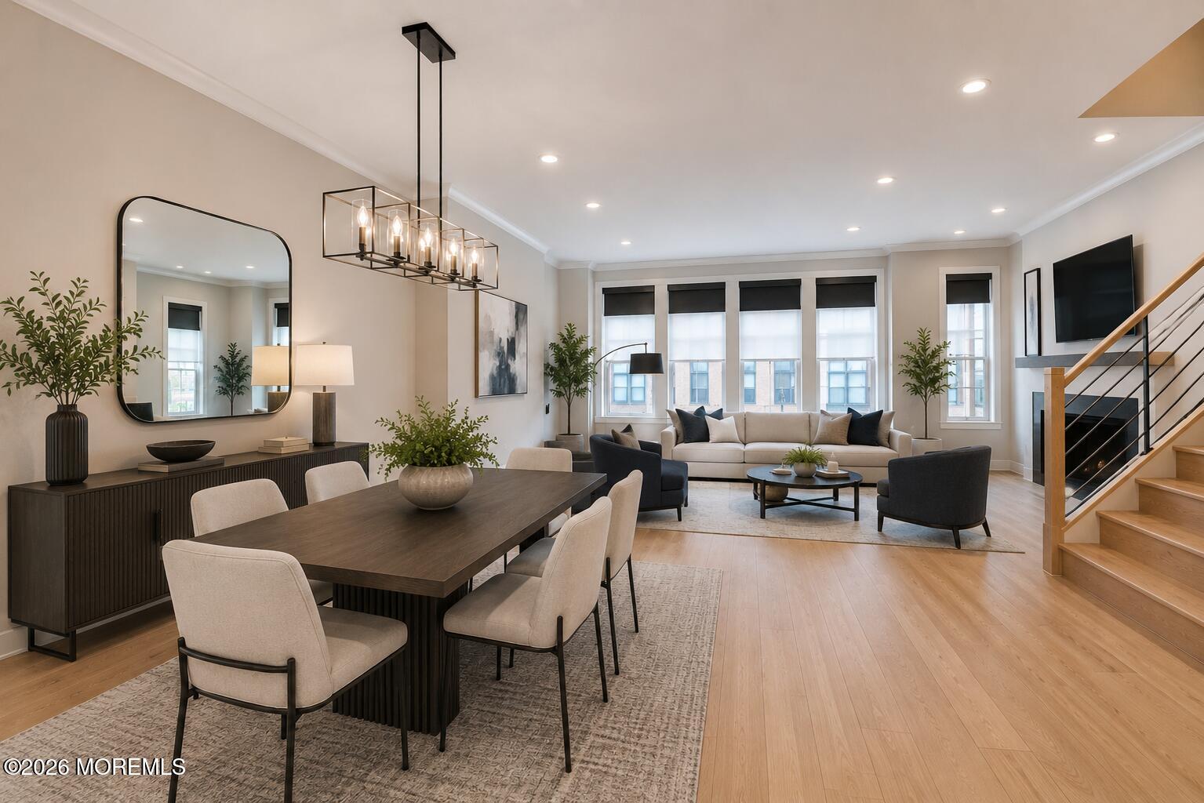
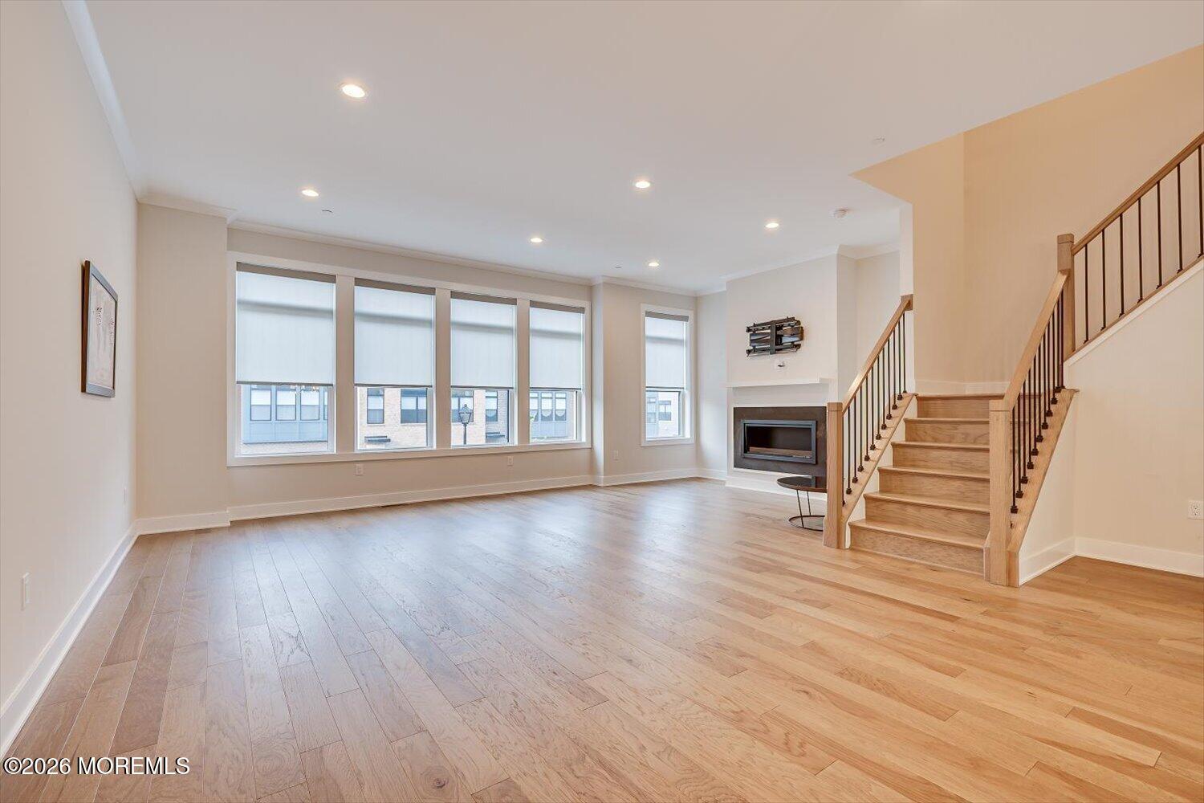
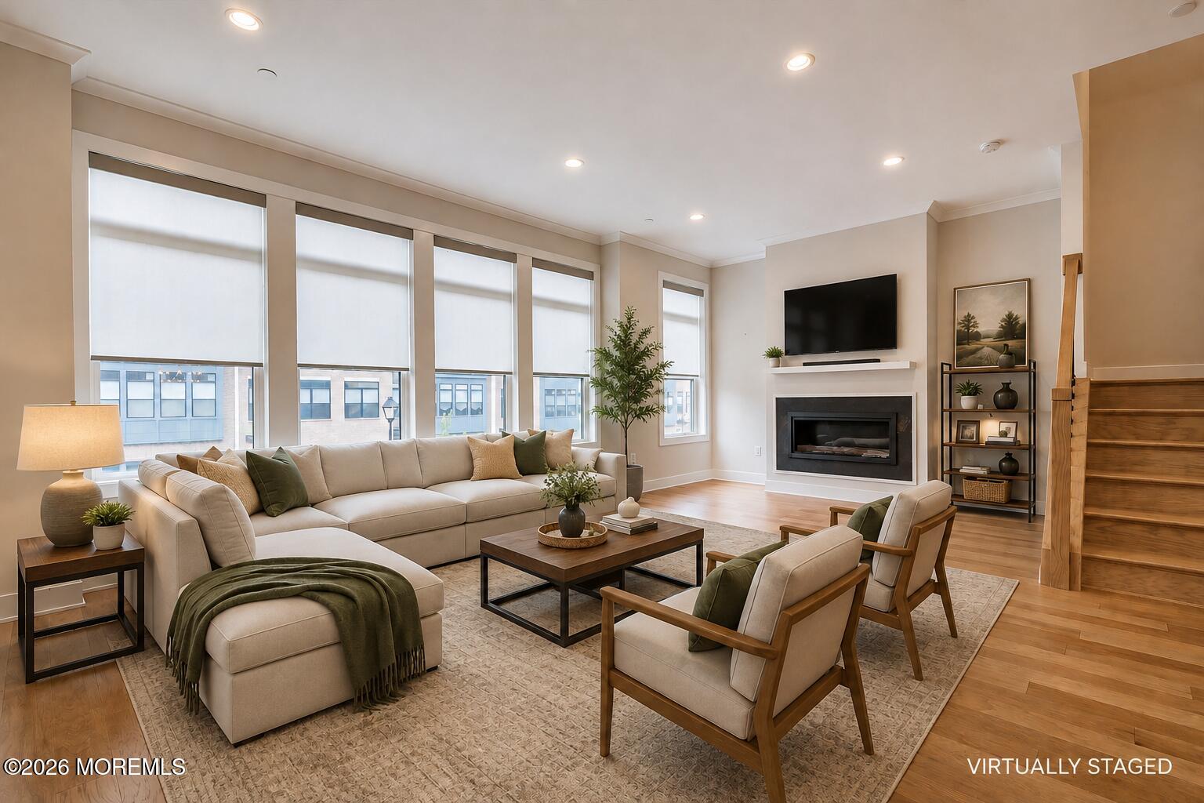
Experience UPSCALE Living in this beautifully upgraded 3-story Luxury Townhome in Highly sought after Middletown Walk Community. A perfect blend of Elegance & Convenience. Residents enjoy a state of the art clubhouse, fitness center, stunning saltwater pool, cabanas, outdoor kitchens, dining spaces, tennis & pickleball courts, walking trails, social events & snow removal. As you enter you immediately notice abundant natural light along with perfectly appointed hi-hats. This Home features three spacious bedrooms plus a versatile bonus room on the lower level ideal as a Guest Bedroom Suite with a RARE FULL BATH on this level or let it be a home office or recreation room. The main level has a Chef's Kitchen w/high-end appliances & a large stunning island/breakfast nook! The Open Concept seamlessly combines Living Room, Dining Room & Kitchen, excellent for entertaining with a perfectly positioned Powder Room for your guests! Third floor features a Luxurious Primary Suite that consists of a Huge Walk-in closet and an exquisite spa-inspired bathroom complete with oversized walk-in shower. Two additional generously sized Bedrooms that share a beautifully appointed bathroom. This home is surrounded by Million Dollar homes! Ideally located near trains with direct access to NYC, easy access to GSP, Top-Rated Schools, and just minutes to Red Bank, beaches, restaurants, shopping & more! Don't miss out on this. Come see and you will call it Home!

Save
Ask
Tour
Hide
Share
Listing Snapshot
Price 
$899,000
Days On Site 
85 Days
Bedrooms 
3
Inside Area (SqFt) 
2,924 sqft
Total Baths 
4
Full Baths 
3
Partial Baths 
1
Lot Size 
N/A
Year Built 
2023
MLS Number 
22623424
Status 
Active
Property Tax 
$13,742
HOA/Condo/Coop Fees 
$440 monthly
Sq Ft Source 
N/A
Friends & Family
Recent Activity
2 months agoPrice changed to $899,000
2 months agoListing updated with changes from the MLS
3 months agoStatus changed to Active
3 months agoListing first seen on site
General Features
Attached Garage 
Yes
Garage 
Yes
Garage Spaces 
2
Parking 
Garage Door OpenerAsphaltDrivewayAttached
Pets 
Dogs OKCats OK
Property Sub Type 
Condominium
Sewer 
Public Sewer
SqFt Total 
2924
Water Source 
Public
Zoning 
"Condo": true
Interior Features
Appliances 
DishwasherDryerMicrowaveRefrigeratorWasherGas Water Heater
Basement 
Dimensions - 23.1 x 16.0Level - LowerDescription - Measurements from Blder
Cooling 
ZonedCentral Air
Fireplace 
Yes
Fireplaces 
1
Flooring 
Wood
Heating 
Interior 
Recessed Lighting
Bedroom 
Dimensions - 11.0 x 10.4Level - SecondDescription - Measurements from Blder
Dining Room 
Dimensions - 18.0 x 15.3Level - FirstDescription - Measurements from Blder
Family Room 
Dimensions - 23.1 x 12.9Level - FirstDescription - Measurements from Blder
Kitchen 
Dimensions - 17.3 x 15.2Level - FirstDescription - Measurements from Blder
Primary Bedroom 
Dimensions - 15.8 x 14.0Level - SecondDescription - Measurements from Blder
Save
Ask
Tour
Hide
Share
Exterior Features
Construction Details 
Brick
Patio And Porch 
Deck
Pool Features 
FencedIn Ground
Roof 
Flat
Windows/Doors 
Sliding Doors
Community Features
Association Amenities 
Tennis Court(s)ManagementClubhouseJogging PathLandscapingFitness CenterPoolRecreation Facilities
Association Fee 
$440.0
Association Fee Frequency 
Monthly
MLS Area 
Middletown
Financing Terms Available 
ConventionalCash
Listing courtesy of Joanne Covino of RE/MAX Diamond,Realtors


Properties marked with this logo are courtesy of the Monmouth Ocean Regional MLS. Data deemed reliable but not guaranteed. Monmouth Ocean Regional REALTORS ®

Neighborhood & Commute
Source: Walkscore
Disclosure: Community information and market data powered by Constellation Data Labs. Information is deemed reliable but not guaranteed.
Save
Ask
Tour
Hide
Share