

Save
Ask
Tour
Hide
$725,000
15 Days On Site
8 Belmar AvenueOceanport, NJ 07757
For Sale|Single Family Residence|Active
3
Beds
1
Total Bath
1
Full Bath
1,400
SqFt
$518
/SqFt
1957
Built
Subdivision:
None
County:
Monmouth
Call Now: 1-732-788-1148
Is this the listing for you? We can help make it yours.
1-732-788-1148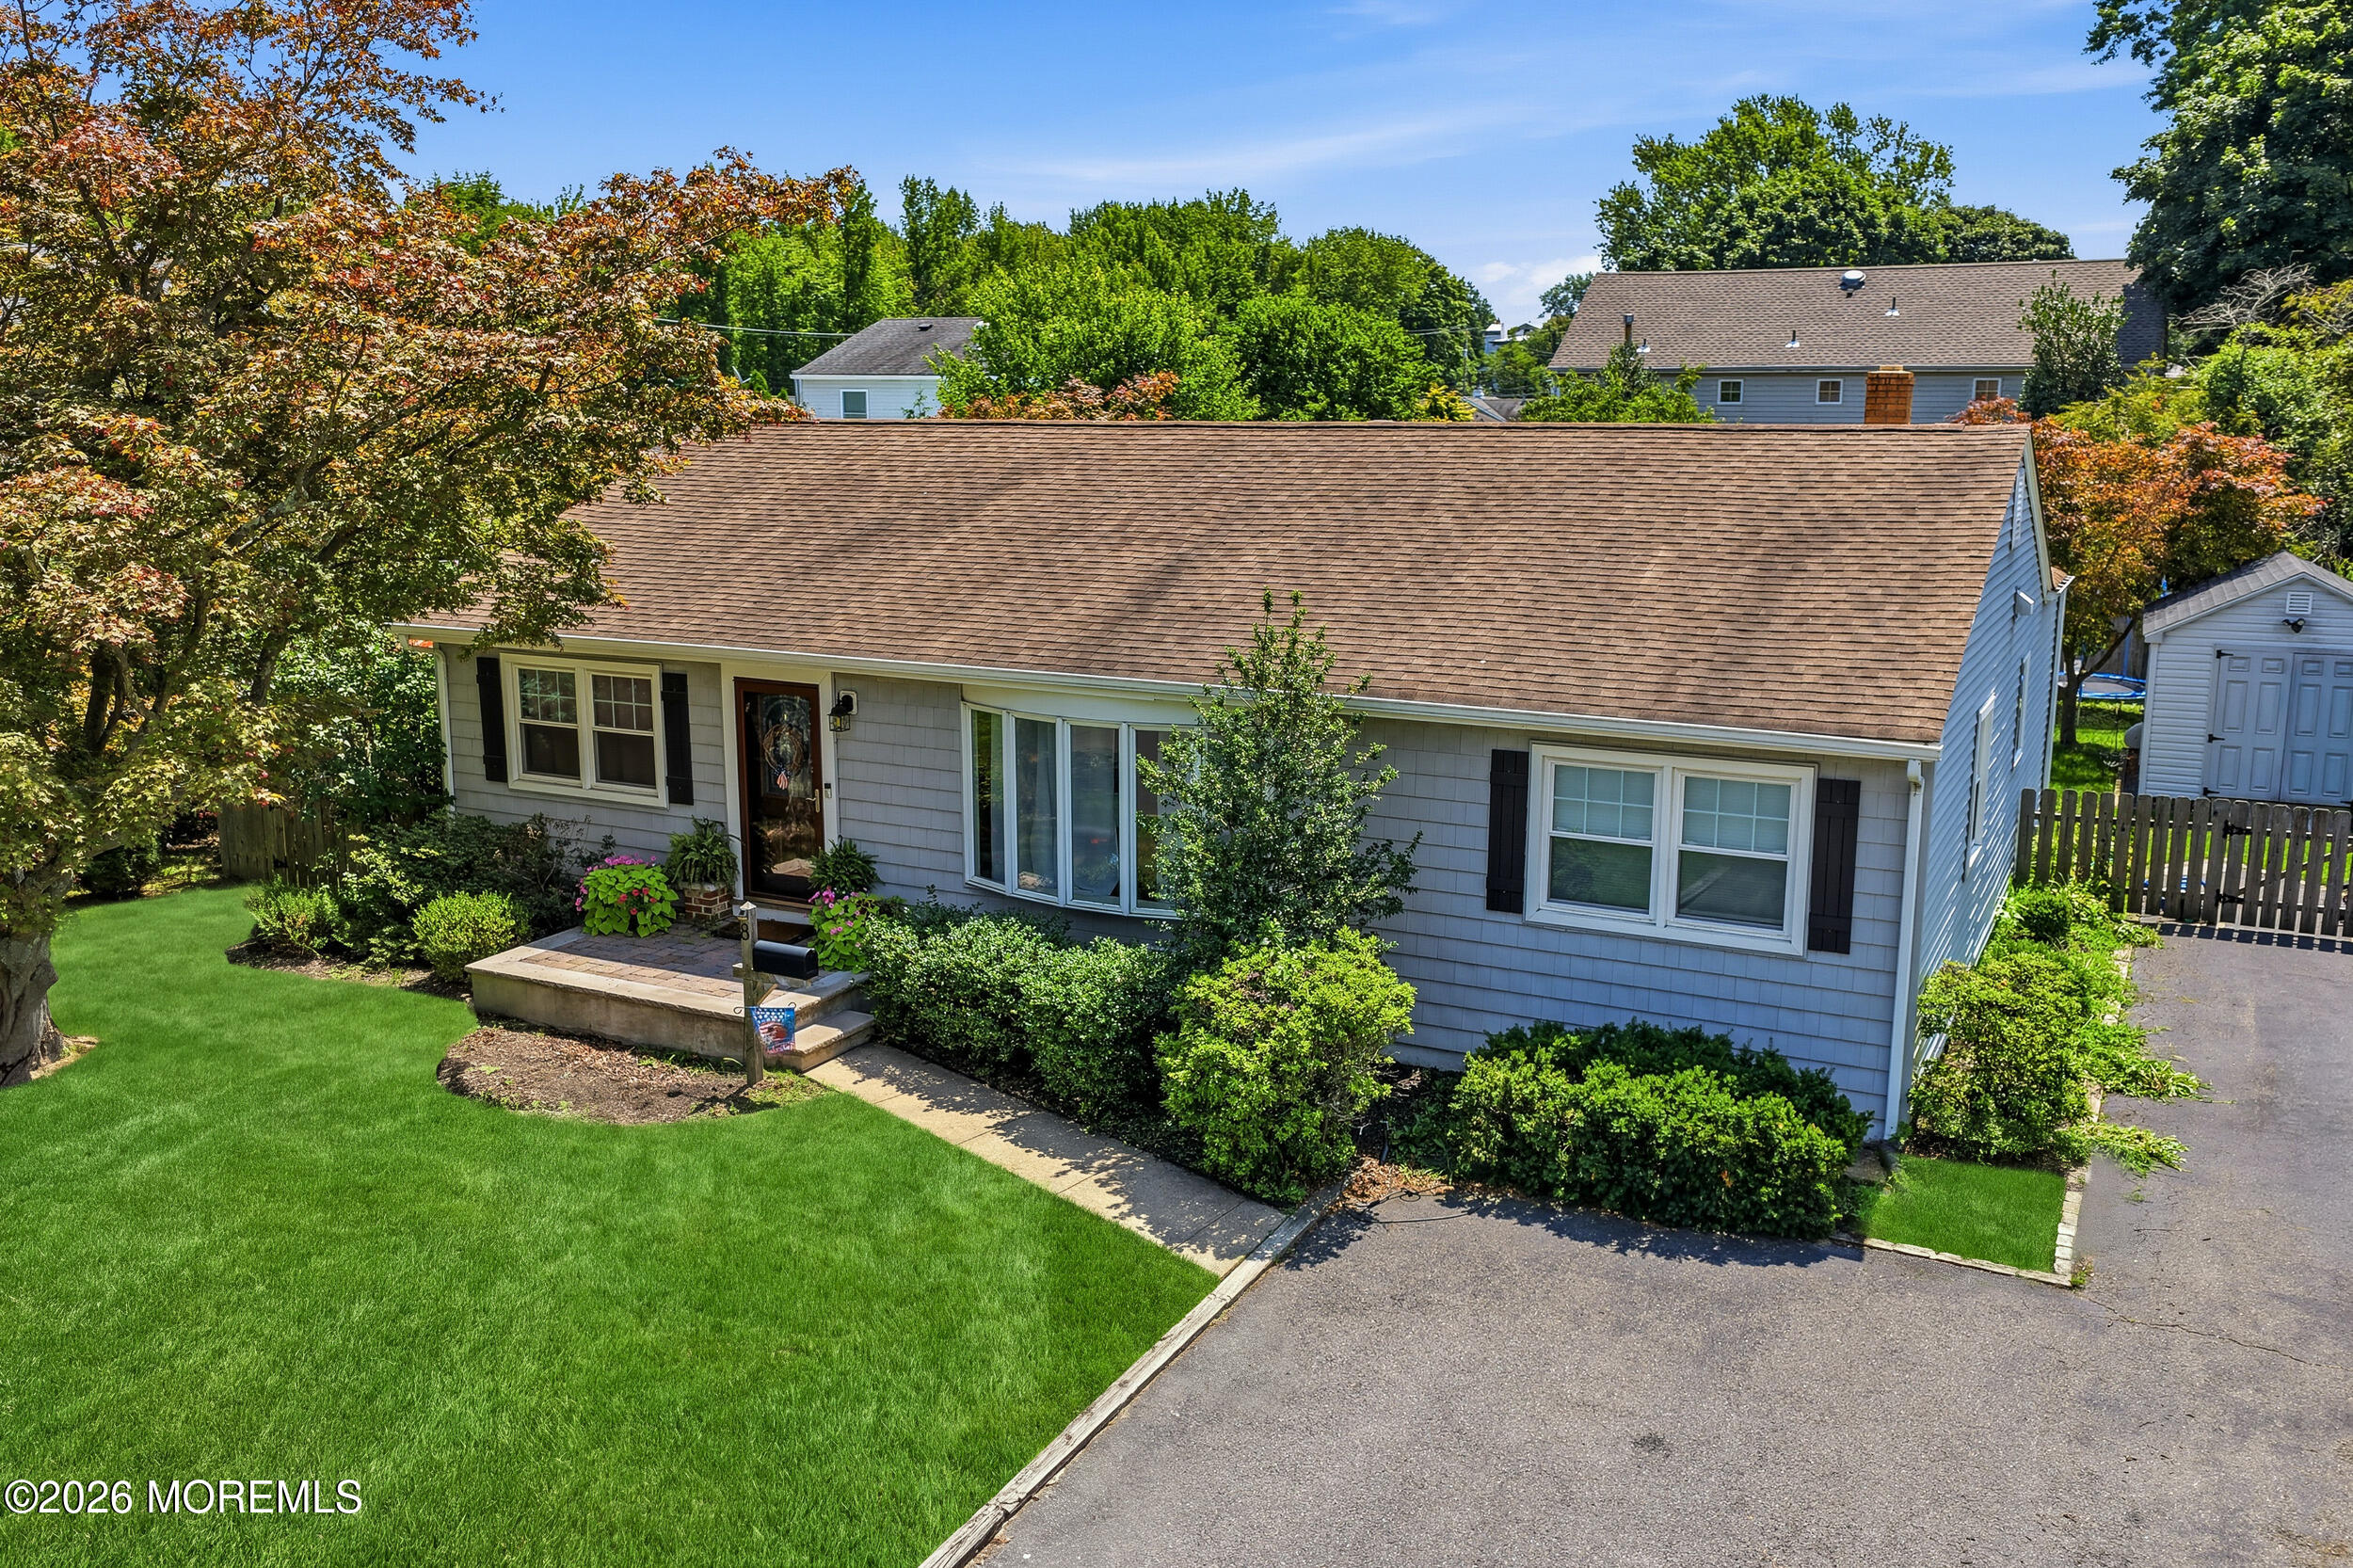
Save
Ask
Tour
Hide
Mortgage Calculator
Monthly Payment (Est.)
$3,308Calculator powered by Showcase IDX, a Constellation1 Company. Copyright ©2026 Information is deemed reliable but not guaranteed.
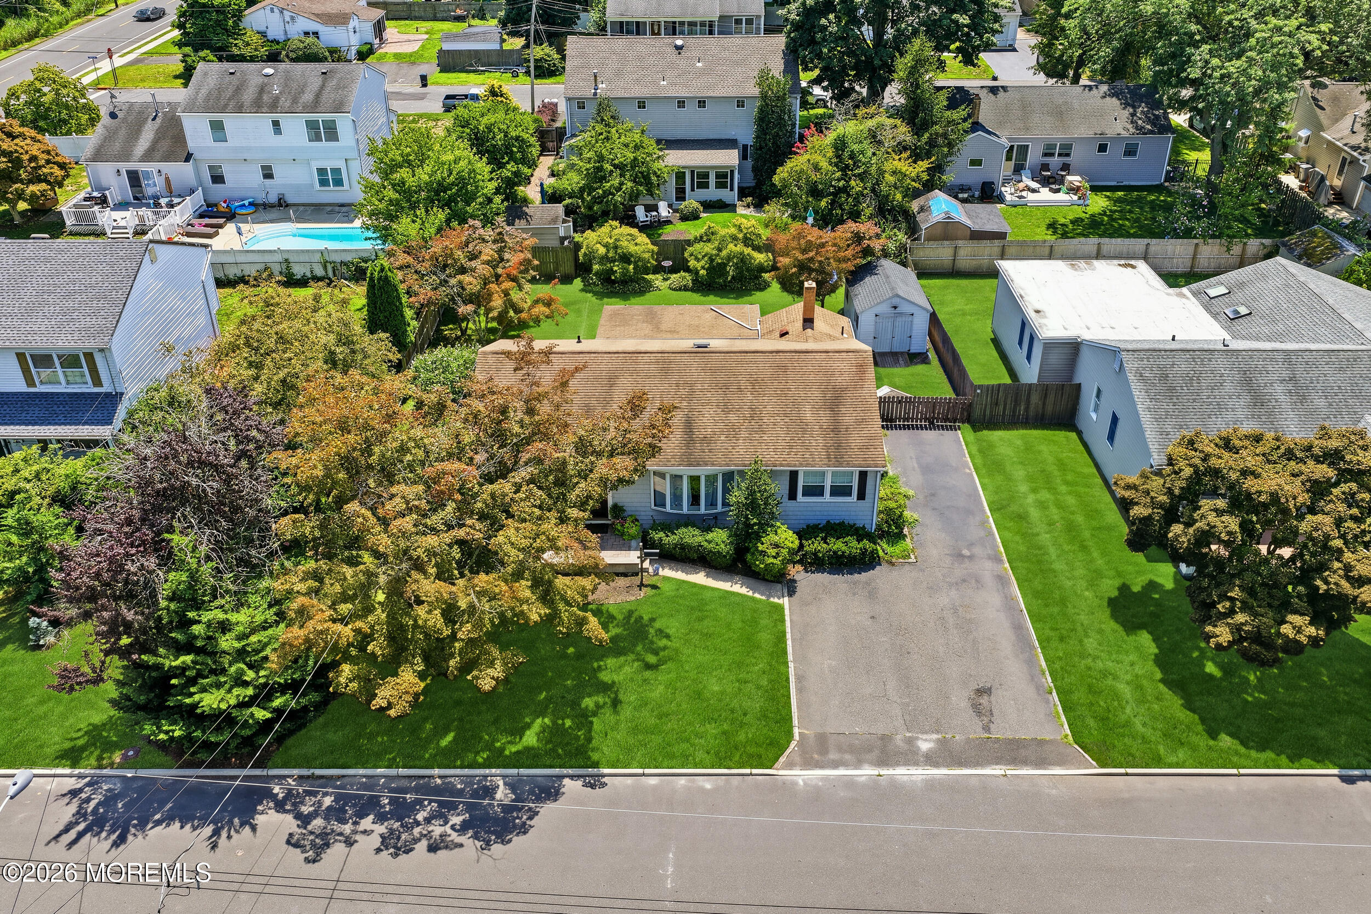
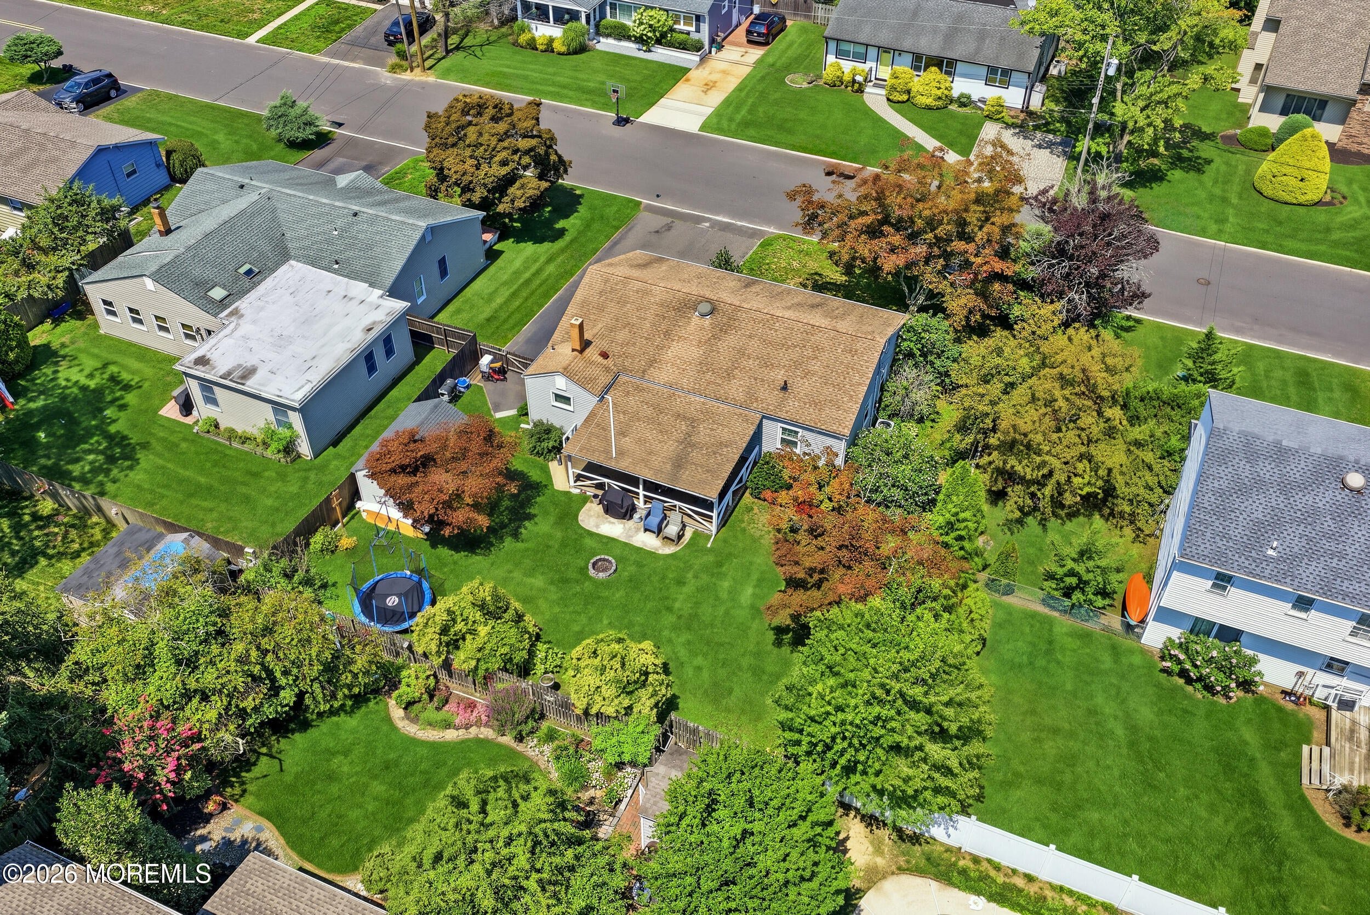
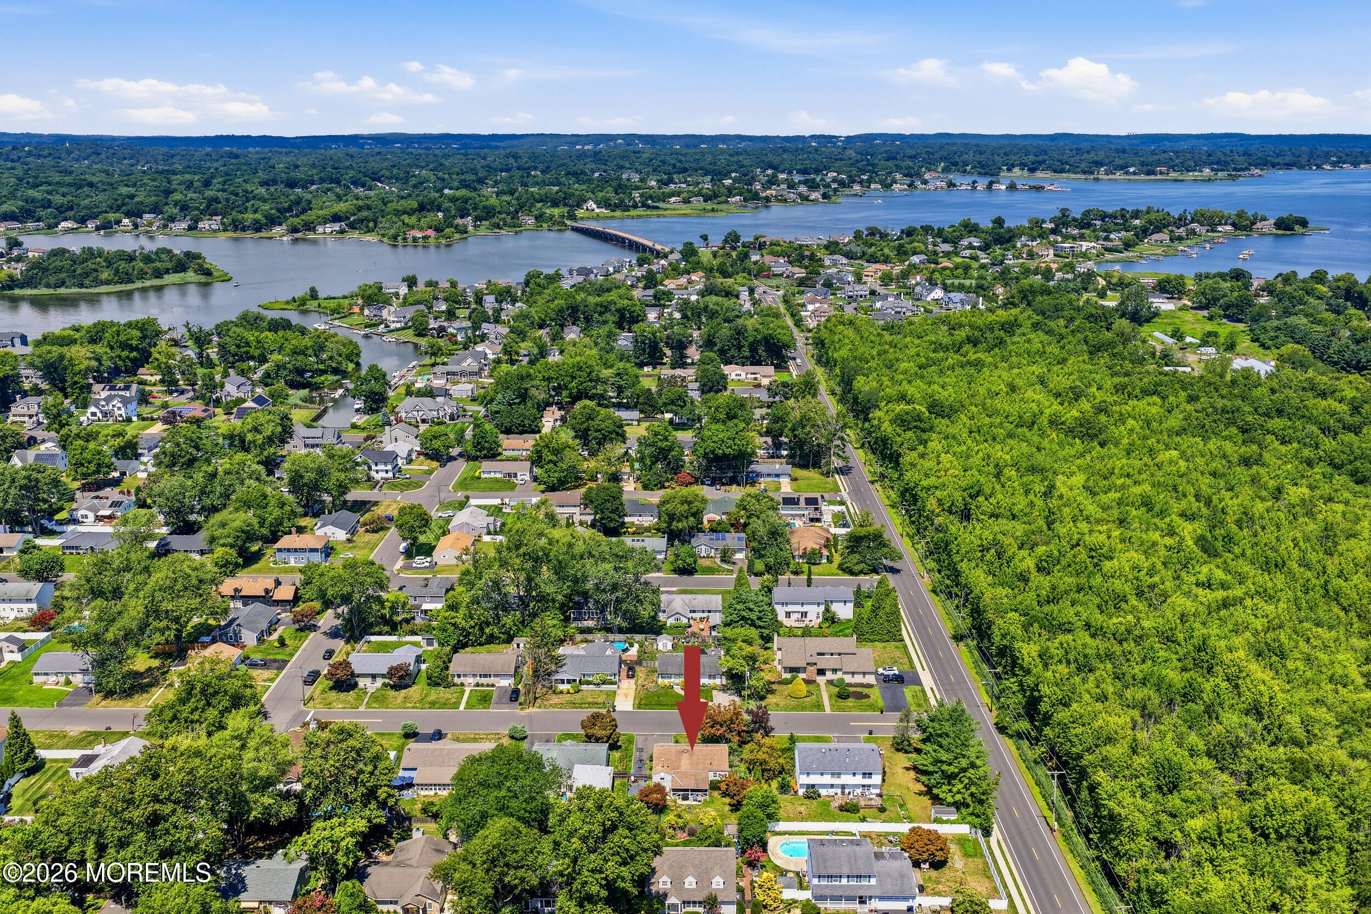
Welcome to this charming one-level home in the heart of desirable Oceanport. Offering 3 Bedrooms, Family Room open to Dining area and Kitchen, this home provides easy living with a functionall layout. Whether you are looking for a full time residence or a summer get-a-way, this house is for you. Featuring an open floor plan, updated Kitchen with quartz counters and SS appliances and an updated Full Bath. Boasting Hardwood floors, Front Porch, Covered rear Deck, Central Air, underground sprinklers, storage shed and fully fenced back yard. Located minutes to transportation to NYC, the Jersey Shore beaches and approximately 15 minutes to Red Bank and Asbury Park. Close to the new Netflix Compound making this a wonderful investment.
Save
Ask
Tour
Hide
Listing Snapshot
Price
$725,000
Days On Site
15 Days
Bedrooms
3
Inside Area (SqFt)
1,400 sqft
Total Baths
1
Full Baths
1
Partial Baths
N/A
Lot Size
0.17 Acres
Year Built
1957
MLS® Number
22623799
Status
Active
Property Tax
N/A
HOA/Condo/Coop Fees
N/A
Sq Ft Source
N/A
Friends & Family
Recent Activity
| 2 weeks ago | Status changed to Active | |
| 2 weeks ago | Listing updated with changes from the MLS® | |
| 2 weeks ago | Listing first seen on site |
General Features
Acres
0.17
Parking
DrivewayNone
Property Sub Type
Single Family Residence
Sewer
Public Sewer
SqFt Total
1400
Style
Ranch
Water Source
Public
Interior Features
Appliances
DishwasherDouble OvenMicrowaveRefrigeratorGas Water Heater
Basement
Crawl Space
Cooling
Central Air
Flooring
Ceramic TileWood
Heating
Natural Gas
Window Features
Window Coverings
Bedroom
Dimensions - 12 x 11Level - First
Dining Room
Dimensions - 15 x 11Level - First
Family Room
Dimensions - 18 x 14Level - First
Kitchen
Dimensions - 15 x 13Level - First
Save
Ask
Tour
Hide
Exterior Features
Exterior
StorageLighting
Other Structures
Shed(s)
Patio And Porch
DeckPorch
Roof
Shingle
Windows/Doors
Window Coverings
Community Features
MLS Area
None
Schools
School District
Unknown
Elementary School
Wolf Hill
Middle School
Maple Place
High School
Shore Reg
Listing courtesy of Kim L Spector of Coldwell Banker Realty

Properties marked with this logo are courtesy of the Monmouth Ocean Regional MLS. Data deemed reliable but not guaranteed. Monmouth Ocean Regional REALTORS ®
Properties marked with this logo are courtesy of the Monmouth Ocean Regional MLS. Data deemed reliable but not guaranteed. Monmouth Ocean Regional REALTORS ®
Neighborhood & Commute
Source: Walkscore
Disclosure: Community information and market data powered by Constellation Data Labs. Information is deemed reliable but not guaranteed.
Save
Ask
Tour
Hide
Did you know? You can invite friends and family to your search. They can join your search, rate and discuss listings with you.