Save
Ask
Tour
Hide
Share
$4,175,000
15 Days On Site

33 Highland Avenue
Monmouth Beach, NJ 07750

For Sale|Single Family Residence|Active
5
Beds
6
Total Baths
5
Full Baths
1
Partial Bath
5,337
SqFt
$782
/SqFt
2005
Built
Subdivision:
None
County:
Monmouth
Call Now: 1-732-788-1148
Is this the listing for you? We can help make it yours.
1-732-788-1148
33 Highland Avenue33 Highland Avenue33 Highland Avenue33 Highland Avenue
Save
Ask
Tour
Hide
Share

Mortgage Calculator

Monthly Payment (Est.)

$19,048
Calculator powered by Showcase IDX, a Constellation1 Company. Copyright ©2026 Information is deemed reliable but not guaranteed.

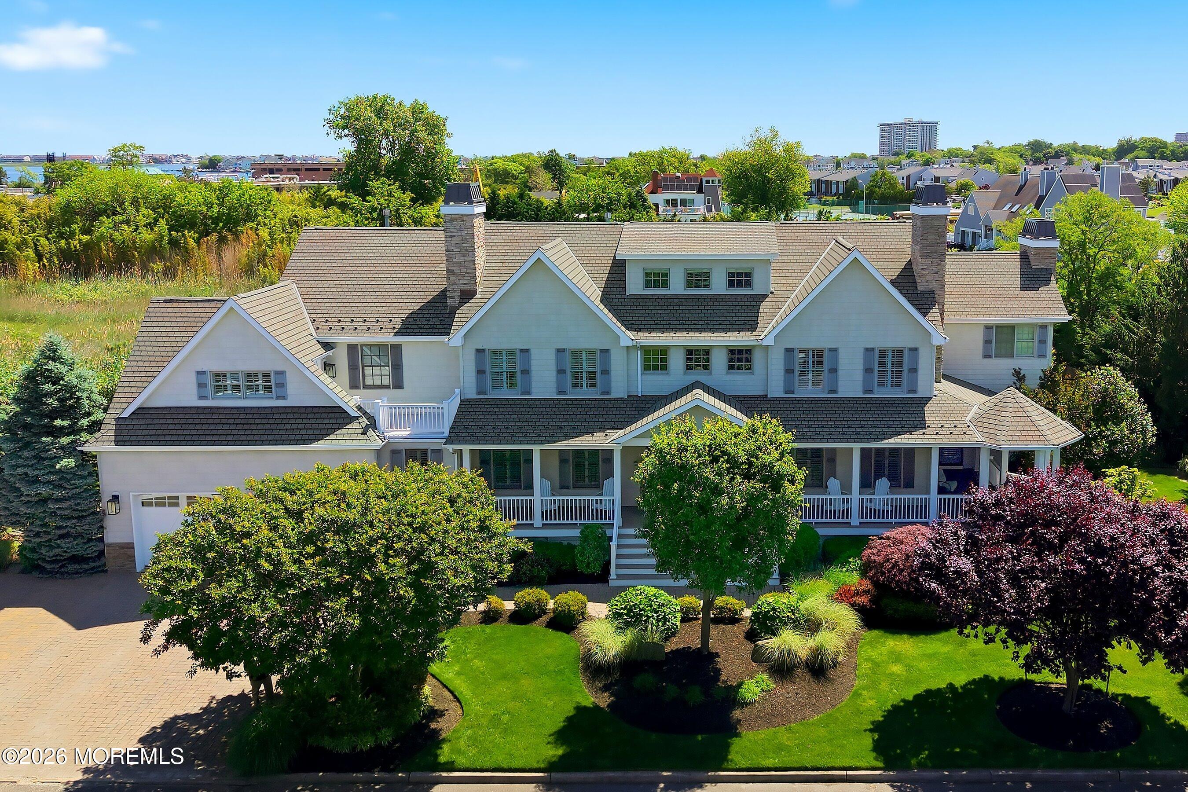
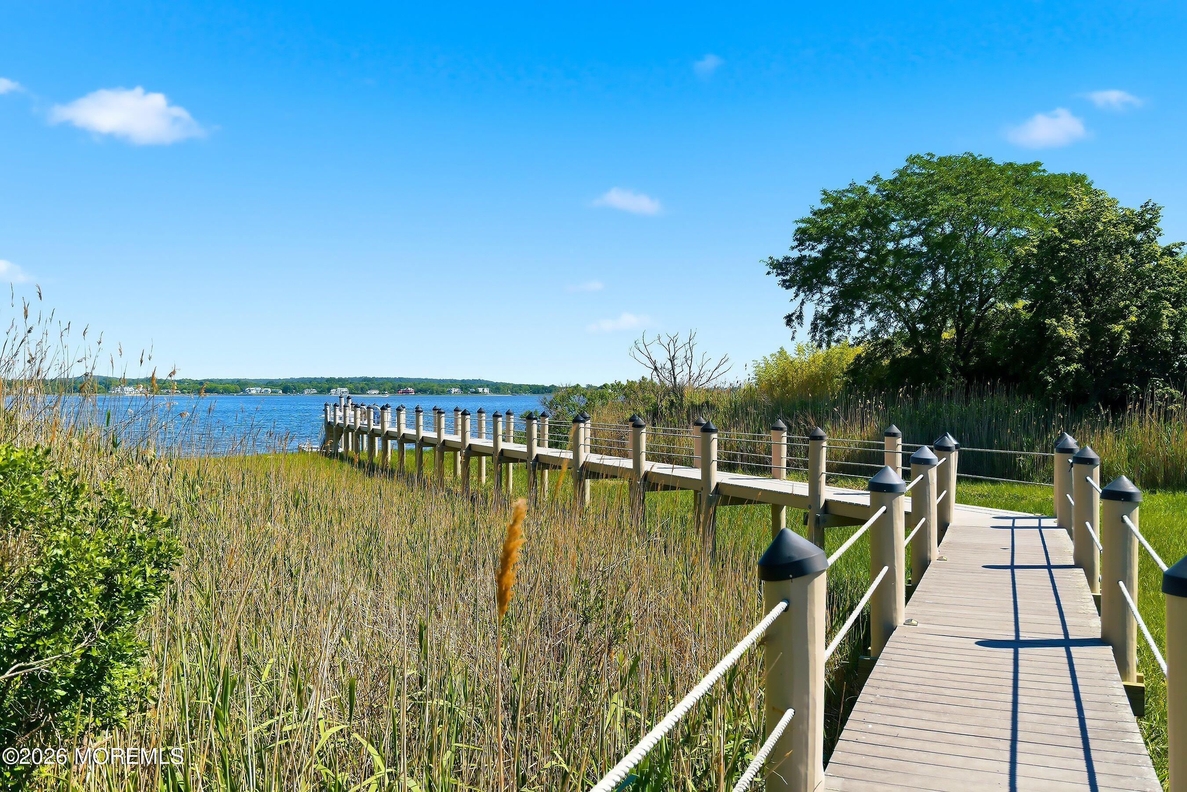
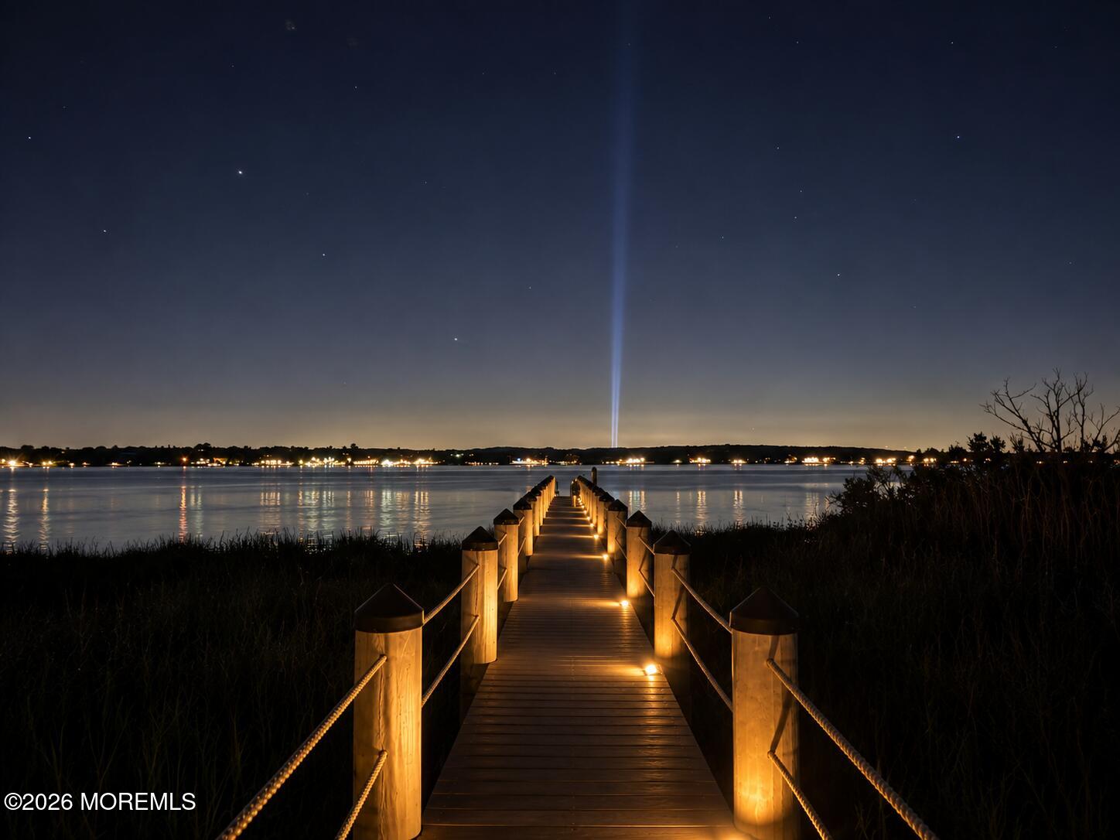
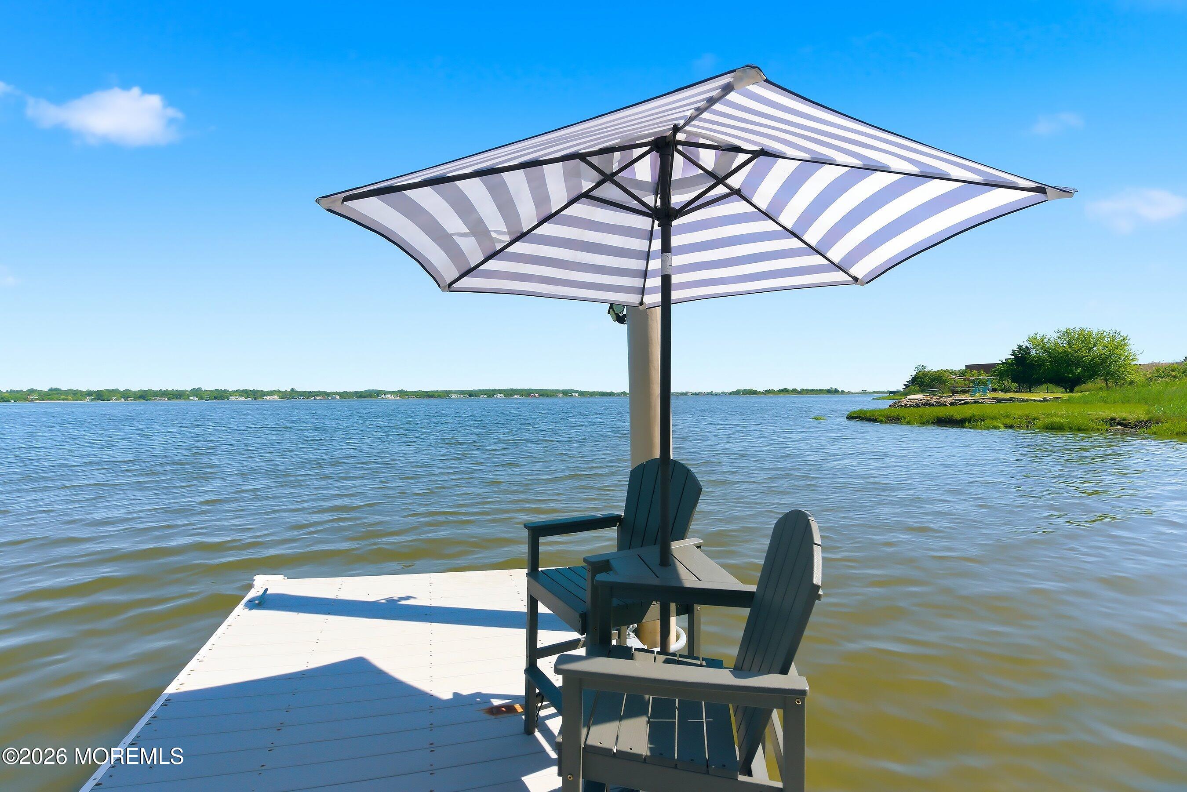
Privately set on 2.15 acres, 33 Highland is a Monmouth Beach waterfront estate of rare scale and beauty. Meticulously renovated by renowned builder Frank Monteforte,this 5,300-square-foot Shore Colonial is surrounded by water, protected green space and lush, manicured grounds. Inside, five bedrooms--each with its own ensuite bath--soaring ceilings, intricate millwork and five fireplaces create an atmosphere of timeless coastal elegance. Gracious rooms flow naturally for entertaining, including a beautifully appointed bar room that opens to a covered deck with a fireplace and sweeping views of the property. A serene primary suite and expansive second-floor study/game room offer exceptional spaces to retreat, gather and recharge. Beyond the expansive lawn, a private dock makes boating, paddleboarding and spontaneous days on the water part of everyday life. Tidelands lease in place. Private, polished and truly exceptional--this is Monmouth Beach living at its finest.

Save
Ask
Tour
Hide
Share
Listing Snapshot
Price 
$4,175,000
Days On Site 
15 Days
Bedrooms 
5
Inside Area (SqFt) 
5,337 sqft
Total Baths 
6
Full Baths 
5
Partial Baths 
1
Lot Size 
2.15 Acres
Year Built 
2005
MLS® Number 
22623909
Status 
Active
Property Tax 
$26,135
HOA/Condo/Coop Fees 
N/A
Sq Ft Source 
N/A
Friends & Family
Recent Activity
2 weeks agoListing first seen on site
2 weeks agoListing updated with changes from the MLS®
General Features
Acres 
2.15
Attached Garage 
Yes
Garage 
Yes
Garage Spaces 
2
Parking 
Garage Door OpenerDirect AccessPaver BlockDrivewayOversizedAttached
Property Sub Type 
Single Family Residence
Security 
Security System
Sewer 
Public Sewer
SqFt Total 
5337
Style 
CustomShore Colonial
Water Source 
Public
Zoning 
Residential
Interior Features
Appliances 
DishwasherDisposalDryerMicrowaveRefrigeratorCooktopWasherGas Water Heater
Basement 
None
Cooling 
Ceiling Fan(s)ZonedCentral Air
Fireplace 
Yes
Fireplaces 
5
Flooring 
Ceramic TileMarbleWood
Heating 
Natural GasForced Air
Interior 
Built-in FeaturesIn-Law FloorplanWet BarRecessed Lighting
Spa 
Yes
Window Features 
Window Coverings
Bathroom 
Dimensions - 12 x 6Level - Second
Bedroom 
Dimensions - 15 x 12Level - Second
Bonus Room 
Dimensions - 24 x 14Level - Second
Breakfast 
Dimensions - 14 x 13Level - First
Dining Room 
Dimensions - 16 x 14Level - First
Foyer 
Dimensions - 16 x 16Level - First
Garage 
Dimensions - 26 x 23Level - First
Kitchen 
Dimensions - 18 x 17Level - First
Laundry 
Dimensions - 8 x 8Level - First
Living Room 
Dimensions - 32 x 18Level - First
Other 
Dimensions - 19 x 16Level - ThirdDescription - Walk up attic
Primary Bathroom 
Dimensions - 7 x 4Level - Second
Primary Bedroom 
Dimensions - 32 x 21Level - Second
Save
Ask
Tour
Hide
Share
Exterior Features
Construction Details 
Stone
Exterior 
BalconyDockLighting
Lot Features 
Corner LotWaterfront
Other Structures 
Gazebo
Patio And Porch 
DeckTerracePorch
Roof 
Shingle
Spa 
Yes
View 
RiverWater
Waterfront 
Yes
Waterfront Features 
River Front
Waterview 
RiverWater
Windows/Doors 
Window Coverings
Community Features
MLS Area 
None
Schools
School District
Unknown
Elementary School
Monmouth Beach
Middle School
Monmouth Beach
High School
Shore Reg
Listing courtesy of Betsy Nilson Martinelly of Brokers 3 Realtors


Properties marked with this logo are courtesy of the Monmouth Ocean Regional MLS. Data deemed reliable but not guaranteed. Monmouth Ocean Regional REALTORS ®

Neighborhood & Commute
Source: Walkscore
Disclosure: Community information and market data powered by Constellation Data Labs. Information is deemed reliable but not guaranteed.
Save
Ask
Tour
Hide
Share