Save
Ask
Tour
Hide
Share
$400,000
12 Days On Site

1029 Wedgewood Circle
Middletown, NJ 07718

For Sale|Condominium|Active
2
Beds
2
Total Baths
2
Full Baths
1,162
SqFt
$344
/SqFt
2000
Built
Subdivision:
Beacon Place
County:
Monmouth
Call Now: 1-732-788-1148
Is this the listing for you? We can help make it yours.
1-732-788-1148
1029 Wedgewood Circle1029 Wedgewood Circle1029 Wedgewood Circle1029 Wedgewood Circle
Save
Ask
Tour
Hide
Share

Mortgage Calculator

Monthly Payment (Est.)

$1,825
Calculator powered by Showcase IDX, a Constellation1 Company. Copyright ©2026 Information is deemed reliable but not guaranteed.

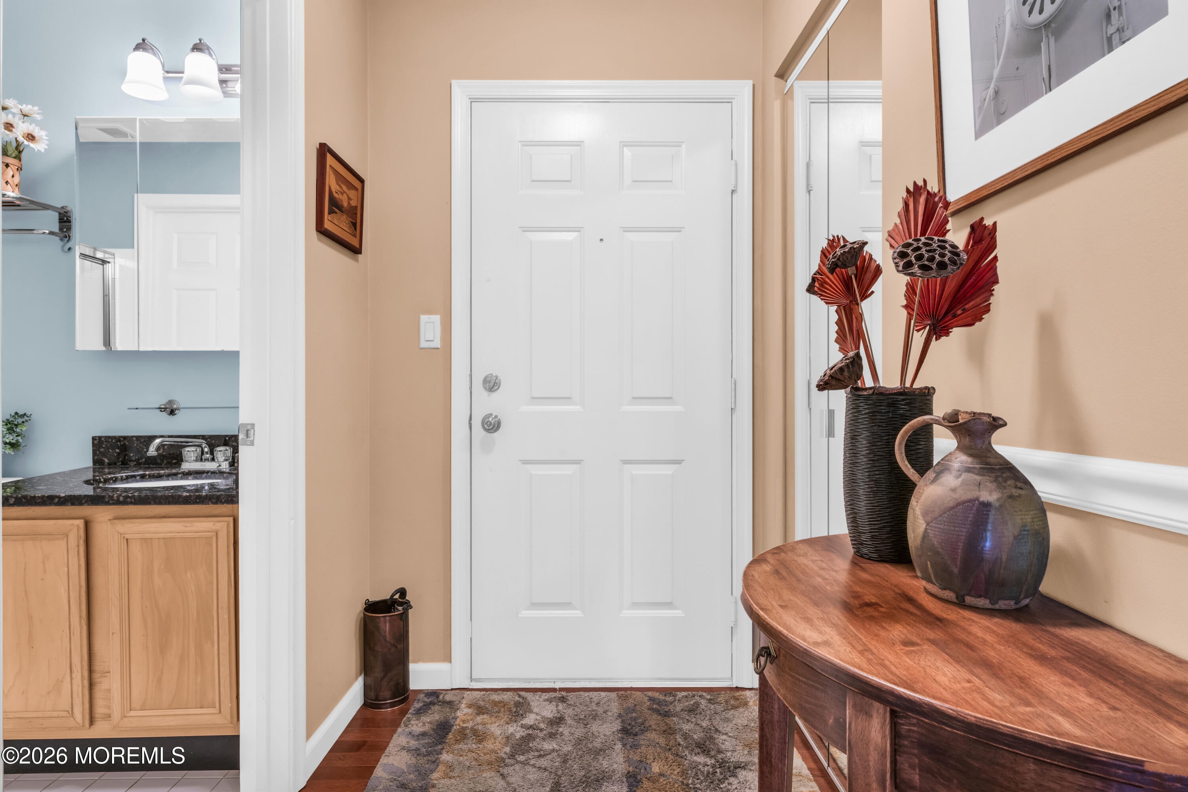
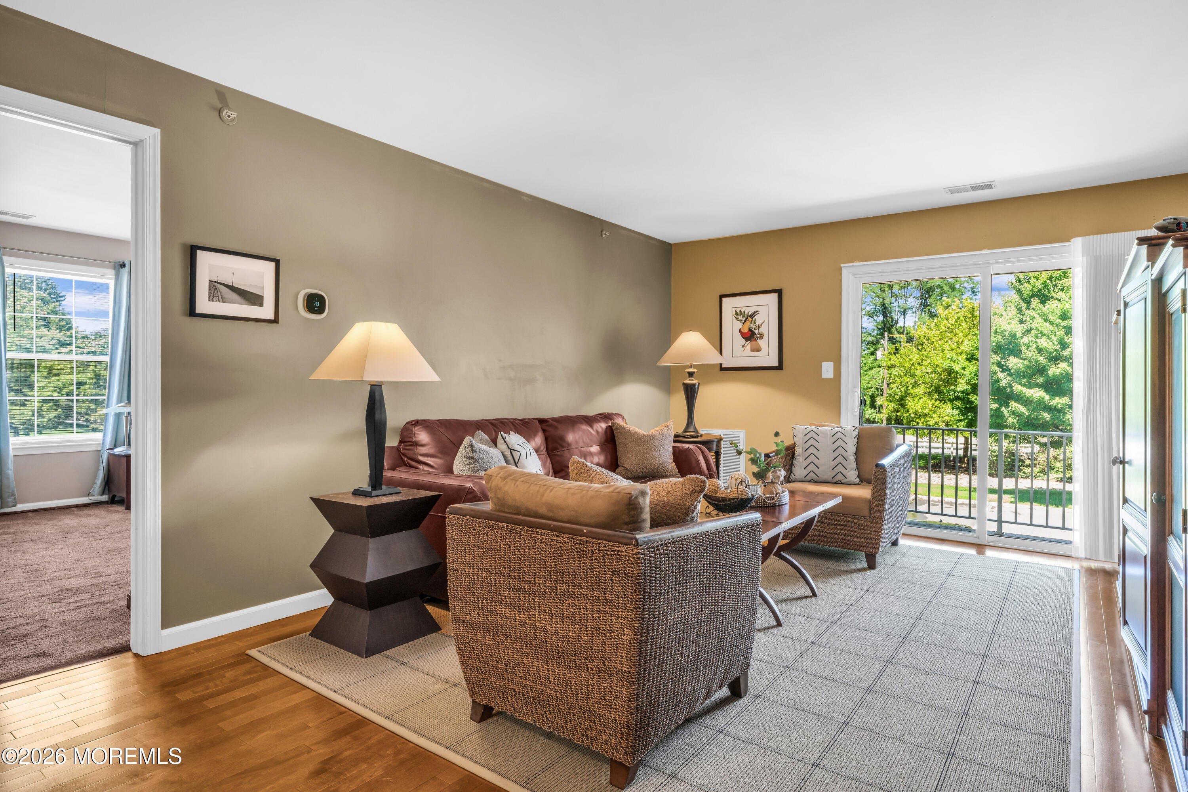
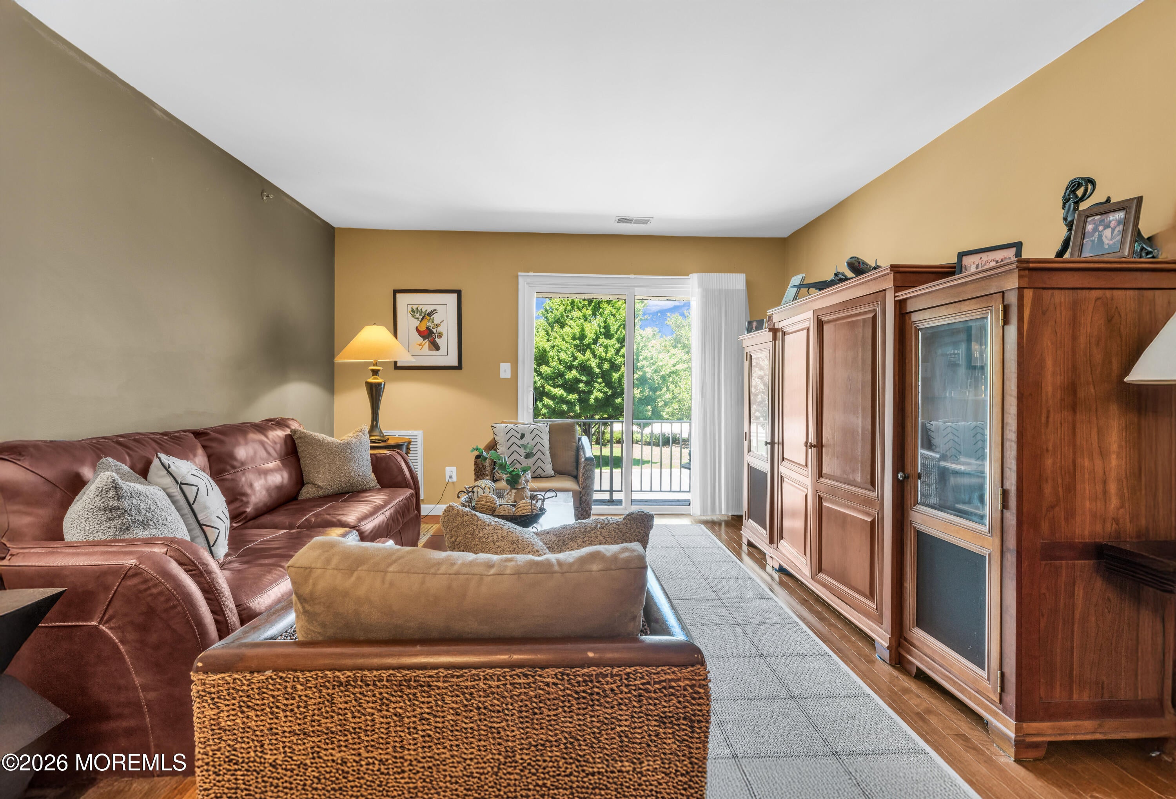
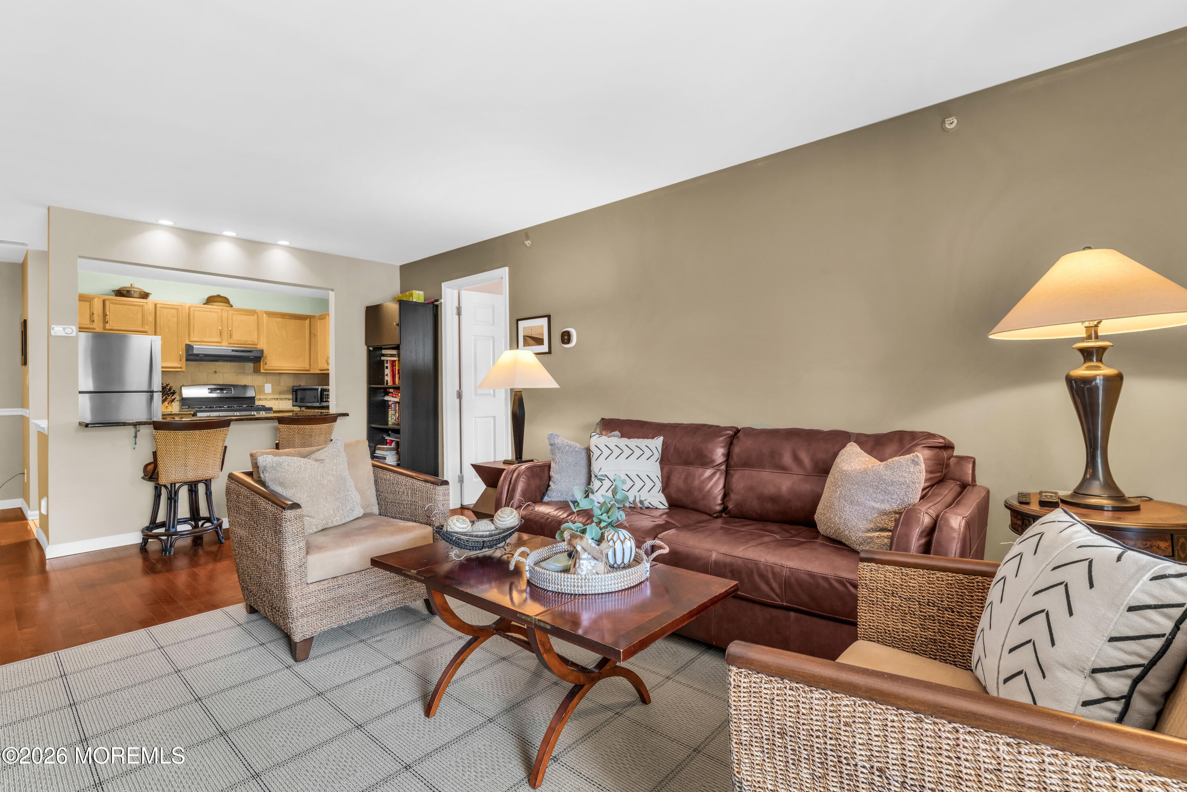
This beautifully maintained second-floor end unit in the desirable Beacon Place at Middletown community offers comfort, convenience, and easy living. The bright, open-concept layout features hardwood floors and a spacious living area that opens to a private balcony--perfect for morning coffee or relaxing outdoors. The kitchen includes granite countertops, a breakfast bar, and updated appliances, providing both style and functionality. Major upgrades, including a newer furnace, offer added peace of mind. A convenient pull-down attic provides valuable additional storage rarely found in condo living. Ideally located near shopping, dining, transportation, major roadways, and the Jersey Shore, this excellent-condition home is truly move-in ready.

Save
Ask
Tour
Hide
Share
Listing Snapshot
Price 
$400,000
Days On Site 
12 Days
Bedrooms 
2
Inside Area (SqFt) 
1,162 sqft
Total Baths 
2
Full Baths 
2
Partial Baths 
N/A
Lot Size 
0.01 Acres
Year Built 
2000
MLS® Number 
22624321
Status 
Active
Property Tax 
$6,127
HOA/Condo/Coop Fees 
$430.34 monthly
Sq Ft Source 
N/A
Friends & Family
Recent Activity
2 weeks agoListing first seen on site
2 weeks agoListing updated with changes from the MLS®
General Features
Acres 
0.01
Parking 
Common
Pets 
Size Limit
Property Sub Type 
Condominium
Sewer 
Public Sewer
SqFt Total 
1162
Style 
OtherUpper Level
Water Source 
Public
Zoning 
"Condo": true
Interior Features
Appliances 
DishwasherDryerRefrigeratorCooktopWasherElectric Water Heater
Basement 
None
Cooling 
Central Air
Flooring 
CarpetWood
Heating 
Natural GasForced Air
Bathroom 
Level - Second
Bedroom 
Level - Second
Dining Room 
Level - Second
Kitchen 
Level - Second
Laundry 
Level - Second
Living Room 
Level - Second
Primary Bathroom 
Level - Second
Primary Bedroom 
Level - Second
Save
Ask
Tour
Hide
Share
Exterior Features
Exterior 
Balcony
Roof 
Shingle
Windows/Doors 
Sliding Doors
Community Features
Association Dues 
430.34
Financing Terms Available 
ConventionalCashVA Loan
HOA Fee Frequency 
Monthly
MLS Area 
Belford
Listing courtesy of Valerie Vargas of Keller Williams City Life


Properties marked with this logo are courtesy of the Monmouth Ocean Regional MLS. Data deemed reliable but not guaranteed. Monmouth Ocean Regional REALTORS ®

Neighborhood & Commute
Source: Walkscore
Disclosure: Community information and market data powered by Constellation Data Labs. Information is deemed reliable but not guaranteed.
Save
Ask
Tour
Hide
Share