Save
Ask
Tour
Hide
Share
$939,900
12 Days On Site

26 Iler Drive
Middletown, NJ 07748

For Sale|Single Family Residence|Active
4
Beds
3
Total Baths
3
Full Baths
2,088
SqFt
$450
/SqFt
1958
Built
Subdivision:
Applebrook
County:
Monmouth
Call Now: 1-732-788-1148
Is this the listing for you? We can help make it yours.
1-732-788-1148
26 Iler Drive26 Iler Drive26 Iler Drive26 Iler Drive
Save
Ask
Tour
Hide
Share

Mortgage Calculator

Monthly Payment (Est.)

$4,288
Calculator powered by Showcase IDX, a Constellation1 Company. Copyright ©2026 Information is deemed reliable but not guaranteed.

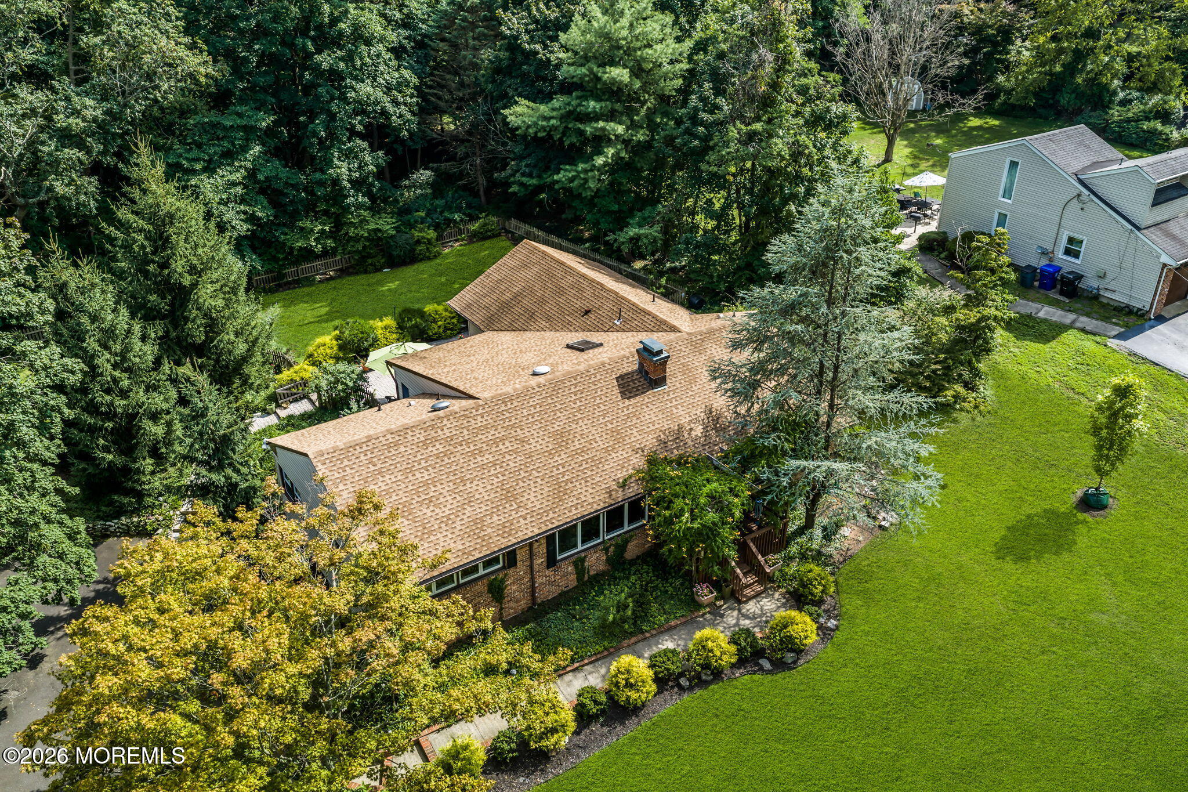
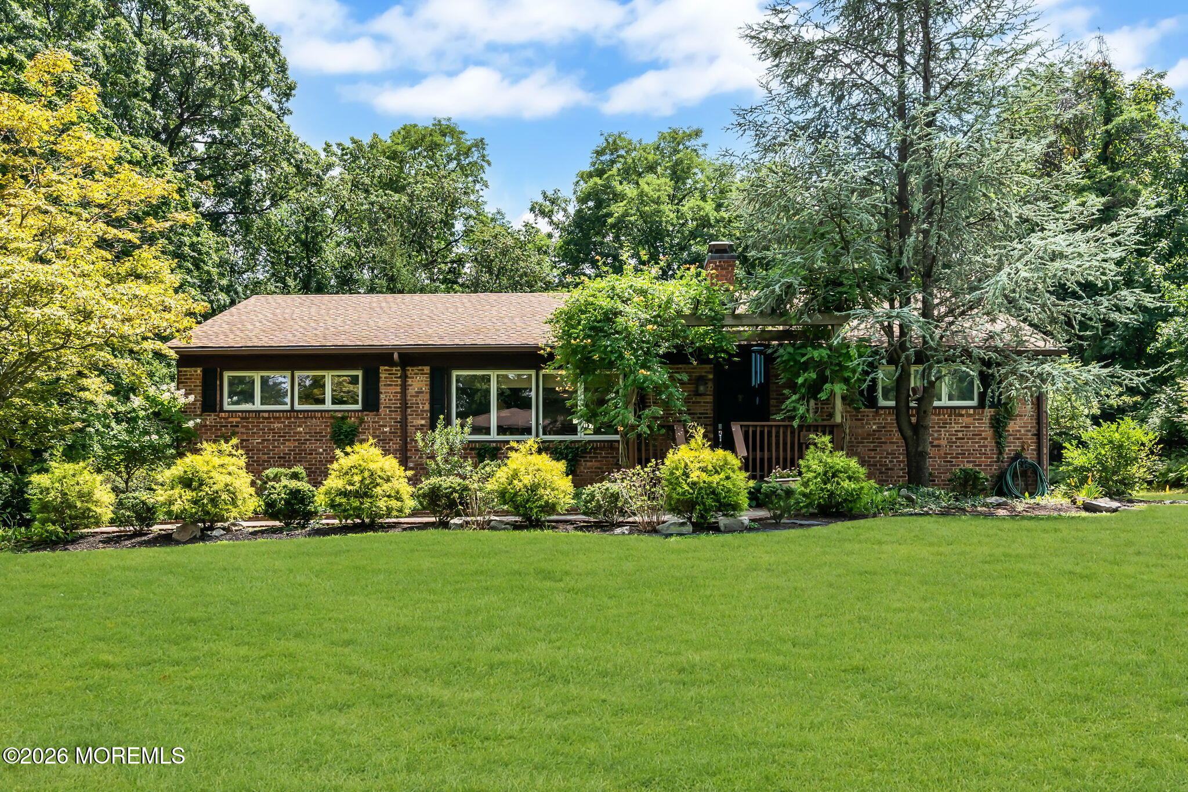
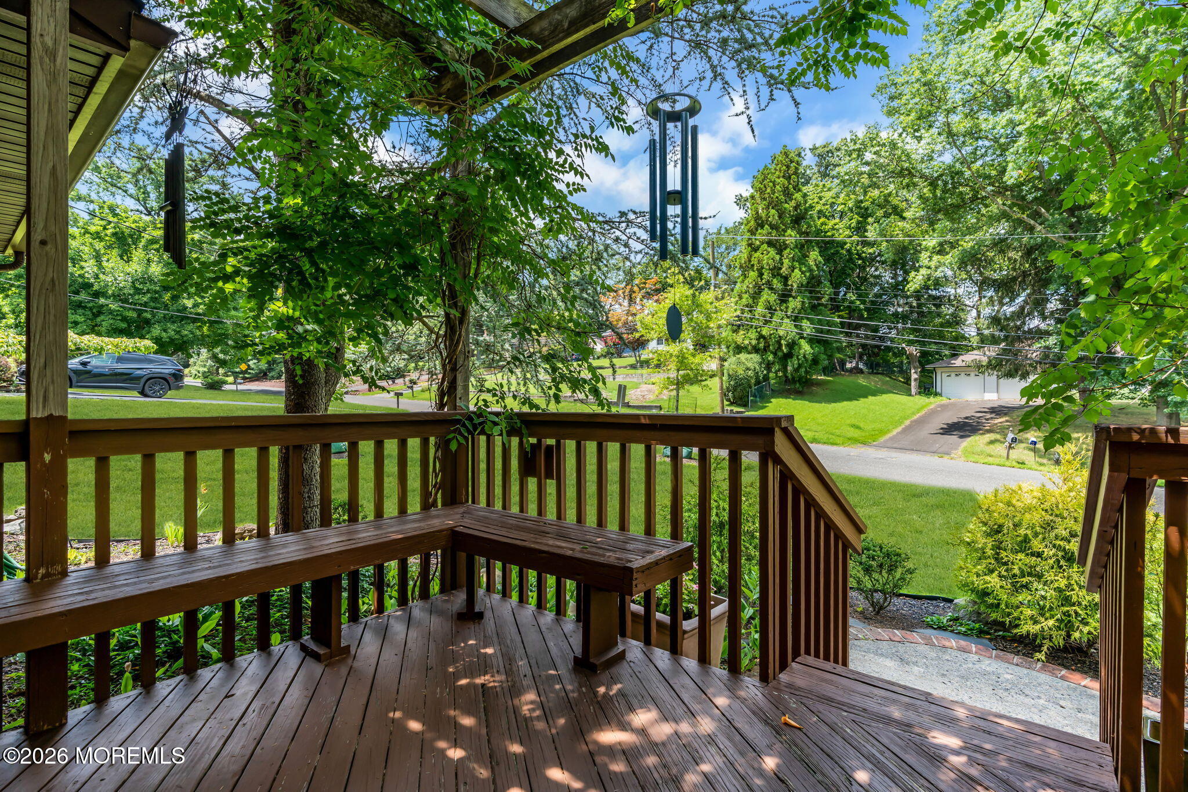
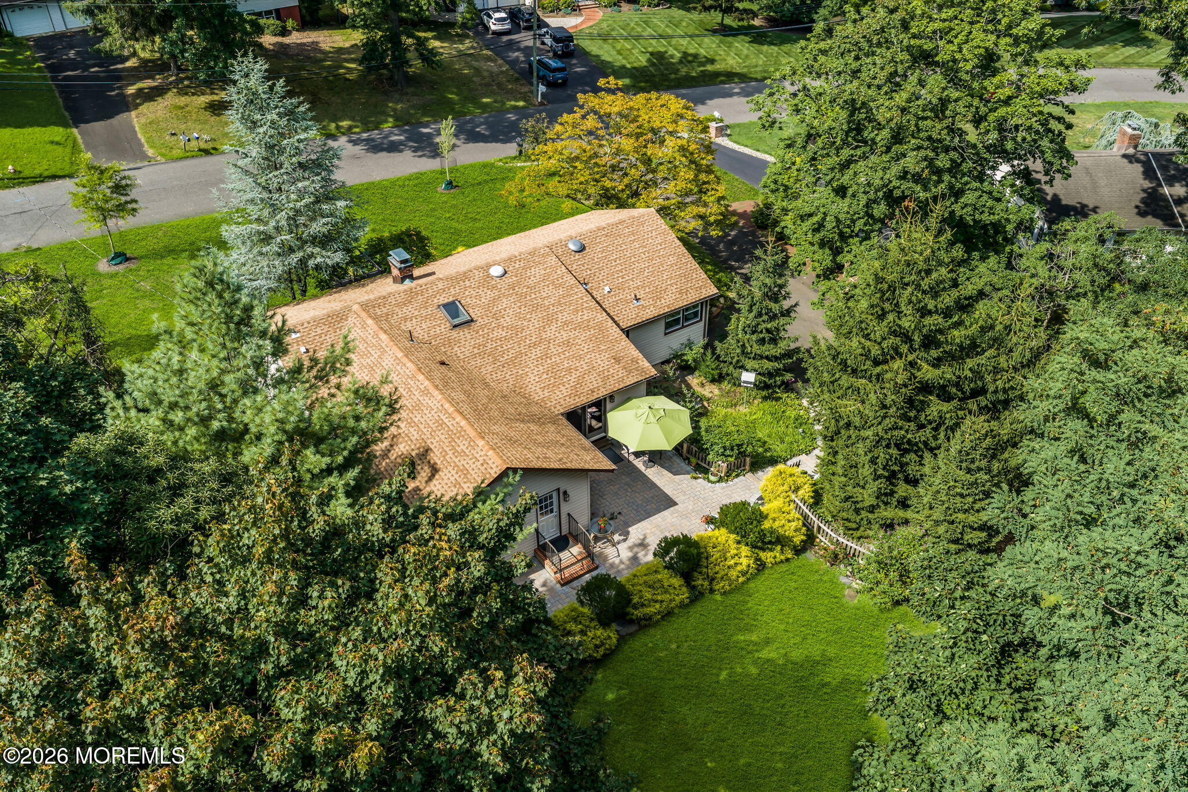
Set on a half acre at the end of a quiet Middletown street, this ranch is move-in ready. Hardwood floors run through the open concept main level, where an updated kitchen with quartz counters, subway tile, and stainless appliances opens toward the dining room and French doors to a paver patio. The living room features a floor-to-ceiling wood-burning fireplace with a reclaimed beam mantel, crown molding, recessed lighting, and generous windows. Three full baths are updated, including en suite primary with a frameless glass shower. A main-level laundry and mudroom sits off the rear entry. Below, the finished walk-out lower level adds real living space, set into the natural grade, alongside a two-car garage. Outside, the steps climb past the rock wall through mature flowering plantings to the private patio & level lawn, fenced and framed by woods. The kind of yard people spend years trying to grow. There is room for a pool. The mechanicals are done. Roof 2024. Water heater 2026. Newer furnace, and a whole-house standby generator. Convenient to the Middletown train station, GSP, Red Bank, beaches and Seastreak ferry.

Save
Ask
Tour
Hide
Share
Listing Snapshot
Price 
$939,900
Days On Site 
12 Days
Bedrooms 
4
Inside Area (SqFt) 
2,088 sqft
Total Baths 
3
Full Baths 
3
Partial Baths 
N/A
Lot Size 
0.5 Acres
Year Built 
1958
MLS® Number 
22624343
Status 
Active
Property Tax 
$13,725
HOA/Condo/Coop Fees 
N/A
Sq Ft Source 
N/A
Friends & Family
Recent Activity
2 weeks agoStatus changed to Active
2 weeks agoListing updated with changes from the MLS®
2 weeks agoListing first seen on site
General Features
Acres 
0.5
Attached Garage 
Yes
Garage 
Yes
Garage Spaces 
2
Parking 
Direct AccessAsphaltDrivewayAttached
Property Sub Type 
Single Family Residence
Sewer 
Public Sewer
SqFt Total 
2088
Style 
Raised Ranch
Water Source 
Public
Zoning 
Residential, Single Family
Interior Features
Appliances 
DishwasherDryerMicrowaveRefrigeratorCooktopWasherGas Water Heater
Basement 
FinishedFullWalk-Out Access
Cooling 
Attic FanCeiling Fan(s)Central Air
Fireplace 
Yes
Fireplaces 
1
Flooring 
TileWood
Heating 
Natural GasForced Air
Interior 
Recessed Lighting
Window Features 
Skylight(s)
Bathroom 
Dimensions - 6 x 8Level - FirstDescription - Full
Bedroom 
Dimensions - 11 x 11Level - First
Breakfast 
Dimensions - 8 x 12Level - First
Dining Room 
Dimensions - 22 x 9Level - First
Family Room 
Dimensions - 14 x 13Level - First
Foyer 
Dimensions - 4 x 3Level - First
Garage 
Dimensions - 38 x 11Level - Basement
Kitchen 
Dimensions - 13 x 15Level - FirstDescription - Eat-In
Laundry 
Dimensions - 6 x 10Level - First
Living Room 
Dimensions - 19 x 13Level - First
Mud 
Dimensions - 5 x 7Level - Basement
Other 
Dimensions - 16 x 27Level - BasementDescription - Storage
Primary Bathroom 
Dimensions - 8 x 4Level - FirstDescription - En Suite
Primary Bedroom 
Dimensions - 13 x 14Level - First
Rec Room 
Dimensions - 34 x 13Level - Basement
Save
Ask
Tour
Hide
Share
Exterior Features
Construction Details 
Brick
Patio And Porch 
PatioPorch
Roof 
Shingle
Windows/Doors 
Skylight(s)
Community Features
Financing Terms Available 
FHAConventionalCashVA Loan
MLS Area 
Oak Hill
Schools
School District
Unknown
Elementary School
Nut Swamp
Middle School
Thompson
High School
Middle South
Listing courtesy of Rhea Goldsmith of Jersey Shore Real Estate Group Associates LLC


Properties marked with this logo are courtesy of the Monmouth Ocean Regional MLS. Data deemed reliable but not guaranteed. Monmouth Ocean Regional REALTORS ®

Neighborhood & Commute
Source: Walkscore
Disclosure: Community information and market data powered by Constellation Data Labs. Information is deemed reliable but not guaranteed.
Save
Ask
Tour
Hide
Share