Save
Ask
Tour
Hide
Share
$1,850,000
12 Days On Site

48 Allen Street
Rumson, NJ 07760

For Sale|Single Family Residence|Active
4
Beds
4
Total Baths
3
Full Baths
1
Partial Bath
1,920
SqFt
$964
/SqFt
2009
Built
Subdivision:
None
County:
Monmouth
Call Now: 1-732-788-1148
Is this the listing for you? We can help make it yours.
1-732-788-1148
48 Allen Street48 Allen Street48 Allen Street48 Allen Street
Save
Ask
Tour
Hide
Share

Mortgage Calculator

Monthly Payment (Est.)

$8,440
Calculator powered by Showcase IDX, a Constellation1 Company. Copyright ©2026 Information is deemed reliable but not guaranteed.

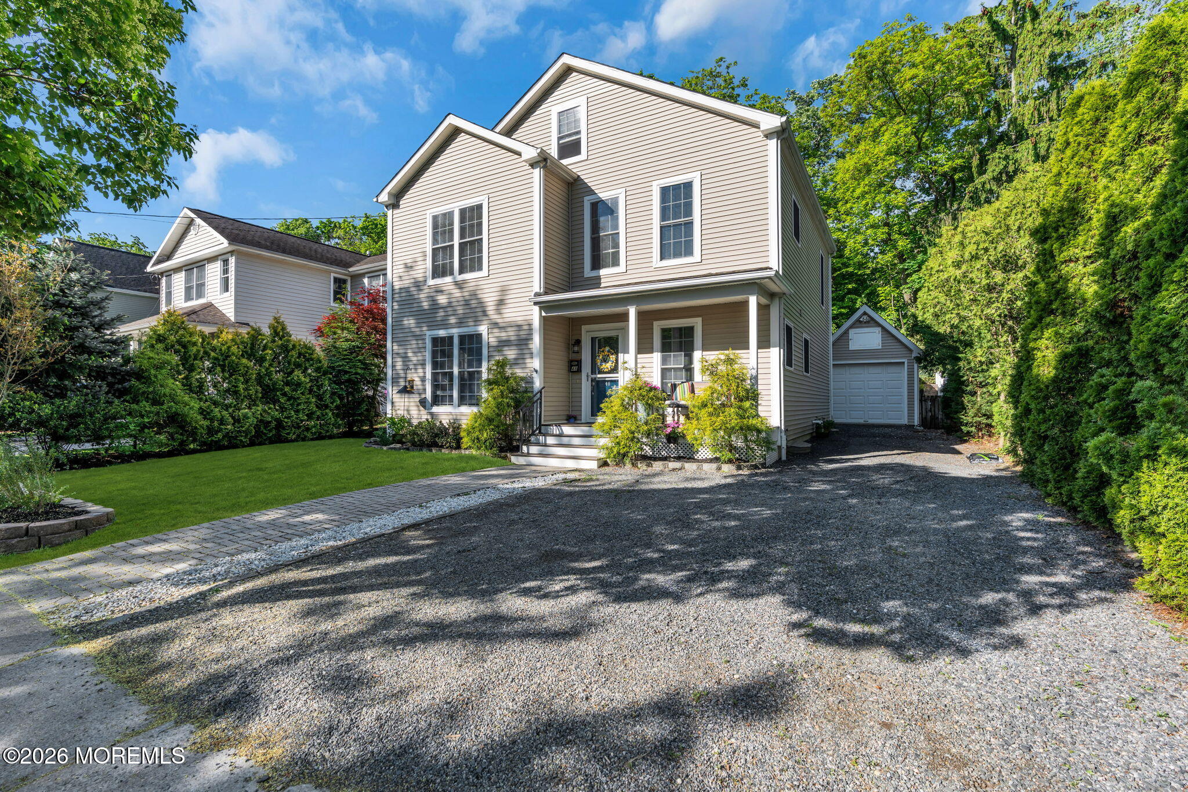
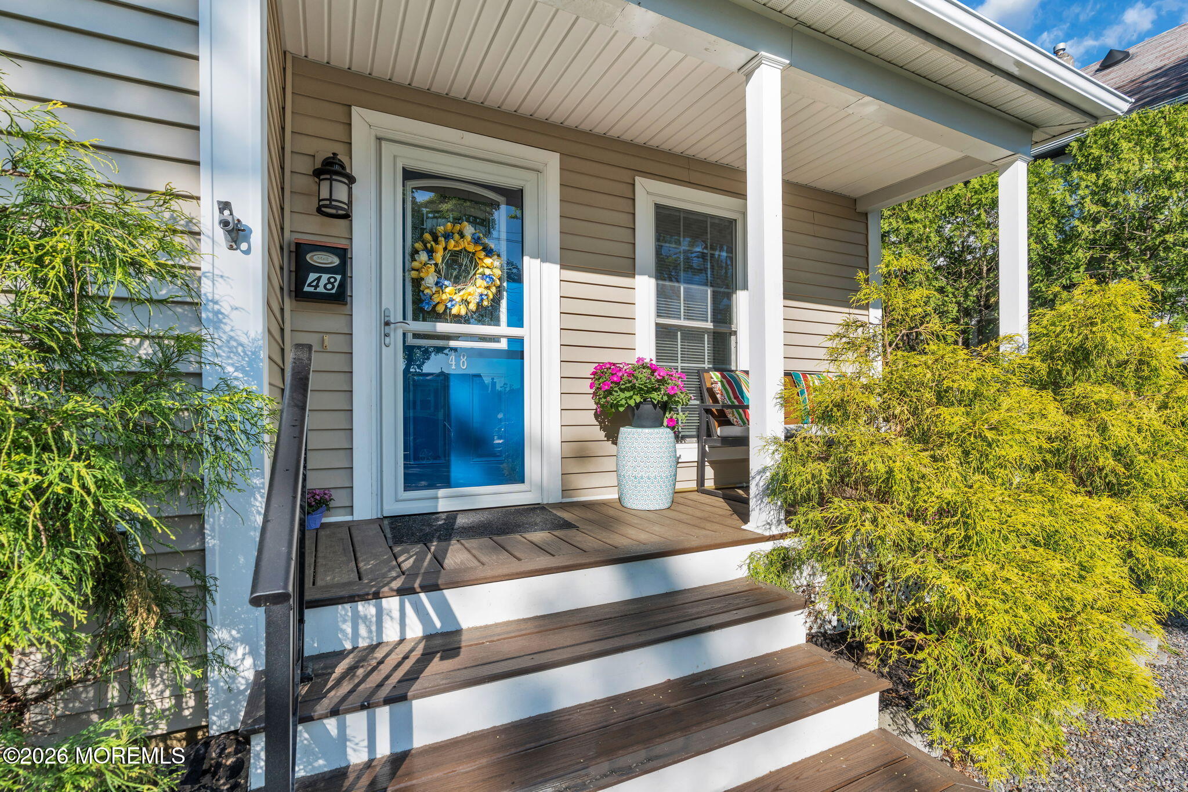
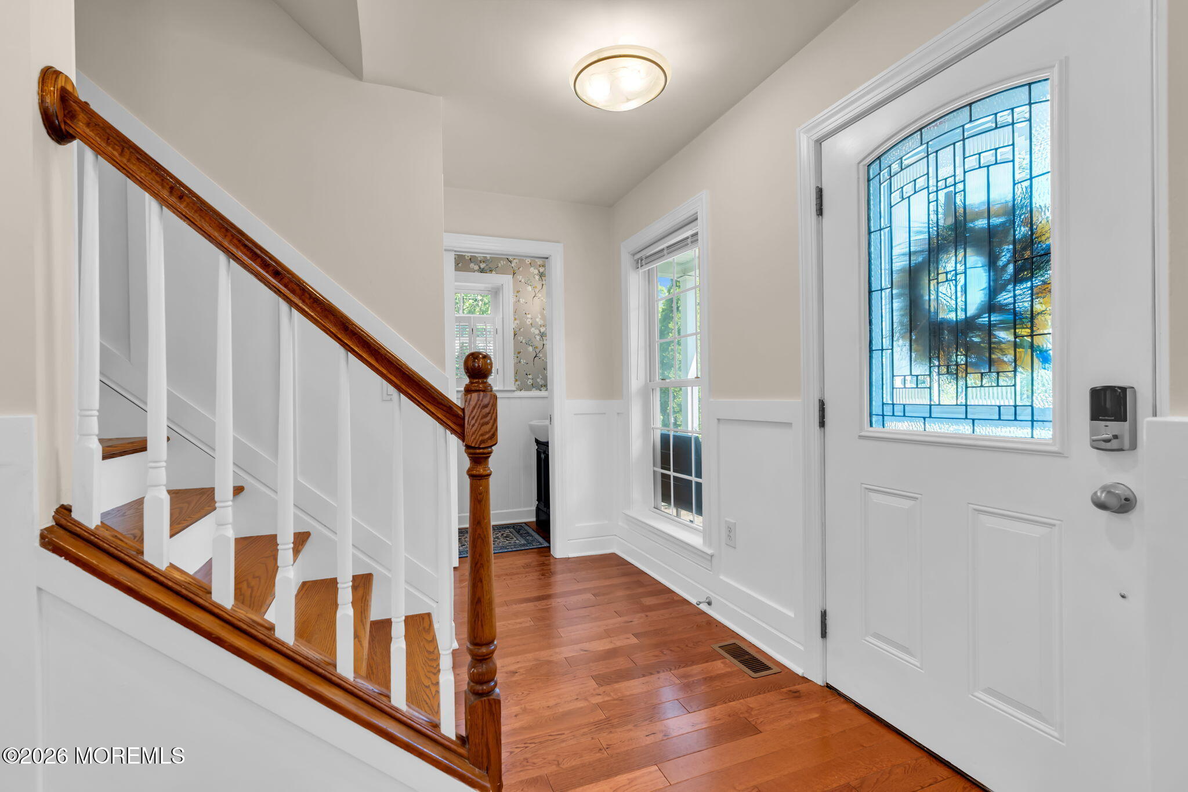
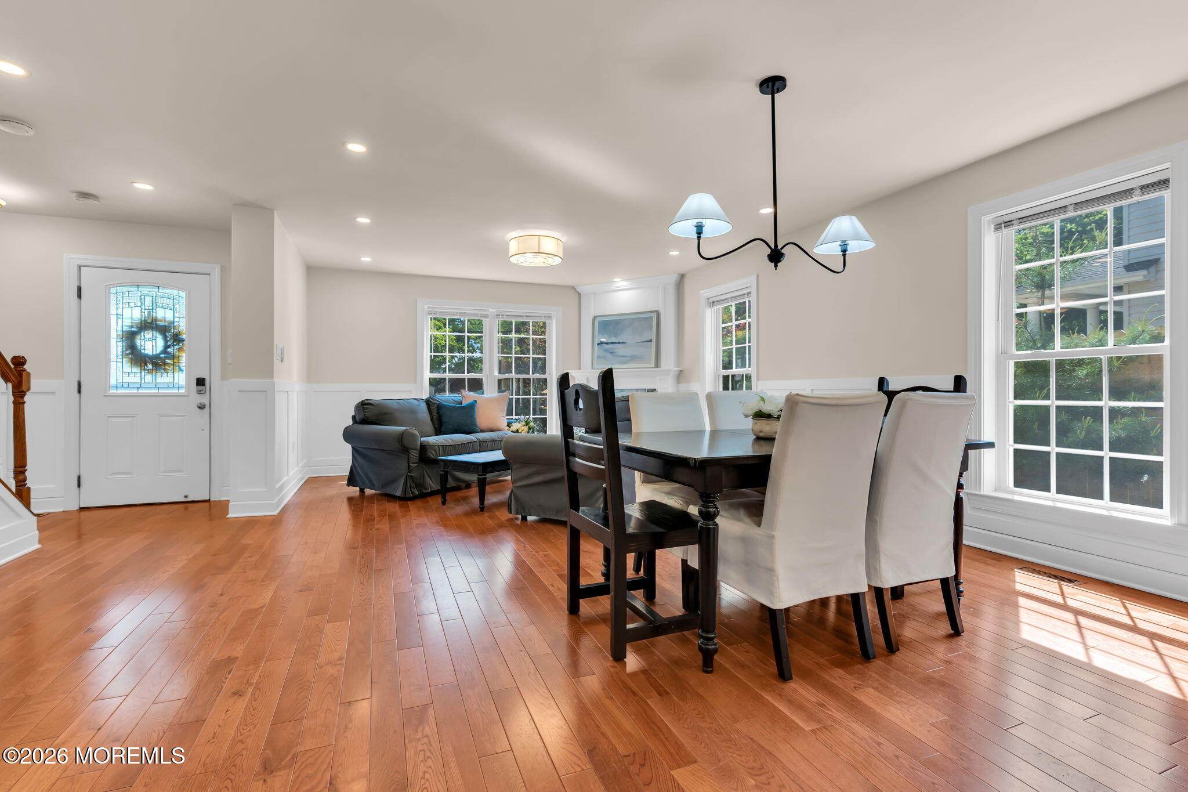
Nestled in one of Rumson's most desirable locations, this beautifully updated 4-bedroom, 3.5-bath home combines comfort, functionality, and an exceptional coastal lifestyle. Offering approximately 2,900 sq ft, including a finished basement and finished attic, the home provides flexibility for today's lifestyle. The updated kitchen opens to inviting living and entertaining spaces, while one bedroom is currently used as a den. The private backyard features paver patios and a cozy wood-burning fireplace. Best of all, this move-in-ready home can accommodate a quick closing--giving buyers the opportunity to settle in before the new school year. Conveniently located near beaches, parks, NYC ferry service, commuter routes, and the shopping, dining, and theater scene of Red Bank.

Save
Ask
Tour
Hide
Share
Listing Snapshot
Price 
$1,850,000
Days On Site 
12 Days
Bedrooms 
4
Inside Area (SqFt) 
1,920 sqft
Total Baths 
4
Full Baths 
3
Partial Baths 
1
Lot Size 
0.11 Acres
Year Built 
2009
MLS® Number 
22624396
Status 
Active
Property Tax 
$13,024
HOA/Condo/Coop Fees 
N/A
Sq Ft Source 
N/A
Friends & Family
Recent Activity
2 weeks agoListing first seen on site
2 weeks agoListing updated with changes from the MLS®
General Features
Acres 
0.11
Garage 
Yes
Garage Spaces 
1
Parking 
DrivewayOff StreetOn Street
Property Sub Type 
Single Family Residence
Sewer 
Public Sewer
SqFt Total 
1920
Style 
DetachedColonial
Water Source 
Public
Zoning 
Residential, Single Family
Interior Features
Appliances 
DishwasherMicrowaveRefrigeratorGas Water Heater
Basement 
Dimensions - 28 x 26Level - Basement
Cooling 
ZonedCentral Air
Flooring 
Laminate
Heating 
Natural GasForced Air
Interior 
Recessed Lighting
Attic 
Dimensions - 17 x 22Level - Third
Bedroom 
Dimensions - 14 x 13Level - Second
Den 
Dimensions - 14 x 14Level - First
Dining Room 
Dimensions - 17 x 10Level - First
Kitchen 
Dimensions - 16 x 11Level - First
Living Room 
Dimensions - 13 x 13Level - First
Primary Bathroom 
Dimensions - 6 x 8Level - Second
Primary Bedroom 
Dimensions - 25 x 12Level - Second
Save
Ask
Tour
Hide
Share
Exterior Features
Patio And Porch 
Patio
Roof 
Shingle
Community Features
MLS Area 
None
Schools
School District
Unknown
Elementary School
Deane-Porter
Middle School
Forrestdale
High School
Rumson-Fair Haven
Listing courtesy of Leah Beganie of Berkshire Hathaway HomeServices Fox & Roach - Rumson


Properties marked with this logo are courtesy of the Monmouth Ocean Regional MLS. Data deemed reliable but not guaranteed. Monmouth Ocean Regional REALTORS ®

Neighborhood & Commute
Source: Walkscore
Disclosure: Community information and market data powered by Constellation Data Labs. Information is deemed reliable but not guaranteed.
Save
Ask
Tour
Hide
Share