

801 Main Street B4Avon-by-the-sea, NJ 07717
Mortgage Calculator
Monthly Payment (Est.)
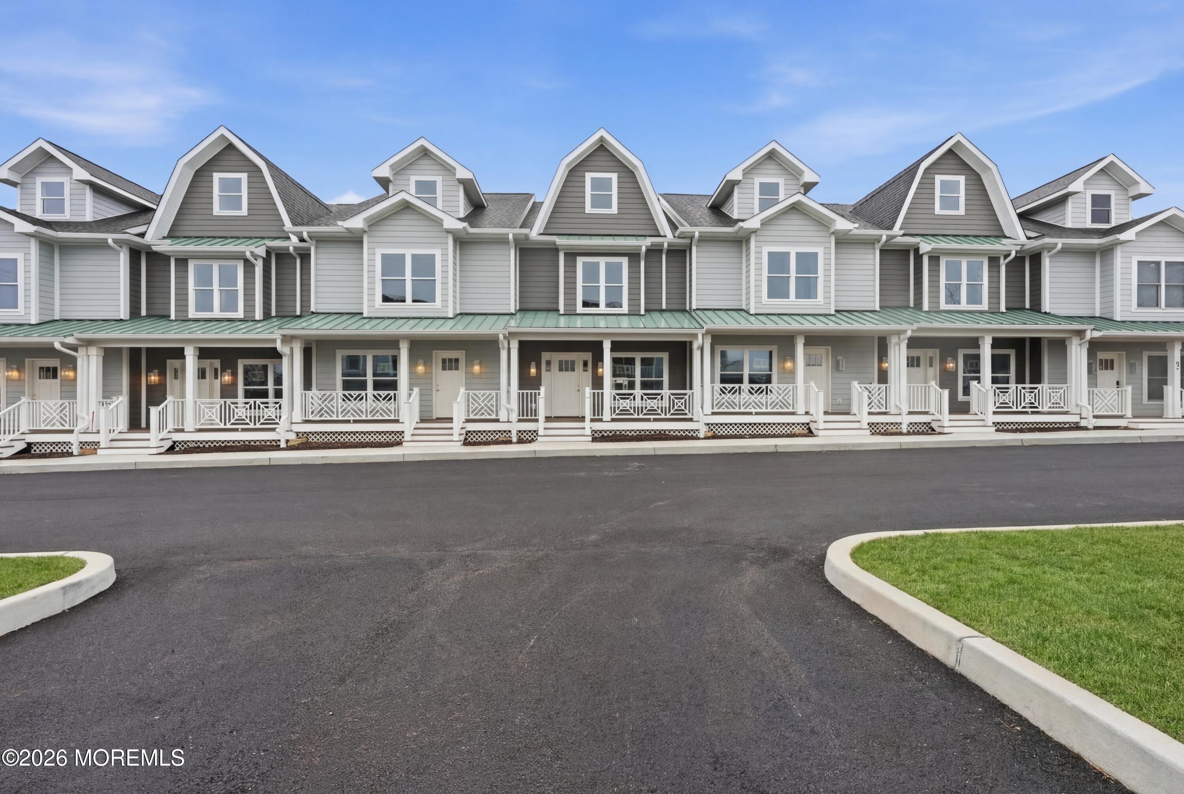
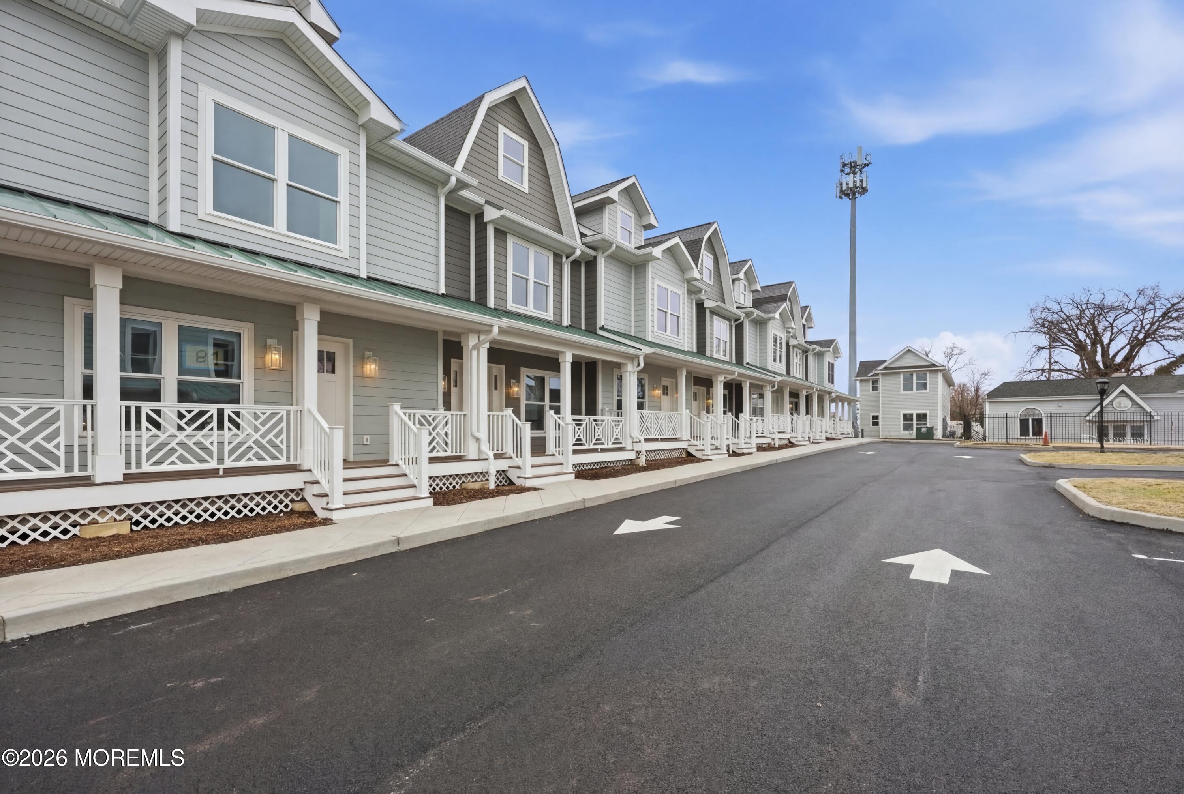
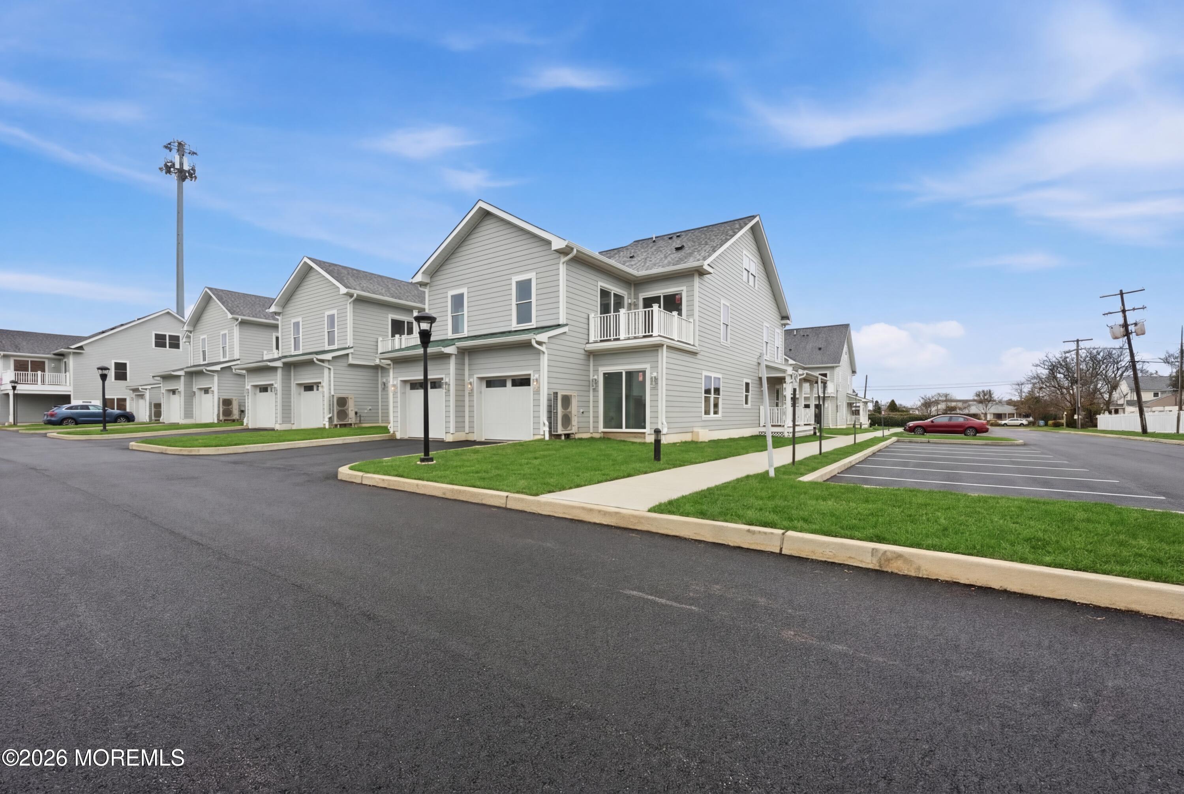
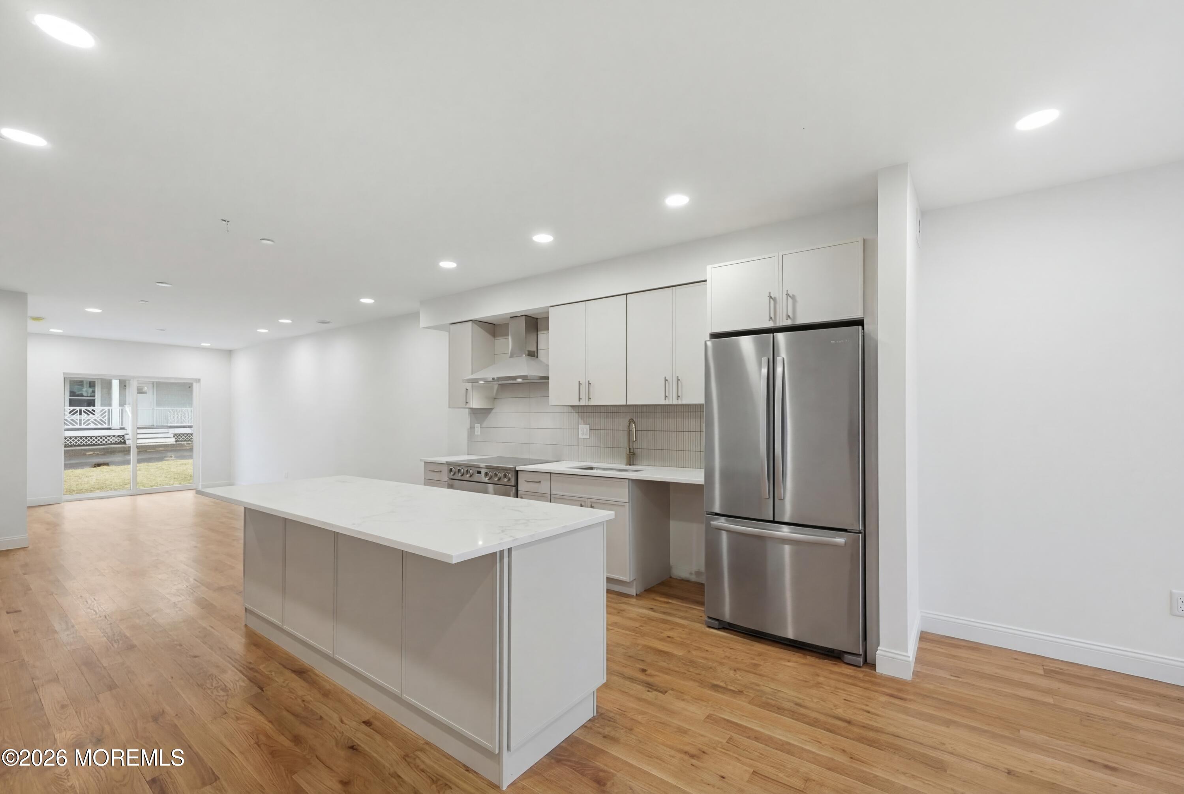
Enter an interest rate to see your estimated monthly payment.Introducing Avon Lakeview Townhomes--an intimate collection of all-new luxury residences designed for those who dream of life by the sea. Set in the heart of Avon-by-the-Sea, between Belmar and Bradley Beach, these exceptional homes place you just blocks from the Atlantic Ocean and steps from the tranquility of Sylvan Lake. Morning walks to the beach, or nearby breakfast spots, afternoons along the boardwalk, and evenings enjoying the charm of the surrounding shore towns become part of everyday life. Inside, sophisticated finishes create a fresh, refined take on coastal living. Soaring 9' ceilings, engineered wood flooring, sleek Reeb doors, and substantial 5'' baseboards set the tone throughout the open, light-filled interiors. The beautifully appointed kitchen is designed for gathering, featuring white shaker style cabinetry, quartz countertops, stainless steel appliances, brushed-gold fixtures, and elegant pendant lighting. The primary suite offers a private retreat, highlighted by a spa-inspired bath wrapped in floor-to-ceiling marble and oversize luxurious rain shower. The bonus third floor loft comes complete with a full bath ideal for a guest room, office, theater. Luxury here extends well beyond what you see. HardiePlank® siding, Therma-Tru doors, MI impact-resistant windows, reinforced roofs, Navien high-efficiency hot water heaters, and Daikin HVAC systems were selected for durability, efficiency, and year-round comfort. Exp Shaftliner walls and closed-cell spray foam insulation provide exceptional soundproofing, creating remarkably peaceful interiors even in the heart of an active beach community. At Avon Lakeview Townhomes, the beauty is in both the details and the lifestyle--new construction, elevated finishes, quiet interiors, and the beach just blocks from your door. It's a place to leave the car behind, breathe in the salt air, and experience the relaxed rhythm and timeless appeal of life at the Jersey Shore.
| 2 months ago | Price changed to $1,199,900 | |
| 2 months ago | Listing updated with changes from the MLS | |
| 2 months ago | Listing first seen on site |

Properties marked with this logo are courtesy of the Monmouth Ocean Regional MLS. Data deemed reliable but not guaranteed. Monmouth Ocean Regional REALTORS ®
Did you know? You can invite friends and family to your search. They can join your search, rate and discuss listings with you.