Save
Ask
Tour
Hide
Share
$2,999,999
9 Days On Site

330 Sylvania Avenue
Avon-by-the-sea, NJ 07717

For Sale|Single Family Residence|Active
4
Beds
4
Total Baths
3
Full Baths
1
Partial Bath
2,552
SqFt
$1,176
/SqFt
1979
Built
Subdivision:
None
County:
Monmouth
Call Now: 1-732-788-1148
Is this the listing for you? We can help make it yours.
1-732-788-1148
330 Sylvania Avenue330 Sylvania Avenue330 Sylvania Avenue330 Sylvania Avenue
Save
Ask
Tour
Hide
Share

Mortgage Calculator

Monthly Payment (Est.)

$13,687
Calculator powered by Showcase IDX, a Constellation1 Company. Copyright ©2026 Information is deemed reliable but not guaranteed.

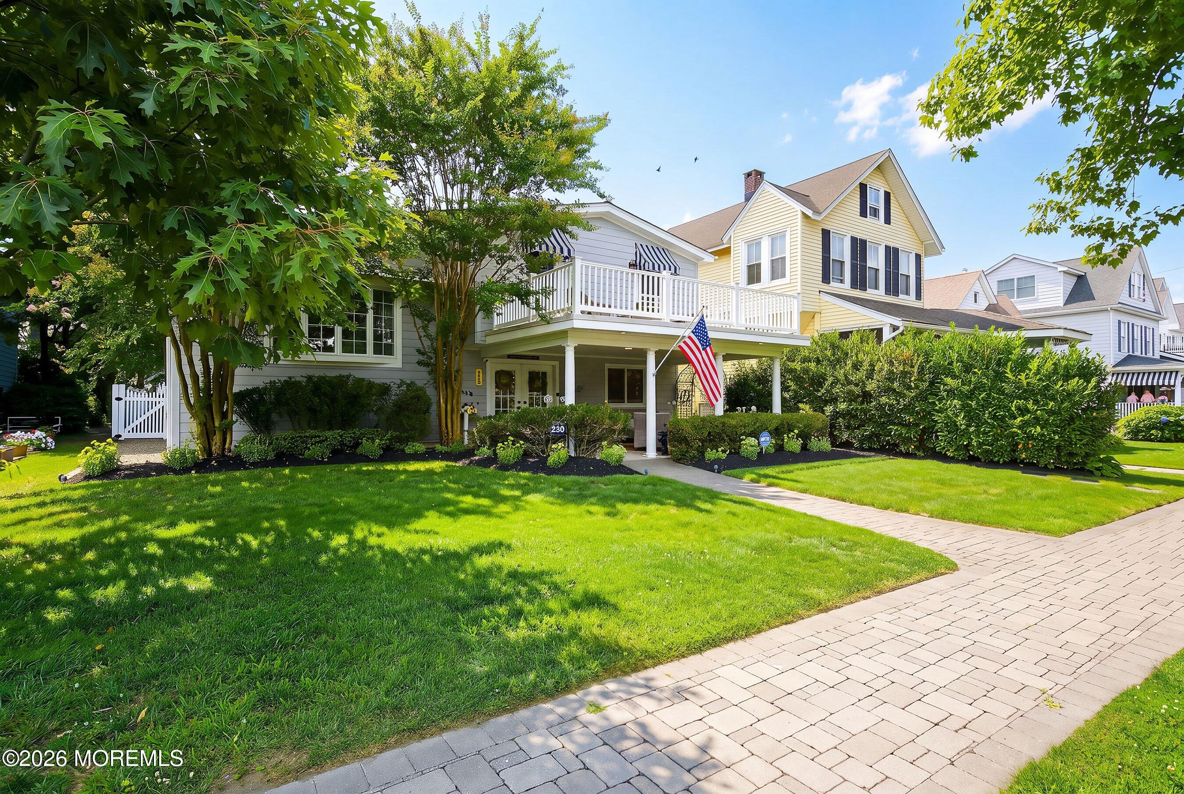
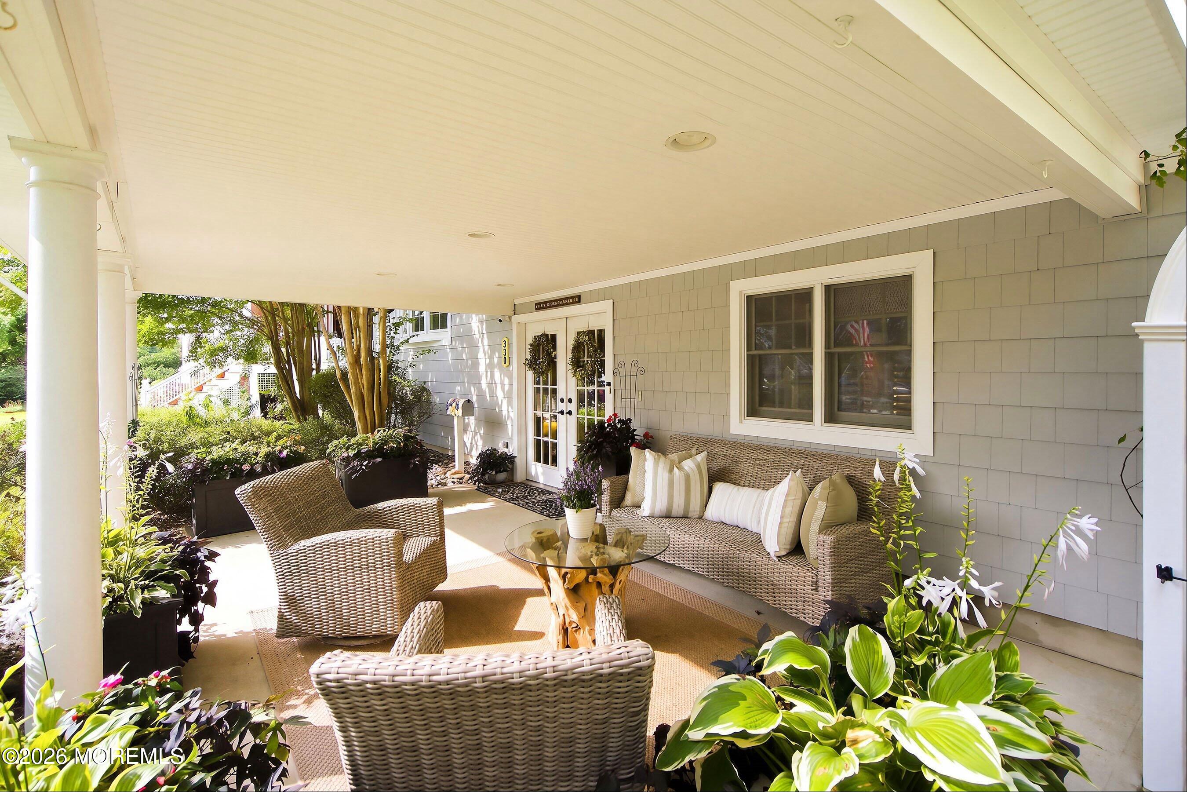
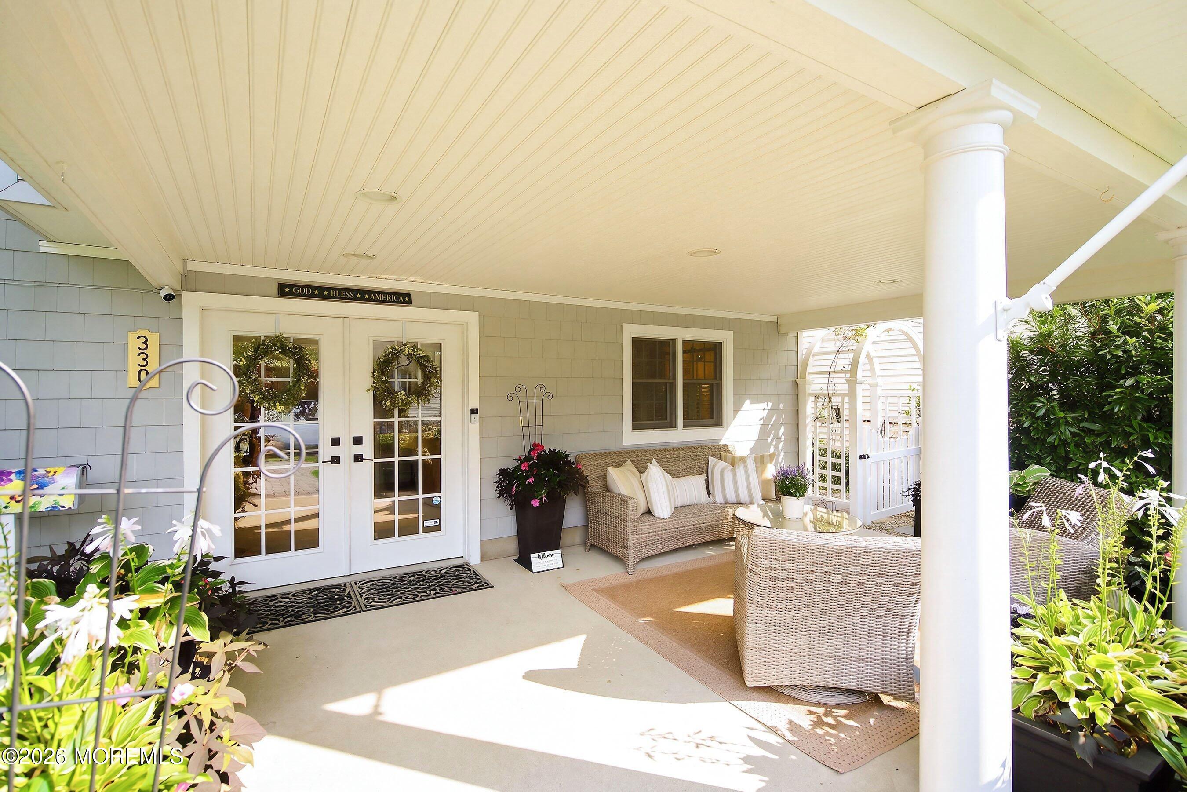
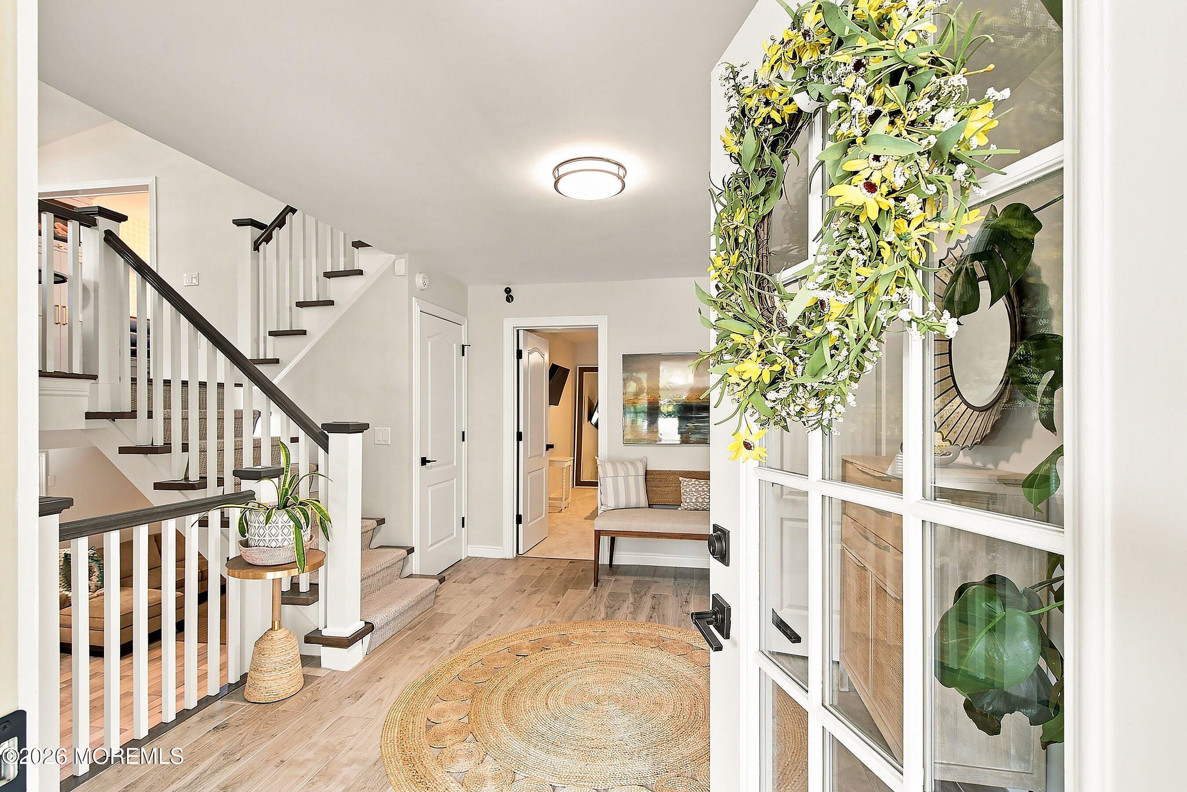
This is a coming soon and can not be shown until 8/15/26. Experience the quintessential Jersey Shore lifestyle in this stunningly updated home. From its open-concept layout to its premium outdoor amenities, every detail of this property has been curated for upscale comfort, entertaining, and relaxed beachside living. Open-Concept floor plan features seamless transitions across beautiful hardwood flooring, ideal for modern living and social gatherings. Gourmet chef's kitchen equipped with top-tier appliances, custom cabinetry, and a charming built-in dining nook designed for both luxury and utility. Expansive Primary Suite is a true sanctuary boasting 2 large walk-in closets, a luxury ensuite bath, and private sliding doors opening to a personal balcony. Home offers three additional spacious guest bedrooms (one on first floor) and beautifully tiled baths. Versatile living space Includes a well-appointed great room that expands your indoor living outside, plus a lower-level den perfect for a family room or media space. Enjoy pure water from every single faucet with the whole-house water filtration system! Outdoor oasis features large expansive entertainment deck overlooking a lushly landscaped, fully fenced yard with outdoor shower. An attached 2 car garage is complete with an office and a convenient half-bath layout. Outfitted with a paver driveway with parking for 3 cars. This full sized lot has space for a POOL and expansion! Furnishings are negotiable. Located just 3 short blocks to Avon's pristine beach and boardwalk.

Save
Ask
Tour
Hide
Share
Listing Snapshot
Price 
$2,999,999
Days On Site 
9 Days
Bedrooms 
4
Inside Area (SqFt) 
2,552 sqft
Total Baths 
4
Full Baths 
3
Partial Baths 
1
Lot Size 
0.16 Acres
Year Built 
1979
MLS® Number 
22624750
Status 
Active
Property Tax 
$13,200
HOA/Condo/Coop Fees 
N/A
Sq Ft Source 
N/A
Friends & Family
Recent Activity
5 days agoStatus changed to Active
5 days agoListing updated with changes from the MLS®
a week agoListing first seen on site
General Features
Acres 
0.16
Attached Garage 
Yes
Garage 
Yes
Garage Spaces 
2
Parking 
Garage Door OpenerPavedDrivewayOversizedAttached
Property Sub Type 
Single Family Residence
Sewer 
Public Sewer
SqFt Total 
2552
Style 
Split Level
Water Source 
Public
Zoning 
Residential, Single Family
Interior Features
Appliances 
DishwasherDouble OvenDryerFreezerMicrowaveRefrigeratorCooktopWasherWater PurifierGas Water Heater
Basement 
Crawl Space
Cooling 
Attic FanCeiling Fan(s)Whole House FanZonedCentral Air
Fireplace 
Yes
Fireplaces 
3
Flooring 
Other
Heating 
Natural GasForced Air
Interior 
Built-in FeaturesRecessed Lighting
Spa 
Yes
Window Features 
Window CoveringsENERGY STAR Qualified Windows
Bathroom 
Level - Third
Bedroom 
Level - First
Breakfast 
Level - Second
Den 
Level - Lower
Great Room 
Level - Second
Kitchen 
Level - Second
Laundry 
Level - First
Living Room 
Level - Second
Office 
Level - First
Save
Ask
Tour
Hide
Share
Exterior Features
Exterior 
BalconyGas GrillOutdoor ShowerLighting
Patio And Porch 
DeckPatioPorchCovered
Roof 
Shingle
Spa 
Yes
Windows/Doors 
Window CoveringsENERGY STAR Qualified Windows
Community Features
Financing Terms Available 
ConventionalCash
MLS Area 
None
Senior Community 
Yes
Schools
School District
Unknown
Elementary School
Avon
Middle School
Avon
High School
Manasquan
Listing courtesy of Tonya Boyle of Keller Williams Avon Realty


Properties marked with this logo are courtesy of the Monmouth Ocean Regional MLS. Data deemed reliable but not guaranteed. Monmouth Ocean Regional REALTORS ®

Neighborhood & Commute
Source: Walkscore
Disclosure: Community information and market data powered by Constellation Data Labs. Information is deemed reliable but not guaranteed.
Save
Ask
Tour
Hide
Share