Save
Ask
Tour
Hide
Share
$975,000
New Listing

3 Branson Drive
Lincroft, NJ 07738

For Sale|Single Family Residence|Active
4
Beds
3
Total Baths
2
Full Baths
1
Partial Bath
1,925
SqFt
$506
/SqFt
1988
Built
Subdivision:
Lincroft Farms
County:
Monmouth
Call Now: 1-732-788-1148
Is this the listing for you? We can help make it yours.
1-732-788-1148
3 Branson Drive3 Branson Drive3 Branson Drive3 Branson Drive
Save
Ask
Tour
Hide
Share

Mortgage Calculator

Monthly Payment (Est.)

$4,448
Calculator powered by Showcase IDX, a Constellation1 Company. Copyright ©2026 Information is deemed reliable but not guaranteed.

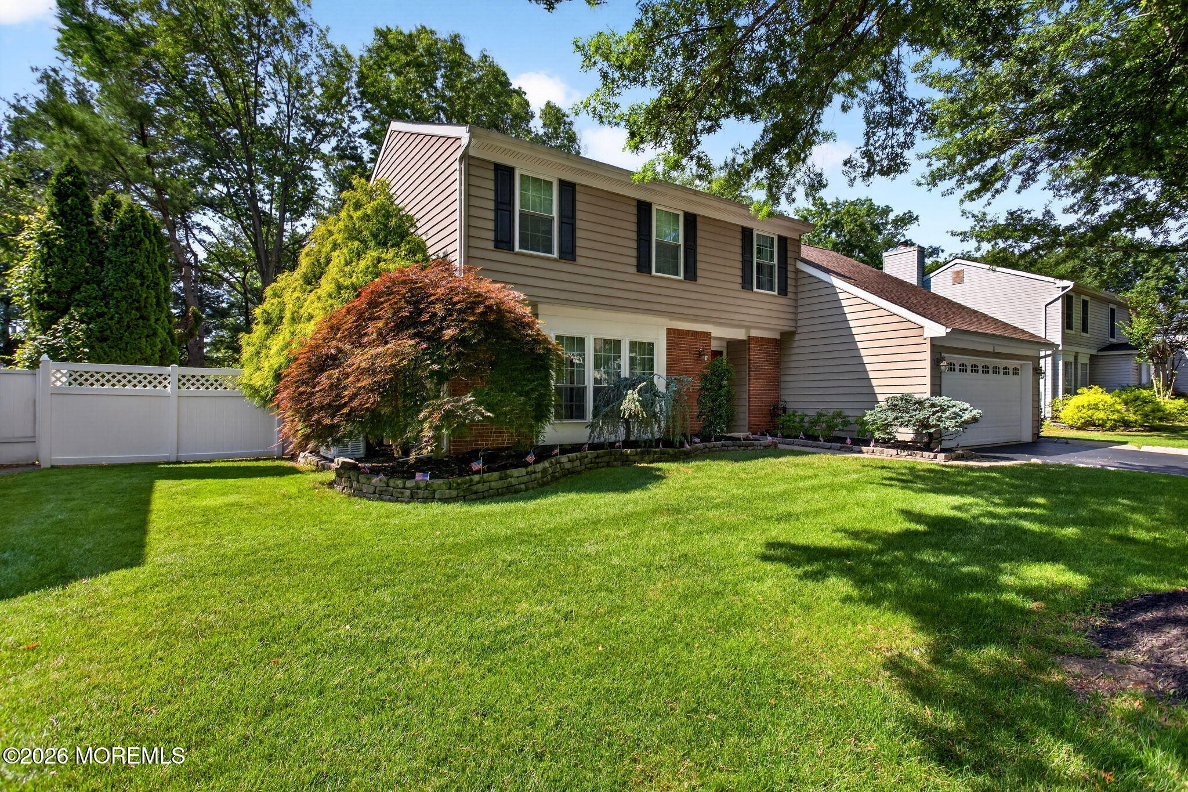
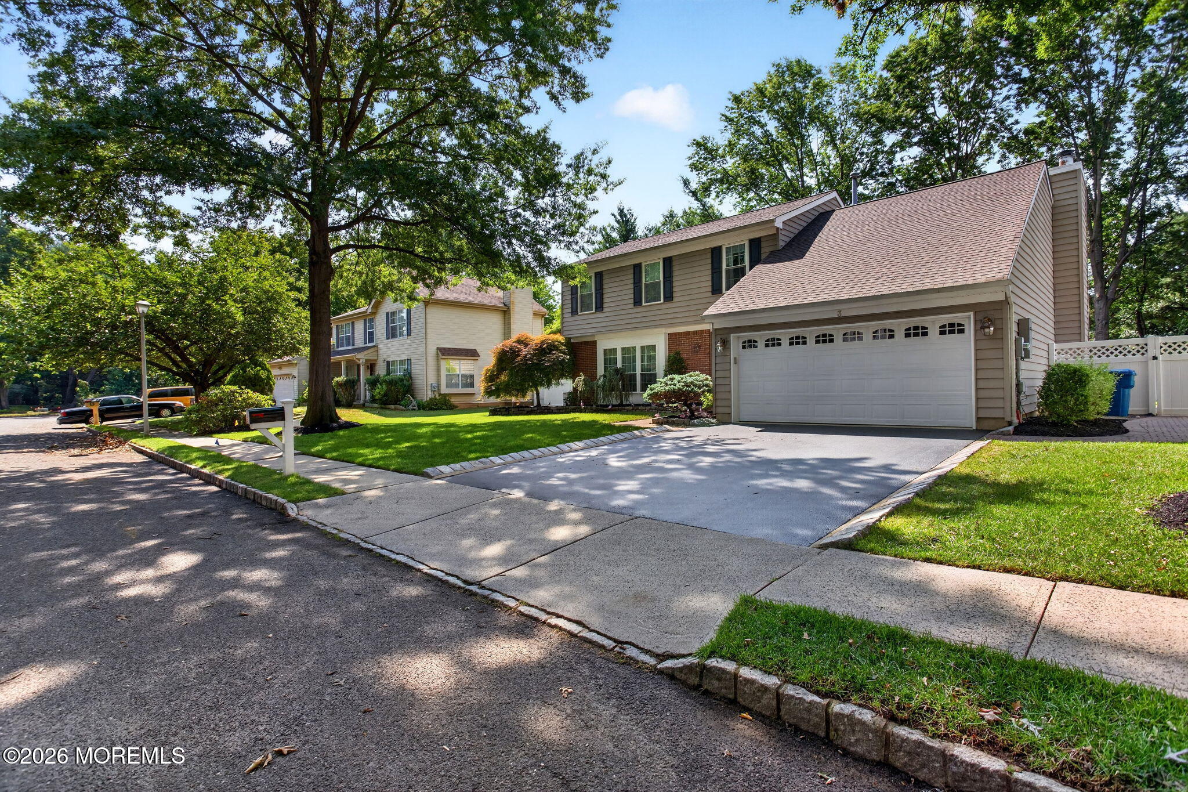
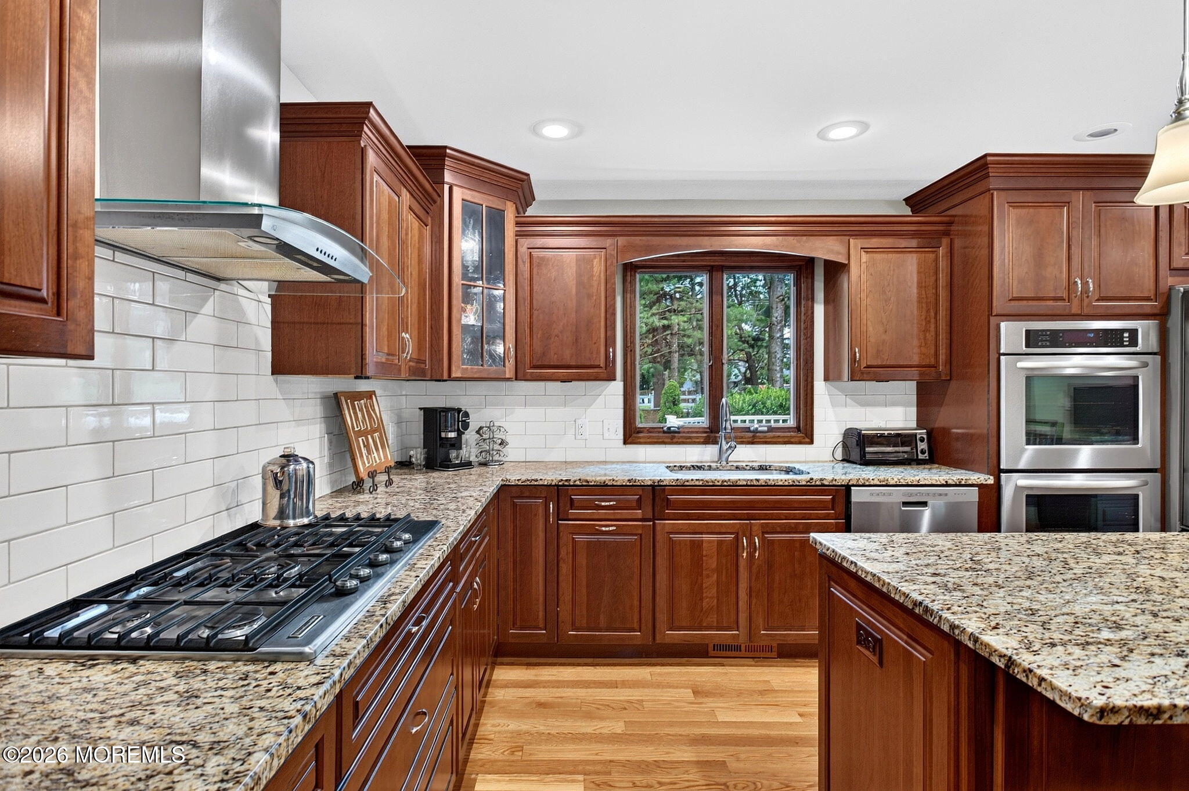
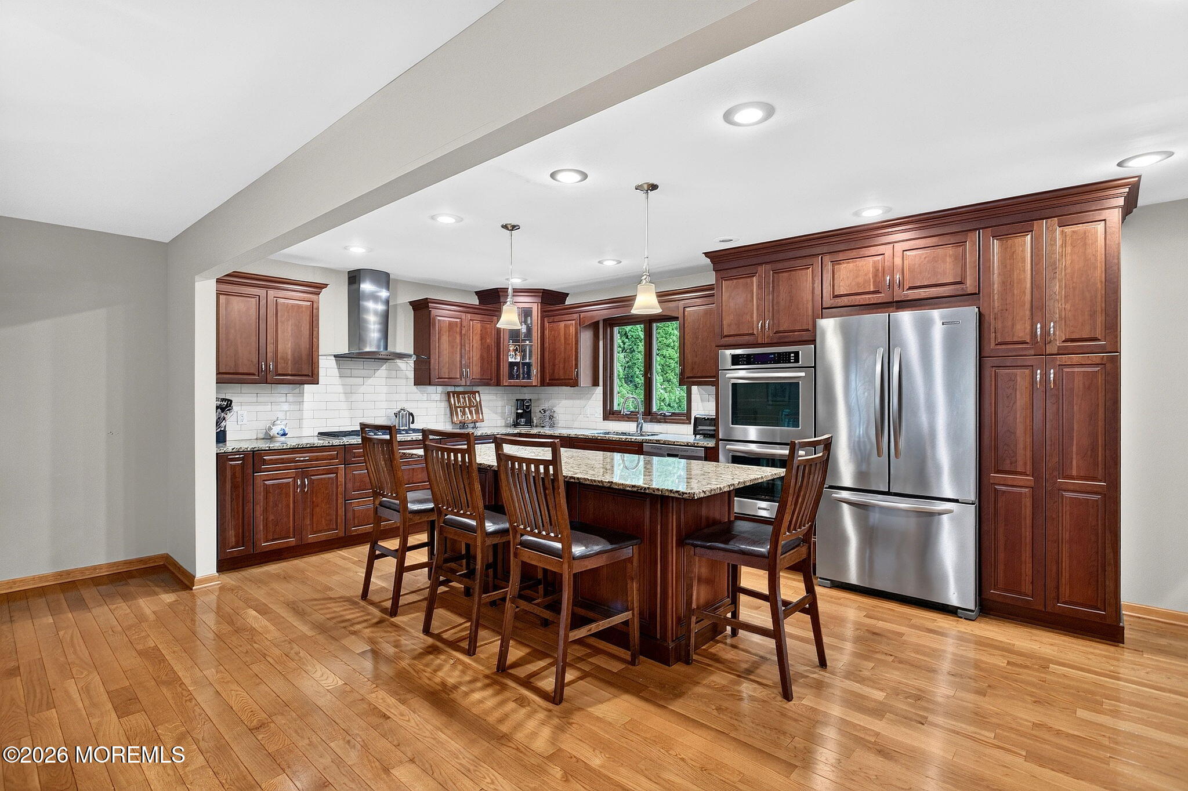
This turnkey SMART home offers exceptional living inside and out. At the heart of the home is an open-concept kitchen featuring a large granite island, abundant cabinetry, and storage. Kitchen is equipped with KITCHEN AID refrigerator, double wall ovens, cooktop, under-counter microwave, and wine cooler. The inviting living room features a cozy gas fireplace. Private backyard oasis, featuring a large, newly installed TREX deck accessible from the patio sliders, a 5-person hot tub, a fully fenced yard, and a durable vinyl storage shed. NEW Wi-Fi-enabled RAIN BIRD sprinkler system with rain sensor, wifi enabled HONEYWELL remote thermostat for HVAC, and wifi enabled MOEN remote water main control. NAVIEN tankless HW system, Sauna, GENERAC whole house generator. Newer Roof windows siding!

Save
Ask
Tour
Hide
Share
Listing Snapshot
Price 
$975,000
Days On Site 
0 Days
Bedrooms 
4
Inside Area (SqFt) 
1,925 sqft
Total Baths 
3
Full Baths 
2
Partial Baths 
1
Lot Size 
0.23 Acres
Year Built 
1988
MLS® Number 
22624938
Status 
Active
Property Tax 
$12,805
HOA/Condo/Coop Fees 
$50 monthly
Sq Ft Source 
N/A
Friends & Family
Recent Activity
5 hours agoListing first seen on site
4 days agoListing updated with changes from the MLS®
General Features
Acres 
0.23
Garage 
Yes
Garage Spaces 
2
Property Sub Type 
Single Family Residence
Sewer 
Public Sewer
SqFt Total 
1925
Style 
Split LevelColonial
Water Source 
Public
Zoning 
Residential, Single Family, Neighborhood
Interior Features
Appliances 
DishwasherMicrowaveRefrigeratorCooktopWasherGas Water Heater
Basement 
Finished
Cooling 
Attic FanCeiling Fan(s)Central Air
Fireplace 
Yes
Fireplaces 
1
Heating 
Forced Air
Interior 
Sauna
Spa 
Yes
Window Features 
Window Coverings
Bedroom 
Dimensions - 10 x 11Level - Third
Dining Room 
Dimensions - 20 x 11.5Level - First
Kitchen 
Dimensions - 20 x 11.5Level - First
Living Room 
Dimensions - 17 x 16Level - Second
Primary Bedroom 
Dimensions - 13 x 17Level - Third
Sitting 
Dimensions - 9 x 9Level - First
Save
Ask
Tour
Hide
Share
Exterior Features
Lot Features 
Wooded
Roof 
Shingle
Spa 
Yes
Windows/Doors 
Window Coverings
Community Features
Association Dues 
600
Financing Terms Available 
ConventionalCash
HOA Fee Frequency 
Annually
MLS Area 
Lincroft
Schools
School District
Unknown
Elementary School
Lincroft
Middle School
Thompson
High School
Middle South
Listing courtesy of Janine Mazzaro of Coldwell Banker Realty


Properties marked with this logo are courtesy of the Monmouth Ocean Regional MLS. Data deemed reliable but not guaranteed. Monmouth Ocean Regional REALTORS ®

Neighborhood & Commute
Source: Walkscore
Disclosure: Community information and market data powered by Constellation Data Labs. Information is deemed reliable but not guaranteed.
Save
Ask
Tour
Hide
Share