Save
Ask
Tour
Hide
Share
$949,500
6 Days On Site

83 Center Avenue
Atlantic Highlands, NJ 07716

Single Family Residence|Coming Soon
4
Beds
3
Total Baths
2
Full Baths
1
Partial Bath
2,543
SqFt
$373
/SqFt
2015
Built
Subdivision:
None
County:
Monmouth
Call Now: 1-732-788-1148
Is this the listing for you? We can help make it yours.
1-732-788-1148
Upcoming Open Houses
Thu, Aug 20, 5:30 PM - 7:00 PM
Fri, Aug 21, 5:30 PM - 7:00 PM
Sat, Aug 22, 12:00 PM - 2:00 PM
Sun, Aug 23, 12:00 PM - 2:00 PM
83 Center Avenue83 Center Avenue83 Center Avenue83 Center Avenue
Save
Ask
Tour
Hide
Share

Mortgage Calculator

Monthly Payment (Est.)

$4,332
Calculator powered by Showcase IDX, a Constellation1 Company. Copyright ©2026 Information is deemed reliable but not guaranteed.

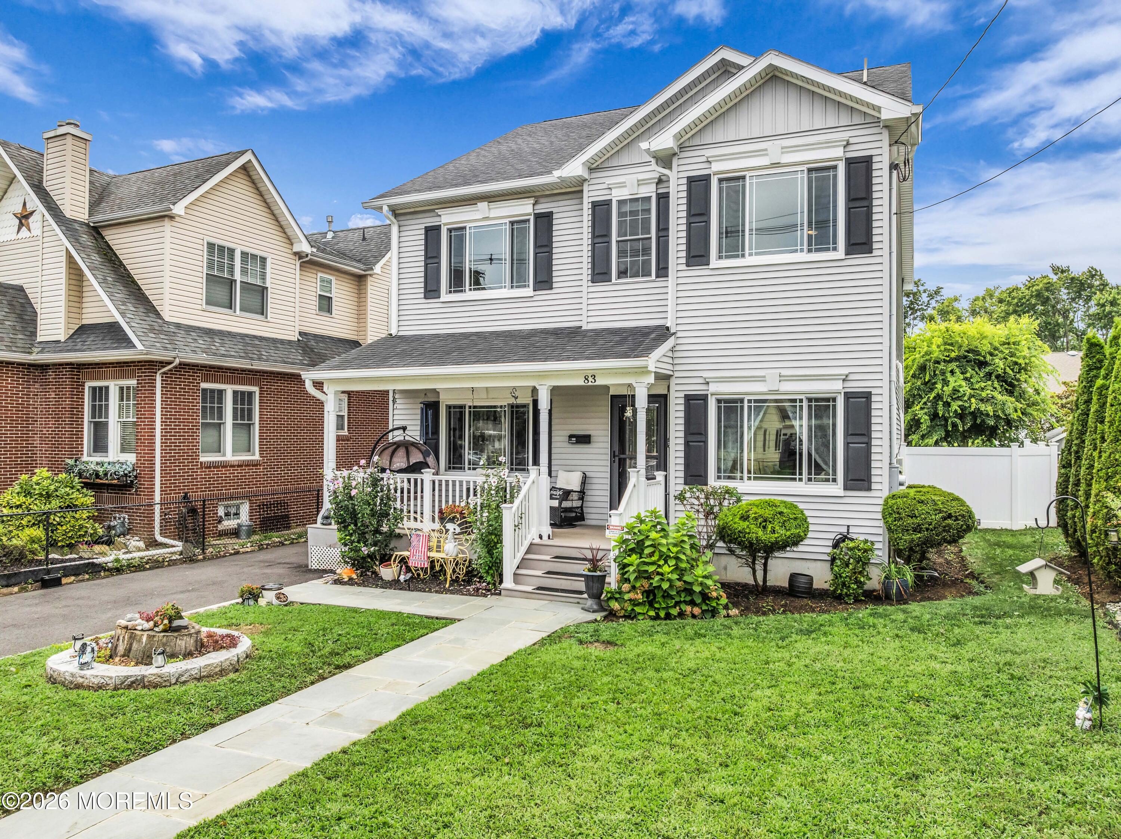
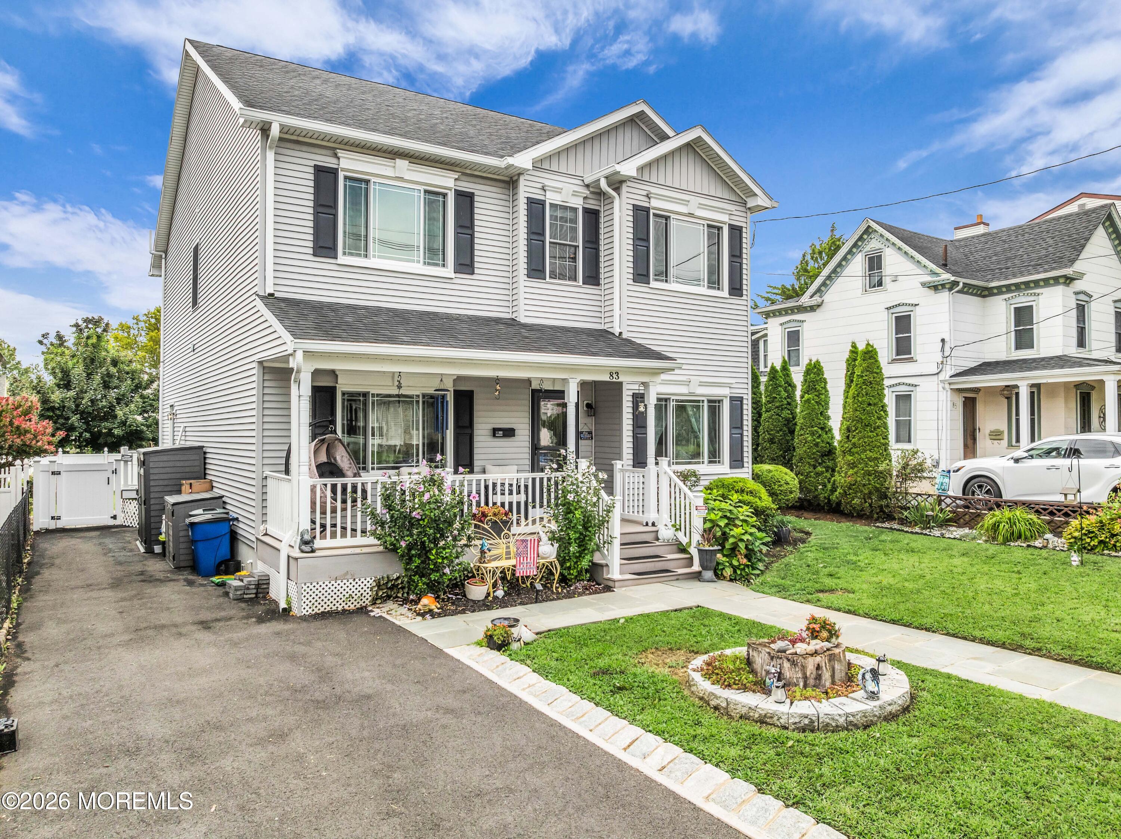
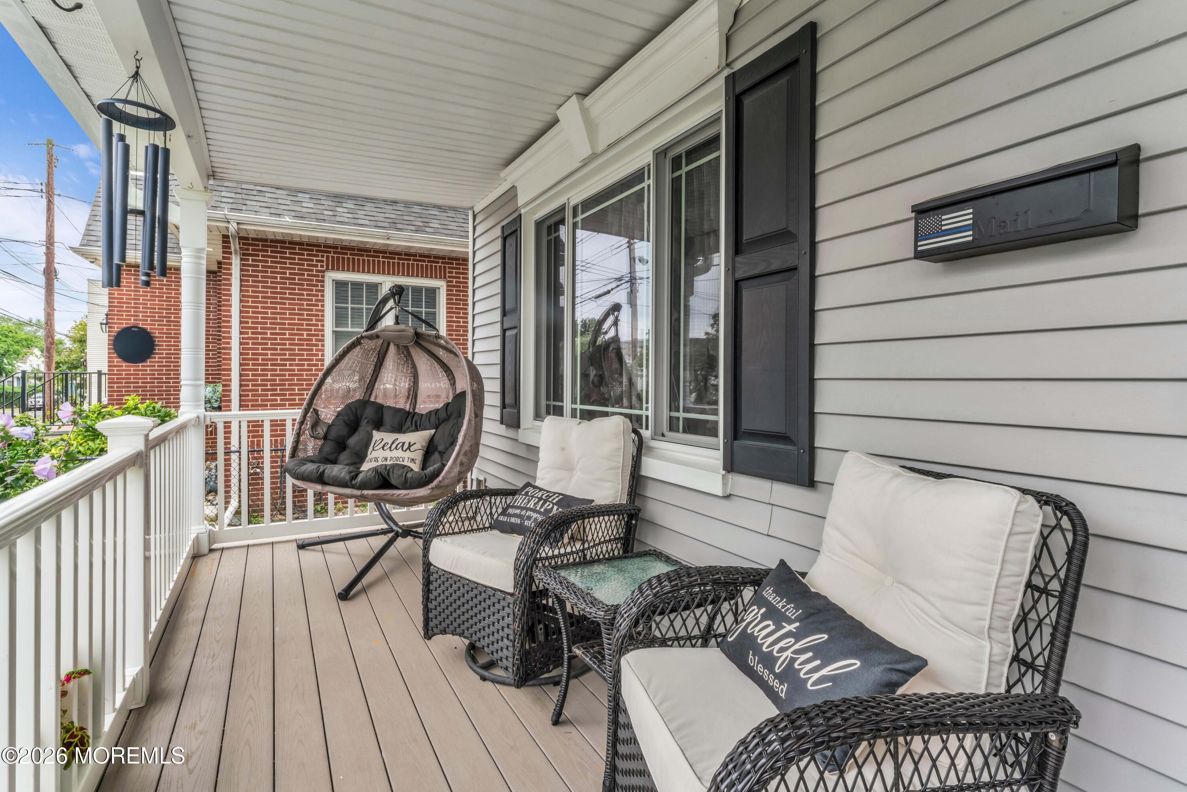
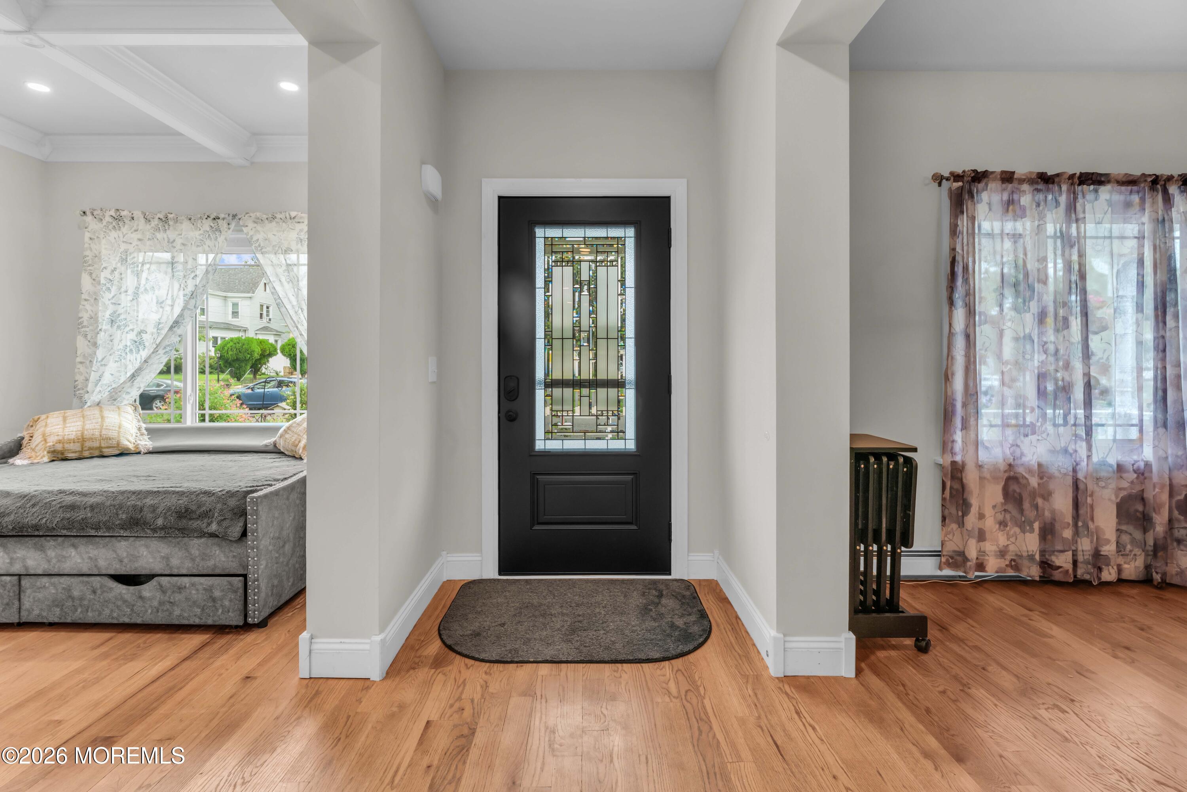
COMING SOON - Atlantic Highlands Colonial offering over 2,500 sq. ft. just steps from downtown, SeaStreak Ferry, beaches, marinas, restaurants, and everything this sought-after town has to offer. This 4-bedroom, 2.5-bath home features high ceilings, a full basement along with a full attic, providing plenty of additional storage and flexibility for added living space. The kitchen features Thomasville cabinetry with ShelfGenie pull-outs, Thermador, Bosch, LG appliances and XL Kohler sink. Additional features include a gas fireplace, newer windows, Ecobee smart home system, newer LG washer/dryer, and a custom front door installed in June. Major updates include a Navien Combi Boiler System and Trane AC system, both less than one year old and under warranty. Roof is approximately 10 years old. A spacious home in an incredible location, just steps to the heart of downtown Atlantic Highlands and everything the Jersey Shore lifestyle has to offer.

Save
Ask
Tour
Hide
Share
Listing Snapshot
Price 
$949,500
Days On Site 
6 Days
Bedrooms 
4
Inside Area (SqFt) 
2,543 sqft
Total Baths 
3
Full Baths 
2
Partial Baths 
1
Lot Size 
0.14 Acres
Year Built 
2015
MLS® Number 
22625014
Status 
Coming Soon
Property Tax 
$12,144
HOA/Condo/Coop Fees 
N/A
Sq Ft Source 
N/A
Friends & Family
Recent Activity
6 days agoListing first seen on site
7 days agoListing updated with changes from the MLS®
General Features
Acres 
0.14
Parking 
AsphaltDrivewayOff StreetNone
Property Sub Type 
Single Family Residence
Sewer 
Public Sewer
SqFt Total 
2543
Style 
Colonial
Water Source 
Public
Zoning 
Residential, Single Family
Interior Features
Appliances 
DishwasherDouble OvenDryerMicrowaveRefrigeratorCooktopWasherGas Water Heater
Basement 
Dimensions - 35 x 25Level - Basement
Cooling 
Ceiling Fan(s)Central Air
Electric 
Photovoltaics Third-Party Owned
Fireplace 
Yes
Fireplaces 
1
Flooring 
TileWoodConcrete
Heating 
Natural Gas
Interior 
Built-in FeaturesEat-in KitchenRecessed Lighting
Window Features 
Storm Window(s)
Bedroom 
Dimensions - 13 x 10Level - Second
Breakfast 
Dimensions - 13.5 x 9Level - First
Den 
Dimensions - 14.5 x 10Level - First
Dining Room 
Dimensions - 13 x 13Level - First
Family Room 
Dimensions - 18.5 x 15.5Level - First
Kitchen 
Dimensions - 14 x 13Level - First
Primary Bathroom 
Dimensions - 15 x 13Level - Second
Primary Bedroom 
Dimensions - 14 x 13Level - Second
Save
Ask
Tour
Hide
Share
Exterior Features
Exterior 
Lighting
Other Structures 
Shed(s)
Patio And Porch 
PatioPorch
Windows/Doors 
Storm Window(s)
Community Features
Financing Terms Available 
FHAConventionalCash
MLS Area 
None
Schools
School District
Unknown
Elementary School
Atl Highland
Middle School
Henry Hudson Reg
High School
Henry Hudson
Listing courtesy of Melina Bradley of Keller Williams Realty West Monmouth


Properties marked with this logo are courtesy of the Monmouth Ocean Regional MLS. Data deemed reliable but not guaranteed. Monmouth Ocean Regional REALTORS ®

Neighborhood & Commute
Source: Walkscore
Disclosure: Community information and market data powered by Constellation Data Labs. Information is deemed reliable but not guaranteed.
Save
Ask
Tour
Hide
Share