

Save
Ask
Tour
Hide
$1,340,000
26 Days On Site
260 Harding RoadRed Bank, NJ 07701
For Sale|Single Family Residence|Active
5
Beds
4
Total Baths
4
Full Baths
3,306
SqFt
$405
/SqFt
1954
Built
Subdivision:
None
County:
Monmouth
Call Now: 1-732-788-1148
Is this the listing for you? We can help make it yours.
1-732-788-1148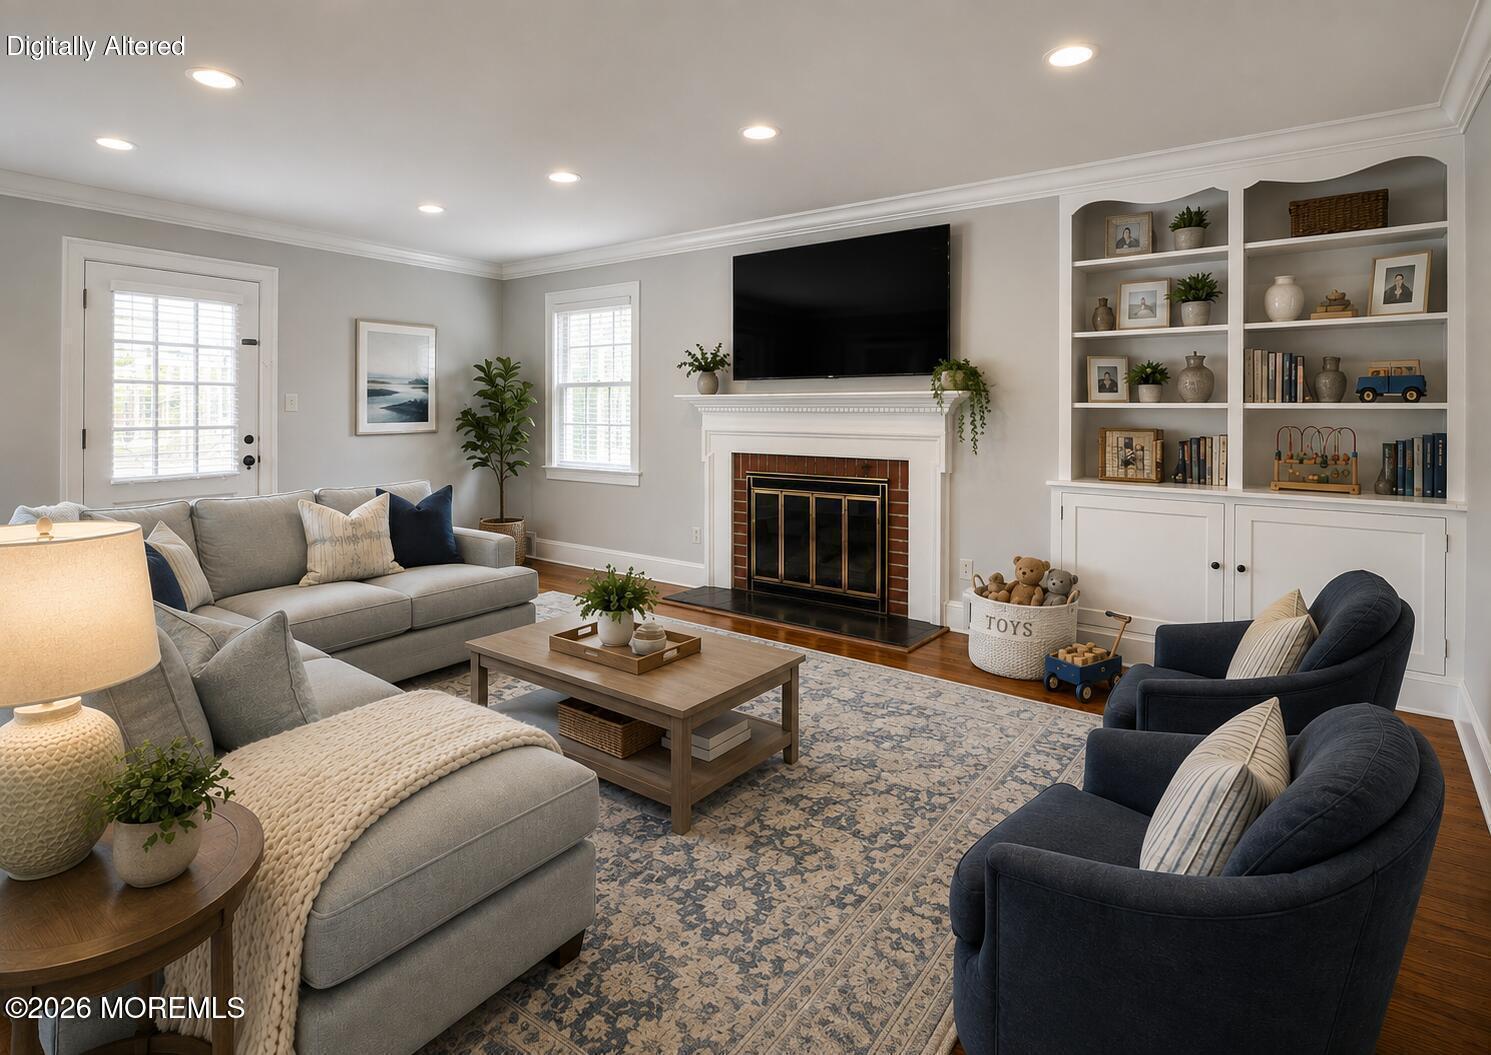
Save
Ask
Tour
Hide
Mortgage Calculator
Monthly Payment (Est.)
$6,114Calculator powered by Showcase IDX, a Constellation1 Company. Copyright ©2026 Information is deemed reliable but not guaranteed.
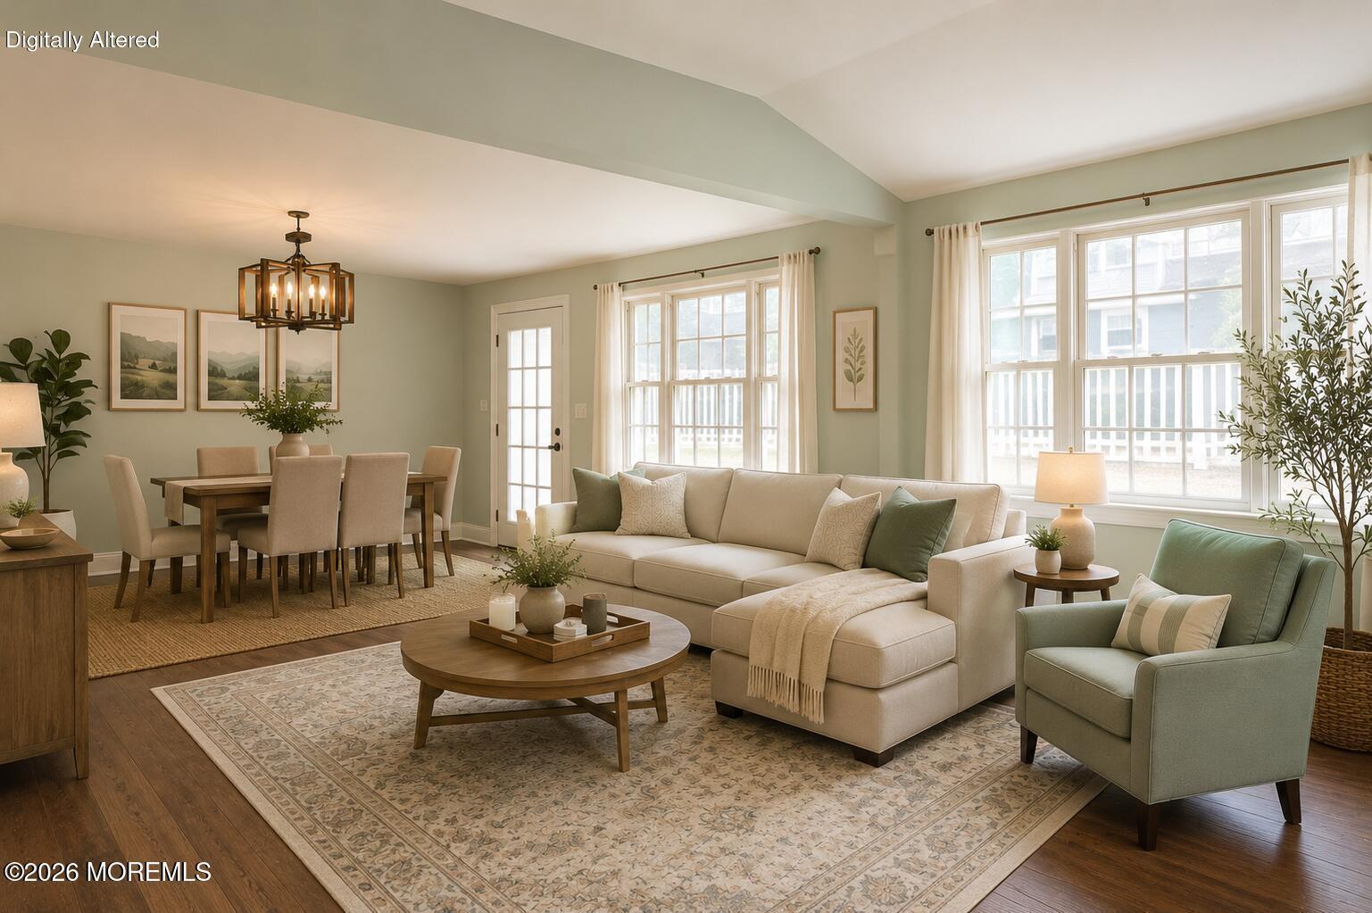
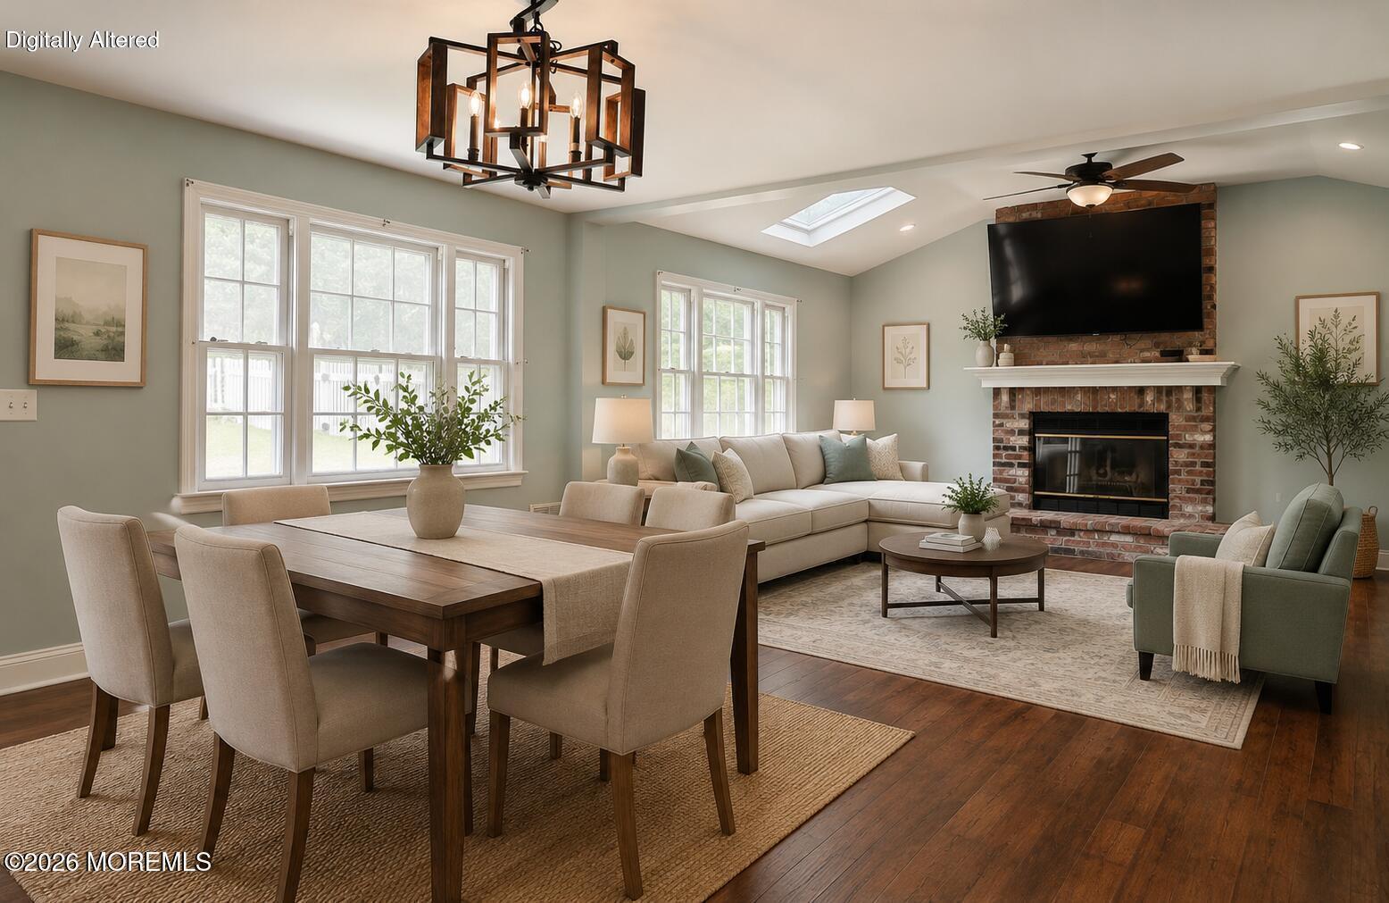
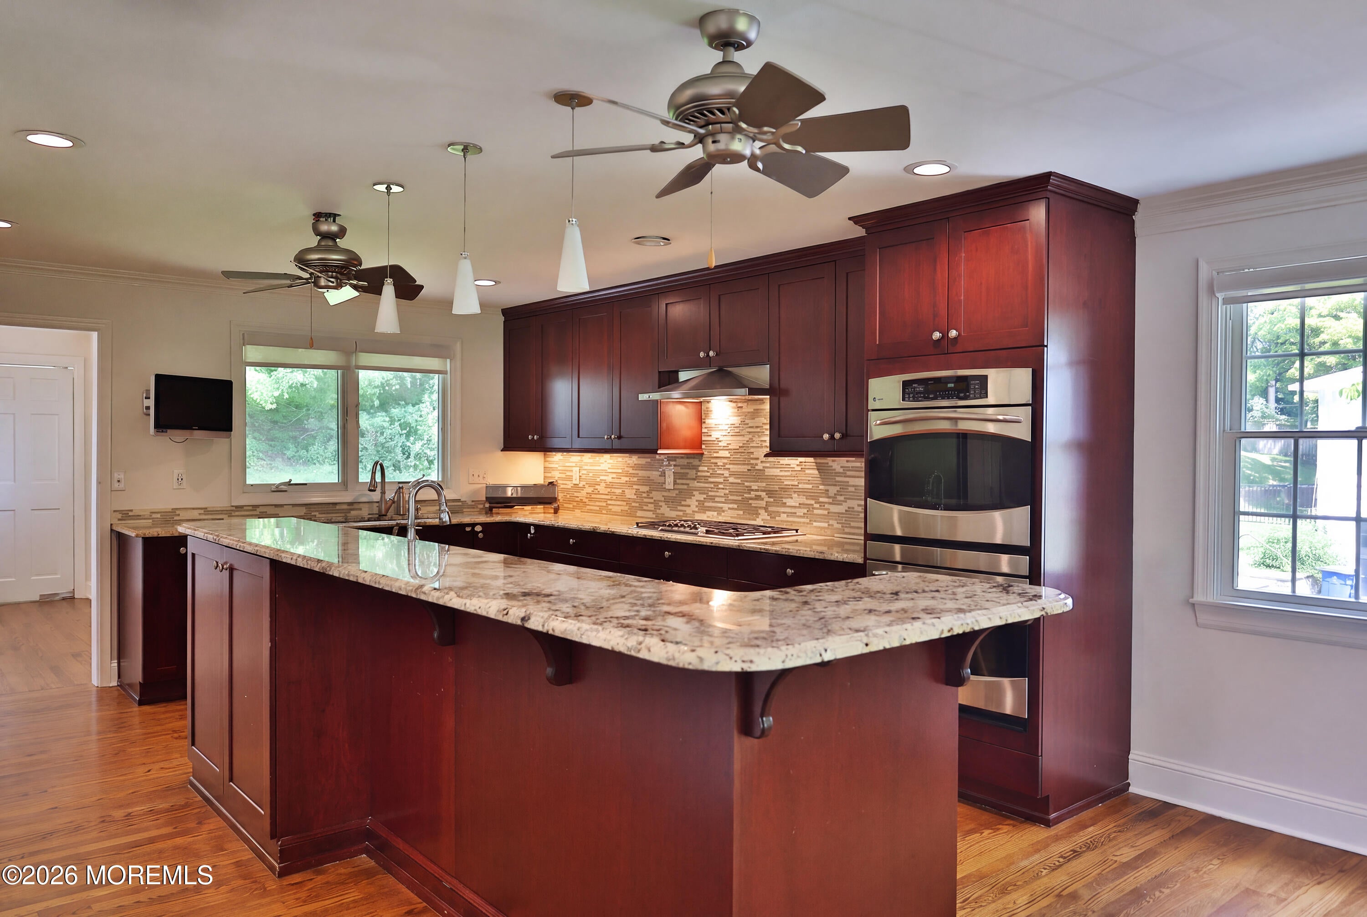
Set on a hill in Red Bank's coveted Tower Hill section, this 5-bedroom, 4-full bath center hall Colonial pairs classic architectural detail. A 23-ft entertainer's kitchen anchors the main level, flowing to a 29-ft family room, formal living and dining rooms with decorative molding. a private study and two fireplaces. A screened side porch, fenced side yard and attached 2-car garage complete the picture. The big ticket items are already done: new roof (2022), new 2-zone HVAC (2020), whole-house Generac generator (2021), Tesla EV charger and a fresh interior repaint through out. Easy walk to downtown Red Bank-restaurants, Count Basie Center, & NJ Transit direct to NYC. Move in & start living.
Save
Ask
Tour
Hide
Listing Snapshot
Price
$1,340,000
Days On Site
26 Days
Bedrooms
5
Inside Area (SqFt)
3,306 sqft
Total Baths
4
Full Baths
4
Partial Baths
N/A
Lot Size
0.3 Acres
Year Built
1954
MLS® Number
22625097
Status
Active
Property Tax
$18,350
HOA/Condo/Coop Fees
N/A
Sq Ft Source
N/A
Friends & Family
Recent Activity
| 4 weeks ago | Listing first seen on site | |
| 4 weeks ago | Listing updated with changes from the MLS® |
General Features
Acres
0.3
Garage
Yes
Garage Spaces
2
Parking
Garage Door OpenerDirect AccessDriveway
Property Sub Type
Single Family Residence
Sewer
Public Sewer
SqFt Total
3306
Style
Colonial
Water Source
Public
Zoning
Residential, Single Family
Interior Features
Appliances
DishwasherDisposalDouble OvenDryerMicrowaveRefrigeratorCooktopWasherGas Water Heater
Basement
UnfinishedWalk-Out Access
Cooling
Ceiling Fan(s)ZonedCentral Air
Fireplace
Yes
Fireplaces
2
Heating
Natural Gas
Interior
Recessed Lighting
Bathroom
Level - SecondDescription - 3rd
Bedroom
Dimensions - 15.0 x 12.0Level - SecondDescription - 4th
Dining Room
Dimensions - 13.0 x 13.0Level - First
Family Room
Dimensions - 29.0 x 15.0Level - First
Foyer
Dimensions - 15.0 x 9.0Level - First
Kitchen
Dimensions - 23.0 x 15.0Level - First
Living Room
Dimensions - 20.0 x 15.0Level - First
Primary Bathroom
Level - Second
Primary Bedroom
Dimensions - 17.0 x 14.0Level - Second
Study
Dimensions - 12.0 x 9.0Level - First
Save
Ask
Tour
Hide
Exterior Features
Construction Details
Shingle SidingBrick Veneer
Patio And Porch
PatioPorchScreened
Roof
Shingle
Windows/Doors
Sliding Doors
Community Features
MLS Area
None
Schools
School District
Unknown
Elementary School
Red Bank Prm
Middle School
Red Bank
High School
Red Bank Reg
Listing courtesy of Margaret Carroll of E A Armstrong Agency

Properties marked with this logo are courtesy of the Monmouth Ocean Regional MLS. Data deemed reliable but not guaranteed. Monmouth Ocean Regional REALTORS ®
Properties marked with this logo are courtesy of the Monmouth Ocean Regional MLS. Data deemed reliable but not guaranteed. Monmouth Ocean Regional REALTORS ®
Neighborhood & Commute
Source: Walkscore
Disclosure: Community information and market data powered by Constellation Data Labs. Information is deemed reliable but not guaranteed.
Save
Ask
Tour
Hide
Did you know? You can invite friends and family to your search. They can join your search, rate and discuss listings with you.