

Save
Ask
Tour
Hide
$5,500
5 Days On Site
510 Garfield AvenueAvon-by-the-sea, NJ 07717
For Rent|Single Family Residence|Active
5
Beds
2
Total Baths
2
Full Baths
2,200
SqFt
$3
/SqFt
1924
Built
Subdivision:
None
County:
Monmouth
Call Now: 1-732-788-1148
Is this the listing for you? We can help make it yours.
1-732-788-1148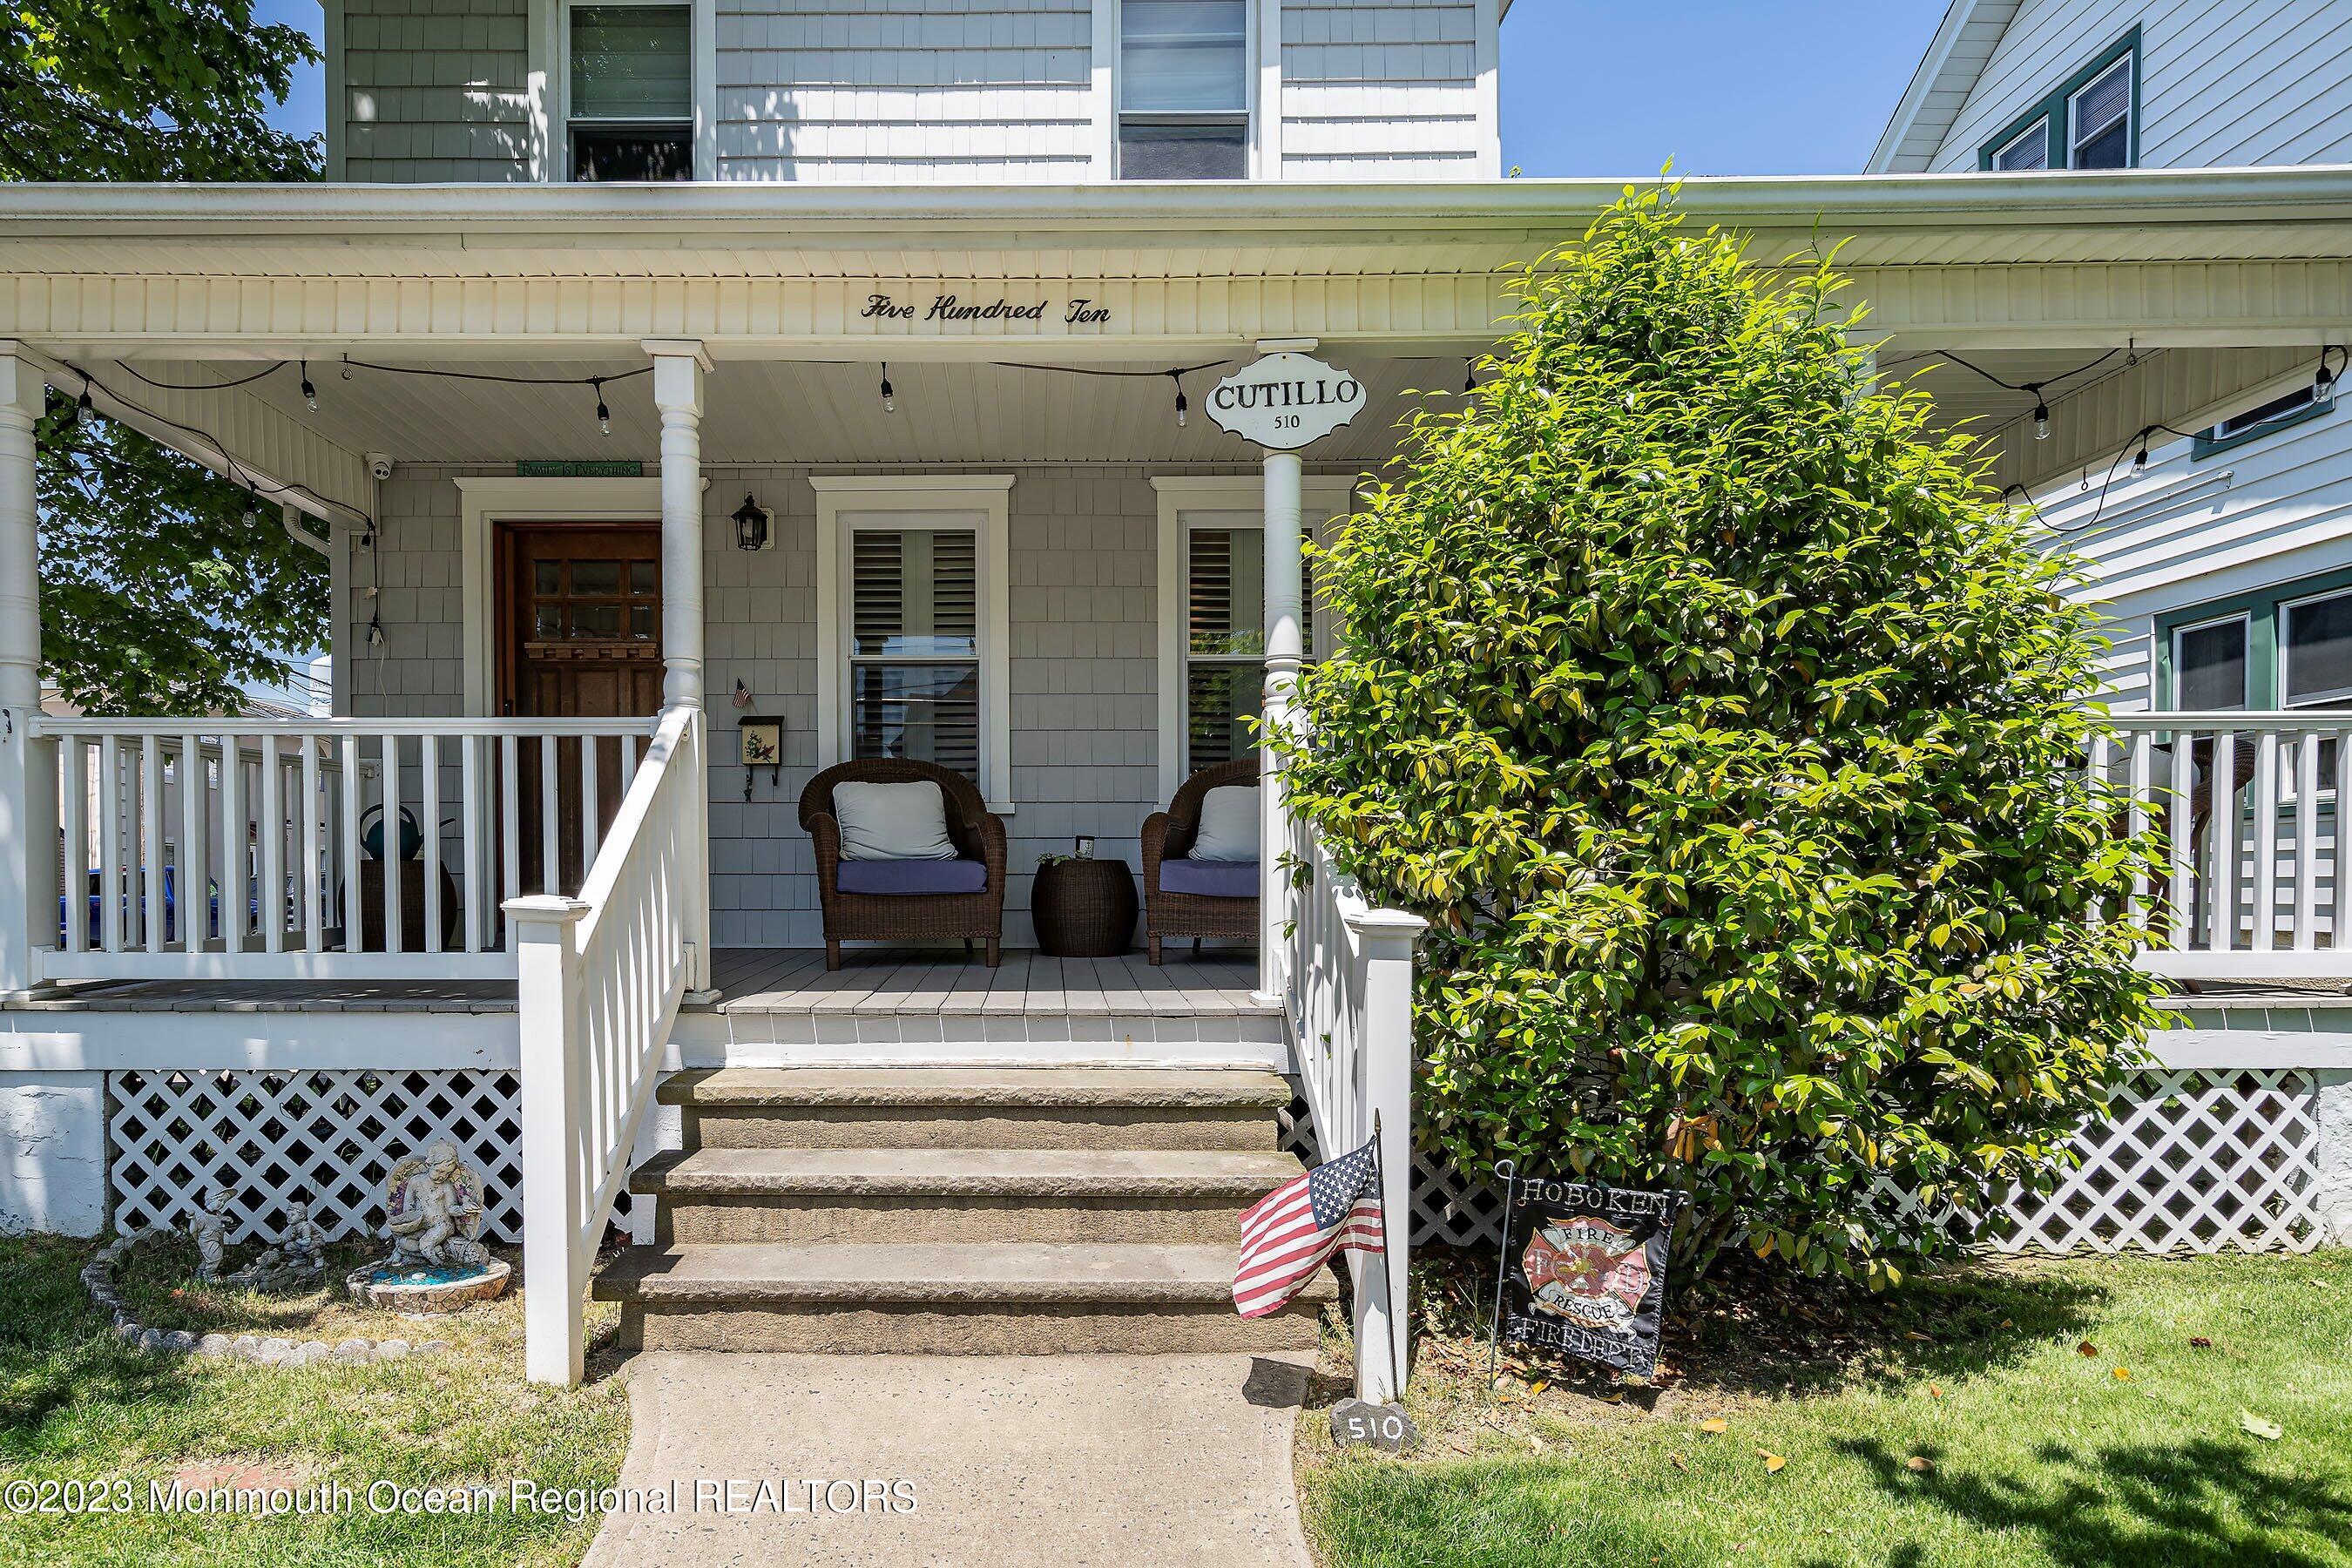
Save
Ask
Tour
Hide
Mortgage Calculator
Monthly Payment (Est.)
$25Calculator powered by Showcase IDX, a Constellation1 Company. Copyright ©2026 Information is deemed reliable but not guaranteed.
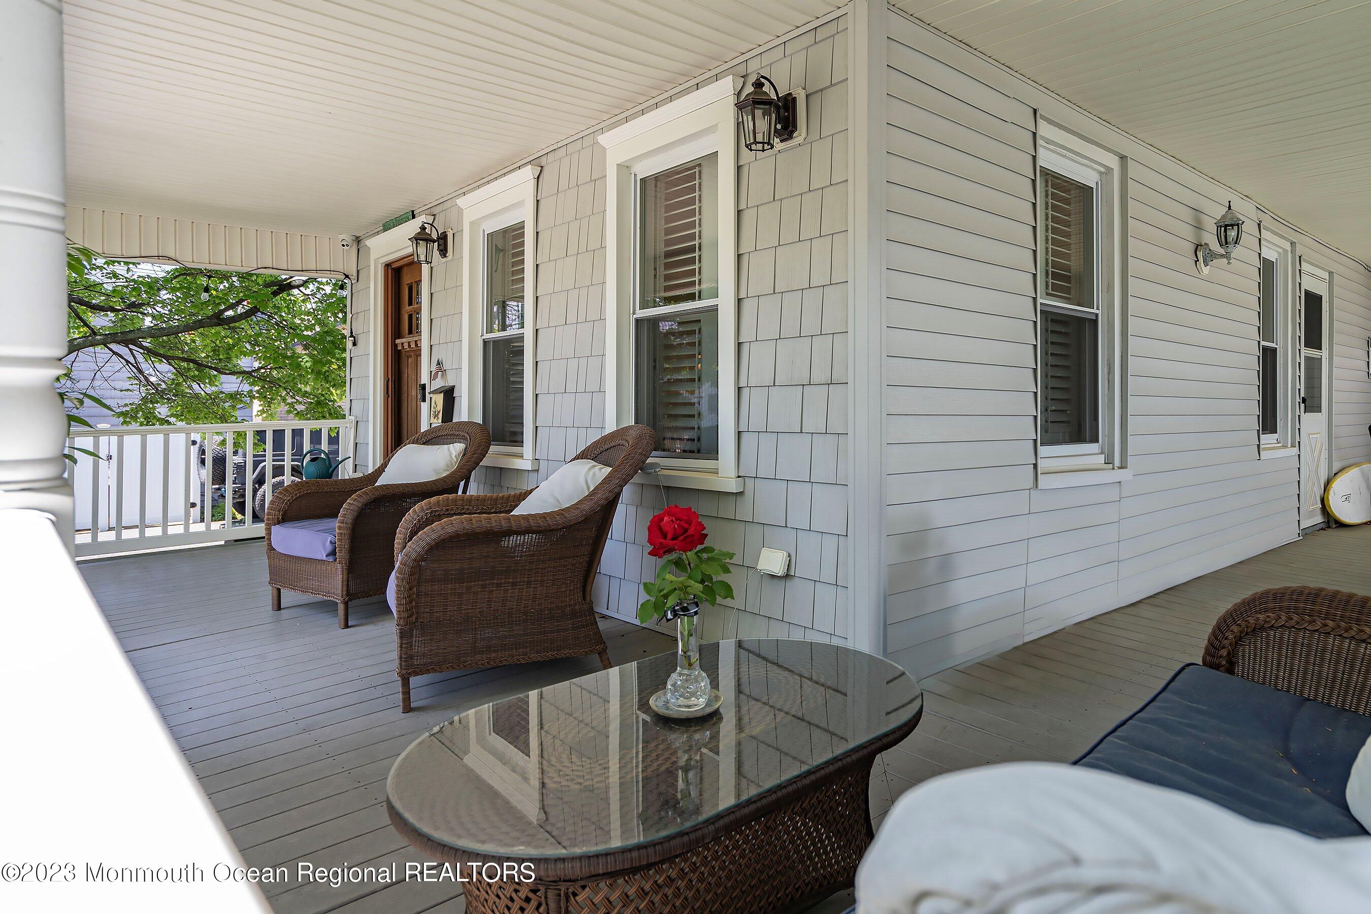
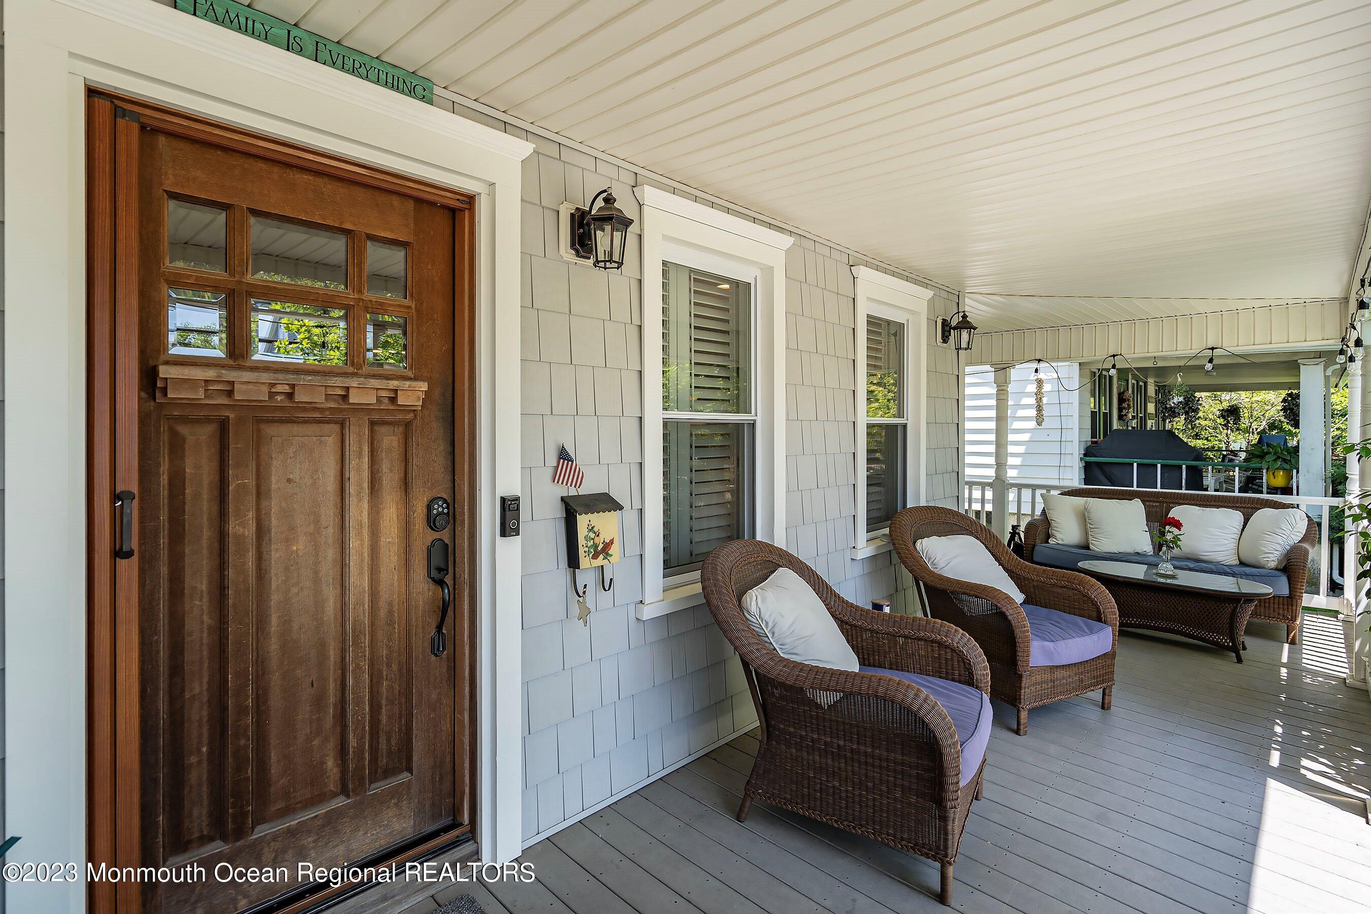
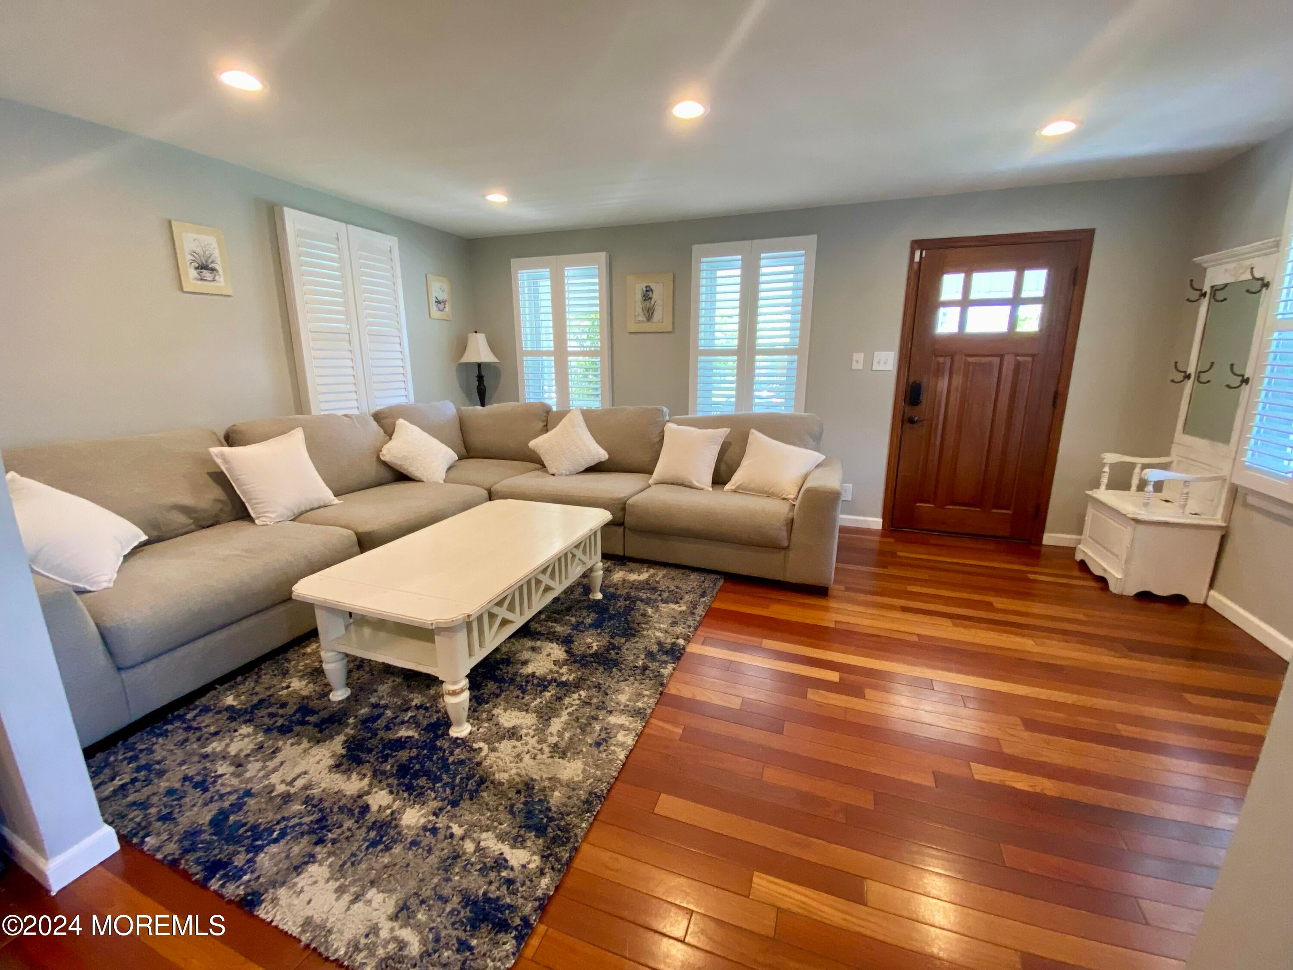
RARE ANNUAL RENTAL! Enjoy the shore lifestyle year-round in this spacious 5-bedroom, 2-bath home--an ideal option for those seeking a second-home experience without the commitment of buying. Offered furnished or unfurnished. Features include a modern eat-in kitchen, living room, dining room, family room, gas fireplace, and multiple gathering spaces. The first-floor family room offers flexibility for use as an additional bedroom. Outdoor amenities include a wraparound front porch, private yard, grill, 8-person hot tub, and third-floor balcony overlooking the yard. Two-car parking. Short walk or bike ride to the beach and an easy stroll to restaurants, ice cream and shops. Good credit and employment verification required. Pets considered.
Save
Ask
Tour
Hide
Listing Snapshot
Price
$5,500
Days On Site
5 Days
Bedrooms
5
Inside Area (SqFt)
2,200 sqft
Total Baths
2
Full Baths
2
Partial Baths
N/A
Lot Size
0.16 Acres
Year Built
1924
MLS® Number
22625201
Status
Active
Property Tax
N/A
HOA/Condo/Coop Fees
N/A
Sq Ft Source
N/A
Friends & Family
Recent Activity
| 5 days ago | Listing first seen on site | |
| 6 days ago | Listing updated with changes from the MLS® |
General Features
Acres
0.16
Parking
DrivewayNone
Pets
Cats OKDogs OK
Property Sub Type
Single Family Residence
Sewer
Public Sewer
SqFt Total
2200
Style
Colonial
Water Source
Public
Interior Features
Appliances
DryerWasherGas Water Heater
Basement
Other
Cooling
Central Air
Furnished
Partially
Heating
Forced Air
Bedroom
Dimensions - 12 x 8Level - Second
Bonus Room
Dimensions - 15 x 10Level - Third
Breakfast
Dimensions - 15 x 9Level - First
Den
Dimensions - 12 x 13Level - First
Dining Room
Dimensions - 17 x 14Level - First
Kitchen
Dimensions - 12 x 14Level - First
Living Room
Dimensions - 17 x 12Level - First
Primary Bedroom
Dimensions - 17 x 13Level - Second
Save
Ask
Tour
Hide
Exterior Features
Exterior
BalconyLighting
Community Features
Association Amenities
Spa/Hot Tub
MLS Area
None
Schools
School District
Unknown
Elementary School
Avon
Middle School
Avon
High School
Manasquan
Listing courtesy of Kelly Cutillo of Diane Turton, Realtors-Avon

Properties marked with this logo are courtesy of the Monmouth Ocean Regional MLS. Data deemed reliable but not guaranteed. Monmouth Ocean Regional REALTORS ®
Properties marked with this logo are courtesy of the Monmouth Ocean Regional MLS. Data deemed reliable but not guaranteed. Monmouth Ocean Regional REALTORS ®
Neighborhood & Commute
Source: Walkscore
Disclosure: Community information and market data powered by Constellation Data Labs. Information is deemed reliable but not guaranteed.
Save
Ask
Tour
Hide
Did you know? You can invite friends and family to your search. They can join your search, rate and discuss listings with you.