Save
Ask
Tour
Hide
Share
$1,024,000
4 Days On Site

46 Augustus Drive
Middletown, NJ 07748

For Sale|Condominium|Active
3
Beds
4
Total Baths
2
Full Baths
2
Partial Baths
2,800
SqFt
$366
/SqFt
Subdivision:
Middletown Walk
County:
Monmouth
Call Now: 1-732-788-1148
Is this the listing for you? We can help make it yours.
1-732-788-1148
46 Augustus Drive46 Augustus Drive46 Augustus Drive46 Augustus Drive
Save
Ask
Tour
Hide
Share

Mortgage Calculator

Monthly Payment (Est.)

$4,672
Calculator powered by Showcase IDX, a Constellation1 Company. Copyright ©2026 Information is deemed reliable but not guaranteed.

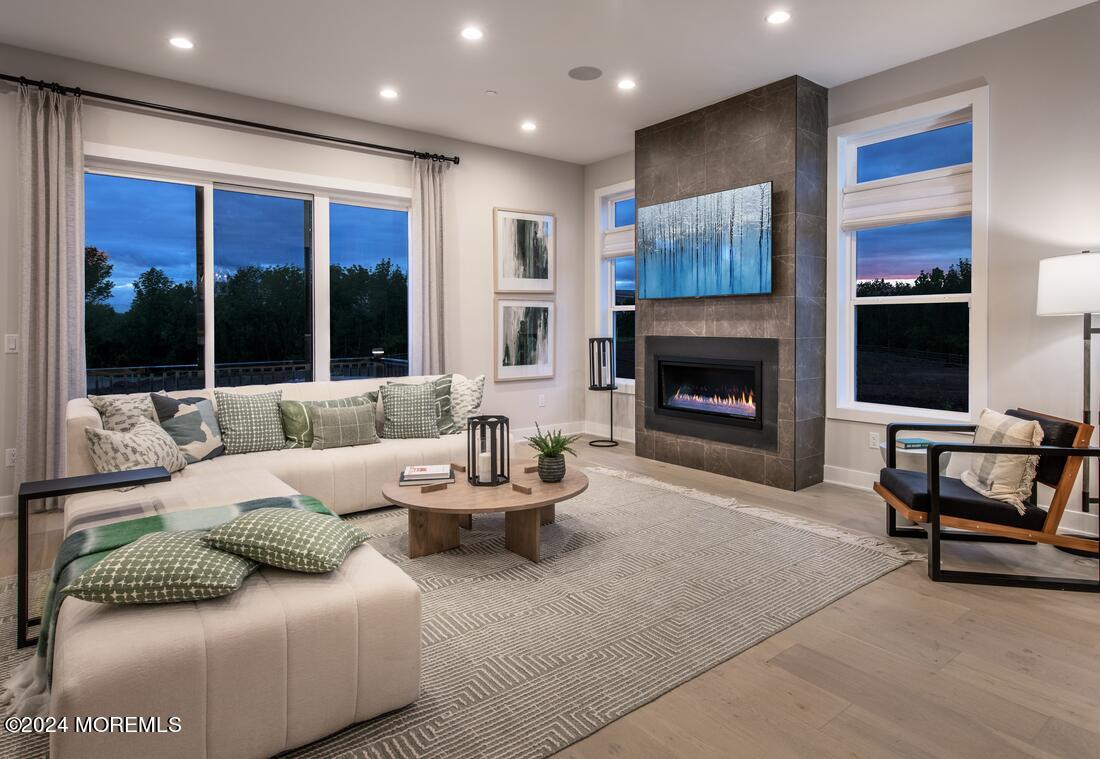
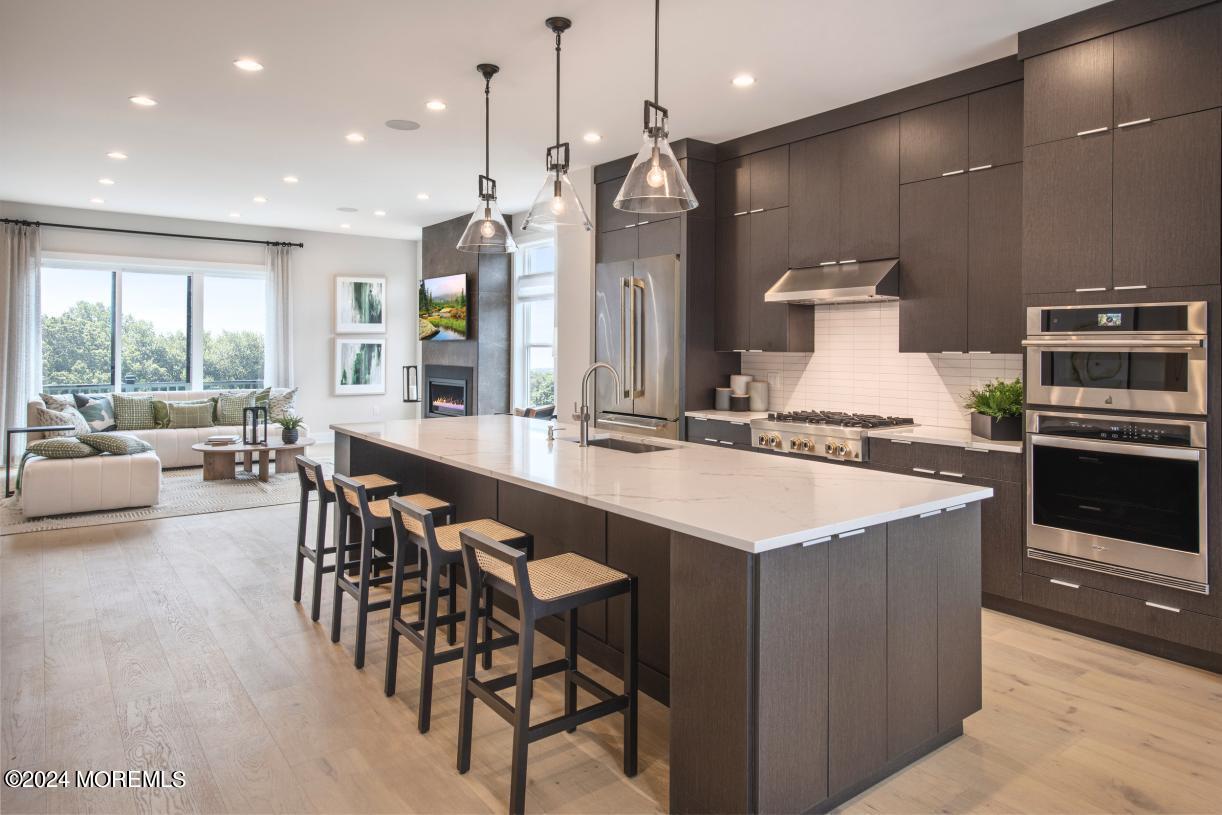
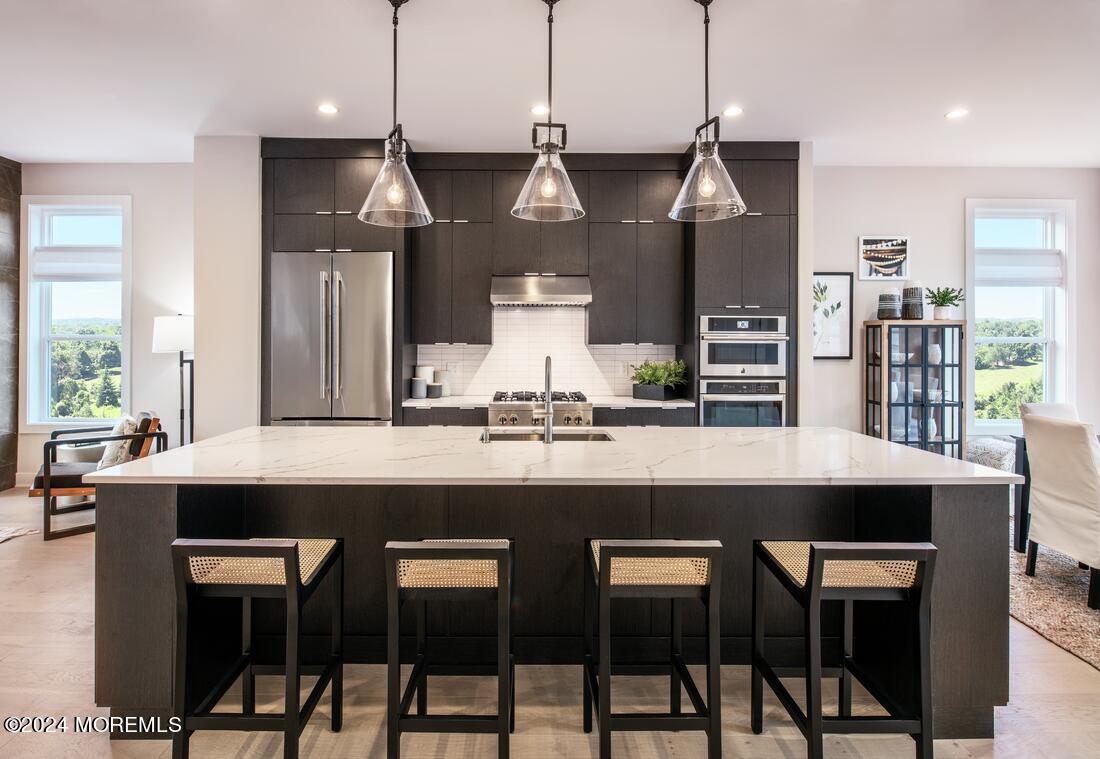
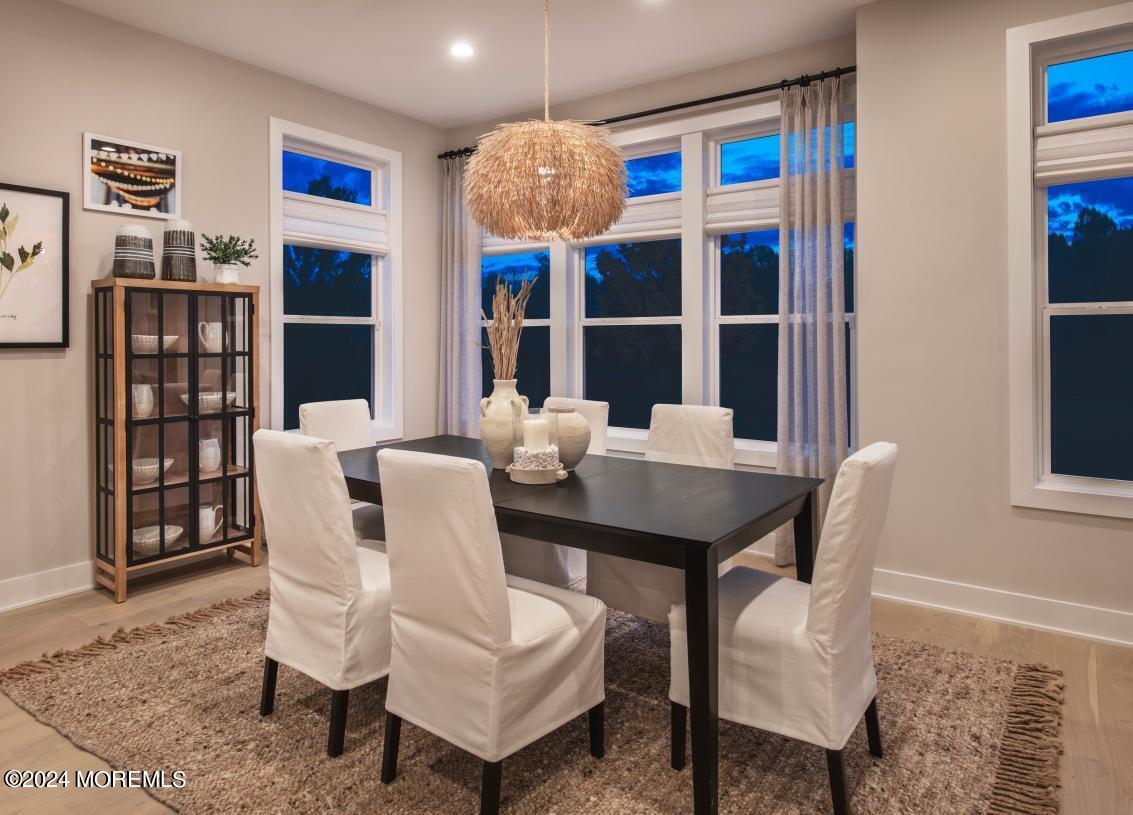
The Tatum's welcoming entry and foyer flow up the inviting stairs to the second floor main living level, revealing the spacious great room with desirable large deck beyond. The well-designed kitchen overlooks a bright casual dining area, and is enhanced by a large island with plenty of cabinet space, and roomy pantry. On the third floor, the charming primary bedroom suite is complete with a massive walk-in closet and spa-like primary bath with dual-sink vanity, large luxe shower with seat, and private water closet. Secondary bedrooms feature ample closets and shared hall bath with dual-sink vanity. Additional highlights include a sizeable flex room with rear access on the first floor, convenient powder room and centrally located laundry room. This home is finished with wood floors through-out, white kitchen cabinets to the ceiling, and beautiful Quartz counter top covering your 12 foot center island. Don't miss out. Move-in this October.

Save
Ask
Tour
Hide
Share
Listing Snapshot
Price 
$1,024,000
Days On Site 
4 Days
Bedrooms 
3
Inside Area (SqFt) 
2,800 sqft
Total Baths 
4
Full Baths 
2
Partial Baths 
2
Lot Size 
N/A
Year Built 
N/A
MLS® Number 
22625264
Status 
Active
Property Tax 
N/A
HOA/Condo/Coop Fees 
$440 monthly
Sq Ft Source 
N/A
Friends & Family
Recent Activity
5 days agoListing first seen on site
5 days agoListing updated with changes from the MLS®
General Features
Attached Garage 
Yes
Garage 
Yes
Garage Spaces 
2
Parking 
Garage Door OpenerDirect AccessCommonDrivewayAttached
Pets 
Dogs OKCats OK
Property Condition 
New Construction
Property Sub Type 
Condominium
Security 
Security System
Sewer 
Public Sewer
SqFt Total 
2800
Water Source 
Public
Zoning 
Planned Residential
Interior Features
Appliances 
DishwasherDisposalDryerHumidifierMicrowaveRefrigeratorWasherTankless Water Heater
Basement 
FinishedWalk-Out Access
Cooling 
ZonedCentral Air
Fireplace 
Yes
Fireplaces 
1
Heating 
Forced Air
Interior 
Recessed Lighting
Bedroom 
Dimensions - 12 x 12Level - Third
Bonus Room 
Dimensions - 22.6 x 14Level - First
Dining Room 
Dimensions - 17 x 12Level - Second
Great Room 
Dimensions - 23.1 x 17.4Level - Second
Kitchen 
Dimensions - 17.8 x 17Level - Second
Primary Bedroom 
Dimensions - 17 x 14Level - Third
Save
Ask
Tour
Hide
Share
Exterior Features
Construction Details 
Brick
Exterior 
Lighting
Patio And Porch 
DeckPatio
Pool Features 
HeatedIn Ground
Roof 
Shingle
Community Features
Association Amenities 
Tennis Court(s)ManagementPoolClubhouseJogging PathLandscapingFitness CenterRecreation Facilities
Association Dues 
440
Community Features 
Pool
Financing Terms Available 
ConventionalCash
HOA Fee Frequency 
Monthly
MLS Area 
Middletown
Schools
School District
Unknown
Elementary School
Bayview
Middle School
Bayshore
High School
Middle North
Listing courtesy of Melissa Steinert of Toll Brothers Real Estate


Properties marked with this logo are courtesy of the Monmouth Ocean Regional MLS. Data deemed reliable but not guaranteed. Monmouth Ocean Regional REALTORS ®

Neighborhood & Commute
Source: Walkscore
Disclosure: Community information and market data powered by Constellation Data Labs. Information is deemed reliable but not guaranteed.
Save
Ask
Tour
Hide
Share