

Save
Ask
Tour
Hide
$895,000
1 Day On Site
117 Sears AvenueAtlantic Highlands, NJ 07716
For Sale|Single Family Residence|Active
5
Beds
3
Total Baths
3
Full Baths
2,288
SqFt
$391
/SqFt
1959
Built
Subdivision:
None
County:
Monmouth
Call Now: 1-732-788-1148
Is this the listing for you? We can help make it yours.
1-732-788-1148Upcoming Open Houses
Sun, Aug 23, 12:00 PM - 2:00 PM
Save
Ask
Tour
Hide
Mortgage Calculator
Monthly Payment (Est.)
$4,083Calculator powered by Showcase IDX, a Constellation1 Company. Copyright ©2026 Information is deemed reliable but not guaranteed.
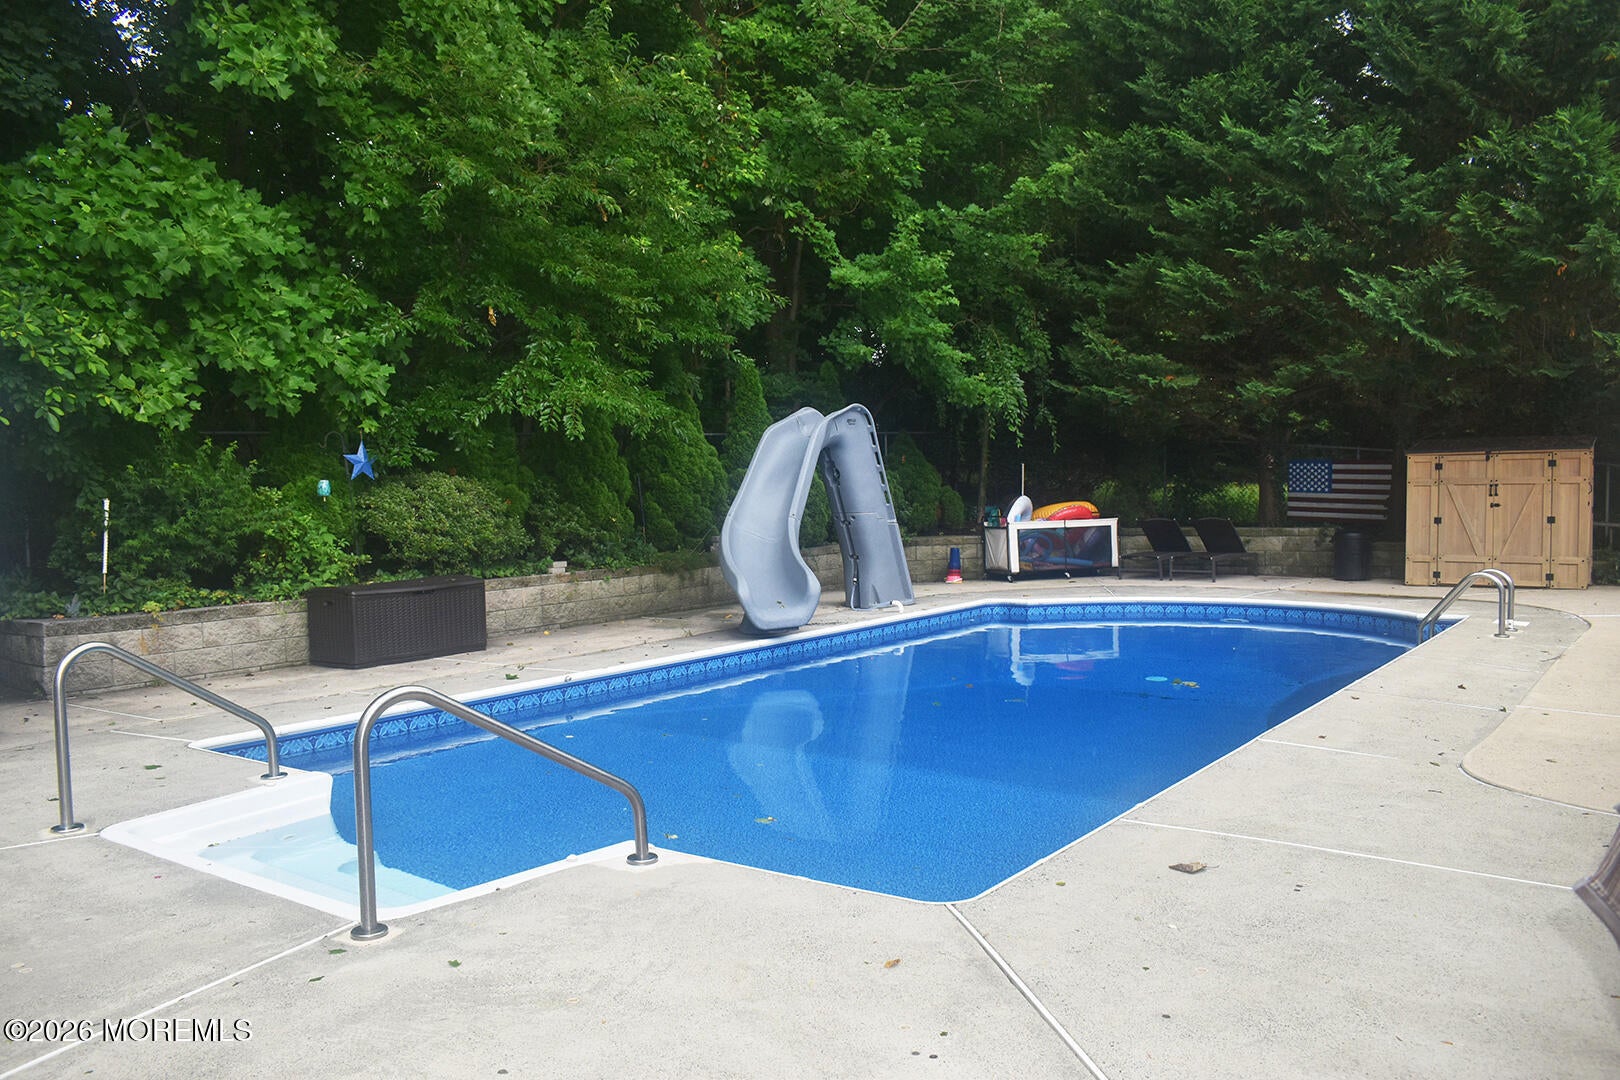
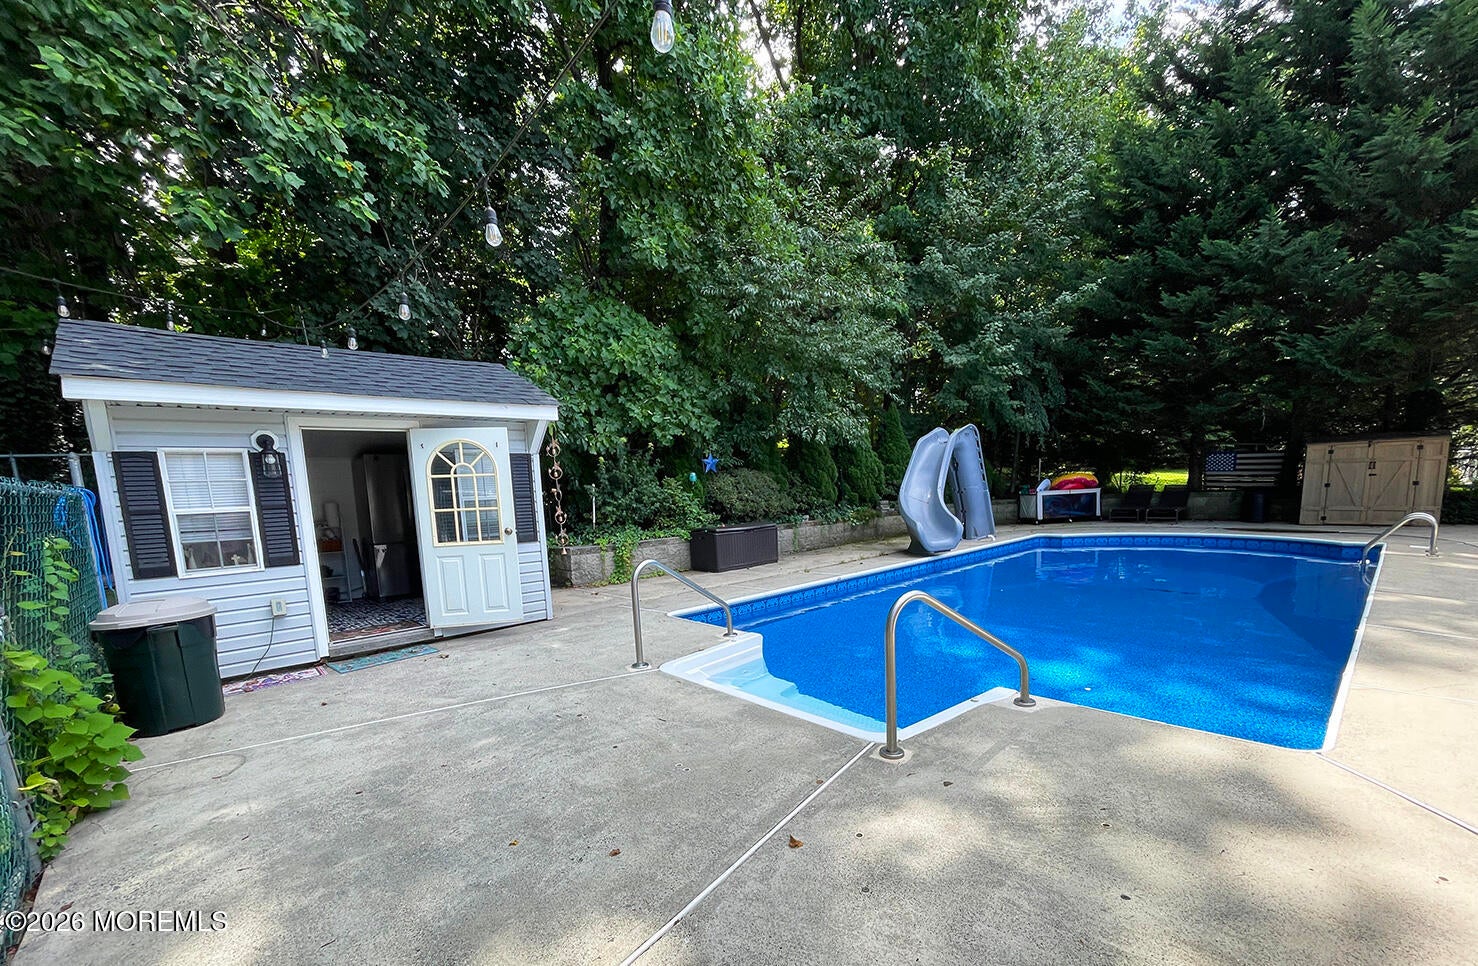
Stunning, large cape featuring 5 bedrooms, and 3.5 baths, in ground salt water pool, enclosed sun room with wood burning stove. The partially finished basement includes a workshop, a cedar closet and a playroom. A private separate mother daughter apartment has it's own entrance.Located in the Navesink section of Middletown close to the popular downtown of Atlantic Highlands.
Save
Ask
Tour
Hide
Listing Snapshot
Price
$895,000
Days On Site
1 Day
Bedrooms
5
Inside Area (SqFt)
2,288 sqft
Total Baths
3
Full Baths
3
Partial Baths
N/A
Lot Size
0.34 Acres
Year Built
1959
MLS® Number
22625705
Status
Active
Property Tax
$9,150
HOA/Condo/Coop Fees
N/A
Sq Ft Source
N/A
Friends & Family
Recent Activity
| yesterday | Listing first seen on site | |
| yesterday | Listing updated with changes from the MLS® |
General Features
Acres
0.34
Garage
Yes
Garage Spaces
1
Parking
DrivewayOff Street
Property Sub Type
Single Family Residence
Sewer
Public Sewer
SqFt Total
2288
Style
Mother/DaughterCape
Water Source
Public
Zoning
Residential
Interior Features
Appliances
DishwasherDryerFreezerRefrigeratorCooktopWasherGas Water Heater
Basement
Dimensions - 15 x 14Level - BasementDescription - Finished room
Cooling
ZonedCentral Air
Flooring
CarpetLaminateWood
Heating
Natural Gas
Bathroom
Dimensions - 10 x 82Level - First
Bedroom
Dimensions - 13 x 11Level - FirstDescription - M/D apartment
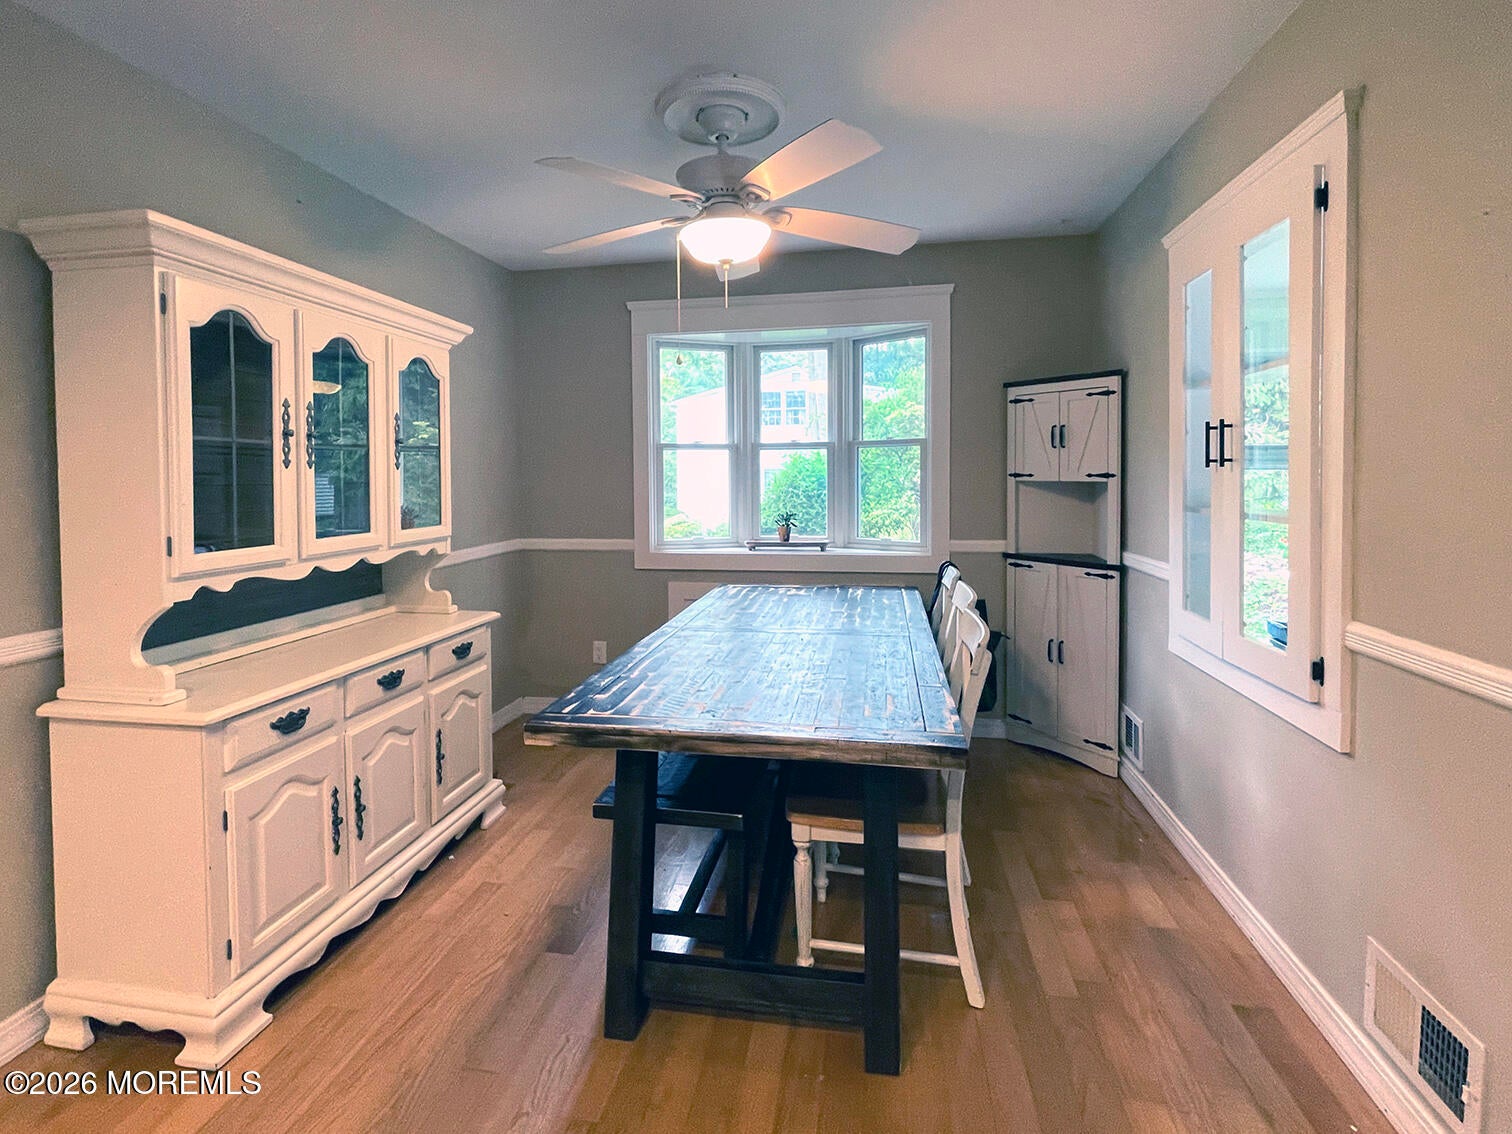
Dining Room
Dimensions - 9 x 10Level - First
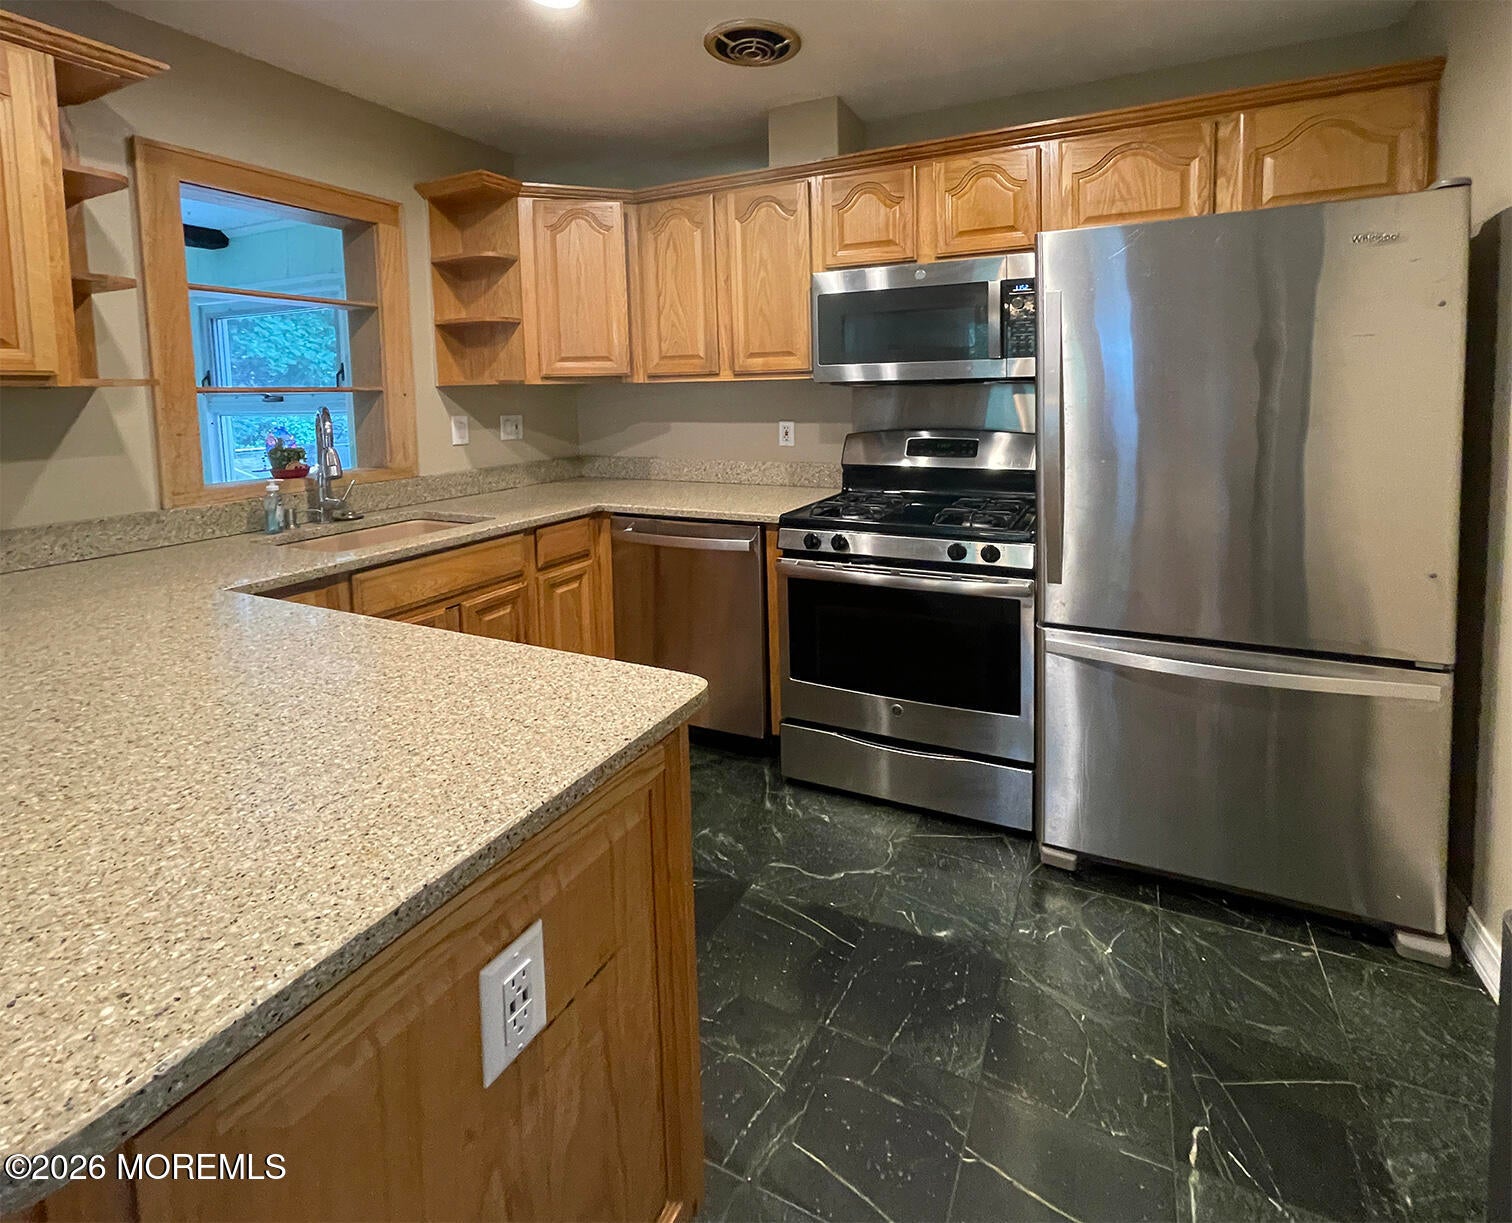
Kitchen
Dimensions - 87 x 10Level - First
Living Room
Dimensions - 20 x 15Level - First
Primary Bedroom
Dimensions - 13 x 14Level - First
Sunroom
Dimensions - 174 x 116Level - First
Save
Ask
Tour
Hide
Exterior Features
Construction Details
Cedar
Patio And Porch
PorchCovered
Pool Features
FencedIn GroundSalt Water
Roof
Shingle
Community Features
Financing Terms Available
FHAConventionalCash
MLS Area
Navesink
Schools
School District
Unknown
Elementary School
Navesink Elementary
Middle School
Bayshore
High School
Middle South
Listing courtesy of Nancy Shaffery McDonough of VRI Homes

Properties marked with this logo are courtesy of the Monmouth Ocean Regional MLS. Data deemed reliable but not guaranteed. Monmouth Ocean Regional REALTORS ®
Properties marked with this logo are courtesy of the Monmouth Ocean Regional MLS. Data deemed reliable but not guaranteed. Monmouth Ocean Regional REALTORS ®
Neighborhood & Commute
Source: Walkscore
Disclosure: Community information and market data powered by Constellation Data Labs. Information is deemed reliable but not guaranteed.
Save
Ask
Tour
Hide
Did you know? You can invite friends and family to your search. They can join your search, rate and discuss listings with you.