Save
Ask
Tour
Hide
Share
$649,900
1 Day On Site

27 Pacific Avenue
Bayville, NJ 08721

Single Family Residence|Coming Soon
3
Beds
2
Total Baths
2
Full Baths
2,036
SqFt
$319
/SqFt
2000
Built
Subdivision:
None
County:
Ocean
Call Now: 1-732-788-1148
Is this the listing for you? We can help make it yours.
1-732-788-1148
Upcoming Open Houses
Sat, Aug 22, 11:00 AM - 2:00 PM
27 Pacific Avenue27 Pacific Avenue27 Pacific Avenue27 Pacific Avenue
Save
Ask
Tour
Hide
Share

Mortgage Calculator

Monthly Payment (Est.)

$2,965
Calculator powered by Showcase IDX, a Constellation1 Company. Copyright ©2026 Information is deemed reliable but not guaranteed.

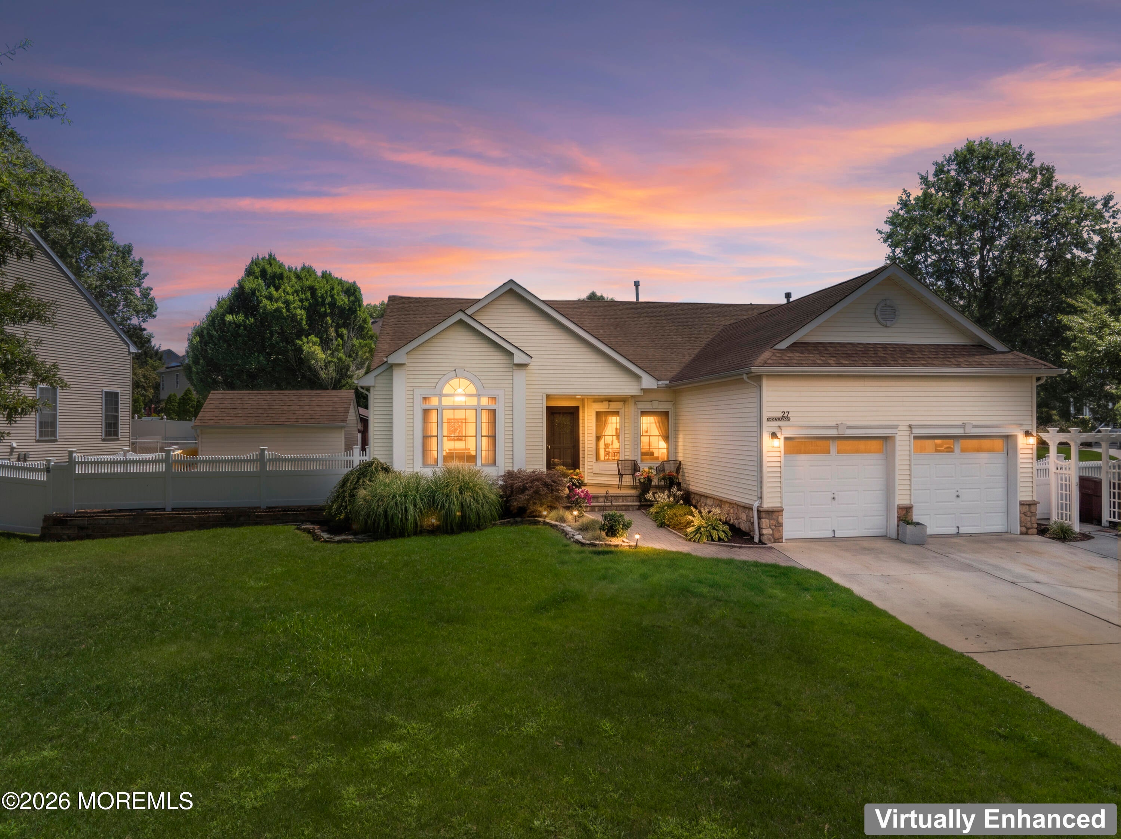
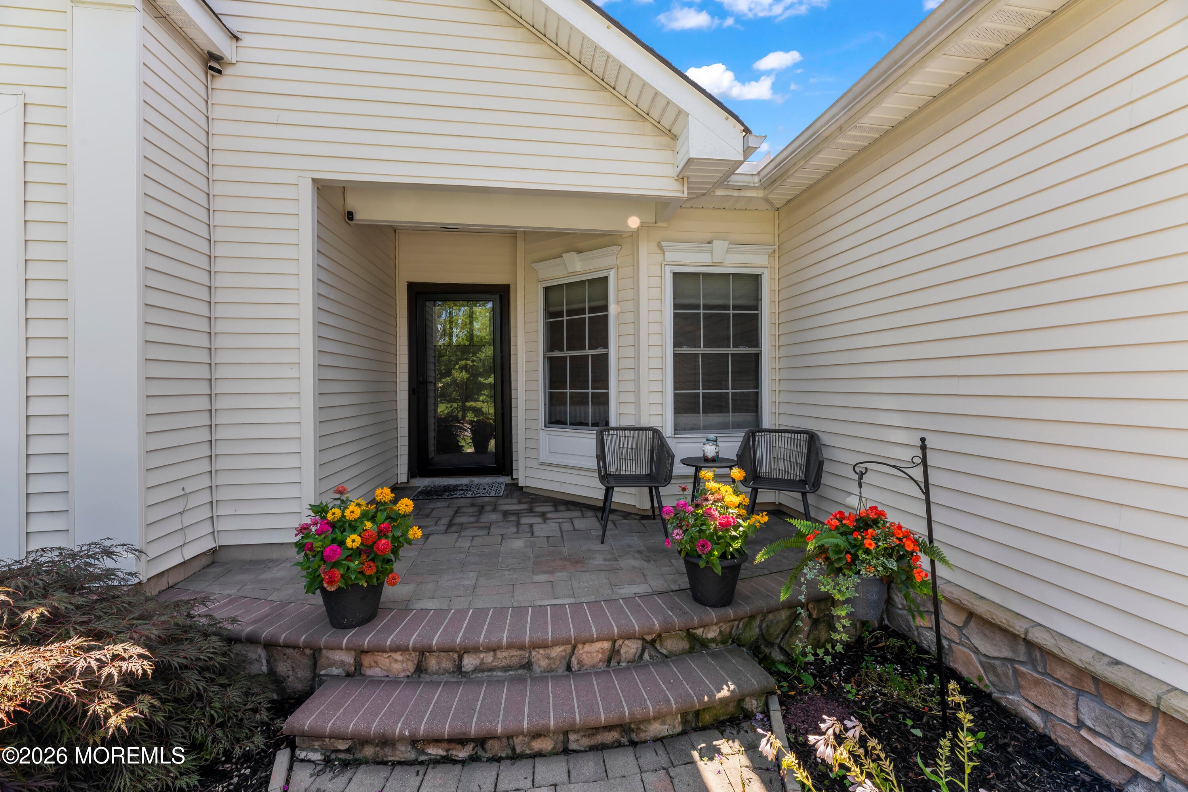
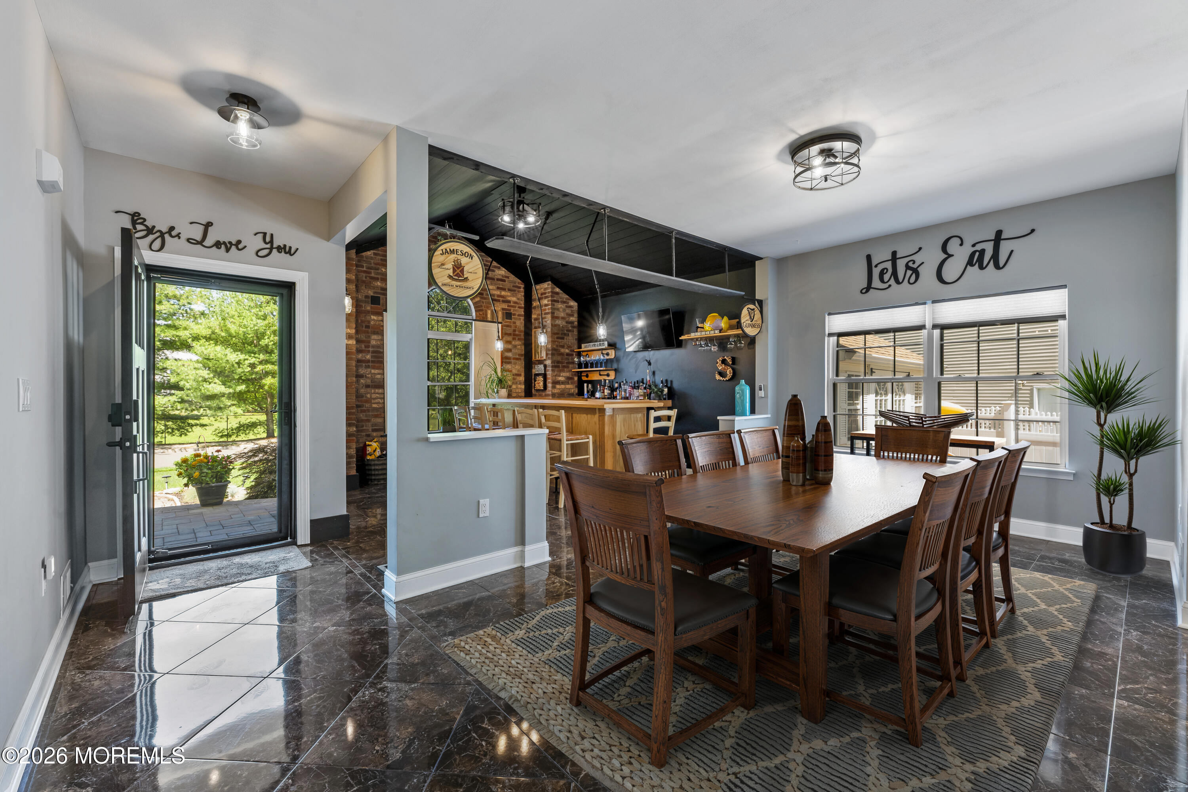
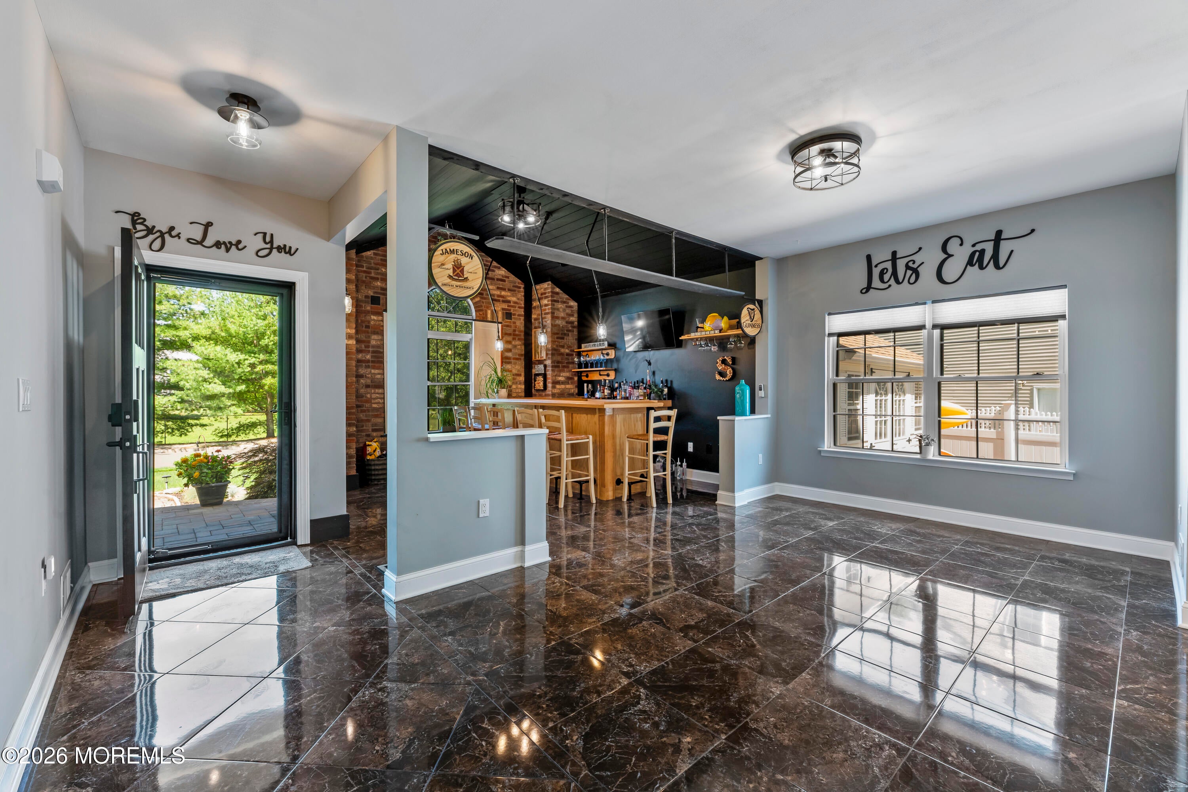
Welcome to this beautiful 3-bedroom, 2-bath ranch offering over 2,000 sq ft of spacious one-level living & incredible indoor-outdoor entertaining! The open floor plan features gorgeous marble flooring, vaulted ceilings w/recessed lighting, & updated kitchen wi/granite countertops, all new stainless steel appliances (2025), under-cabinet lighting and an island/peninsula. The living room showcases a gas fireplace with new accent wall, while the impressive custom bar w/exposed brick & custom lighting is made for entertaining. The primary suite offers a large walk-in closet & updated private bath w/double vanity. Step outside through the new slider to a fully vinyl-fenced backyard featuring a heated saltwater pool w/new filter motor, expansive paver patio, outdoor bar, gazebo, custom fire pit and oversided shed. A 2-car garage and corner lot complete this exceptional home, ideally located minutes from Barnegat Bay, Jersey Shore beaches, parks, restaurants and GSP.

Save
Ask
Tour
Hide
Share
Listing Snapshot
Price 
$649,900
Days On Site 
1 Day
Bedrooms 
3
Inside Area (SqFt) 
2,036 sqft
Total Baths 
2
Full Baths 
2
Partial Baths 
N/A
Lot Size 
0.28 Acres
Year Built 
2000
MLS® Number 
22625730
Status 
Coming Soon
Property Tax 
$8,016
HOA/Condo/Coop Fees 
$17.08 monthly
Sq Ft Source 
N/A
Friends & Family
Recent Activity
yesterdayListing first seen on site
yesterdayListing updated with changes from the MLS®
General Features
Acres 
0.28
Attached Garage 
Yes
Foundation 
Slab
Garage 
Yes
Garage Spaces 
2
Parking 
ConcreteDrivewayOff StreetAttachedStorage
Property Sub Type 
Single Family Residence
Sewer 
Public Sewer
SqFt Total 
2036
Style 
Ranch
Water Source 
Public
Zoning 
Residential
Interior Features
Appliances 
DishwasherDouble OvenDryerMicrowaveRefrigeratorCooktopWasherGas Water Heater
Basement 
None
Cooling 
Attic FanCeiling Fan(s)Central Air
Fireplace 
Yes
Fireplaces 
1
Flooring 
MarbleSee RemarksVinyl
Heating 
Natural Gas
Interior 
Built-in FeaturesEat-in KitchenRecessed Lighting
Save
Ask
Tour
Hide
Share
Exterior Features
Exterior 
StorageOtherLighting
Lot Features 
Corner LotSee Remarks
Other Structures 
Shed(s)Gazebo
Patio And Porch 
Patio
Pool Features 
See RemarksHeatedIn GroundSalt Water
Roof 
Shingle
Windows/Doors 
Sliding Doors
Community Features
Association Dues 
205
Financing Terms Available 
FHAConventionalCashVA Loan
HOA Fee Frequency 
Annually
MLS Area 
Bayville
Schools
School District
Unknown
Elementary School
Unknown
Middle School
Central Reg Middle
High School
Unknown
Listing courtesy of Noelle DiBenedetto of Green Light Realty


Properties marked with this logo are courtesy of the Monmouth Ocean Regional MLS. Data deemed reliable but not guaranteed. Monmouth Ocean Regional REALTORS ®

Neighborhood & Commute
Source: Walkscore
Disclosure: Community information and market data powered by Constellation Data Labs. Information is deemed reliable but not guaranteed.
Save
Ask
Tour
Hide
Share