

Save
Ask
Tour
Hide
$1,299,000
1 Day On Site
45 Pineoaka RoadJackson, NJ 08527
For Sale|Single Family Residence|Active
5
Beds
3
Total Baths
3
Full Baths
3,847
SqFt
$338
/SqFt
2008
Built
Subdivision:
None
County:
Ocean
Call Now: 1-732-788-1148
Is this the listing for you? We can help make it yours.
1-732-788-1148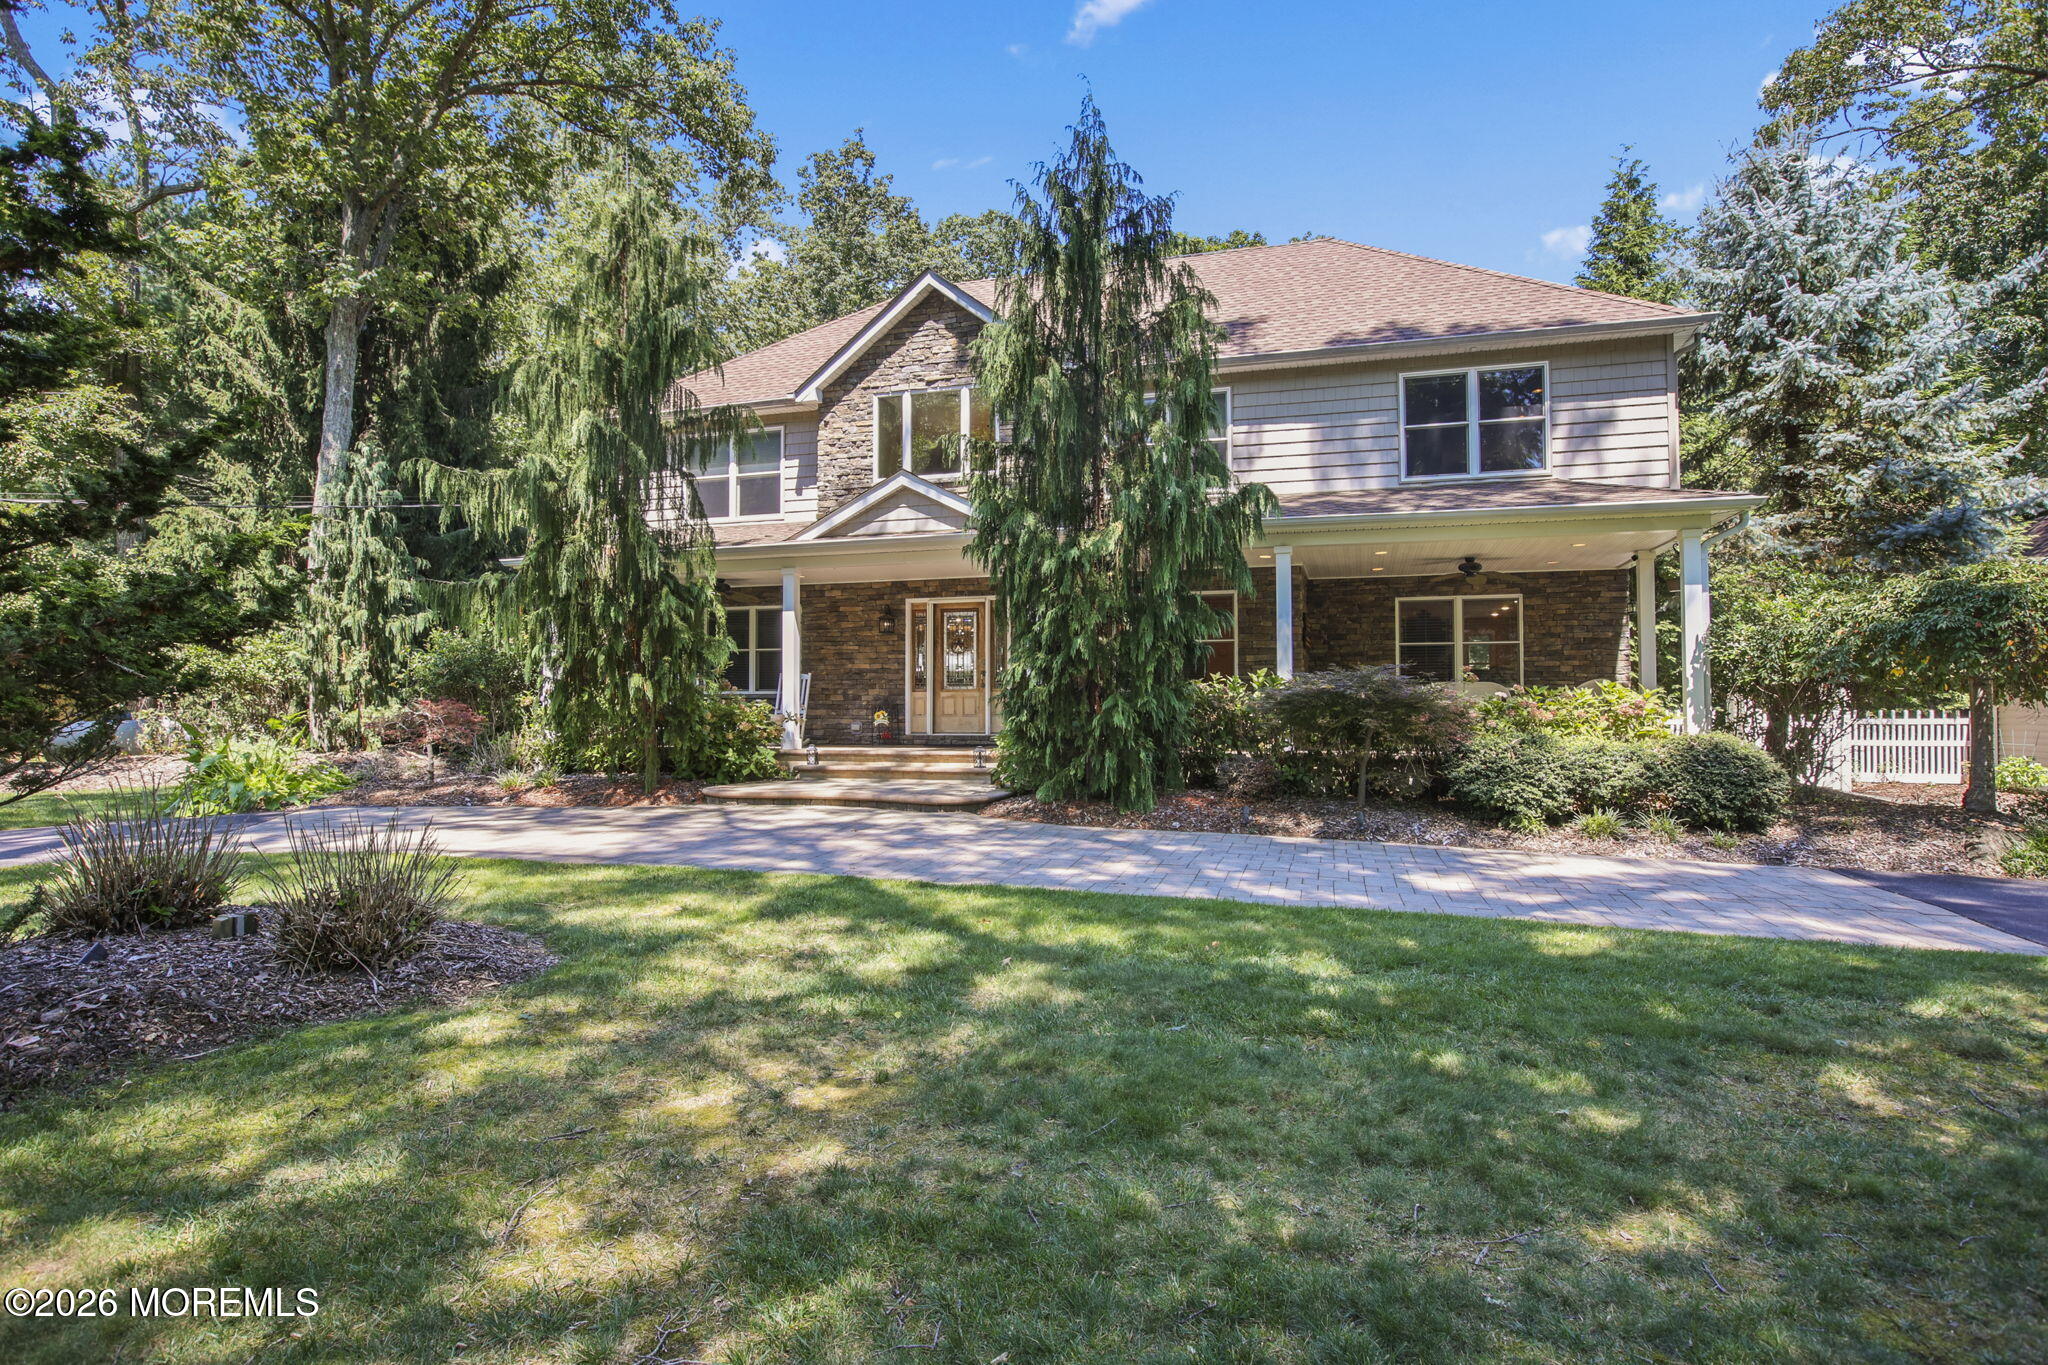
Save
Ask
Tour
Hide
Mortgage Calculator
Monthly Payment (Est.)
$5,927Calculator powered by Showcase IDX, a Constellation1 Company. Copyright ©2026 Information is deemed reliable but not guaranteed.
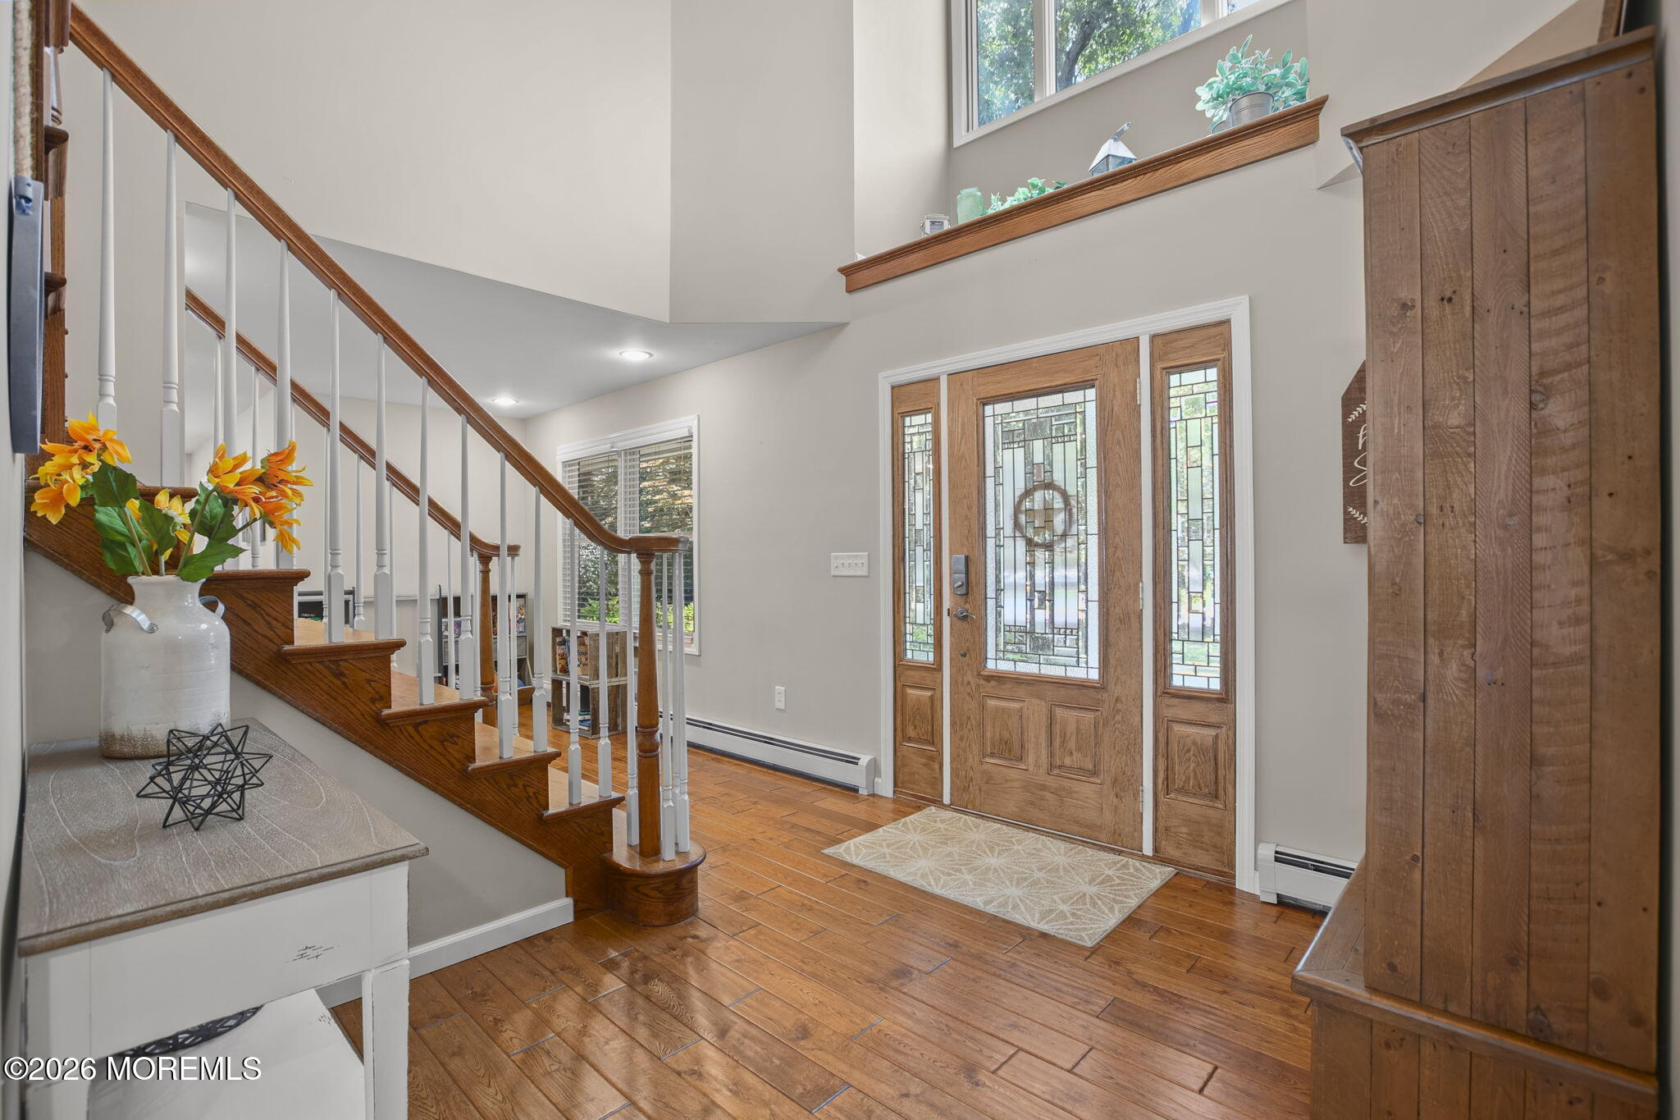
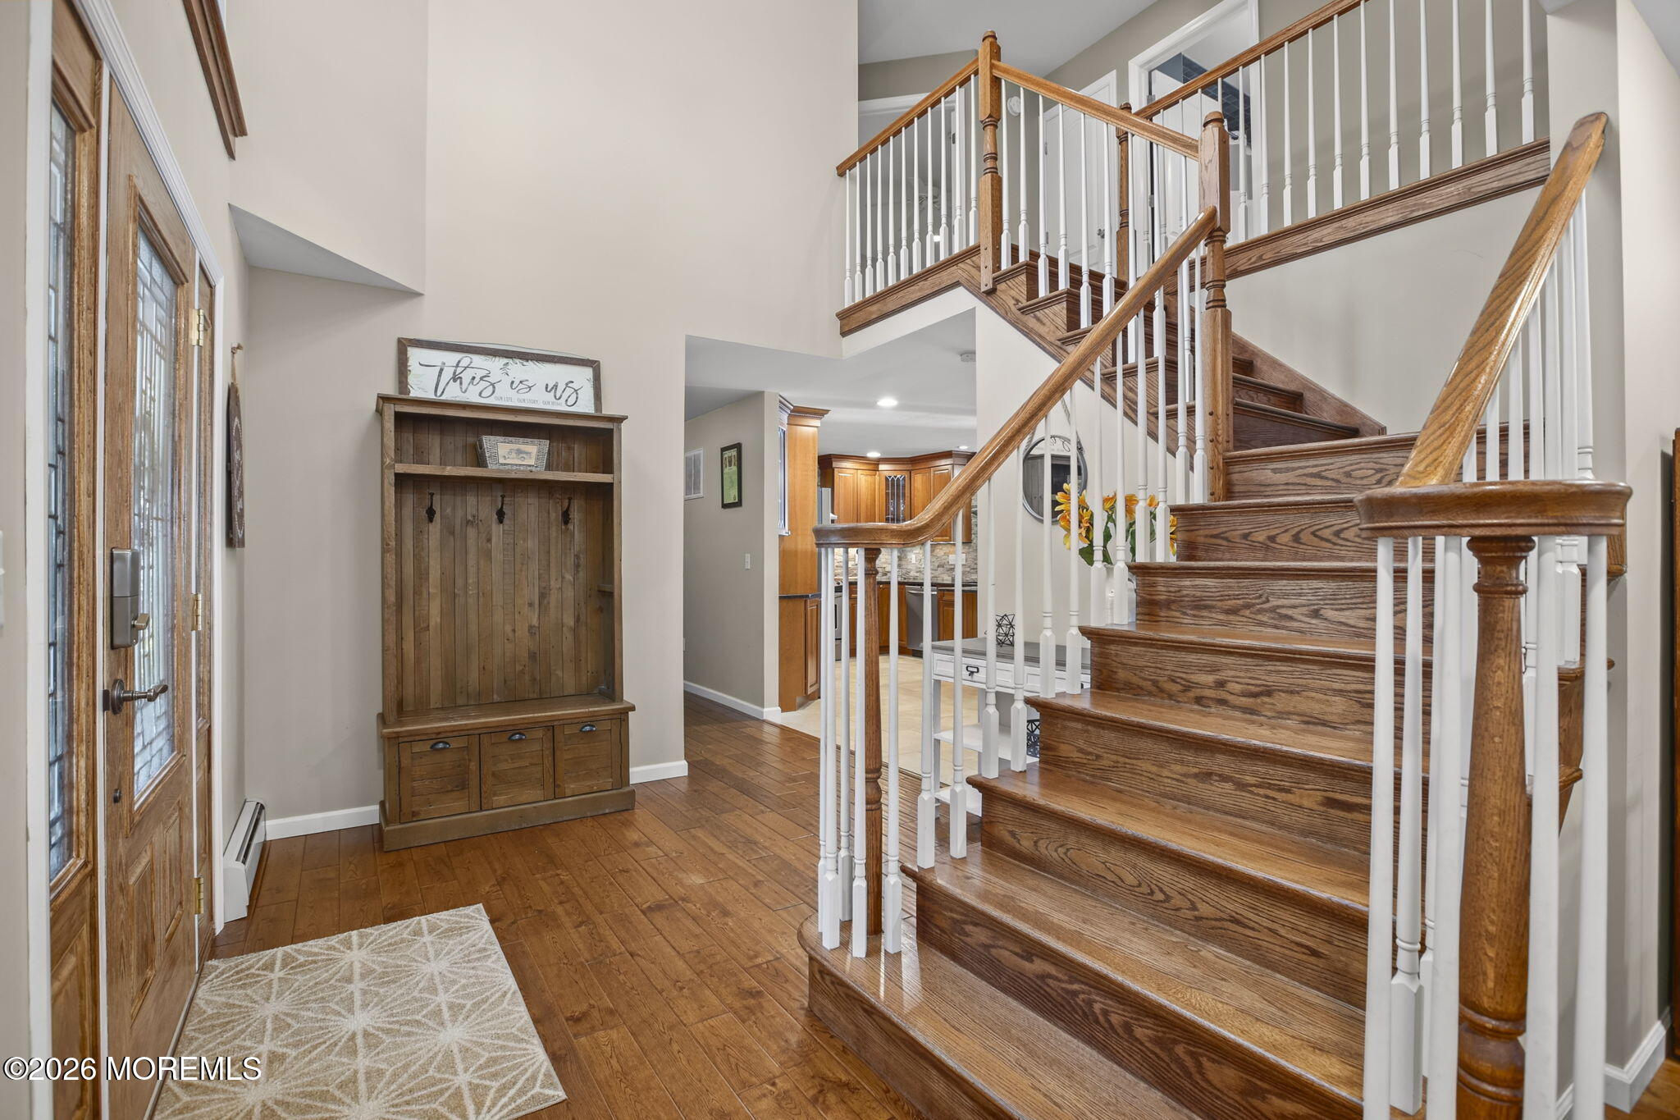
Welcome to 45 Pineoaka Road -- Where Space, Privacy & Resort-Style Living Come Together! Set on just over 2 private acres, this impressive Colonial offers an exceptional combination of elegance, comfort, and outdoor entertaining. With approximately 3,800+ square feet of living space, this beautifully appointed home features spacious rooms, quality finishes, and a layout designed for both everyday living and entertaining. The heart of the home is the stunning kitchen, featuring 42-inch maple cabinetry, granite countertops, stainless-steel appliances, a breakfast bar, and a wet bar with wine refrigerator. Beautiful wood flooring flows throughout much of the main living area, adding warmth and character.
Save
Ask
Tour
Hide
Listing Snapshot
Price
$1,299,000
Days On Site
1 Day
Bedrooms
5
Inside Area (SqFt)
3,847 sqft
Total Baths
3
Full Baths
3
Partial Baths
N/A
Lot Size
2.03 Acres
Year Built
2008
MLS® Number
22625754
Status
Active
Property Tax
$15,986
HOA/Condo/Coop Fees
N/A
Sq Ft Source
N/A
Friends & Family
Recent Activity
| 5 hours ago | Status changed to Active | |
| 5 hours ago | Listing updated with changes from the MLS® | |
| yesterday | Listing first seen on site |
General Features
Acres
2.03
Garage
Yes
Garage Spaces
2
Green Energy Efficient
Thermostat
Parking
Circular DrivewayPavedGuestWorkshop in Garage
Property Sub Type
Single Family Residence
Sewer
Septic Tank
SqFt Total
3847
Style
DetachedColonial
Water Source
Well
Zoning
Residential
Interior Features
Appliances
DishwasherFreezerMicrowaveWasherGas Water Heater
Basement
Crawl SpacePartially Finished
Cooling
Attic FanCeiling Fan(s)ZonedCentral Air
Flooring
Ceramic TileTileWood
Heating
Propane
Interior
Built-in FeaturesWet BarRecessed Lighting
Spa
Yes
Window Features
Window CoveringsInsulated Windows
Bedroom
Dimensions - 13 x 12Level - Second
Bonus Room
Dimensions - 18 x 15Level - Third
Dining Room
Dimensions - 20 x 16Level - First
Family Room
Dimensions - 15 x 32Level - First
Kitchen
Dimensions - 12 x 17Level - First
Living Room
Dimensions - 16 x 11Level - First
Primary Bedroom
Dimensions - 27 x 15Level - Second
Study
Dimensions - 10 x 13Level - First
Save
Ask
Tour
Hide
Exterior Features
Construction Details
Stone
Exterior
Gas GrillOutdoor GrillLighting
Lot Features
Wooded
Other Structures
Greenhouse
Patio And Porch
PatioPorch
Pool Features
HeatedIn GroundSalt WaterVinyl
Roof
Shingle
Spa
Yes
Windows/Doors
Window CoveringsInsulated Windows
Community Features
Financing Terms Available
FHAConventionalCashVA Loan
MLS Area
Bennetts Mills
Listing courtesy of Leonard Spinelli of Maximillion Realty, Inc.

Properties marked with this logo are courtesy of the Monmouth Ocean Regional MLS. Data deemed reliable but not guaranteed. Monmouth Ocean Regional REALTORS ®
Properties marked with this logo are courtesy of the Monmouth Ocean Regional MLS. Data deemed reliable but not guaranteed. Monmouth Ocean Regional REALTORS ®
Neighborhood & Commute
Source: Walkscore
Disclosure: Community information and market data powered by Constellation Data Labs. Information is deemed reliable but not guaranteed.
Save
Ask
Tour
Hide
Did you know? You can invite friends and family to your search. They can join your search, rate and discuss listings with you.