

Save
Ask
Tour
Hide
$599,000
1 Day On Site
390 Mamie DriveBrick, NJ 08723
Single Family Residence|Coming Soon
4
Beds
2
Total Baths
2
Full Baths
1,470
SqFt
$407
/SqFt
1985
Built
Subdivision:
None
County:
Ocean
Call Now: 1-732-788-1148
Is this the listing for you? We can help make it yours.
1-732-788-1148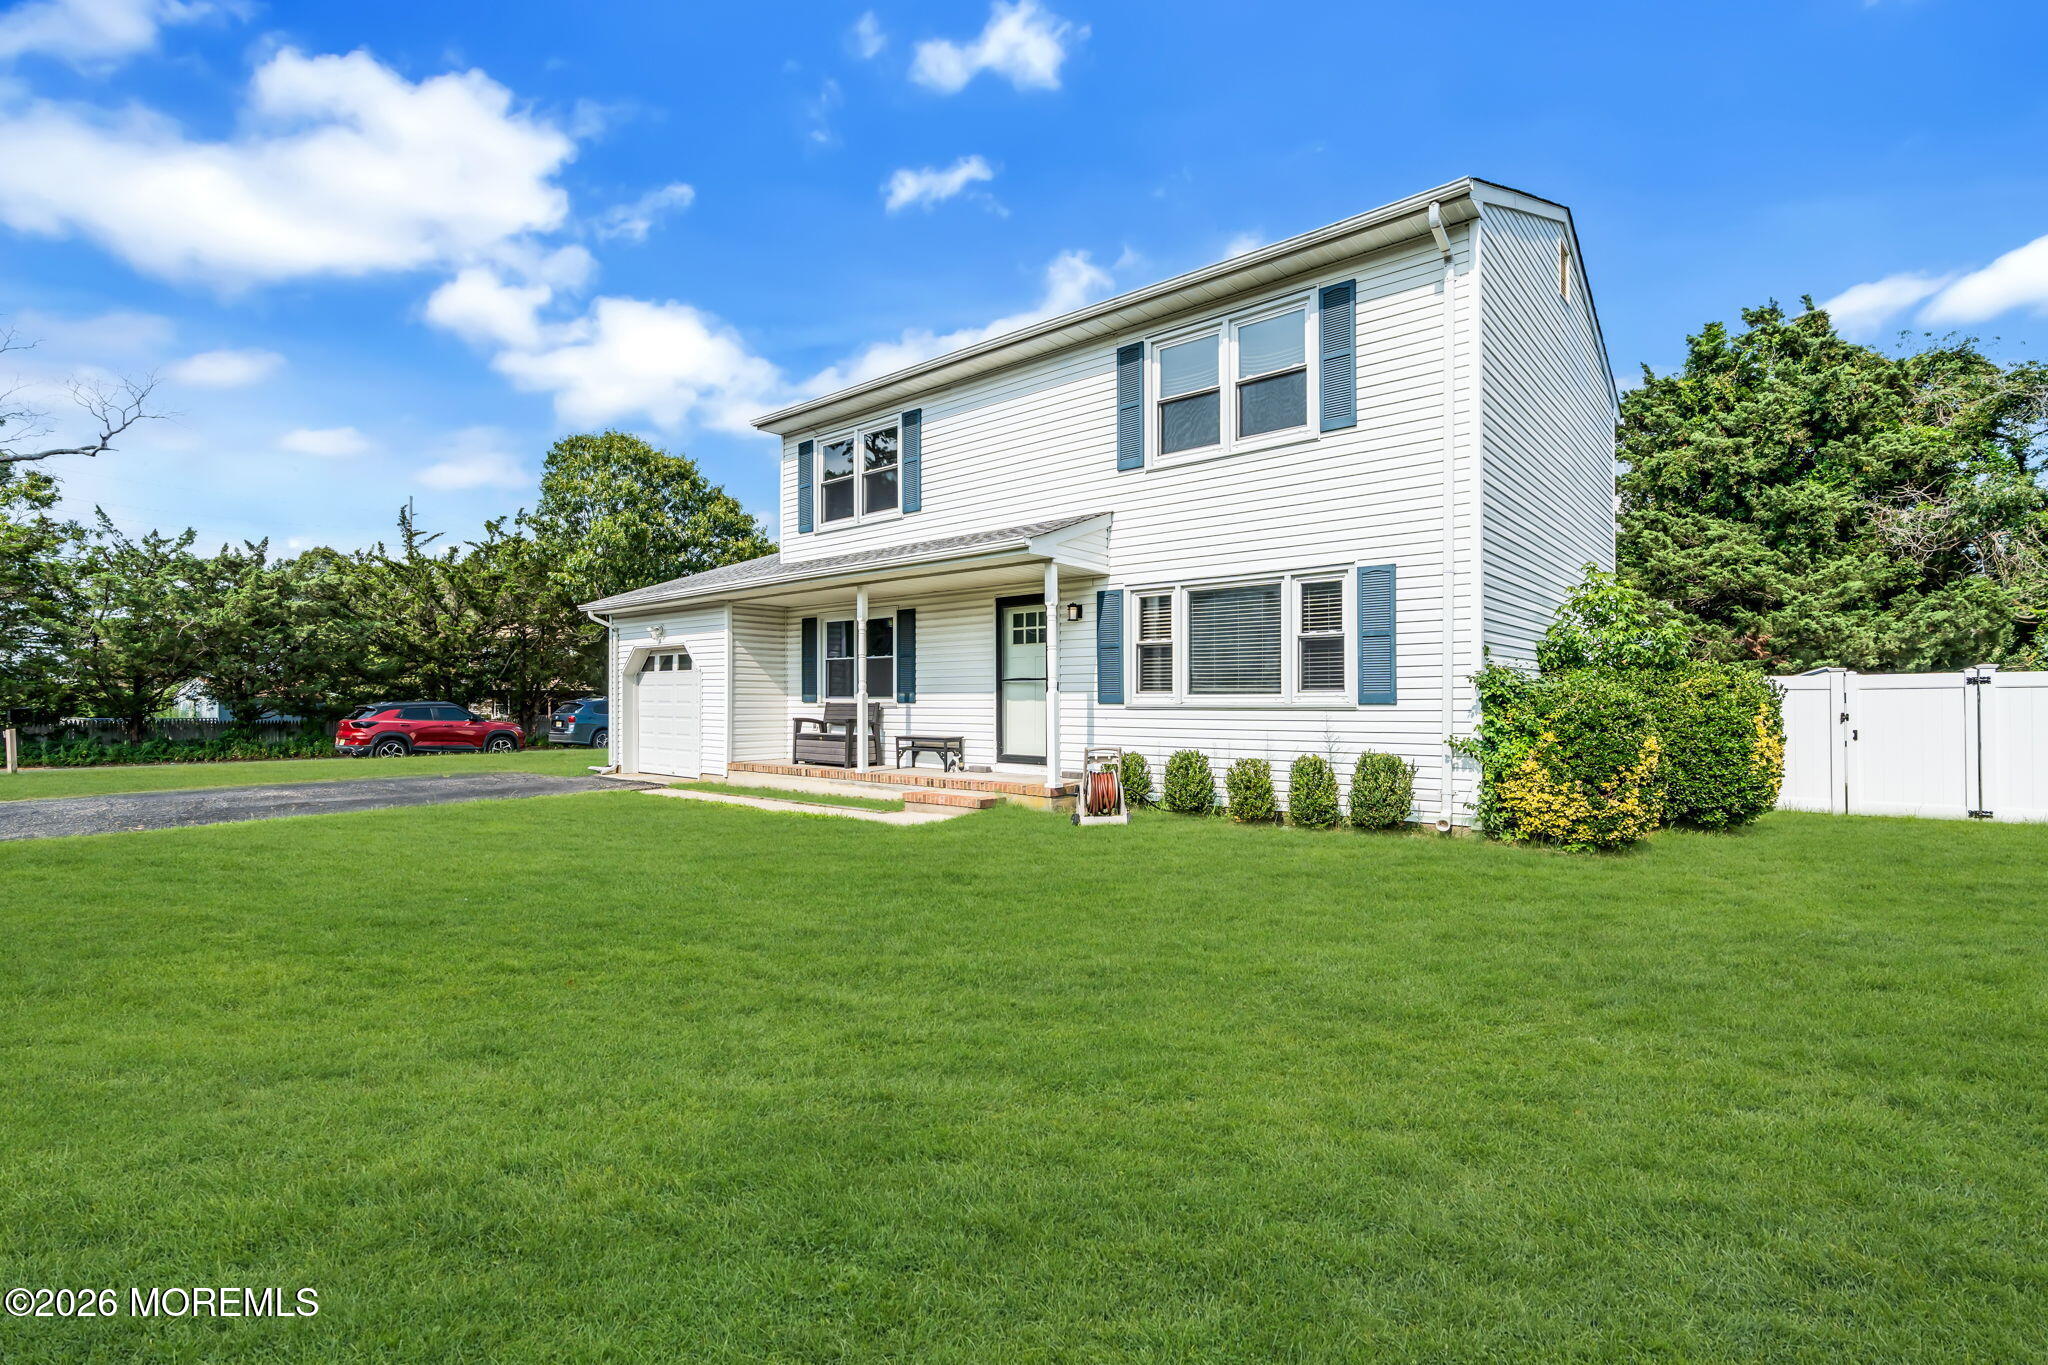
Save
Ask
Tour
Hide
Mortgage Calculator
Monthly Payment (Est.)
$2,733Calculator powered by Showcase IDX, a Constellation1 Company. Copyright ©2026 Information is deemed reliable but not guaranteed.
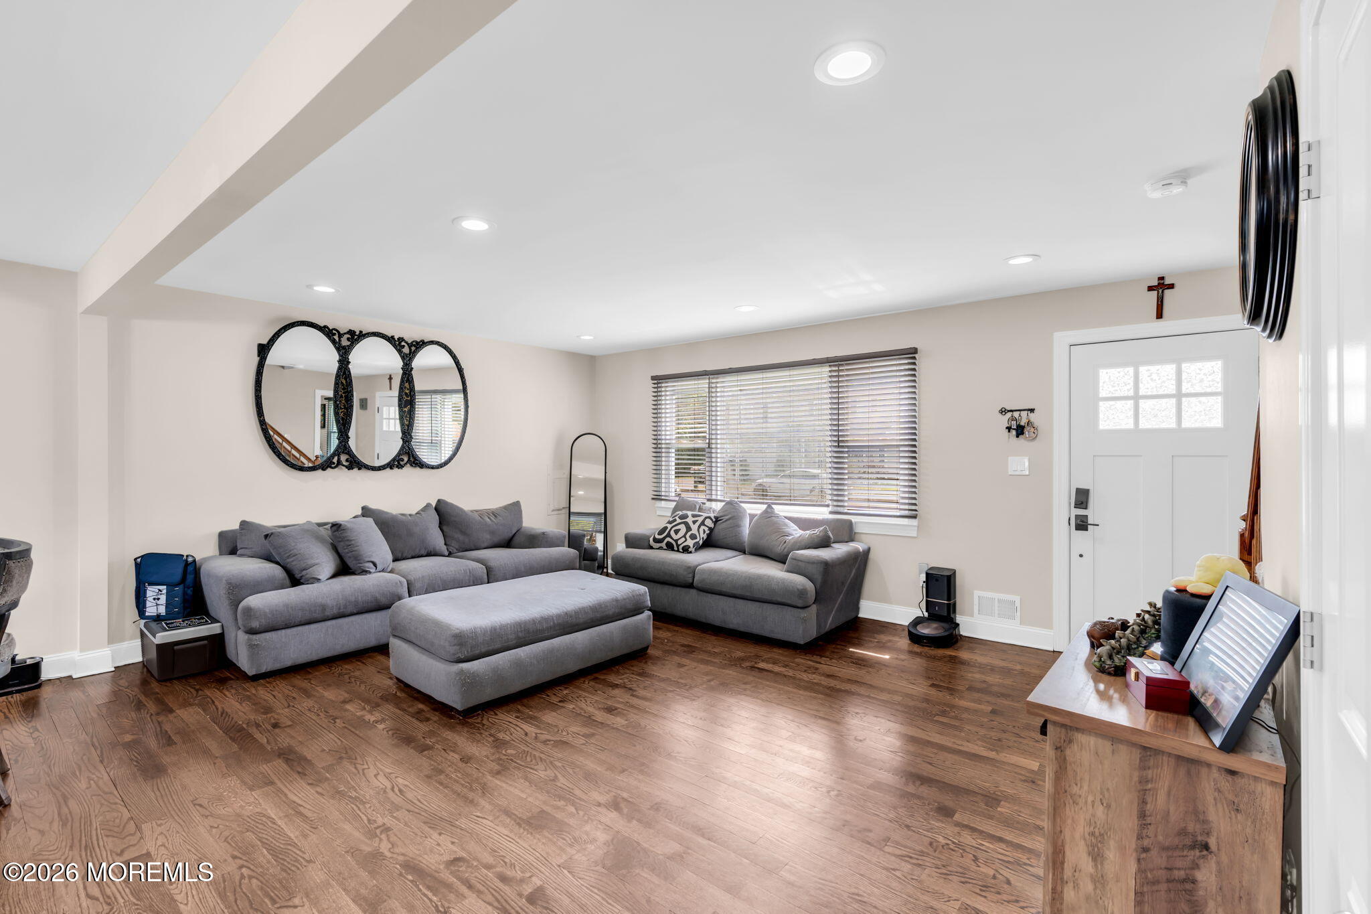
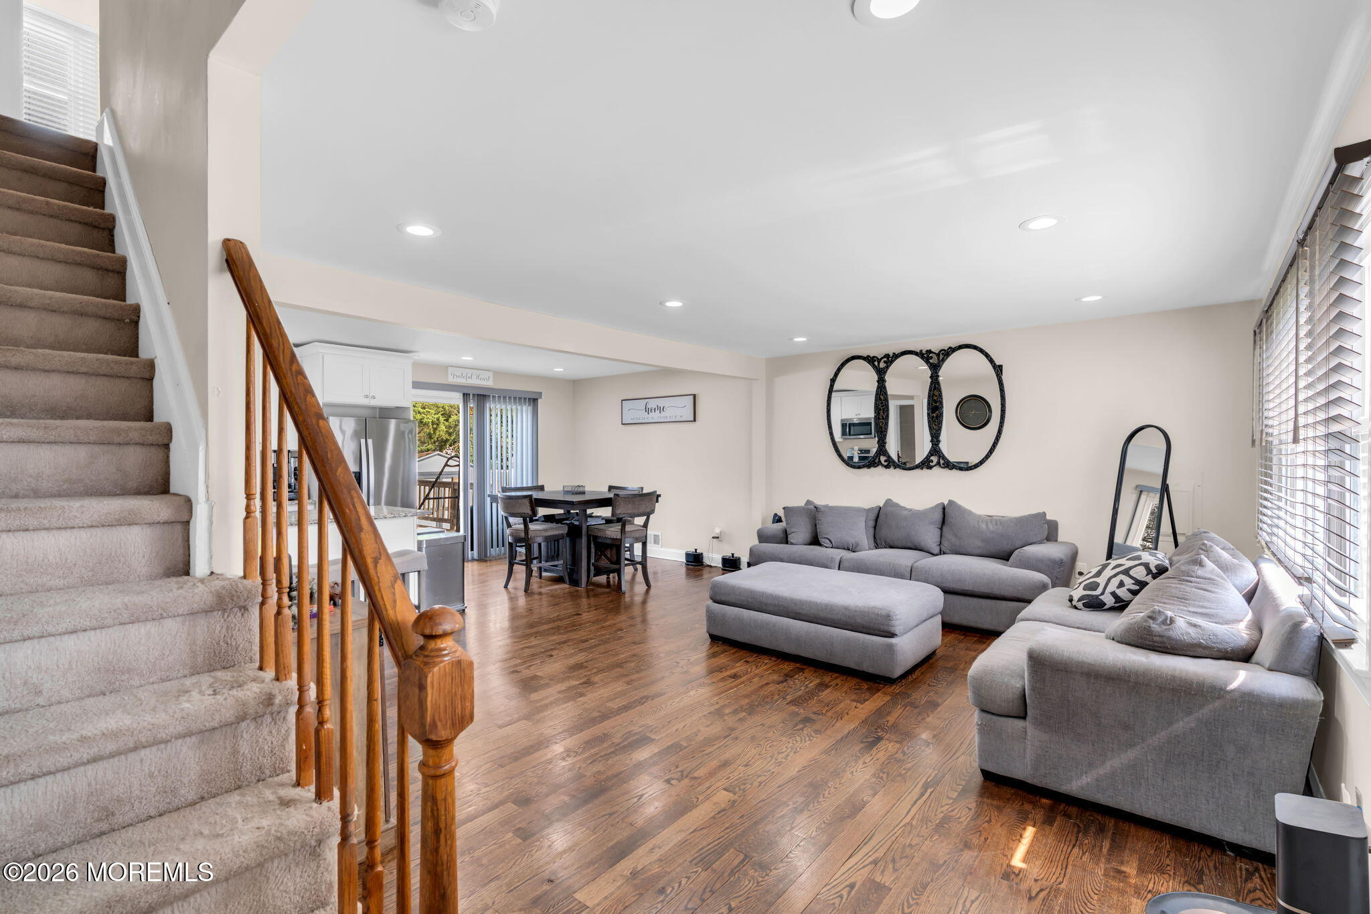
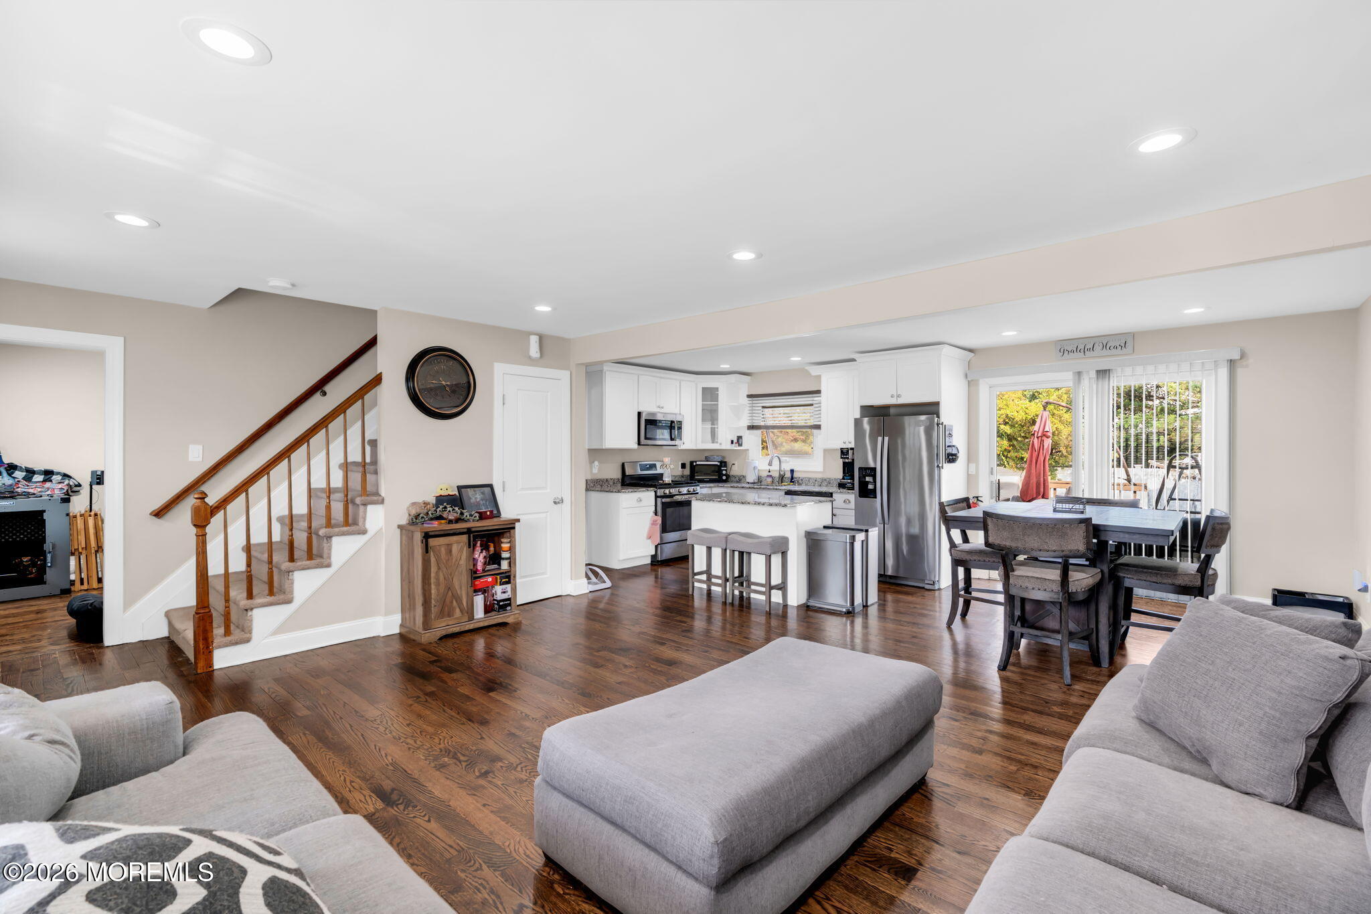
This is a Coming Soon Listing! Showings begin August 20, 2026. Step inside this move-in-ready Brick home featuring a sun-filled living room, dedicated dining area, and beautifully updated kitchen with white shaker cabinetry, granite countertops, stainless steel appliances, and a spacious center island. Hardwood floors flow throughout the main living areas, while a separate family room offers flexible space for relaxing, entertaining, or working from home. Outside, an oversized deck overlooks the backyard and creates the perfect setting for summer barbecues and gatherings. Ideally located near shopping, dining, major roadways, and the Jersey Shore!
Save
Ask
Tour
Hide
Listing Snapshot
Price
$599,000
Days On Site
1 Day
Bedrooms
4
Inside Area (SqFt)
1,470 sqft
Total Baths
2
Full Baths
2
Partial Baths
N/A
Lot Size
0.21 Acres
Year Built
1985
MLS® Number
22625763
Status
Coming Soon
Property Tax
$7,075
HOA/Condo/Coop Fees
N/A
Sq Ft Source
N/A
Friends & Family
Recent Activity
| yesterday | Listing first seen on site | |
| yesterday | Listing updated with changes from the MLS® |
General Features
Acres
0.21
Attached Garage
Yes
Garage
Yes
Garage Spaces
1
Parking
AsphaltDrivewayAttached
Property Sub Type
Single Family Residence
Sewer
Public Sewer
SqFt Total
1470
Style
Colonial
Water Source
Public
Zoning
Residential, Single Family
Interior Features
Appliances
DishwasherMicrowaveRefrigeratorCooktopGas Water Heater
Basement
Crawl Space
Cooling
Central Air
Heating
Natural GasForced Air
Bathroom
Level - Second
Bedroom
Dimensions - 13 x 11Level - Second
Laundry
Level - First
Primary Bedroom
Dimensions - 15 x 13Level - Second
Save
Ask
Tour
Hide
Exterior Features
Lot Features
Corner Lot
Other Structures
Shed(s)
Patio And Porch
Deck
Roof
Shingle
Windows/Doors
Sliding Doors
Community Features
Financing Terms Available
FHAConventionalCash
MLS Area
Osbornville
Listing courtesy of Alfred Oliva of EXP Realty

Properties marked with this logo are courtesy of the Monmouth Ocean Regional MLS. Data deemed reliable but not guaranteed. Monmouth Ocean Regional REALTORS ®
Properties marked with this logo are courtesy of the Monmouth Ocean Regional MLS. Data deemed reliable but not guaranteed. Monmouth Ocean Regional REALTORS ®
Neighborhood & Commute
Source: Walkscore
Disclosure: Community information and market data powered by Constellation Data Labs. Information is deemed reliable but not guaranteed.
Save
Ask
Tour
Hide
Did you know? You can invite friends and family to your search. They can join your search, rate and discuss listings with you.