Save
Ask
Tour
Hide
Share
$320,000
New Listing

669B Buckingham Drive
Manchester, NJ 08759

For Sale|Condominium|Active
2
Beds
2
Total Baths
2
Full Baths
1,468
SqFt
$218
/SqFt
1981
Built
Subdivision:
Leisure Vlg W
County:
Ocean
Call Now: 1-732-788-1148
Is this the listing for you? We can help make it yours.
1-732-788-1148
669B Buckingham Drive669B Buckingham Drive669B Buckingham Drive669B Buckingham Drive
Save
Ask
Tour
Hide
Share

Mortgage Calculator

Monthly Payment (Est.)

$1,460
Calculator powered by Showcase IDX, a Constellation1 Company. Copyright ©2026 Information is deemed reliable but not guaranteed.

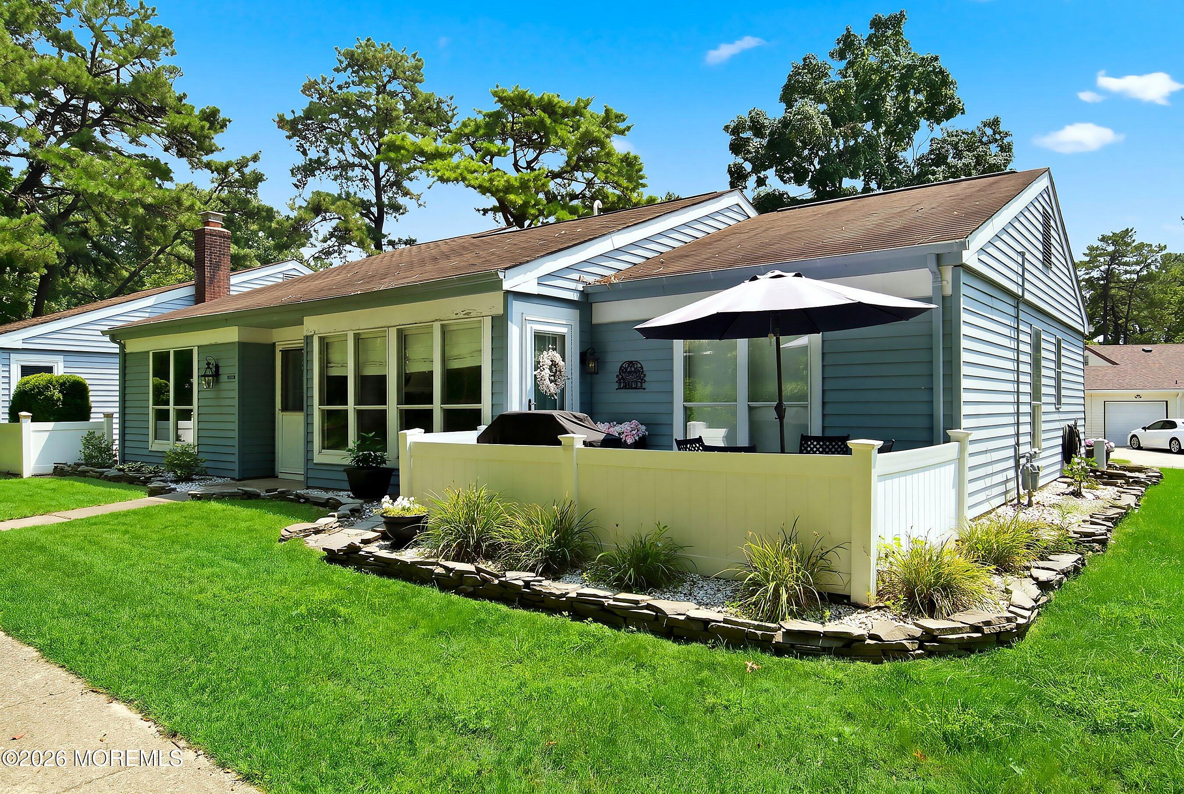
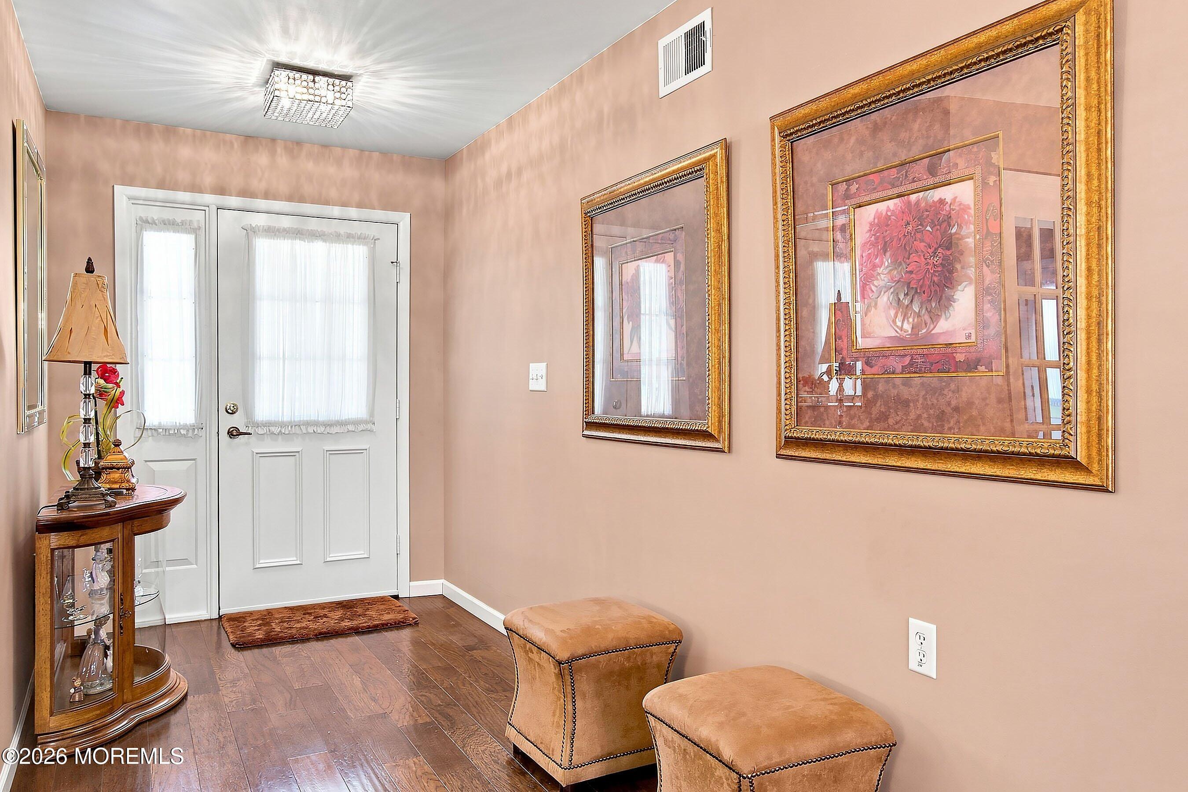
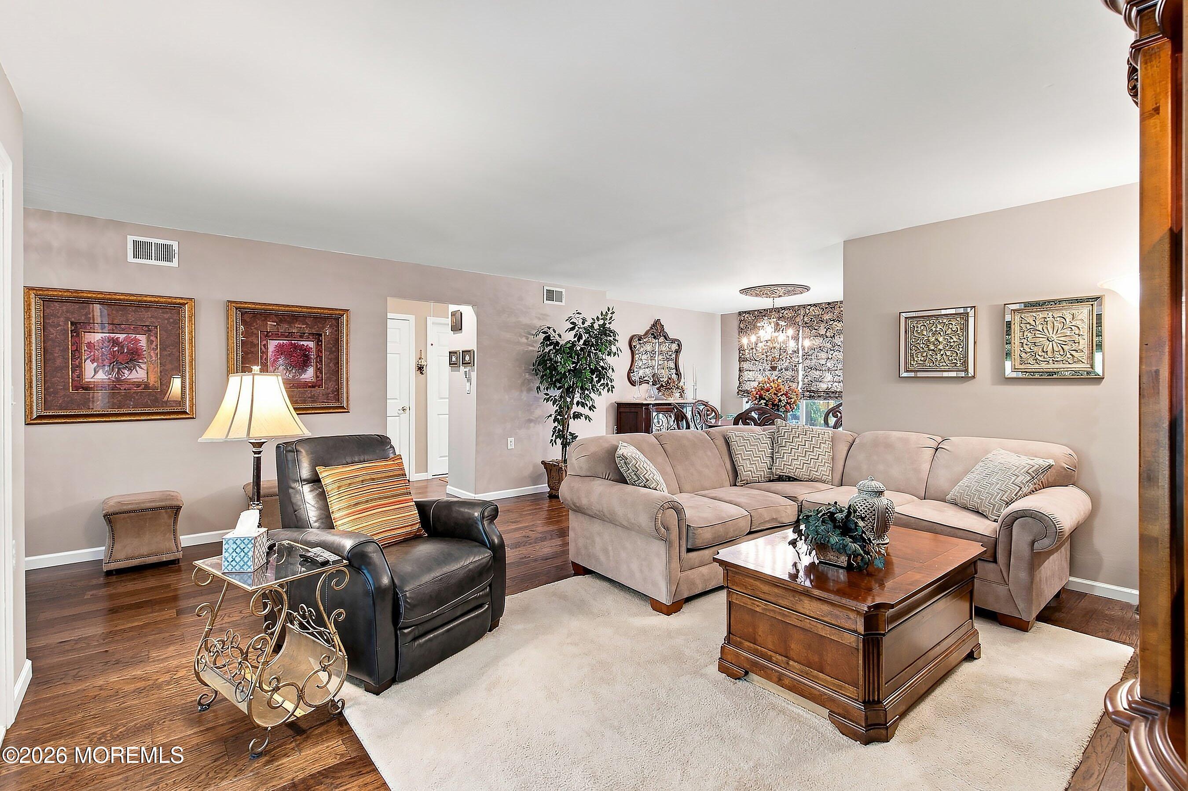
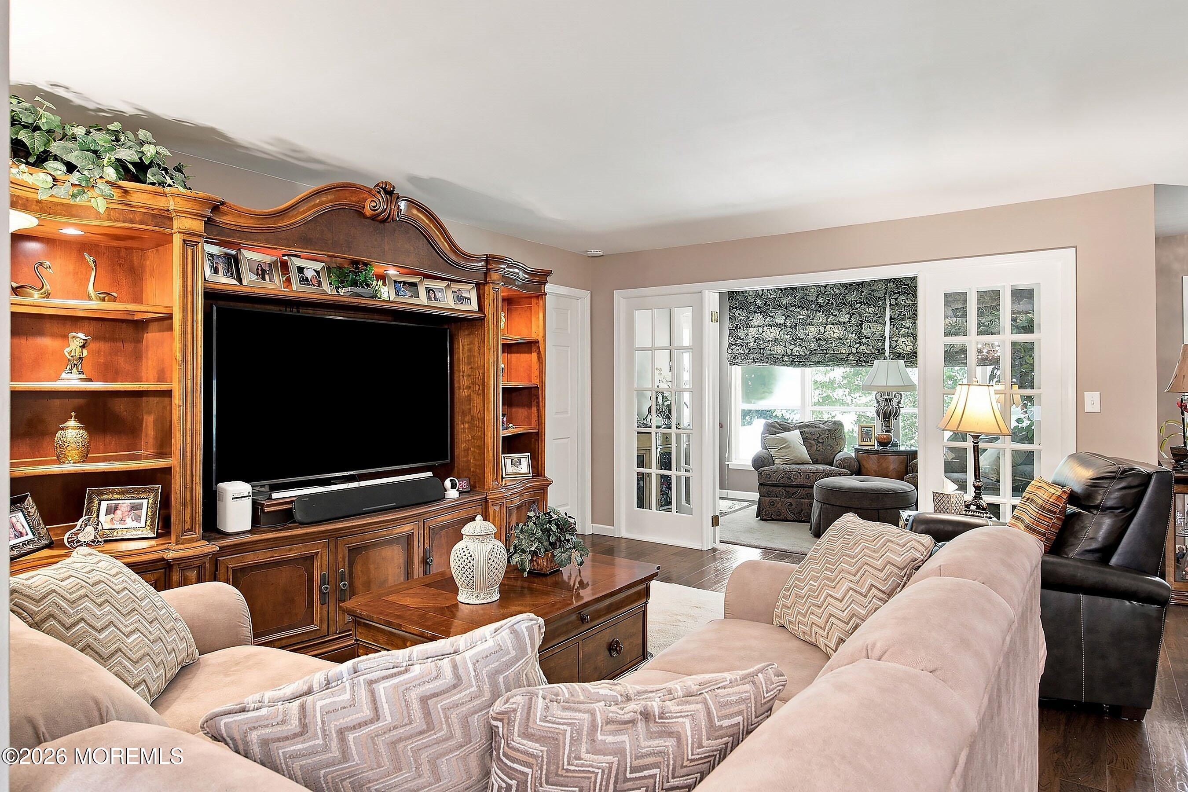
Welcome to Leisure Village West, where resort-style living meets comfort and convenience! This meticulously maintained home is truly move-in ready. The entire home has been converted to natural gas, offering added efficiency and convenience. A new roof is scheduled to be replaced by the end of the year. The updated eat-in kitchen features beautiful granite countertops and soft-close cabinetry, creating a stylish and functional space for everyday living and entertaining. Relax with your morning coffee or unwind with friends in the inviting 3-season room, providing additional living space and a wonderful place to enjoy the outdoors in comfort. Come experience all that Leisure Village West has to offer and make this beautifully maintained home your own!

Save
Ask
Tour
Hide
Share
Listing Snapshot
Price 
$320,000
Days On Site 
0 Days
Bedrooms 
2
Inside Area (SqFt) 
1,468 sqft
Total Baths 
2
Full Baths 
2
Partial Baths 
N/A
Lot Size 
0.17 Acres
Year Built 
1981
MLS® Number 
22625765
Status 
Active
Property Tax 
$4,458
HOA/Condo/Coop Fees 
$440 monthly
Sq Ft Source 
N/A
Friends & Family
Recent Activity
24 hours agoListing first seen on site
24 hours agoListing updated with changes from the MLS®
General Features
Acres 
0.17
Attached Garage 
Yes
Foundation 
Slab
Garage 
Yes
Garage Spaces 
1
Parking 
Garage Door OpenerDirect AccessPavedDrivewayAttached
Property Sub Type 
Condominium
Security 
Security Guard
Sewer 
Public Sewer
SqFt Total 
1468
Style 
Ranch
Water Source 
Public
Interior Features
Appliances 
DishwasherDryerMicrowaveRefrigeratorCooktopWasherGas Water Heater
Cooling 
Central Air
Flooring 
Ceramic TileLaminate
Heating 
Natural Gas
Interior 
Recessed Lighting
Bathroom 
Dimensions - 8.4 x 5.1Level - FirstDescription - room size approximate
Bedroom 
Dimensions - 13.6 x 14.11Level - FirstDescription - room size approximate
Dining Room 
Dimensions - 11.8 x 10.6Level - FirstDescription - room size approximate
Kitchen 
Dimensions - 16.11 x 10.2Level - FirstDescription - room size approximate
Laundry 
Dimensions - 5.5 x 5.8Level - FirstDescription - room size approximate
Living Room 
Dimensions - 19 x 15.6Level - FirstDescription - room size approximate
Primary Bathroom 
Dimensions - 5.5 x 8.4Level - FirstDescription - room size approximate
Primary Bedroom 
Dimensions - 14 x 14.1Level - FirstDescription - room size approximate
Sunroom 
Dimensions - 12.2 x 7.9Description - room size approximate
Save
Ask
Tour
Hide
Share
Exterior Features
Construction Details 
Aluminum Siding
Patio And Porch 
Patio
Pool Features 
HeatedIn Ground
Roof 
Shingle
Windows/Doors 
French Doors
Community Features
Association Amenities 
PoolTennis Court(s)Spa/Hot TubShuffleboard CourtManagementBoat DockGolf CourseClubhouseJogging PathFitness CenterSport CourtRecreation Facilities
Association Dues 
440
Community Features 
Pool
Financing Terms Available 
ConventionalCash
HOA Fee Frequency 
Monthly
MLS Area 
Buckingham
Senior Community 
Yes
Schools
School District
Unknown
Elementary School
Unknown
Middle School
Manchester TWP
High School
Manchester Twnshp
Listing courtesy of Sandra Hage of NextHome Realty Premier Properties


Properties marked with this logo are courtesy of the Monmouth Ocean Regional MLS. Data deemed reliable but not guaranteed. Monmouth Ocean Regional REALTORS ®

Neighborhood & Commute
Source: Walkscore
Disclosure: Community information and market data powered by Constellation Data Labs. Information is deemed reliable but not guaranteed.
Save
Ask
Tour
Hide
Share