Save
Ask
Tour
Hide
Share
$444,000
New Listing

2555 Ridgemont Court
Toms River, NJ 08755

For Sale|Single Family Residence|Active
2
Beds
2
Total Baths
2
Full Baths
1,739
SqFt
$255
/SqFt
1997
Built
Subdivision:
Lake Ridge
County:
Ocean
Call Now: 1-732-788-1148
Is this the listing for you? We can help make it yours.
1-732-788-1148
2555 Ridgemont Court2555 Ridgemont Court2555 Ridgemont Court2555 Ridgemont Court
Save
Ask
Tour
Hide
Share

Mortgage Calculator

Monthly Payment (Est.)

$2,026
Calculator powered by Showcase IDX, a Constellation1 Company. Copyright ©2026 Information is deemed reliable but not guaranteed.

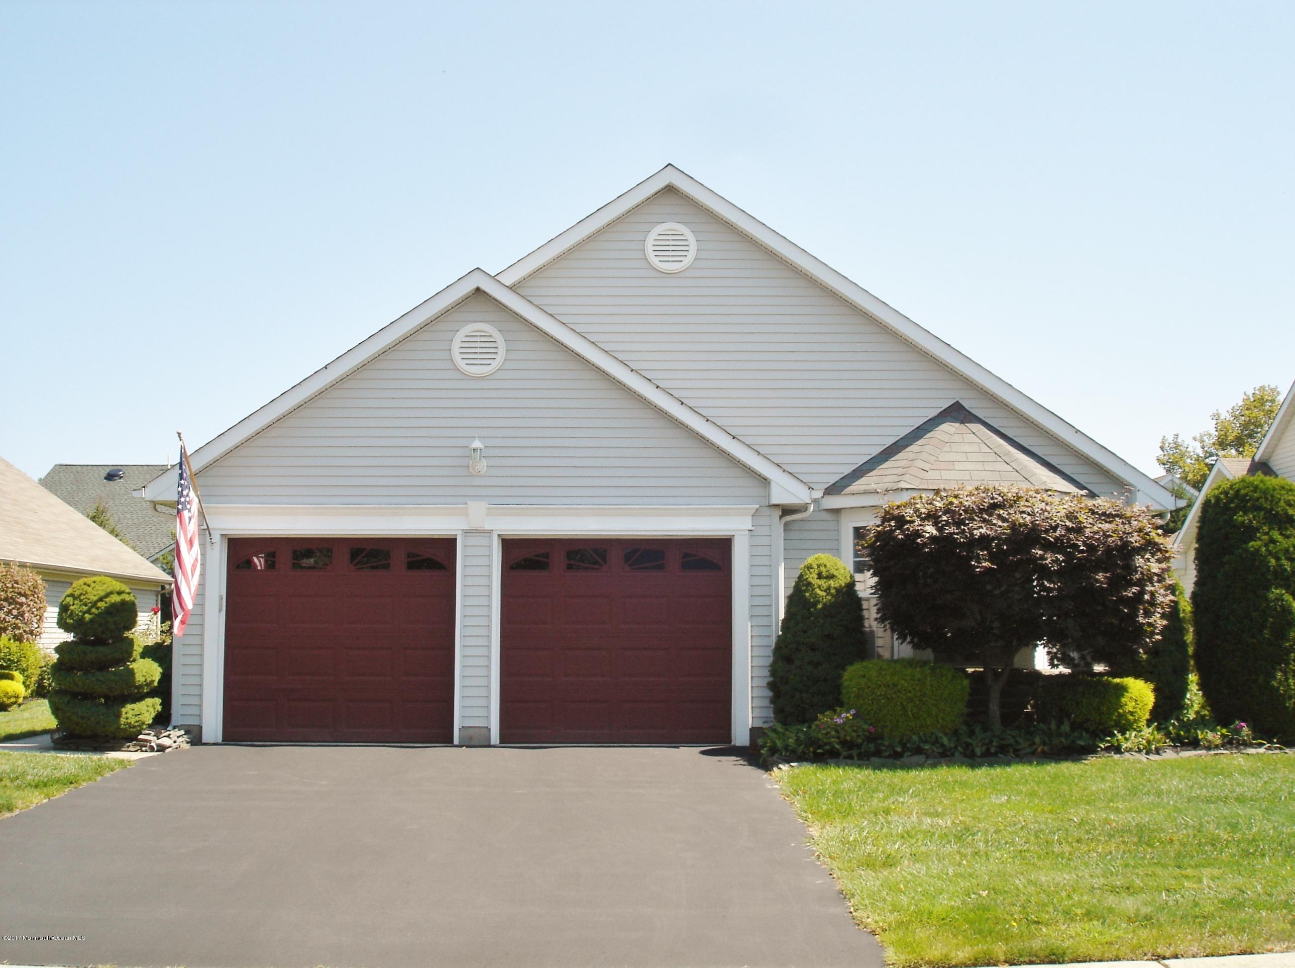
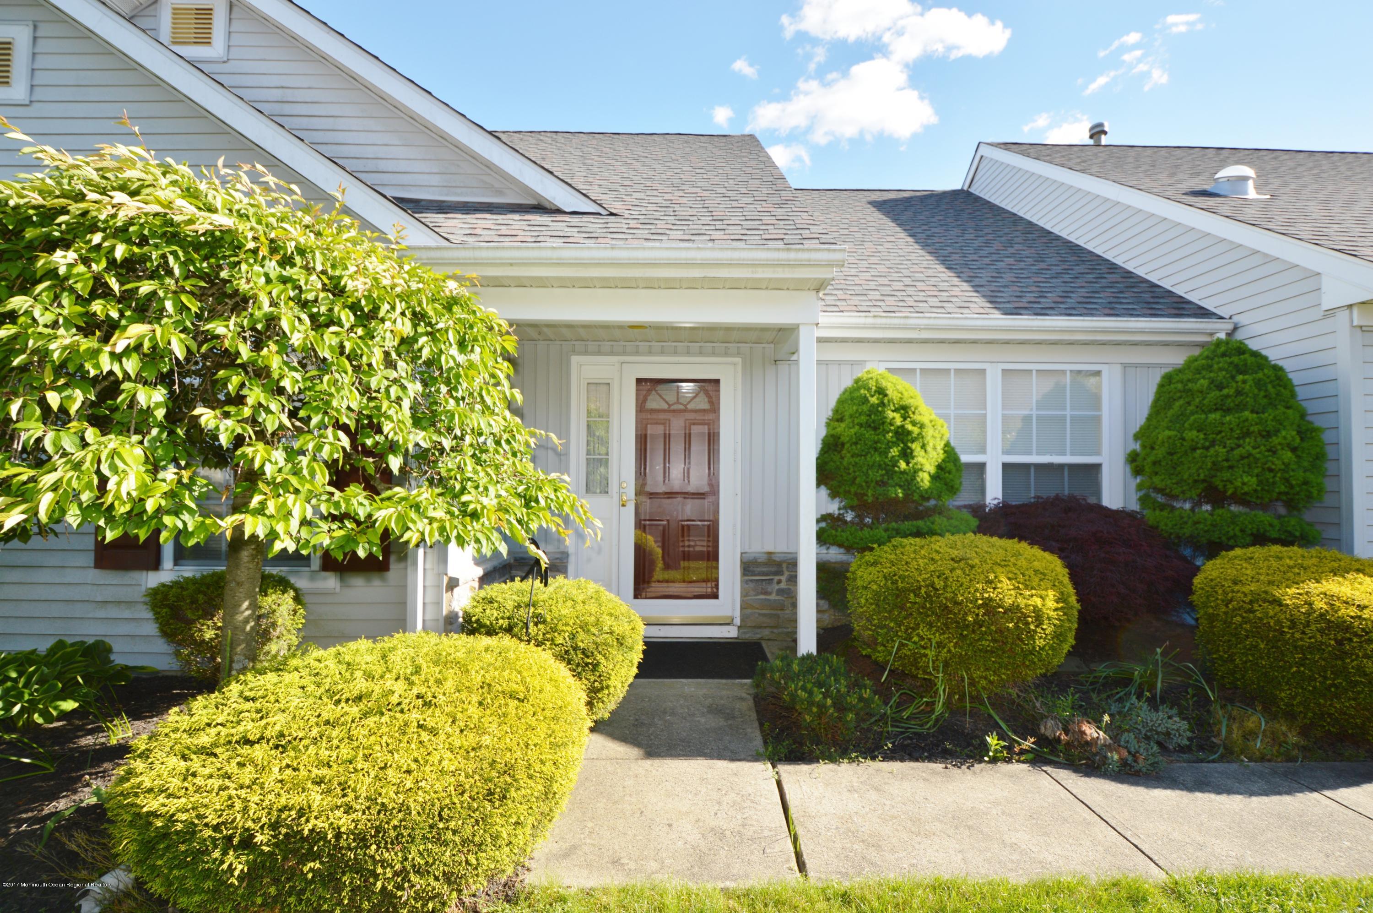
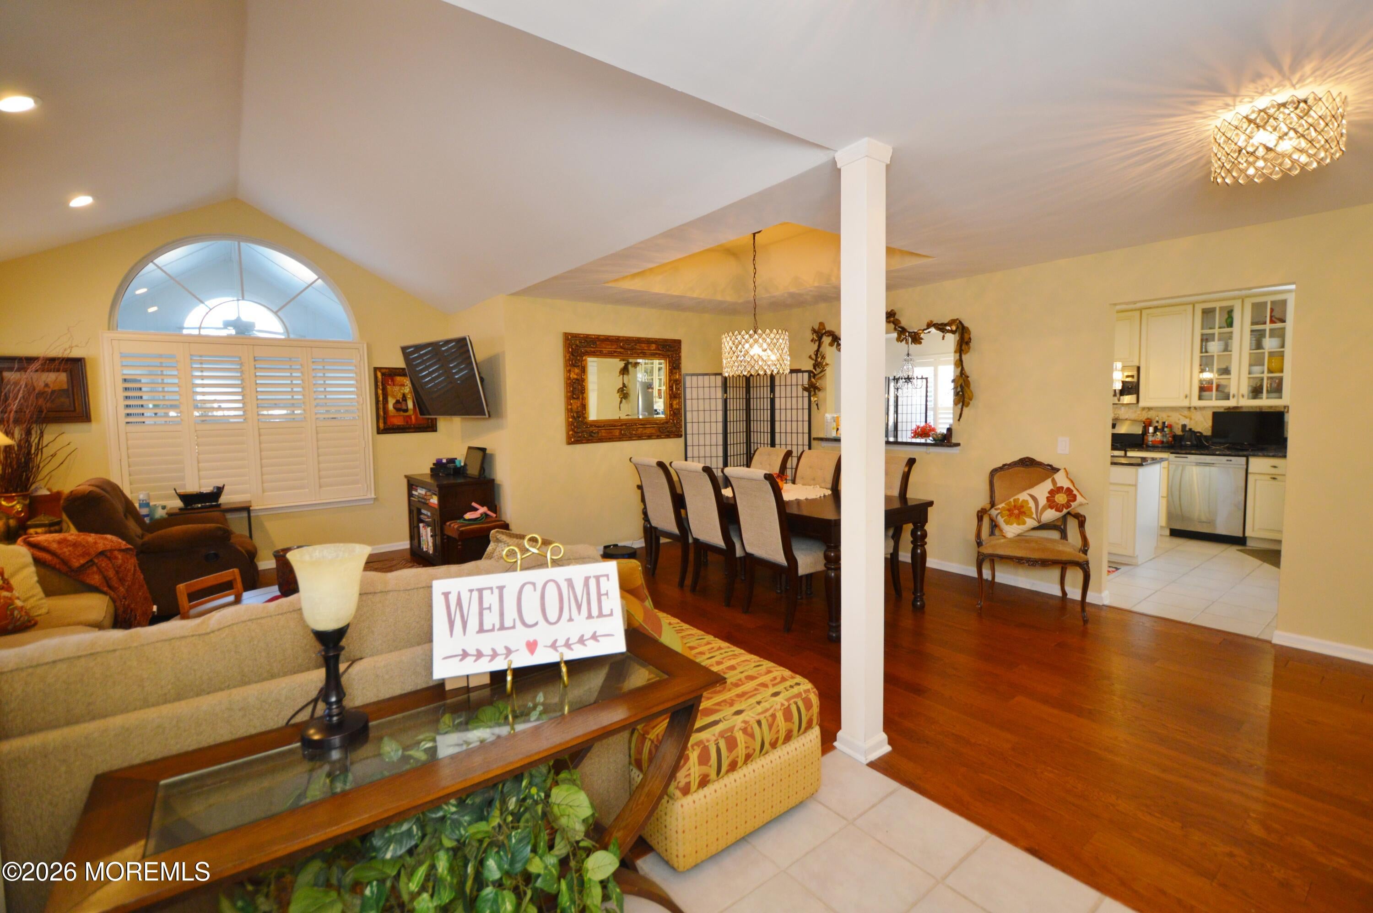
Price Reposition ~ HURRY! Quick Closing Possible ~ Expanded Devon with Beautiful ENGINEERED HARDWOOD FLOORS throughout the home A RENOVATED KITCHEN PLUS AN ADDITIONAL 11.9 X 11.9 THREE SEASON SUNROOM LOCATED ON A CUL-DE-SAC in the HIGHLY DESIRED GATED ACTIVE ADULT COMMUNITY OF LAKE RIDGE ~ There are CUSTOM PLANTATION SHUTTERS IN THE LIVING ROOM, KITCHEN AND FAMILY ROOM/DEN along with BEAUTIFUL LIGHT FIXTURES~ Living Room/Dining Room Combo offers an OPEN FLOOR PLAN which is perfect for entertaining and a REMODELED KITCHEN FEATURING 42'' CABINETS, GRANITE COUNTERTOPS, TILE BACKSPLASH AND FLOOR, STAINLESS STEEL APPLIANCES WITH A FRENCH DOOR REFRIGERATOR and a ''CUT OUT TO THE DINING ROOM'' ~ The Adjacent Family Room/Den also has a ceiling fan ~ There is an optional WATER PURIFIER WITH REVERSE OSMOSIS FOR THE WATER and a WELL FOR LAWN IRRIGATION which is a A REAL MONEY SAVER ~ Primary Suite with CATHEDRAL CEILINGS, FAN, UPDATED LIGHT FIXTURES, a BONUS BAY WINDOW that offers natural light, Two Walk in Closets and an Ensuite bath with a Garden Soaking Tub and Stall Shower ~ Guest Bedroom with RECESSED LIGHTS, CUSTOM PENDANT LIGHTS AND CEILING FAN ~ Guest Bathroom with a Tub ~ Laundry room with LG washer and dryer and a utility sink ~ Direct Entry TWO CAR GARAGE has pull down stairs for addition attic storage ~ TRIPLE WIDE REAR PATIO is Perfect with summer barbeques ~ Highly Desired Lake Ridge is a Gated Active Adult Community which offers LOW HOA FEES, LOW TAXES, a heated indoor pool which is open all year, an outdoor pool, a fitness center, tennis and pickleball courts, mat yoga and chair yoga, bowling, bridge, bocce, dance, mahjongg, card rooms, billiards room, social room, library, many social clubs, multiday travel club, so much more and something for everyone. TRULY A MUST SEE HOME. COME JOIN US AND HAVE FUN! Don't miss out!

Save
Ask
Tour
Hide
Share
Listing Snapshot
Price 
$444,000
Days On Site 
0 Days
Bedrooms 
2
Inside Area (SqFt) 
1,739 sqft
Total Baths 
2
Full Baths 
2
Partial Baths 
N/A
Lot Size 
0.14 Acres
Year Built 
1997
MLS® Number 
22625809
Status 
Active
Property Tax 
$5,603
HOA/Condo/Coop Fees 
$239 monthly
Sq Ft Source 
N/A
Friends & Family
Recent Activity
20 hours agoListing first seen on site
20 hours agoListing updated with changes from the MLS®
General Features
Acres 
0.14
Attached Garage 
Yes
Foundation 
Slab
Garage 
Yes
Garage Spaces 
2
Parking 
Garage Door OpenerDirect AccessAsphaltDrivewayOversizedAttached
Property Sub Type 
Single Family Residence
Security 
Security Guard
Sewer 
Public Sewer
SqFt Total 
1739
Style 
RanchDetached
Water Source 
Public
Zoning 
Planned Residential
Interior Features
Appliances 
DishwasherDryerMicrowaveRefrigeratorCooktopWasherGas Water Heater
Basement 
None
Cooling 
Attic FanCeiling Fan(s)Central Air
Flooring 
Ceramic TileTile
Heating 
Natural GasForced Air
Interior 
Recessed Lighting
Window Features 
Skylight(s)
Bathroom 
Level - FirstDescription - Full
Bedroom 
Dimensions - 11 x 10.11Level - First
Dining Room 
Dimensions - 12.1 x 9.2Level - First
Family Room 
Dimensions - 20 x 10Level - First
Foyer 
Dimensions - 17.3 x 17Level - First
Kitchen 
Dimensions - 18 x 11.1Level - First
Laundry 
Level - First
Living Room 
Dimensions - 17.5 x 11.9Level - First
Primary Bathroom 
Dimensions - 11 x 10.11Level - First
Primary Bedroom 
Dimensions - 17 x 12.8Level - First
Sunroom 
Dimensions - 11.9 x 11.9Level - First
Save
Ask
Tour
Hide
Share
Exterior Features
Lot Features 
Cul-De-Sac
Patio And Porch 
PatioPorchEnclosed
Pool Features 
HeatedIn GroundIndoor
Roof 
Shingle
Windows/Doors 
Skylight(s)
Community Features
Association Amenities 
PoolTennis Court(s)Shuffleboard CourtManagementClubhouseJogging PathLandscapingFitness CenterRecreation Facilities
Association Dues 
717
Community Features 
Pool
HOA Fee Frequency 
Quarterly
MLS Area 
None
Senior Community 
Yes
Listing courtesy of Elaine C Certa-Morrison of RE/MAX Elite


Properties marked with this logo are courtesy of the Monmouth Ocean Regional MLS. Data deemed reliable but not guaranteed. Monmouth Ocean Regional REALTORS ®

Neighborhood & Commute
Source: Walkscore
Disclosure: Community information and market data powered by Constellation Data Labs. Information is deemed reliable but not guaranteed.
Save
Ask
Tour
Hide
Share