Save
Ask
Tour
Hide
Share
$1,149,900
New Listing

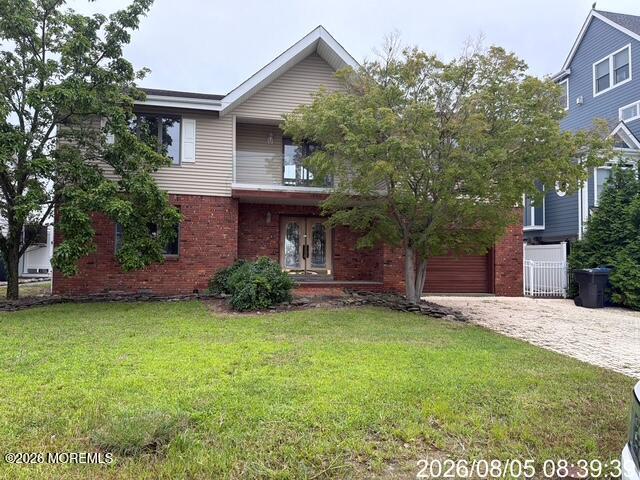
1893 Lookout Drive
Toms River, NJ 08753

For Sale|Single Family Residence|Active
4
Beds
4
Total Baths
4
Full Baths
2,896
SqFt
$397
/SqFt
1986
Built
Subdivision:
Snug Harbor
County:
Ocean
Call Now: 1-732-788-1148
Is this the listing for you? We can help make it yours.
1-732-788-1148
1893 Lookout Drive
Save
Ask
Tour
Hide
Share

Mortgage Calculator

Monthly Payment (Est.)

$5,246
Calculator powered by Showcase IDX, a Constellation1 Company. Copyright ©2026 Information is deemed reliable but not guaranteed.

Beautiful Silver Bay Waterfront Home - Incredible Opportunity Enjoy breathtaking views of Silver Bay from this unique bayfront property featuring 4 bedrooms, 4 bathrooms, and 2 kitchens. The home also offers 2-zone central air conditioning and 3-zone gas-fueled baseboard heat. Exceptional outdoor amenities include an in-ground pool, spacious patio, and second-level decks offering beautiful views of the bay. Please note: The property has been substantially damaged and is being sold as-is. The buyer will need to raise the existing structure or demolish and rebuild, subject to all applicable permits, regulations, and approvals. This is a rare opportunity to create your dream waterfront home on Silver Bay and enjoy spectacular views and an exceptional coastal lifestyle.

Save
Ask
Tour
Hide
Share
Listing Snapshot
Price 
$1,149,900
Days On Site 
0 Days
Bedrooms 
4
Inside Area (SqFt) 
2,896 sqft
Total Baths 
4
Full Baths 
4
Partial Baths 
N/A
Lot Size 
0.15 Acres
Year Built 
1986
MLS® Number 
22625815
Status 
Active
Property Tax 
$18,317
HOA/Condo/Coop Fees 
N/A
Sq Ft Source 
N/A
Friends & Family
Recent Activity
19 hours agoListing first seen on site
19 hours agoListing updated with changes from the MLS®
General Features
Acres 
0.15
Attached Garage 
Yes
Garage 
Yes
Garage Spaces 
1
Parking 
Direct AccessDrivewayAttached
Property Sub Type 
Single Family Residence
Security 
Security System
Sewer 
Public Sewer
SqFt Total 
2896
Style 
CustomContemporary
Water Source 
Public
Zoning 
Residential
Interior Features
Appliances 
DishwasherDisposalCooktopGas Water Heater
Basement 
Crawl Space
Cooling 
Ceiling Fan(s)Zoned
Fireplace 
Yes
Fireplaces 
2
Flooring 
VinylCeramic TileLaminateWood
Heating 
Natural GasBaseboard
Interior 
Beamed CeilingsRecessed Lighting
Window Features 
Window Coverings
Bedroom 
Dimensions - 14.11 x 12.11Level - First
Dining Room 
Dimensions - 12.11 x 14.11Level - Second
Family Room 
Dimensions - 32.6 x 16.4Level - First
Kitchen 
Dimensions - 14.9 x 9.1Level - First
Living Room 
Dimensions - 34.7 x 14.7Level - Second
Primary Bedroom 
Dimensions - 15.6 x 11.4Level - Second
Save
Ask
Tour
Hide
Share
Exterior Features
Construction Details 
Brick
Exterior 
Balcony
Frontage 
Bay/Harbor
Lot Features 
Waterfront
Patio And Porch 
DeckPatio
Pool Features 
In GroundVinyl
Roof 
Shingle
View 
Water
Waterview 
Water
Windows/Doors 
Window Coverings
Community Features
MLS Area 
Snug Harbor
Schools
School District
Unknown
Elementary School
Hooper Avenue
Middle School
TR Intr East
High School
Toms River East
Listing courtesy of Noelle Paschon of Paschon Realty LLC


Properties marked with this logo are courtesy of the Monmouth Ocean Regional MLS. Data deemed reliable but not guaranteed. Monmouth Ocean Regional REALTORS ®

Neighborhood & Commute
Source: Walkscore
Disclosure: Community information and market data powered by Constellation Data Labs. Information is deemed reliable but not guaranteed.
Save
Ask
Tour
Hide
Share