Save
Ask
Tour
Hide
Share
$525,000
New Listing

103 Allenhurst Avenue
Neptune Township, NJ 07753

Single Family Residence|Coming Soon
3
Beds
2
Total Baths
2
Full Baths
1975
Built
Subdivision:
Sunshine Vlg
County:
Monmouth
Call Now: 1-732-788-1148
Is this the listing for you? We can help make it yours.
1-732-788-1148
Upcoming Open Houses
Sat, Aug 22, 12:00 PM - 2:00 PM
103 Allenhurst Avenue103 Allenhurst Avenue103 Allenhurst Avenue103 Allenhurst Avenue
Save
Ask
Tour
Hide
Share

Mortgage Calculator

Monthly Payment (Est.)

$2,395
Calculator powered by Showcase IDX, a Constellation1 Company. Copyright ©2026 Information is deemed reliable but not guaranteed.

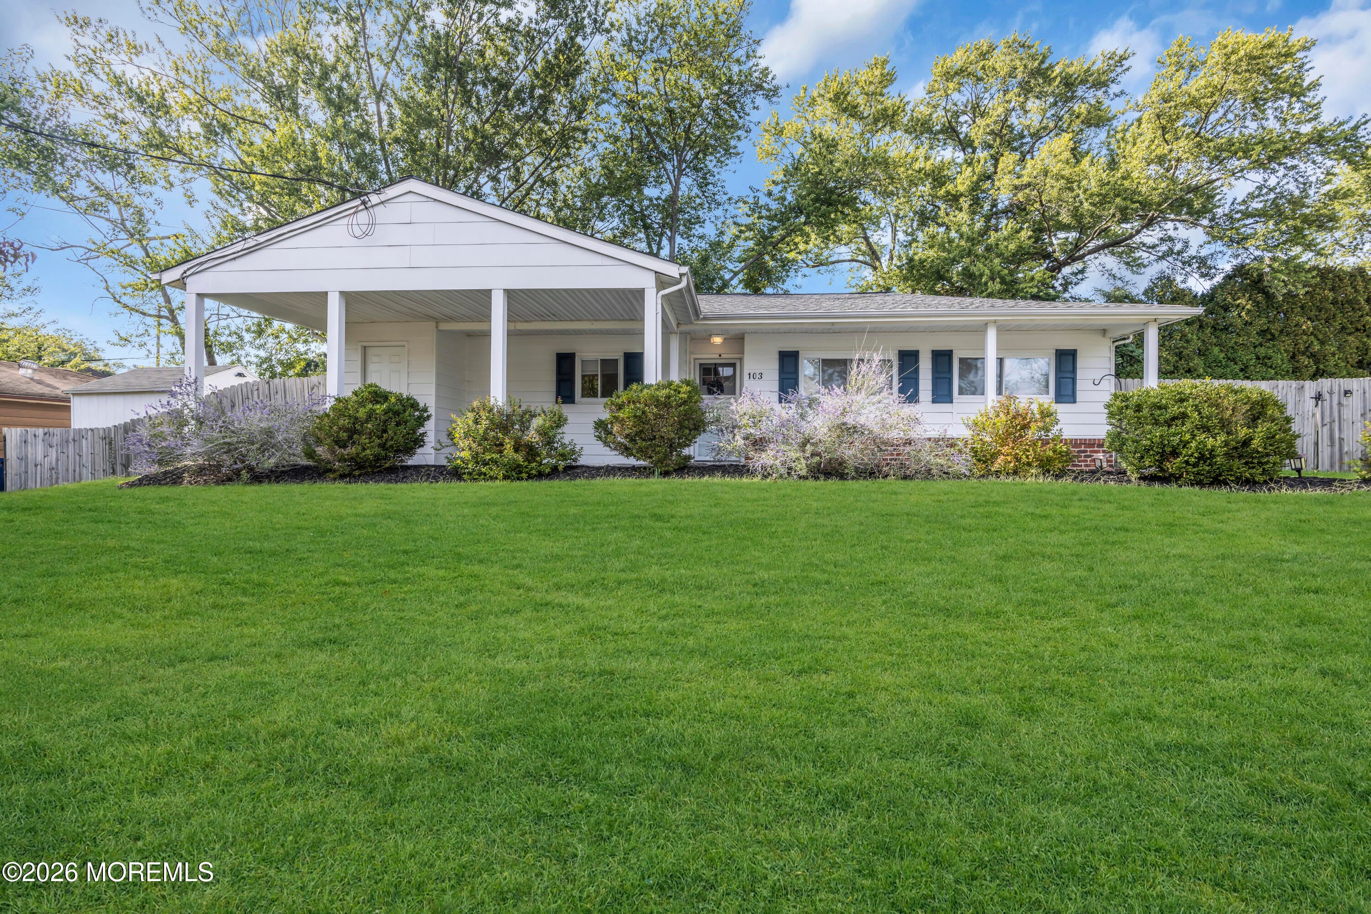

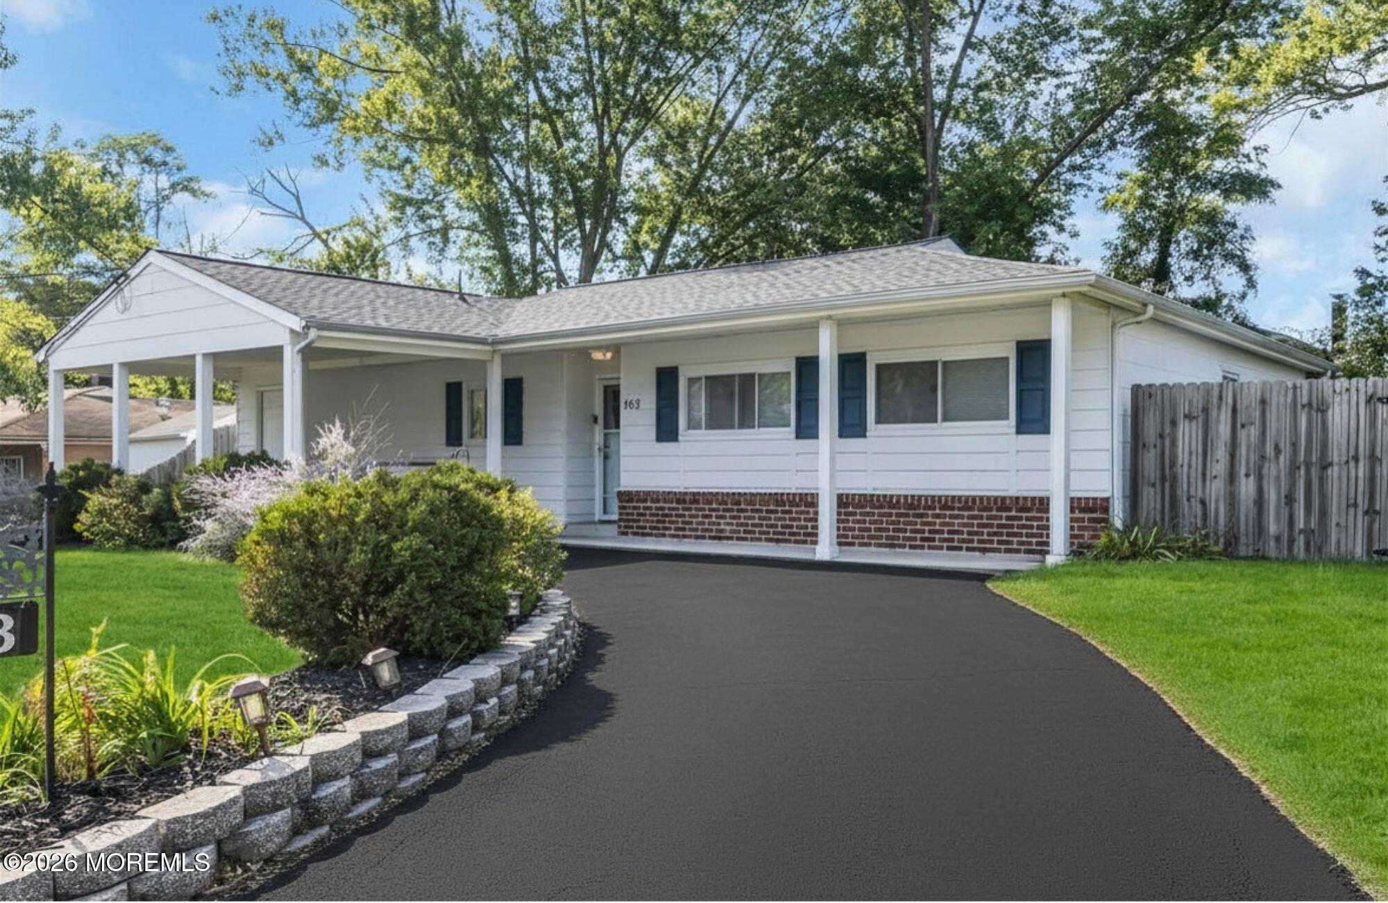
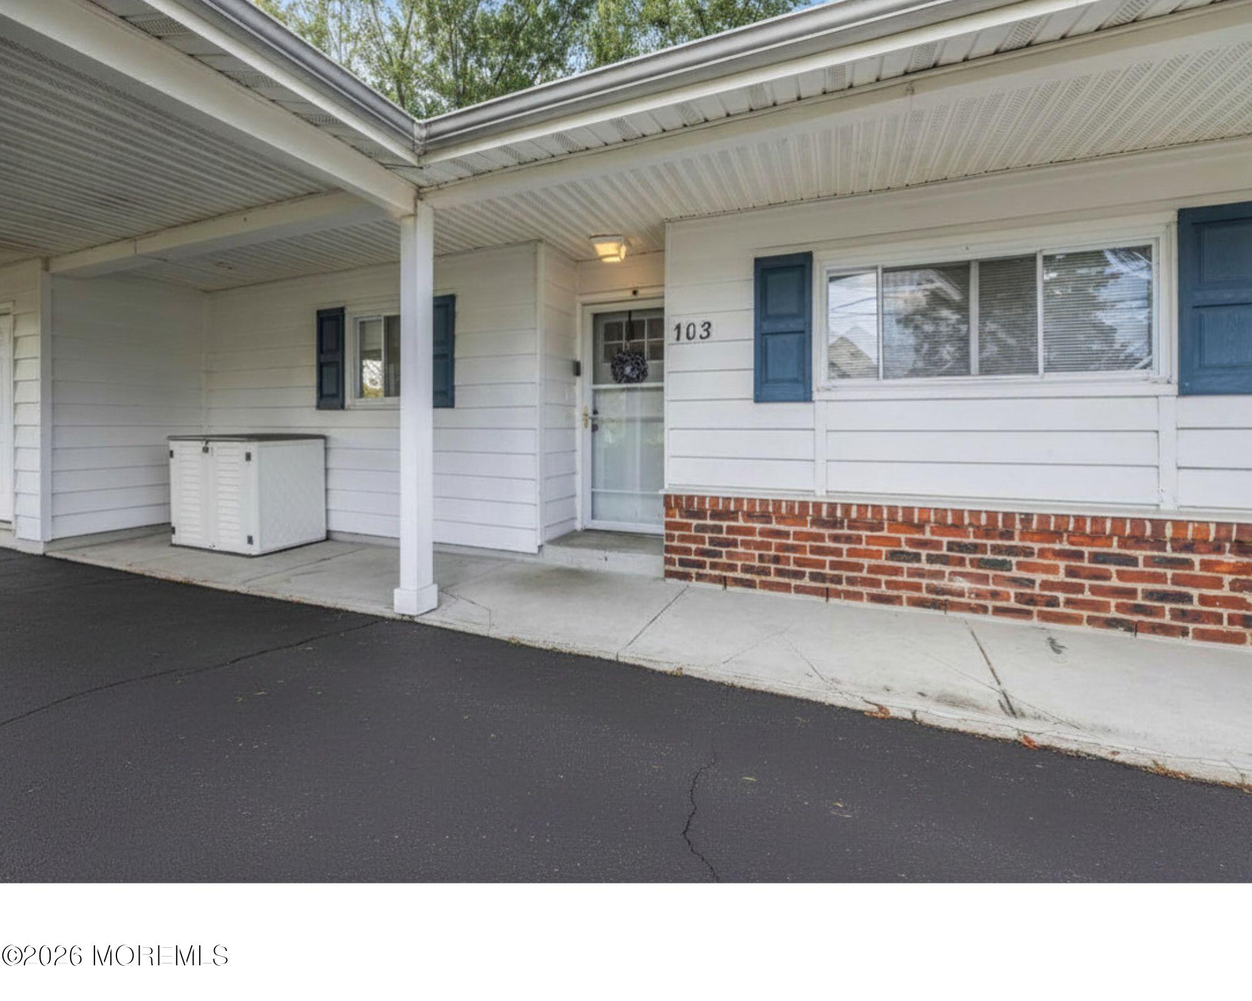
Coming Soon with showings on 8/20. Welcome to 103 Allenhurst Avenue--a beautifully maintained 3-bedroom, 2-full-bath ranch offering comfortable one-level living in Neptune Township. Step inside to an inviting open floor plan where spacious living and dining areas create an effortless setting for everyday living and entertaining. The bright kitchen features crisp white cabinetry, granite countertops, a stylish backsplash and stainless-steel appliances. Generously sized bedrooms and two full baths provide plenty of flexibility, while central air and gas heat add year-round comfort. Outside, enjoy a large, manicured property with ample space to relax, garden or gather with guests, plus a circular-style driveway offering convenient off-street parking. Ideally situated near Jersey Shore beaches, Asbury Park's vibrant dining and entertainment scene, shopping and major roadways. A wonderful opportunity to enjoy space, convenience and all the Jersey Shore area has to offer!

Save
Ask
Tour
Hide
Share
Listing Snapshot
Price 
$525,000
Days On Site 
0 Days
Bedrooms 
3
Inside Area (SqFt) 
N/A
Total Baths 
2
Full Baths 
2
Partial Baths 
N/A
Lot Size 
0.22 Acres
Year Built 
1975
MLS® Number 
22625825
Status 
Coming Soon
Property Tax 
$8,482
HOA/Condo/Coop Fees 
N/A
Sq Ft Source 
N/A
Friends & Family
Recent Activity
19 hours agoListing first seen on site
19 hours agoListing updated with changes from the MLS®
General Features
Acres 
0.22
Foundation 
Slab
Parking 
Circular DrivewayPavedNone
Property Sub Type 
Single Family Residence
Sewer 
Public Sewer
Style 
Ranch
Water Source 
Public
Zoning 
Residential, Single Family
Interior Features
Appliances 
DishwasherDryerMicrowaveRefrigeratorCooktopWasherGas Water Heater
Basement 
None
Cooling 
Ceiling Fan(s)Central Air
Heating 
Natural GasForced Air
Bathroom 
Dimensions - 6.95 x 4.86
Bedroom 
Dimensions - 6.95 x 2.93
Kitchen 
Dimensions - 23.64 x 22.35
Office 
Dimensions - 10.05 x 9.89
Other 
Dimensions - 6.79 x 1.92
Primary Bathroom 
Dimensions - 6.95 x 5.57
Primary Bedroom 
Save
Ask
Tour
Hide
Share
Exterior Features
Construction Details 
Shingle Siding
Exterior 
Storage
Other Structures 
Shed(s)
Patio And Porch 
Deck
Roof 
Shingle
Windows/Doors 
Sliding Doors
Community Features
Financing Terms Available 
FHAConventionalCashVA Loan
MLS Area 
None
Schools
School District
Unknown
Elementary School
Unknown
Middle School
Neptune
High School
Neptune Twp
Listing courtesy of Jose Cruz of Coldwell Banker Realty


Properties marked with this logo are courtesy of the Monmouth Ocean Regional MLS. Data deemed reliable but not guaranteed. Monmouth Ocean Regional REALTORS ®

Neighborhood & Commute
Source: Walkscore
Disclosure: Community information and market data powered by Constellation Data Labs. Information is deemed reliable but not guaranteed.
Save
Ask
Tour
Hide
Share