Save
Ask
Tour
Hide
Share
$5,900,000
New Listing

20 E End Avenue
Avon-by-the-sea, NJ 07717

For Sale|Single Family Residence|Active
5
Beds
6
Total Baths
5
Full Baths
1
Partial Bath
4,165
SqFt
$1,417
/SqFt
2025
Built
Subdivision:
None
County:
Monmouth
Call Now: 1-732-788-1148
Is this the listing for you? We can help make it yours.
1-732-788-1148
20 E End Avenue20 E End Avenue20 E End Avenue20 E End Avenue
Save
Ask
Tour
Hide
Share

Mortgage Calculator

Monthly Payment (Est.)

$26,918
Calculator powered by Showcase IDX, a Constellation1 Company. Copyright ©2026 Information is deemed reliable but not guaranteed.

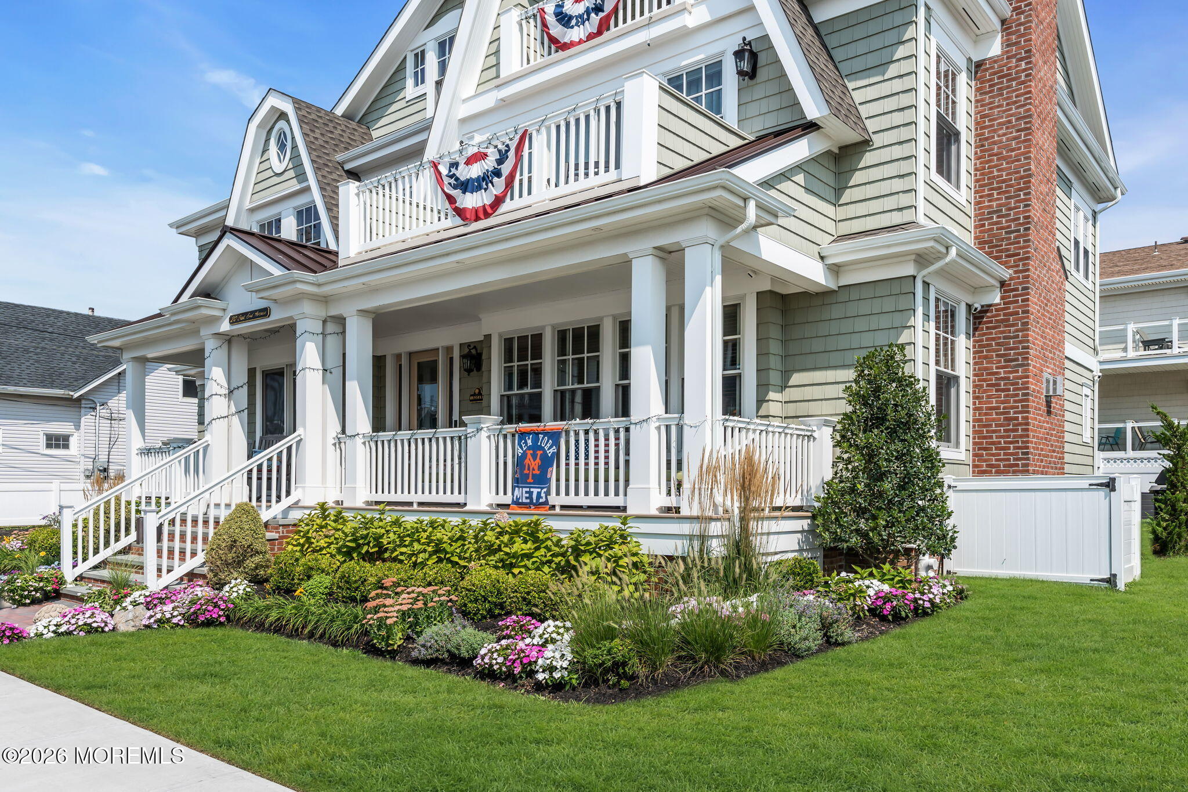
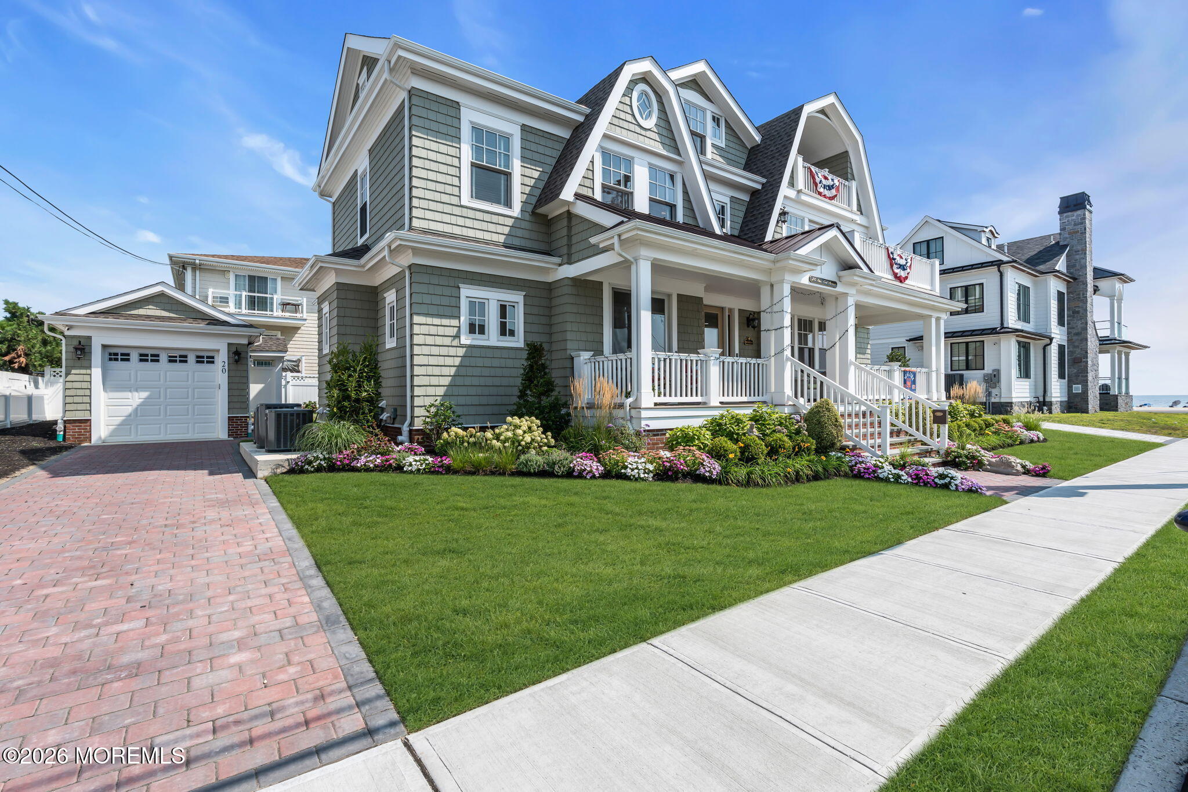
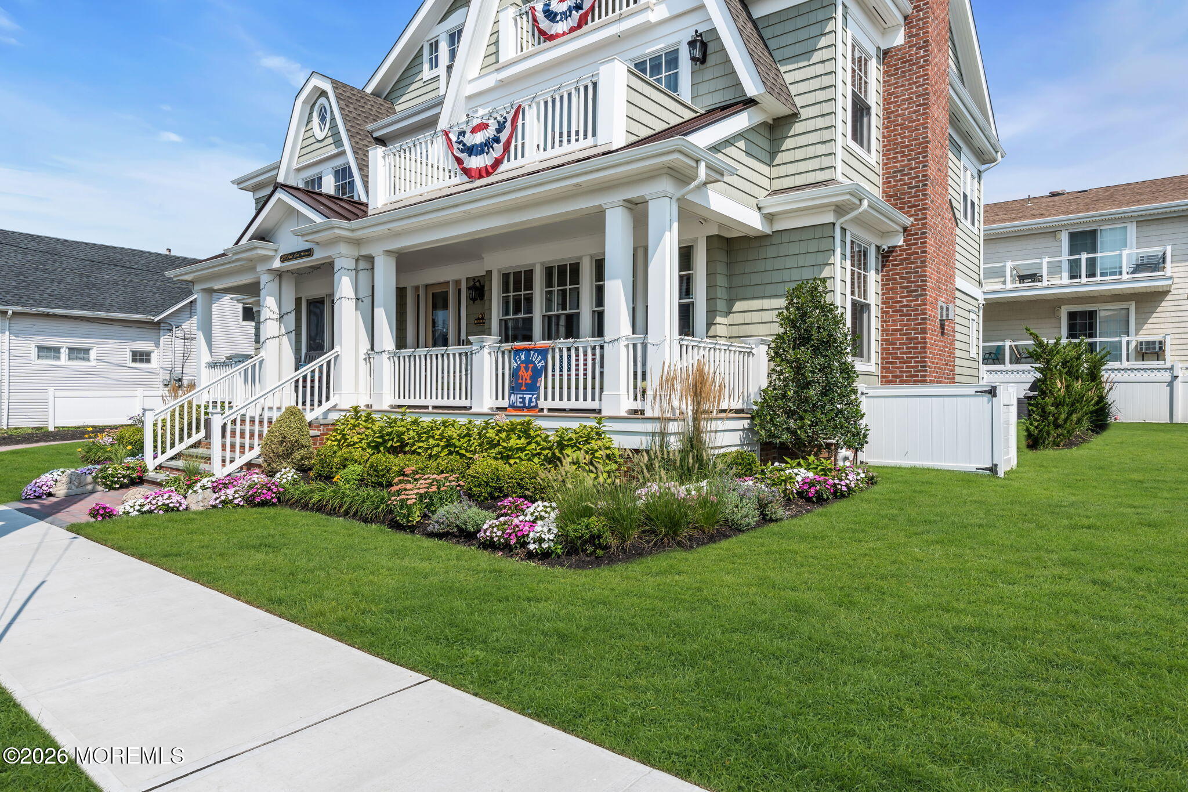
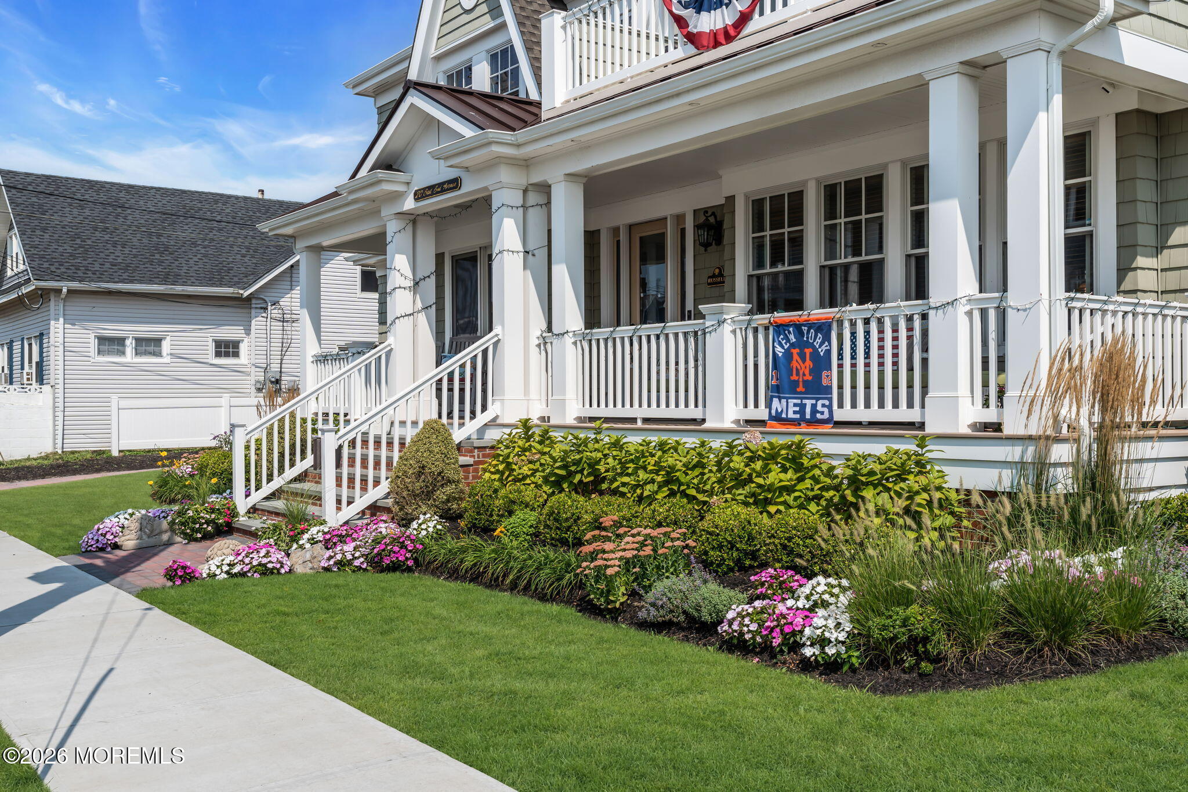
Coastal Dutch Colonial across from the deep ocean beach in beautiful Avon-By-The-Sea. With an inviting front porch overlooking the ever-changing Atlantic, this nearly new four level home begins with a generous gathering room for making lasting memories with family and friends alike. The chef's kitchen with large center island is wide open to an expansive living/dining area with coffered ceilings, warm hardwood floors, a gas fireplace, and those incredible ocean views. A glassed-off private office, again with ocean views, mudroom, half bath and laundry complete this main level. Ride the four-stop elevator to the 2nd floor where you'll find 4 spacious bedrooms, and 3 baths (2 ensuite) including the ocean-facing primary suite with substantial walk-in closet, private balcony and spacious marble bath complete with soaking tub. On the third level is one more guest bedroom and bath, as well as a comfortable TV room with a built-in beverage station, and another private balcony. The huge full basement features an exercise room or office space and a generous entertainment area with a full bar. Out back is an ample yard with a lovely paver patio, a one-car garage perfect for storage, and a full house gas generator. This turnkey home has been designed for easy, low-maintenance living and entertaining, and is a unique opportunity in this popular and convenient Southern Monmouth County town.

Save
Ask
Tour
Hide
Share
Listing Snapshot
Price 
$5,900,000
Days On Site 
0 Days
Bedrooms 
5
Inside Area (SqFt) 
4,165 sqft
Total Baths 
6
Full Baths 
5
Partial Baths 
1
Lot Size 
0.14 Acres
Year Built 
2025
MLS® Number 
22625829
Status 
Active
Property Tax 
$12,461
HOA/Condo/Coop Fees 
N/A
Sq Ft Source 
N/A
Friends & Family
Recent Activity
18 hours agoListing first seen on site
18 hours agoListing updated with changes from the MLS®
General Features
Acres 
0.14
Garage 
Yes
Garage Spaces 
1
Parking 
Garage Door OpenerPaver BlockDriveway
Property Sub Type 
Single Family Residence
Sewer 
Public Sewer
SqFt Total 
4165
Style 
Dutch ColonialDetached
Water Source 
Public
Zoning 
Residential, Single Family
Interior Features
Appliances 
DishwasherDouble OvenDryerMicrowaveRefrigeratorCooktopWasherGas Water HeaterTankless Water Heater
Basement 
FinishedFull
Cooling 
Ceiling Fan(s)ZonedCentral Air
Fireplace 
Yes
Fireplaces 
1
Flooring 
Ceramic TileMarbleWoodVinyl
Heating 
ZonedNatural GasSee Remarks
Interior 
Beamed CeilingsElevatorWet BarRecessed Lighting
Window Features 
Insulated Windows
Bathroom 
Dimensions - 8 x 4.9Level - Basement
Bedroom 
Dimensions - 13.11 x 11.11Level - Second
Dining Room 
Dimensions - 13.8 x 12.1Level - First
Exercise Room 
Dimensions - 18.1 x 12Level - Basement
Family Room 
Dimensions - 20.9 x 13.6Level - Third
Foyer 
Dimensions - 15.5 x 7.3Level - First
Kitchen 
Dimensions - 17.2 x 13.9Level - First
Laundry 
Dimensions - 8.5 x 5.8Level - First
Living Room 
Dimensions - 23.2 x 16.1Level - First
Mud 
Dimensions - 8.9 x 7.2Level - First
Office 
Dimensions - 12.1 x 11.4Level - First
Primary Bathroom 
Dimensions - 13.1 x 10Level - Second
Primary Bedroom 
Dimensions - 19.5 x 17.4Level - Second
Rec Room 
Dimensions - 28 x 24Level - Basement
Save
Ask
Tour
Hide
Share
Exterior Features
Exterior 
Gas GrillOutdoor GrillBalconyOutdoor Shower
Patio And Porch 
PatioPorchCovered
Roof 
Shingle
View 
OceanWater
Waterview 
OceanWater
Windows/Doors 
Insulated Windows
Community Features
MLS Area 
None
Schools
School District
Unknown
Elementary School
Avon
Middle School
Avon
High School
Manasquan
Listing courtesy of Christopher J Heine of Ward Wight Sotheby's International Realty


Properties marked with this logo are courtesy of the Monmouth Ocean Regional MLS. Data deemed reliable but not guaranteed. Monmouth Ocean Regional REALTORS ®

Neighborhood & Commute
Source: Walkscore
Disclosure: Community information and market data powered by Constellation Data Labs. Information is deemed reliable but not guaranteed.
Save
Ask
Tour
Hide
Share