

Save
Ask
Tour
Hide
$218,888
New Listing
422 Sophee LaneLakewood, NJ 08701
For Sale|Condominium|Active
2
Beds
2
Total Baths
2
Full Baths
1,165
SqFt
$188
/SqFt
2006
Built
Subdivision:
Covington Village
County:
Ocean
Call Now: 1-732-788-1148
Is this the listing for you? We can help make it yours.
1-732-788-1148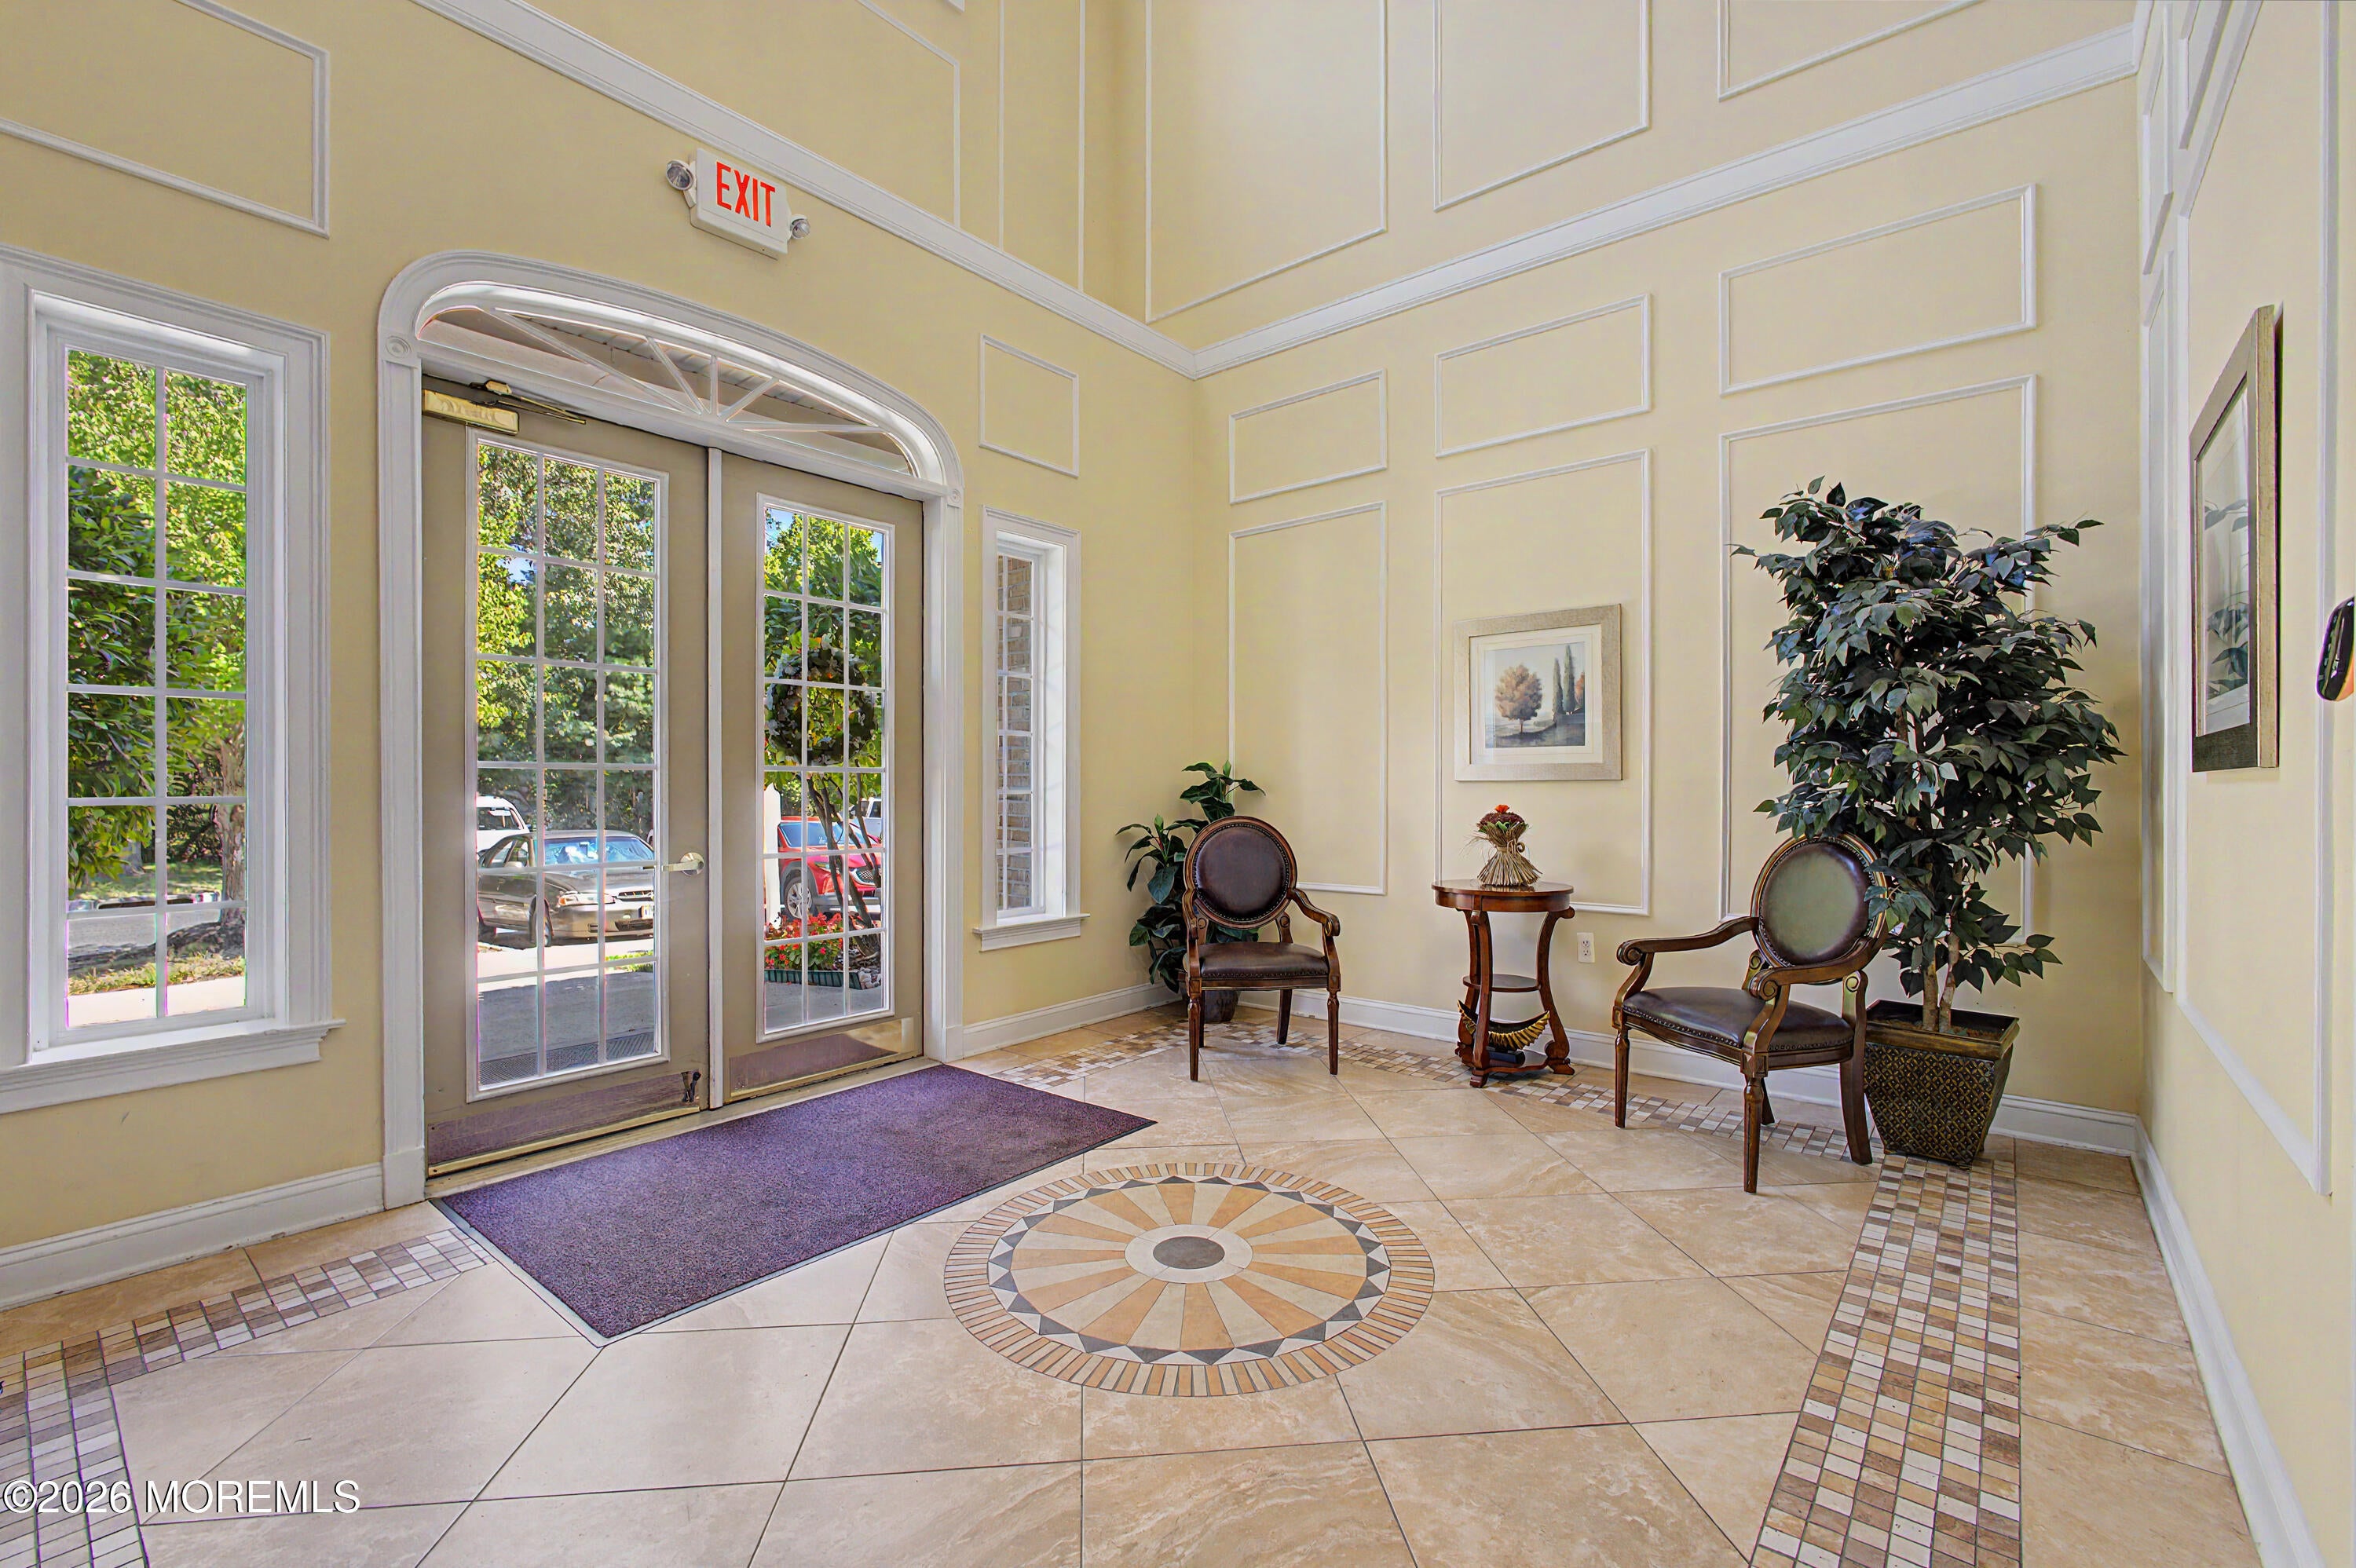
Save
Ask
Tour
Hide
Mortgage Calculator
Monthly Payment (Est.)
$999Calculator powered by Showcase IDX, a Constellation1 Company. Copyright ©2026 Information is deemed reliable but not guaranteed.
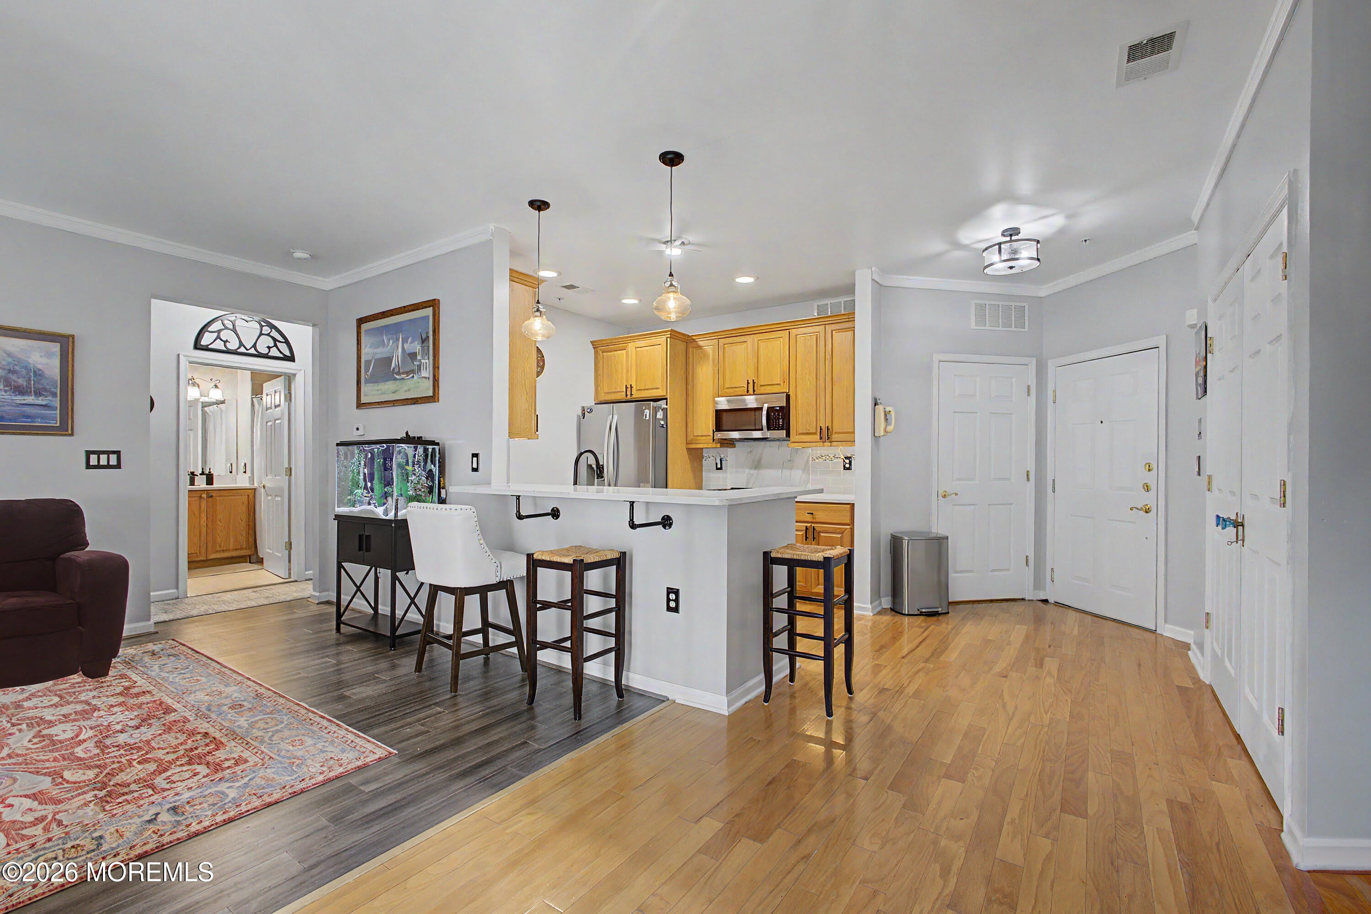
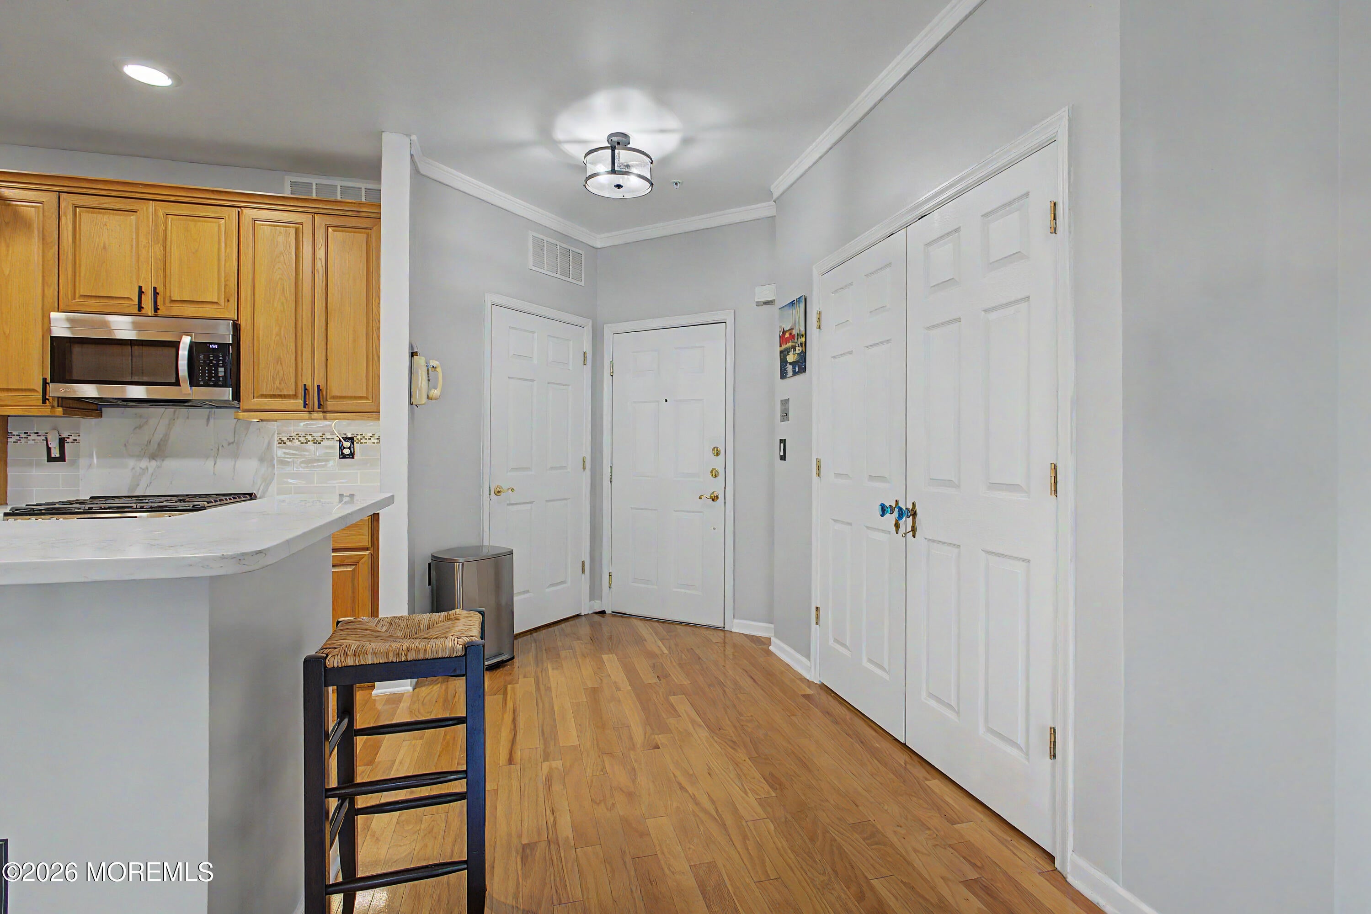
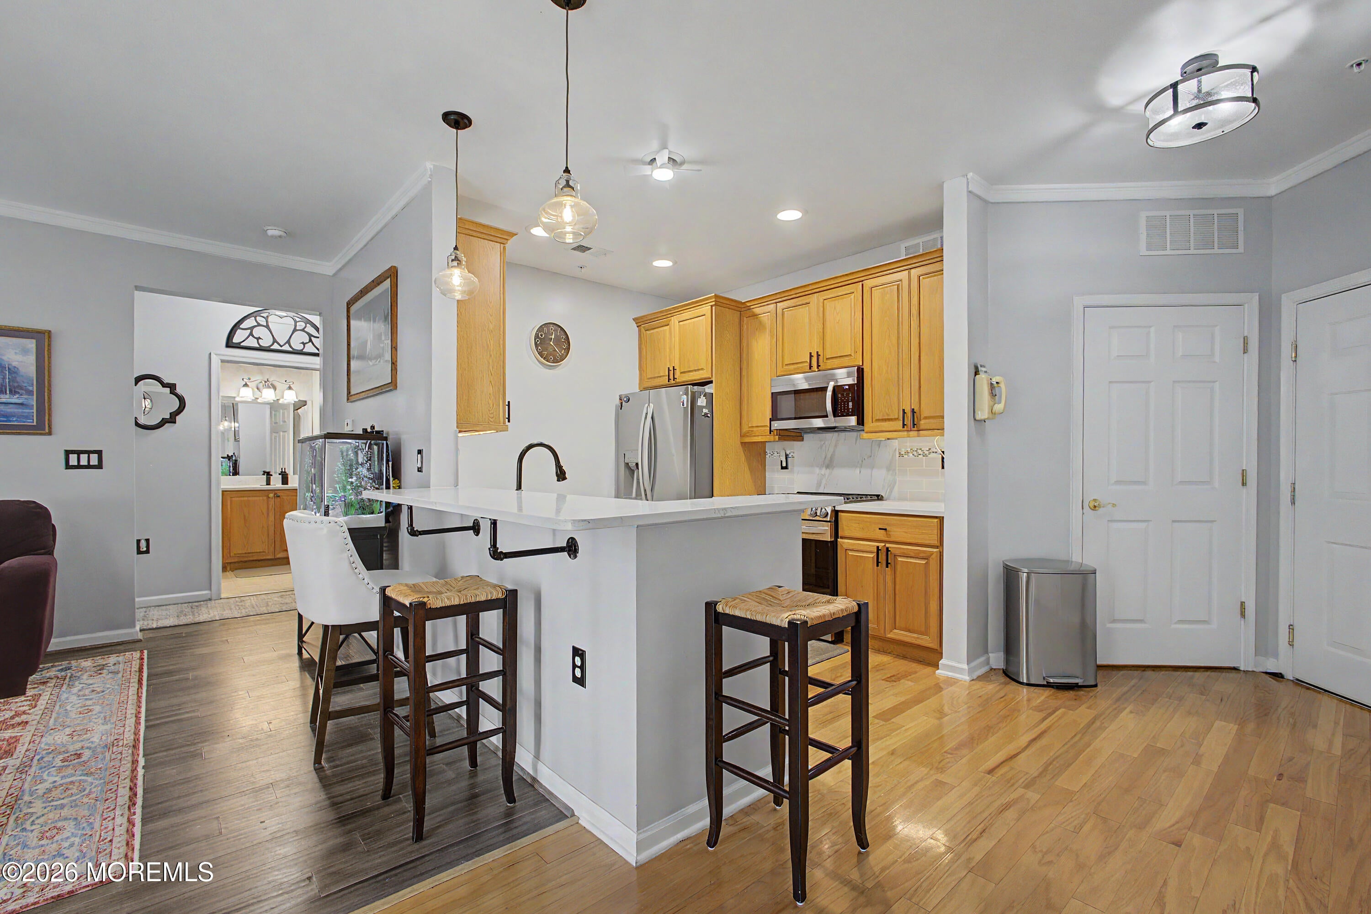
Beautiful 55+ Second-Floor End Unit in the desirable Covington Village community. This bright 2-bedroom, 2-bath end unit backs to a peaceful wooded area and features a private balcony, perfect for relaxing outdoors. Enjoy a modern kitchen with stainless appliances, spacious laundry room, and an open, comfortable layout. Covington Village offers fantastic amenities including a pool, clubhouse, fitness room, and active social lifestyle.
Save
Ask
Tour
Hide
Listing Snapshot
Price
$218,888
Days On Site
0 Days
Bedrooms
2
Inside Area (SqFt)
1,165 sqft
Total Baths
2
Full Baths
2
Partial Baths
N/A
Lot Size
0.01 Acres
Year Built
2006
MLS® Number
22625880
Status
Active
Property Tax
$3,094
HOA/Condo/Coop Fees
$500 monthly
Sq Ft Source
N/A
Friends & Family
Recent Activity
| 12 hours ago | Listing first seen on site | |
| 12 hours ago | Listing updated with changes from the MLS® |
General Features
Acres
0.01
Parking
PavedAsphaltCommonOn StreetNone
Pets
Dogs OKCats OKSize Limit
Property Sub Type
Condominium
Sewer
Public Sewer
SqFt Total
1165
Style
Upper Level
Water Source
Public
Zoning
Planned Residential
Interior Features
Appliances
DishwasherDryerCooktopElectric Water Heater
Basement
Partial
Cooling
Ceiling Fan(s)Central Air
Flooring
Wood
Heating
Natural Gas
Bedroom
Dimensions - 12 x 14
Dining Room
Dimensions - 12 x 10Level - First
Kitchen
Dimensions - 10 x 9Level - First
Living Room
Dimensions - 18 x 12Level - First
Primary Bathroom
Dimensions - 16 x 12
Save
Ask
Tour
Hide
Exterior Features
Construction Details
Brick Veneer
Exterior
Balcony
Pool Features
HeatedIn GroundVinyl
Roof
Shingle
Windows/Doors
Sliding Doors
Community Features
Association Amenities
ManagementPoolClubhouseRecreation Facilities
Association Dues
500
Community Features
Pool
Financing Terms Available
ConventionalCash
HOA Fee Frequency
Monthly
MLS Area
None
Senior Community
Yes
Schools
School District
Unknown
Elementary School
Unknown
Middle School
Lakewood
High School
Unknown
Listing courtesy of Gaetana Del Virginia of Del Virginia Realtors

Properties marked with this logo are courtesy of the Monmouth Ocean Regional MLS. Data deemed reliable but not guaranteed. Monmouth Ocean Regional REALTORS ®
Properties marked with this logo are courtesy of the Monmouth Ocean Regional MLS. Data deemed reliable but not guaranteed. Monmouth Ocean Regional REALTORS ®
Neighborhood & Commute
Source: Walkscore
Disclosure: Community information and market data powered by Constellation Data Labs. Information is deemed reliable but not guaranteed.
Save
Ask
Tour
Hide
Did you know? You can invite friends and family to your search. They can join your search, rate and discuss listings with you.