Save
Ask
Tour
Hide
Share
$2,399,900
New Listing

657 Bayview Drive
Toms River, NJ 08753

For Sale|Single Family Residence|Active
4
Beds
4
Total Baths
3
Full Baths
1
Partial Bath
2,704
SqFt
$888
/SqFt
2026
Built
Subdivision:
None
County:
Ocean
Call Now: 1-732-788-1148
Is this the listing for you? We can help make it yours.
1-732-788-1148
657 Bayview Drive657 Bayview Drive657 Bayview Drive657 Bayview Drive
Save
Ask
Tour
Hide
Share

Mortgage Calculator

Monthly Payment (Est.)

$10,949
Calculator powered by Showcase IDX, a Constellation1 Company. Copyright ©2026 Information is deemed reliable but not guaranteed.

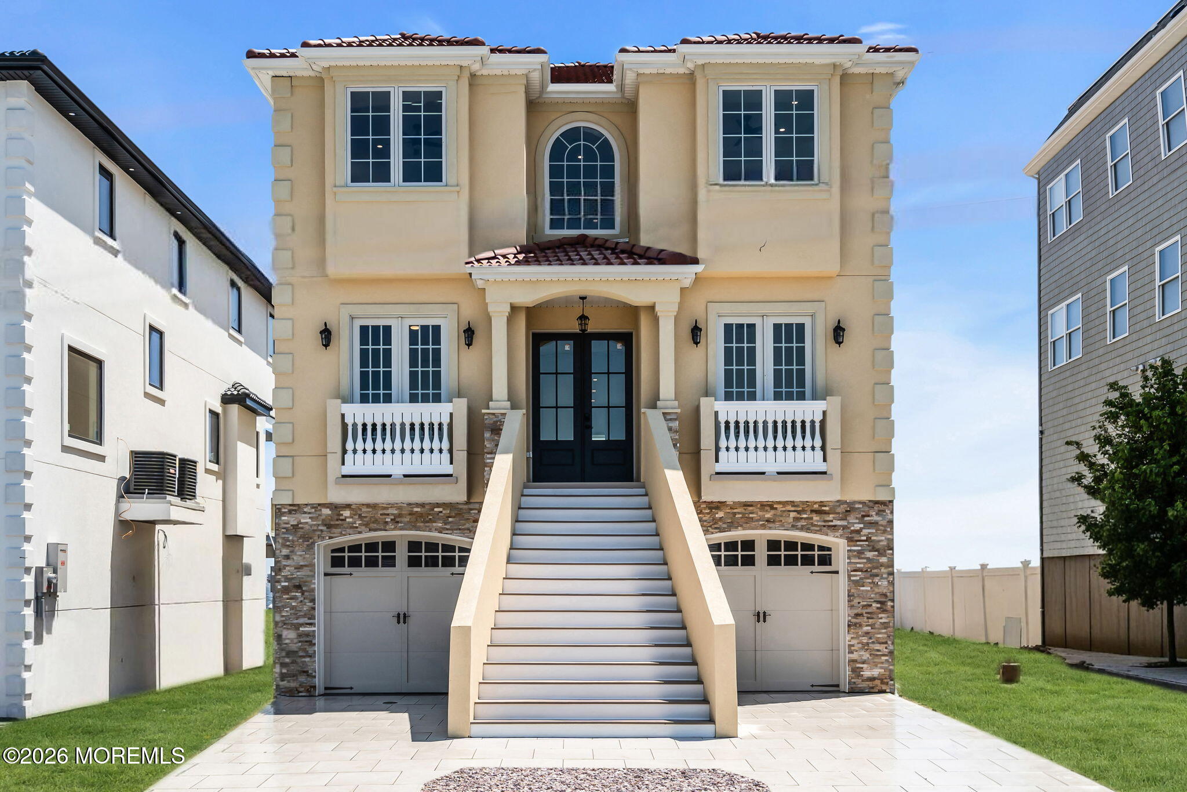
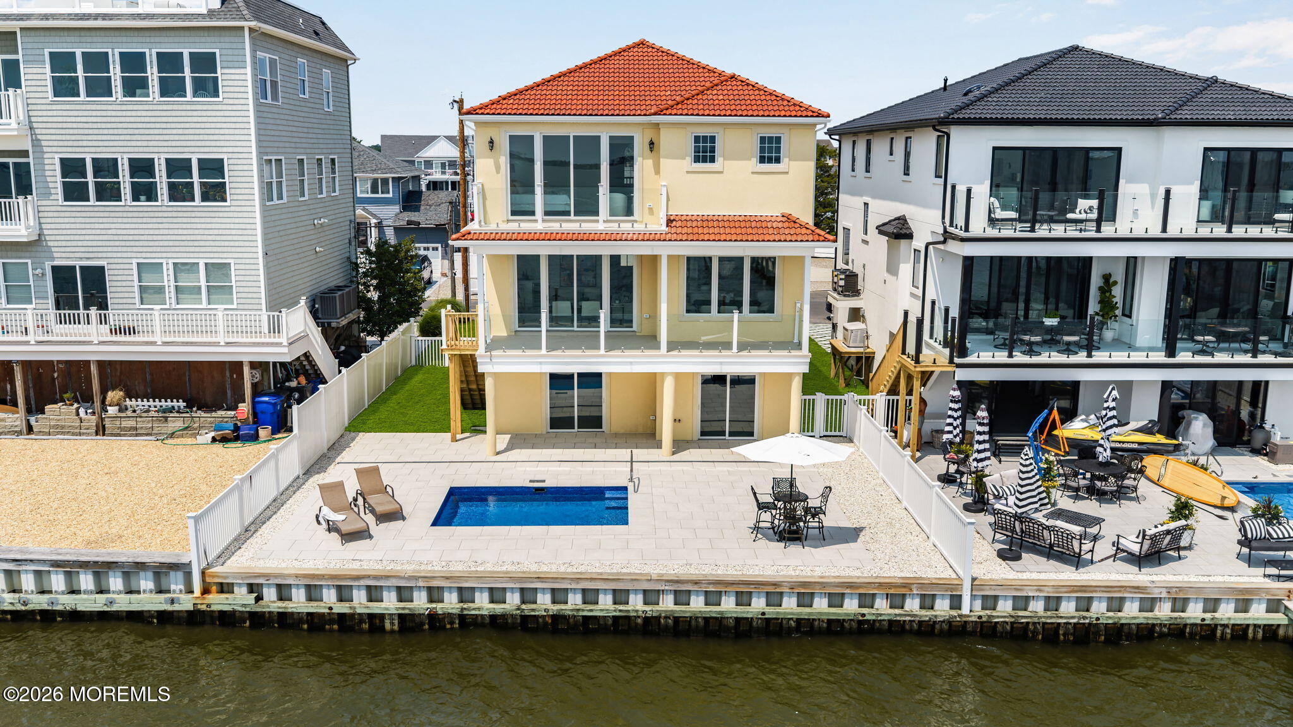
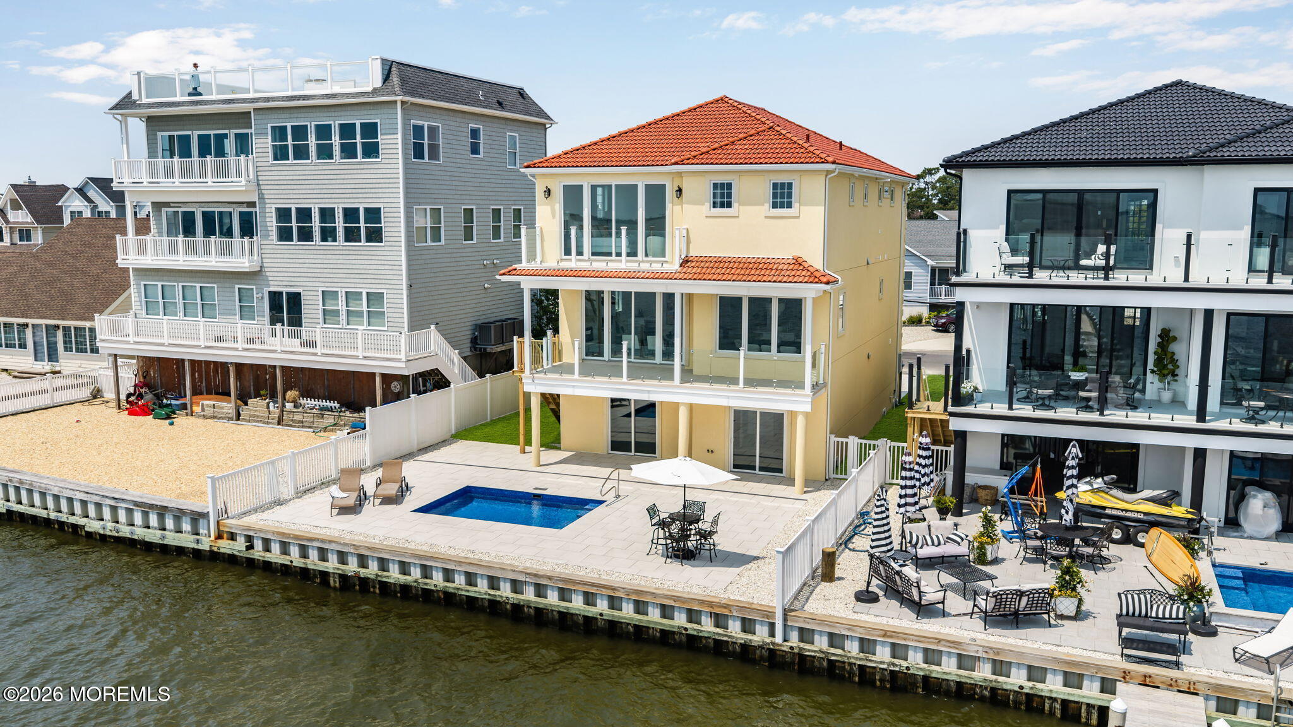
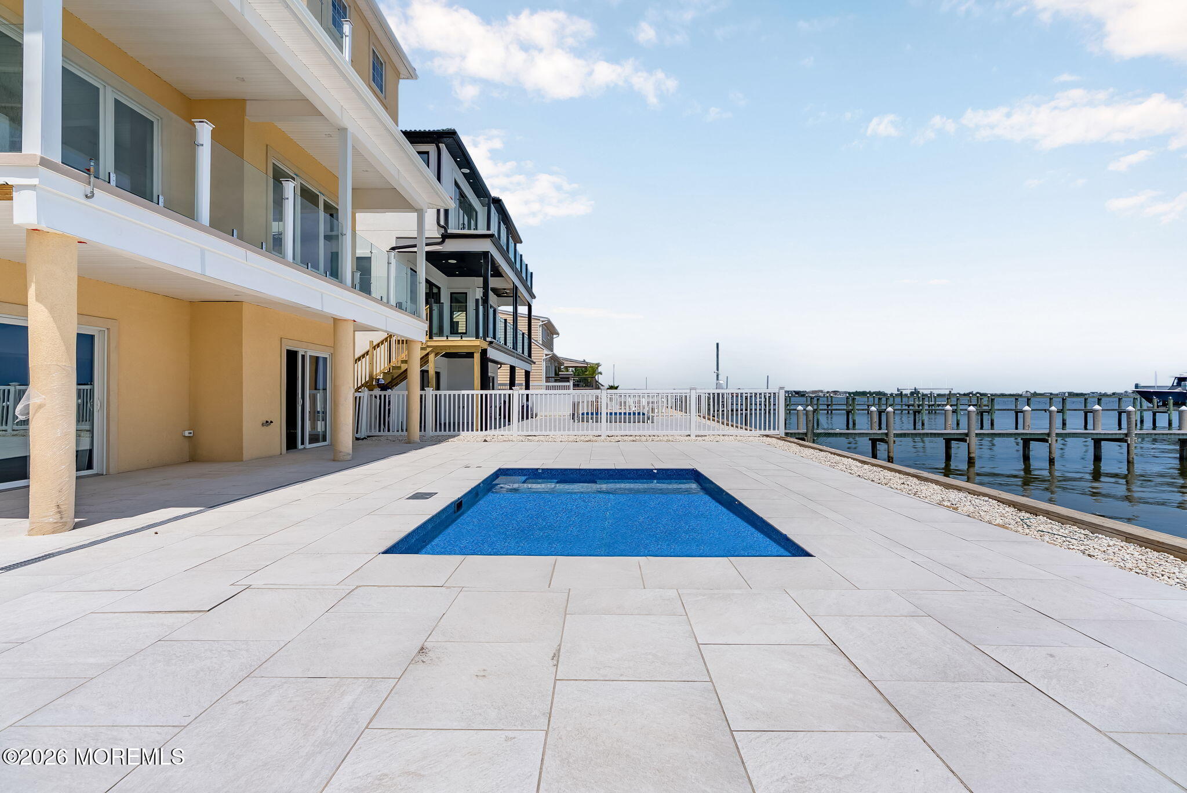
BAYFRONT NEW CONSTRUCTION in the highly sought-after Green Island section of Toms River! Designed for luxury waterfront living, this exceptional custom home offers breathtaking bay views, high-end finishes throughout, and approvals currently in process for a 264-foot dock with boat lift. Offering 4 Bedrooms, 3.5 Baths, an Oversized 2-Car Garage, and a versatile Bonus Room perfect for a home office, gym, or potential 5th bedroom, this home is loaded with premium upgrades. Highlights include 10-foot ceilings on the first floor, a 3-stop elevator, engineered hardwood flooring throughout, custom trim and paint, whole-house water purification system, whole-house generator, and an inground heated saltwater pool. The open-concept floor plan was designed to maximize both entertaining and everyday living. The spacious Family Room features a gas fireplace, custom built-in cabinetry with a beverage cooler, and opens through oversized sliders to a spectacular 30' x 9' covered waterfront deck complete with sleek glass panel railings. The chef's kitchen is truly the centerpiece of the home, showcasing a large center island with a porcelain farmhouse sink, premium Thermador appliance package, vented custom wood hood, quartz countertops, tile backsplash, pot filler, and abundant workspace for entertaining family and guests. The luxurious Owner's Suite is a private retreat featuring two walk-in closets with custom organizers, a private waterfront balcony, and a spa-inspired bath complete with radiant heated floors, dual sink vanity, soaking tub, and an oversized frameless glass shower featuring a built-in bench, niche, and rain shower head. Located just around the corner, owners have the option to join the exclusive Green Island Beach Club for only $275 per year, offering access to a private beach, clubhouse, and playground. This is a rare opportunity to own brand-new bayfront construction in one of Toms River's premier waterfront communities. Contact me today for a private tour

Save
Ask
Tour
Hide
Share
Listing Snapshot
Price 
$2,399,900
Days On Site 
0 Days
Bedrooms 
4
Inside Area (SqFt) 
2,704 sqft
Total Baths 
4
Full Baths 
3
Partial Baths 
1
Lot Size 
N/A
Year Built 
2026
MLS® Number 
22625902
Status 
Active
Property Tax 
$25,000
HOA/Condo/Coop Fees 
N/A
Sq Ft Source 
N/A
Friends & Family
Recent Activity
2 hours agoListing first seen on site
2 hours agoListing updated with changes from the MLS®
General Features
Attached Garage 
Yes
Garage 
Yes
Garage Spaces 
2
Parking 
Garage Door OpenerDirect AccessOtherConcreteDrivewayOversizedAttached
Property Condition 
New Construction
Property Sub Type 
Single Family Residence
Sewer 
Public Sewer
SqFt Total 
2704
Style 
CustomShore ColonialColonial
Water Source 
Public
Zoning 
Residential, Single Family
Interior Features
Appliances 
DishwasherMicrowaveRefrigeratorCooktopWater SoftenerWater PurifierGas Water Heater
Basement 
FullUnfinishedWalk-Out Access
Cooling 
Ceiling Fan(s)Zoned
Fireplace 
Yes
Fireplaces 
1
Flooring 
Ceramic Tile
Heating 
Natural GasForced Air
Interior 
Built-in FeaturesElevatorEat-in KitchenRecessed Lighting
Bedroom 
Level - FirstDescription - 11'1' x 13'4'
Dining Room 
Level - FirstDescription - 11' x 12'6'
Great Room 
Level - FirstDescription - 16'3' x 16'2'
Kitchen 
Level - FirstDescription - 12'7' x 12'6'
Other 
Level - FirstDescription - Covered Deck: 30' x 9'
Primary Bathroom 
Level - SecondDescription - 12'6' x 9'2'
Primary Bedroom 
Level - SecondDescription - 16'1' x 16'4'
Study 
Level - FirstDescription - 11'1' x 13'4'
Save
Ask
Tour
Hide
Share
Exterior Features
Construction Details 
Stone
Exterior 
DockStorageLighting
Frontage 
Bay/Harbor
Lot Features 
Waterfront
Patio And Porch 
DeckTerracePorchCovered
Pool Features 
HeatedIn GroundSalt Water
Roof 
OtherSlate
View 
BayWater
Waterview 
BayWater
Windows/Doors 
Sliding Doors
Community Features
Association Amenities 
Beach AccessClubhousePlayground
Financing Terms Available 
ConventionalCash
MLS Area 
Green Island
Listing courtesy of Abram A Covella of RE/MAX Revolution


Properties marked with this logo are courtesy of the Monmouth Ocean Regional MLS. Data deemed reliable but not guaranteed. Monmouth Ocean Regional REALTORS ®

Neighborhood & Commute
Source: Walkscore
Disclosure: Community information and market data powered by Constellation Data Labs. Information is deemed reliable but not guaranteed.
Save
Ask
Tour
Hide
Share