Save
Ask
Tour
Hide
Share
$1,150,000
10 Days On Site

139 Sleepy Hollow Road
Red Bank, NJ 07701

For Sale|Single Family Residence|Active
5
Beds
4
Total Baths
3
Full Baths
1
Partial Bath
1976
Built
Subdivision:
Chapel Hill
County:
Monmouth
Call Now: 1-732-788-1148
Is this the listing for you? We can help make it yours.
1-732-788-1148
139 Sleepy Hollow Road139 Sleepy Hollow Road139 Sleepy Hollow Road139 Sleepy Hollow Road
Save
Ask
Tour
Hide
Share

Mortgage Calculator

Monthly Payment (Est.)

$5,247
Calculator powered by Showcase IDX, a Constellation1 Company. Copyright ©2026 Information is deemed reliable but not guaranteed.

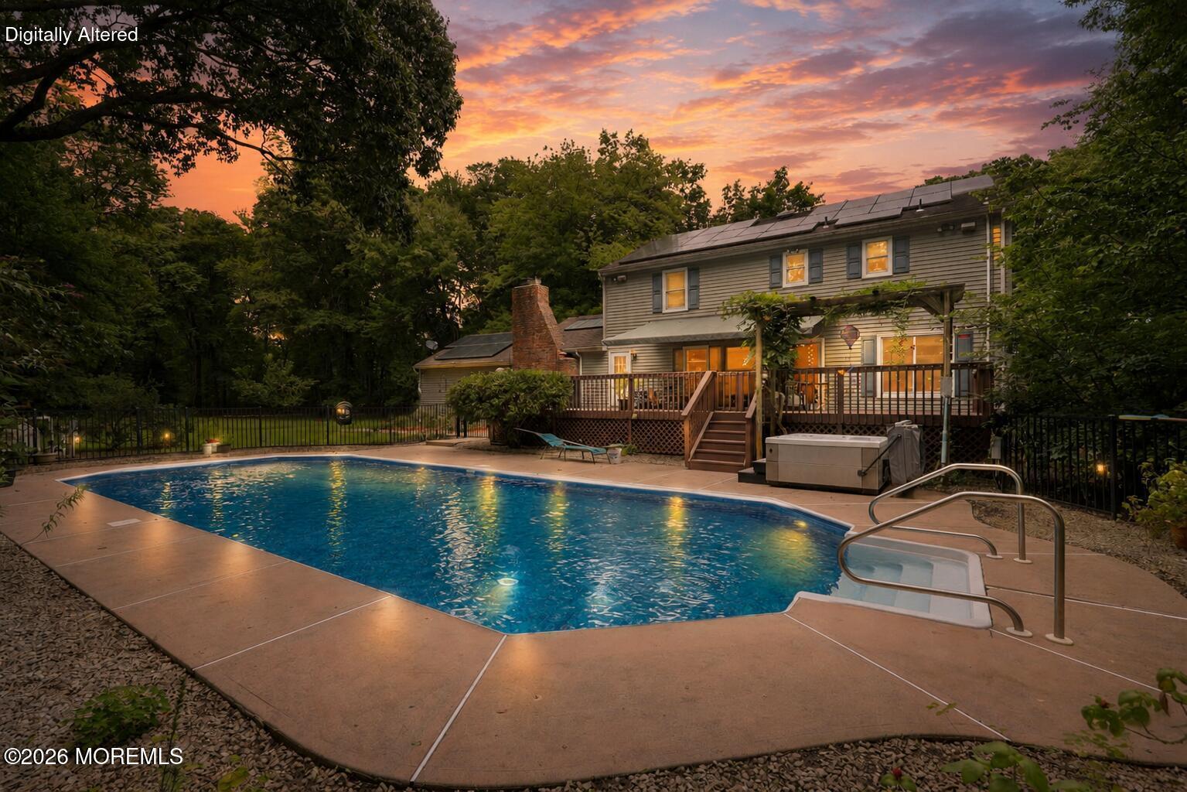
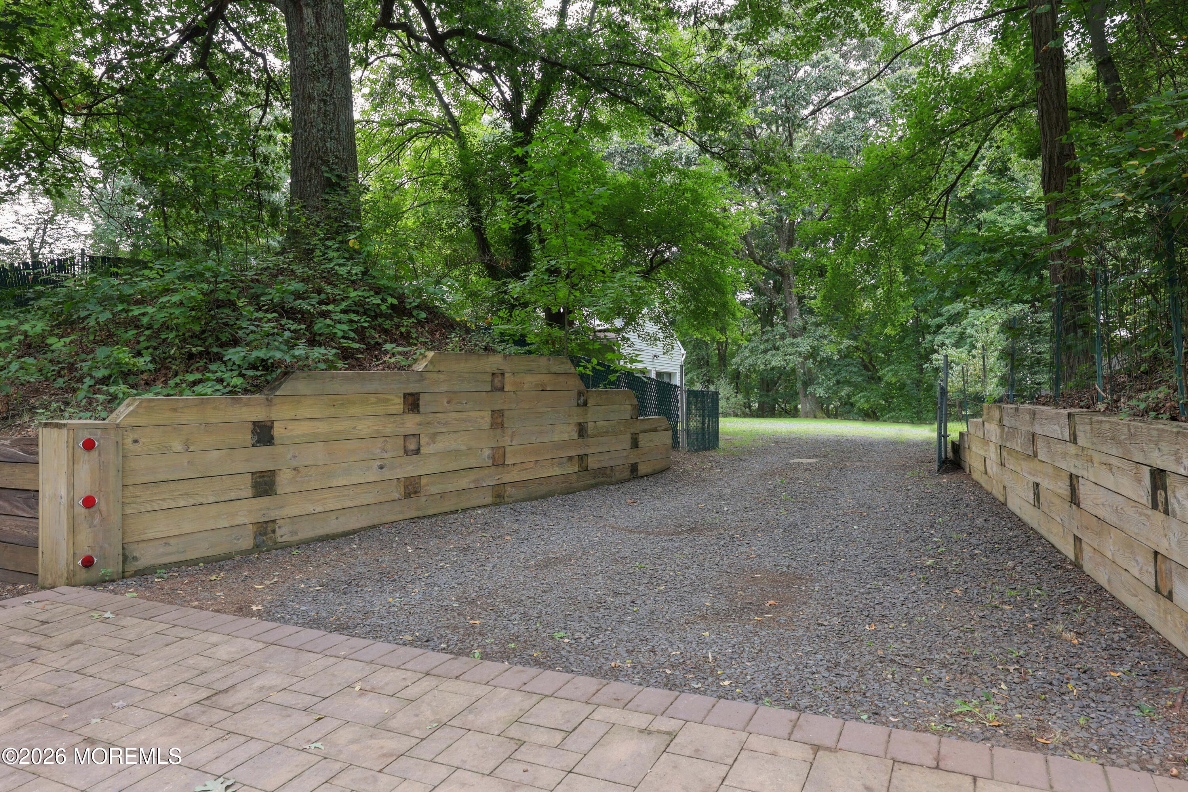
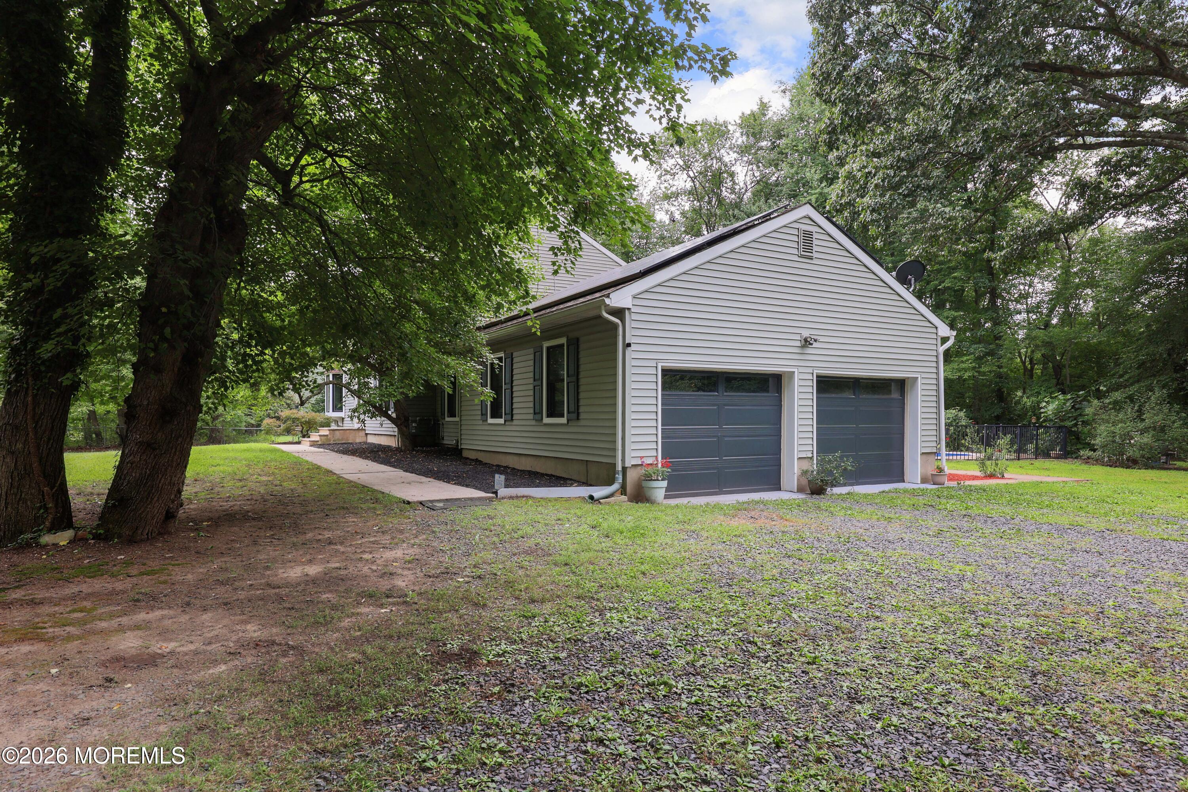
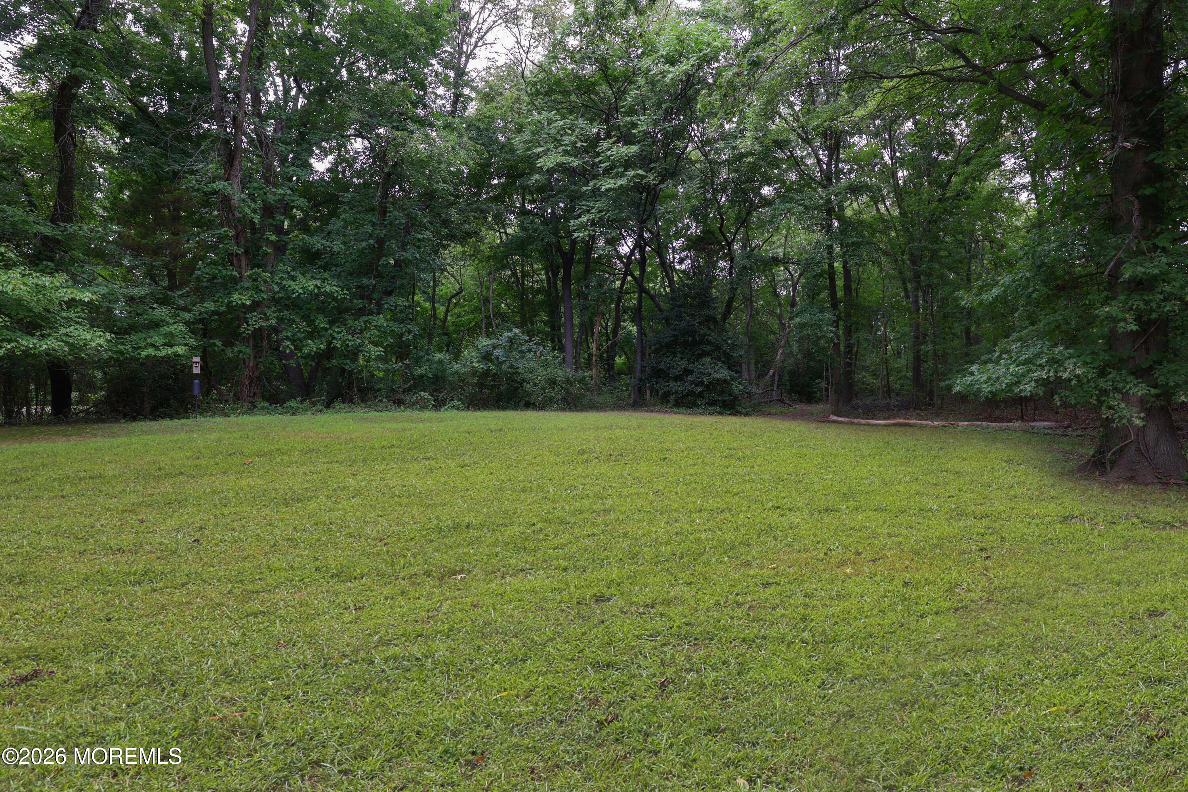
This is a Middletown home with a Red Bank zip code 07701. A most desired home is hitting the market!!! This 5 BR 3.5 baths with a full 2nd kitchen, bath and bedroom with a separate entrance sits back off the road with a gated entrance There is a generac system ,there is an arbor in the yard, a Sunsetter awning over deck, skylites, a full wall, wood FP, solar panels, inground saltwater pool and a saltwater hot tub. All brand new Anderson windows with transferable warranty are just the icing on the cake. The property is extra large and affords lots of privacy and plenty of property. The pool is a 45x19 salt water pool and has a newer liner, wide steps and is heated THE POOL COVER IS 2 YEARS OLD The hot tub is also salt water. There are 2 sheds in yard. the apt has a refrigerator and a new stove. There is also a bar area in the basement with a oak bar equipped with a sink. 2 ZONE A/C & 3 ZONE HEAT. SOLAR PANELS ARE LEASED WITH A PAYMENT OF $182.30 A MONTH. NO ELECTRIC BILL IN THE SUMMER 13 YEARS LEFT ON CONTRACT.

Save
Ask
Tour
Hide
Share
Listing Snapshot
Price 
$1,150,000
Days On Site 
10 Days
Bedrooms 
5
Inside Area (SqFt) 
N/A
Total Baths 
4
Full Baths 
3
Partial Baths 
1
Lot Size 
1.6 Acres
Year Built 
1976
MLS® Number 
22627172
Status 
Active
Property Tax 
$10,820
HOA/Condo/Coop Fees 
N/A
Sq Ft Source 
N/A
Friends & Family
Recent Activity
6 days agoStatus changed to Active
6 days agoListing updated with changes from the MLS®
2 weeks agoListing first seen on site
General Features
Acres 
1.6
Attached Garage 
Yes
Garage 
Yes
Garage Spaces 
2
Green Energy Efficient 
Thermostat
Parking 
Direct AccessUnpavedOtherDrivewayOff StreetAttached
Property Sub Type 
Single Family Residence
Security 
Security System
Sewer 
Public Sewer
Style 
Mother/DaughterColonial
Water Source 
Public
Zoning 
Single Family
Interior Features
Appliances 
DishwasherDryerMicrowaveRefrigeratorCooktopWasherGas Water HeaterSolar Hot WaterTankless Water Heater
Basement 
FinishedFullWalk-Out Access
Cooling 
Attic FanCeiling Fan(s)ZonedCentral Air
Electric 
Photovoltaics Third-Party Owned
Fireplace 
Yes
Fireplaces 
1
Flooring 
CarpetCeramic TileWood
Heating 
Natural GasElectricBaseboard
Interior 
Beamed CeilingsRecessed Lighting
Spa 
Yes
Window Features 
Storm Window(s)Skylight(s)
Bedroom 
Dimensions - 16.0 x 12.0Level - BasementDescription - FULL FINISHED BASEMENT BDRM/CLOSET/OAK BAR 22 X 25/FULL BATH/FULL KITCHEN
Dining Room 
Dimensions - 14.3 x 13.0Level - FirstDescription - HARDWOOD/RECESSED LIGHT/LONG WINDOWS
Family Room 
Dimensions - 22.7 x 13.6Level - FirstDescription - WOOD BURNING FP/CATH CEILING/SKYLITE WOOD FLOOR
Kitchen 
Dimensions - 19.3 x 11.5Level - FirstDescription - RECESSED LIGHTING/CORIAN COUNTERS/STAINLESS APPL
Laundry 
Level - FirstDescription - FIRST FLOOR LAUNDRY SINK
Living Room 
Dimensions - 26.0 x 12.6Description - HARDWOOD/BAY WINDOW
Other 
Level - FirstDescription - OUTSIDE DECK WITH SUNSETTER AWNING/GENERAC GENERATOR/HOT TUB
Primary Bedroom 
Dimensions - 18.8 x 12.8Description - WOOD FLOOR
Save
Ask
Tour
Hide
Share
Exterior Features
Exterior 
Lighting
Lot Features 
Irregular LotWooded
Other Structures 
Shed(s)
Patio And Porch 
DeckPatio
Pool Features 
HeatedIn GroundSalt Water
Roof 
Shingle
Spa 
Yes
Windows/Doors 
Storm Window(s)Skylight(s)
Community Features
MLS Area 
Chapel Hill
Financing Terms Available 
FHAConventionalCashVA Loan
Schools
School District
Unknown
Elementary School
Fairview
Middle School
Bayshore
High School
Middle North
Listing courtesy of Carole S Kubis of EXP Realty


Properties marked with this logo are courtesy of the Monmouth Ocean Regional MLS. Data deemed reliable but not guaranteed. Monmouth Ocean Regional REALTORS ®

Neighborhood & Commute
Source: Walkscore
Disclosure: Community information and market data powered by Constellation Data Labs. Information is deemed reliable but not guaranteed.
Save
Ask
Tour
Hide
Share