Save
Ask
Tour
Hide
Share
$731,000
7 Days On Site

39 Virginia Terrace
Red Bank, NJ 07701

For Sale|Single Family Residence|Active
5
Beds
2
Total Baths
2
Full Baths
1,936
SqFt
$378
/SqFt
1956
Built
Subdivision:
Shorecrest
County:
Monmouth
Call Now: 1-732-788-1148
Is this the listing for you? We can help make it yours.
1-732-788-1148
39 Virginia Terrace39 Virginia Terrace39 Virginia Terrace39 Virginia Terrace
Save
Ask
Tour
Hide
Share

Mortgage Calculator

Monthly Payment (Est.)

$3,335
Calculator powered by Showcase IDX, a Constellation1 Company. Copyright ©2026 Information is deemed reliable but not guaranteed.

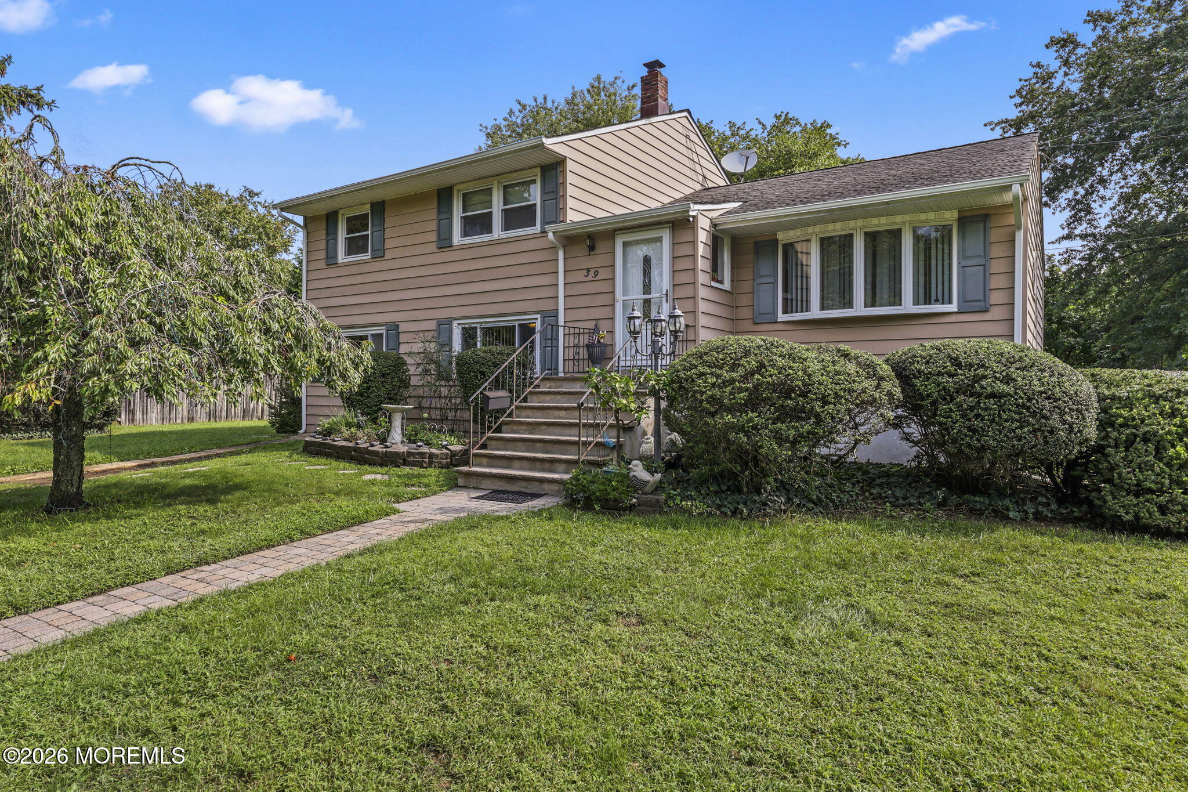
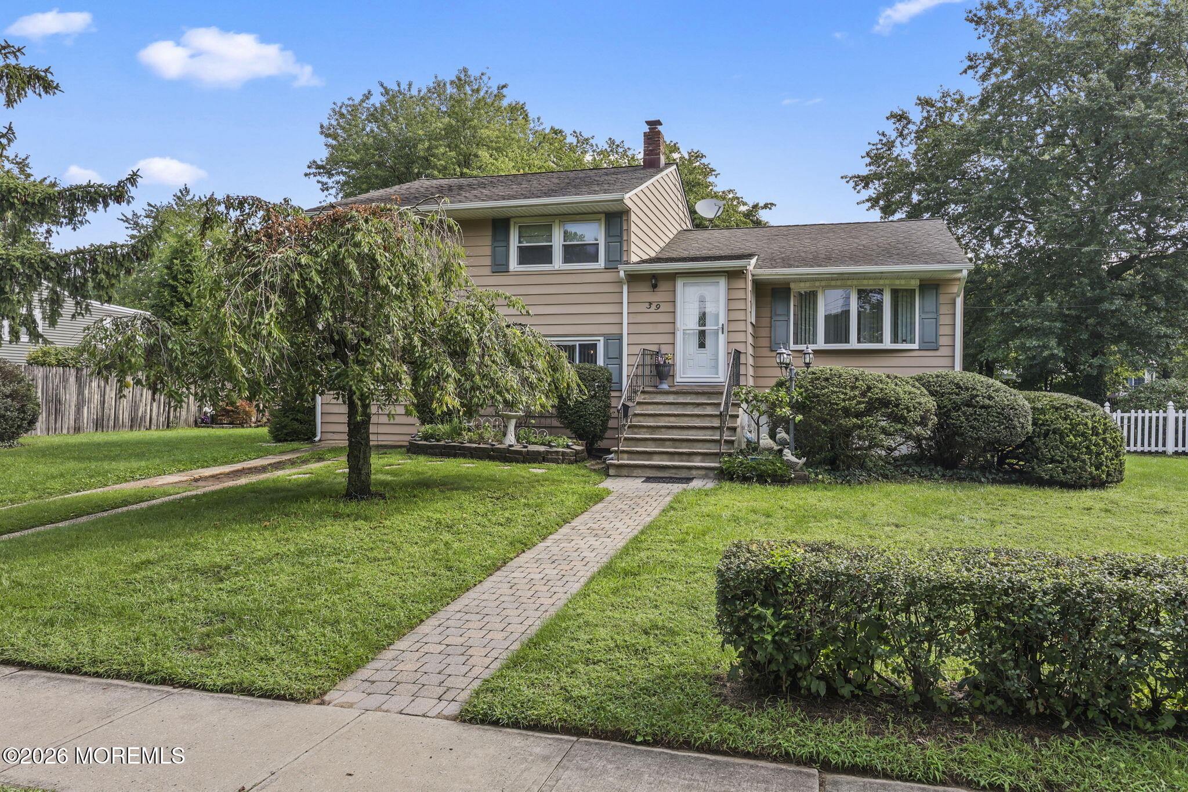
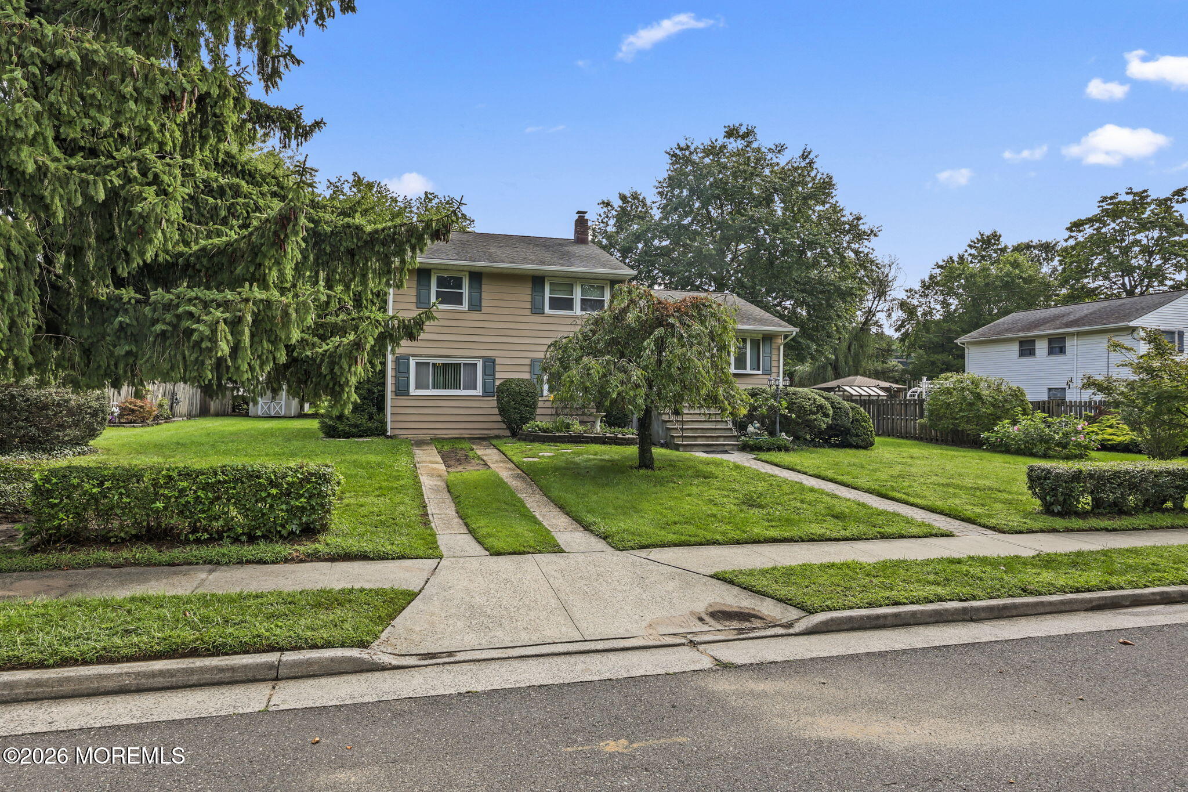
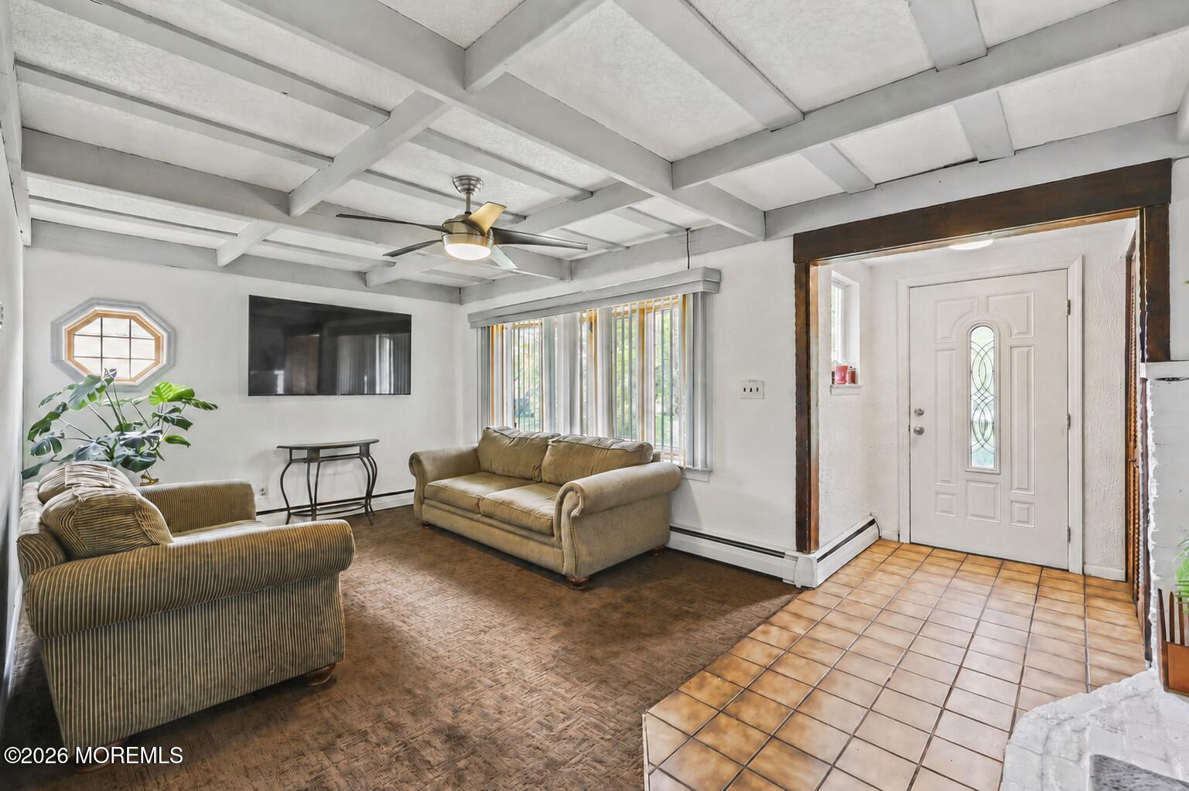
Opportunity awaits in this spacious 5-bedroom, 2-full-bath home located in desirable Middletown, in the Shorecrest Development. This home offers plenty of room and a flexible layout, perfect for an extended household. Bedrooms on the upper level have hardwood floors just waiting to be refinished. Generously sized rooms and multiple living areas provide endless possibilities. The home has been lovingly lived in, and is ready for its next owner to bring their own style, vision and updates to make it truly their own. Enjoy a nice size private property. The location is close to Red Bank, Jersey Shore beaches, shopping, dining, transportation, schools, and major roadways. If you're looking for a home with space, location and tremendous potential, this is your opportunity.

Save
Ask
Tour
Hide
Share
Listing Snapshot
Price 
$731,000
Days On Site 
7 Days
Bedrooms 
5
Inside Area (SqFt) 
1,936 sqft
Total Baths 
2
Full Baths 
2
Partial Baths 
N/A
Lot Size 
0.29 Acres
Year Built 
1956
MLS® Number 
22627365
Status 
Active
Property Tax 
$10,396
HOA/Condo/Coop Fees 
N/A
Sq Ft Source 
N/A
Friends & Family
Recent Activity
a week agoListing first seen on site
a week agoListing updated with changes from the MLS®
General Features
Acres 
0.29
Parking 
DrivewayOff StreetOn Street
Property Sub Type 
Single Family Residence
Sewer 
Public Sewer
SqFt Total 
1936
Style 
Split Level
Water Source 
Public
Zoning 
Single Family, Neighborhood
Interior Features
Appliances 
DryerFreezerRefrigeratorCooktopWasherElectric Water Heater
Basement 
Description - unfinished basement
Cooling 
Attic FanCentral Air
Flooring 
CarpetVinylTileWood
Heating 
Natural GasBaseboard
Interior 
Beamed Ceilings
Bedroom 
Description - Ceramic tile
Den 
Description - wood floors room leads to yard and deck
Family Room 
Description - tile floors lower level
Foyer 
Description - Ceramic tile
Kitchen 
Description - large eat in kitchen
Living Room 
Description - wood under carpets
Primary Bedroom 
Description - Vaulted ceilings and wood floors
Save
Ask
Tour
Hide
Share
Exterior Features
Construction Details 
Aluminum Siding
Other Structures 
Shed(s)
Patio And Porch 
DeckPatio
Roof 
ShingleFlat
Community Features
MLS Area 
Fairview
Schools
School District
Unknown
Elementary School
Fairview
Middle School
Bayshore
High School
Middle North
Listing courtesy of Sheryl Dente of Weichert Realtors-Holmdel


Properties marked with this logo are courtesy of the Monmouth Ocean Regional MLS. Data deemed reliable but not guaranteed. Monmouth Ocean Regional REALTORS ®

Neighborhood & Commute
Source: Walkscore
Disclosure: Community information and market data powered by Constellation Data Labs. Information is deemed reliable but not guaranteed.
Save
Ask
Tour
Hide
Share