Save
Ask
Tour
Hide
Share
$1,399,999
4 Days On Site

25 Sunrise Way
Toms River, NJ 08753

Single Family Residence|Coming Soon
4
Beds
4
Total Baths
3
Full Baths
1
Partial Bath
2,540
SqFt
$551
/SqFt
2018
Built
Subdivision:
Silverton
County:
Ocean
Call Now: 1-732-788-1148
Is this the listing for you? We can help make it yours.
1-732-788-1148
25 Sunrise Way25 Sunrise Way25 Sunrise Way25 Sunrise Way
Save
Ask
Tour
Hide
Share

Mortgage Calculator

Monthly Payment (Est.)

$6,387
Calculator powered by Showcase IDX, a Constellation1 Company. Copyright ©2026 Information is deemed reliable but not guaranteed.

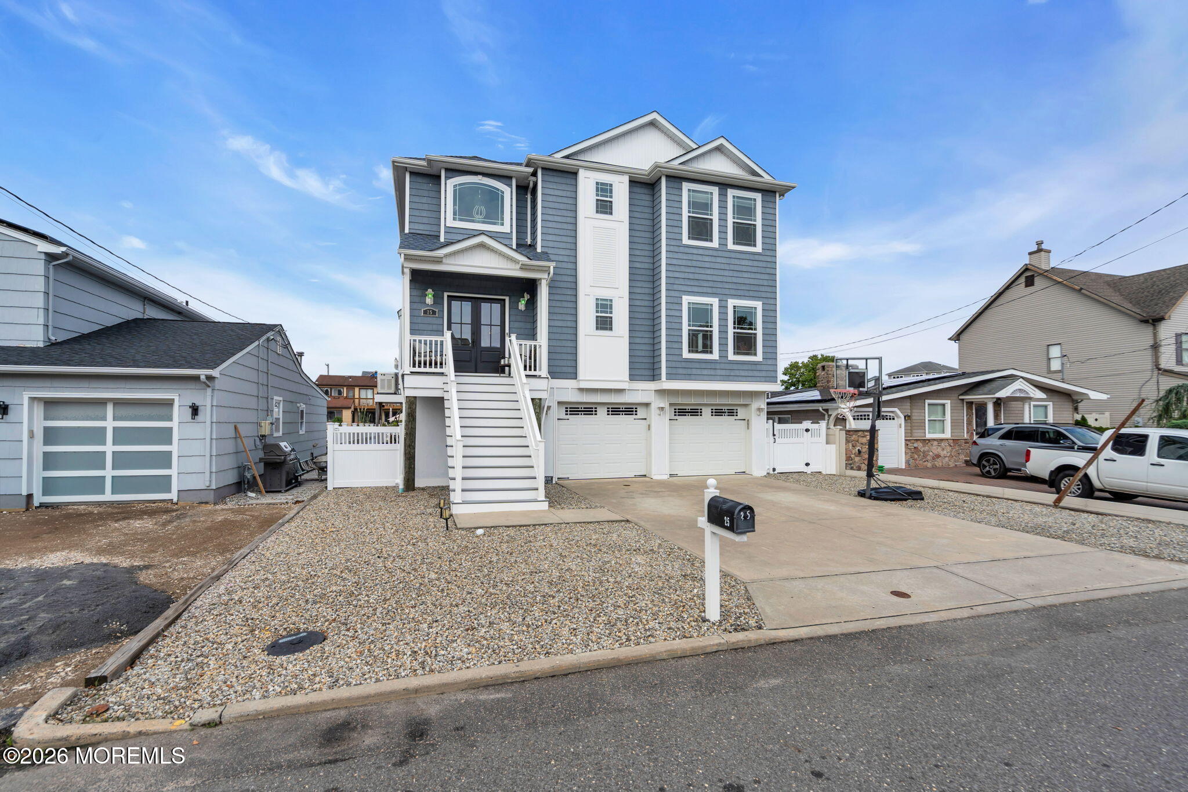
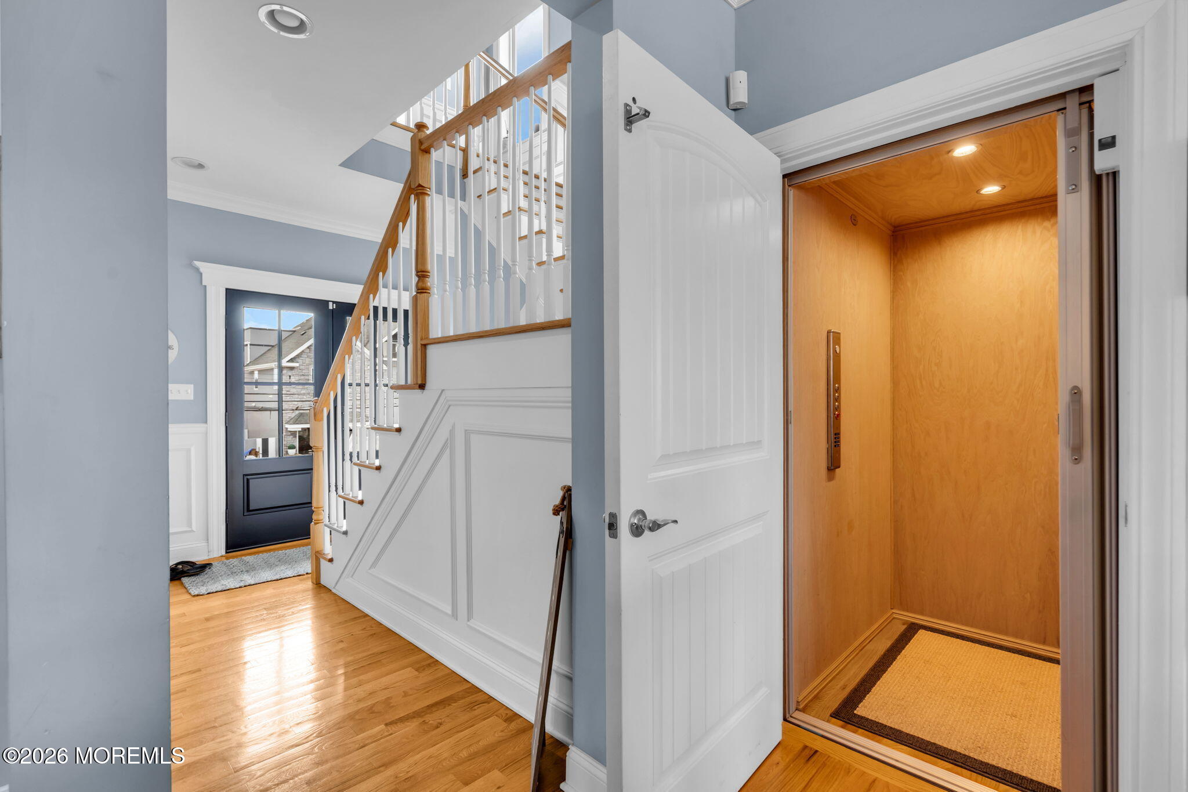
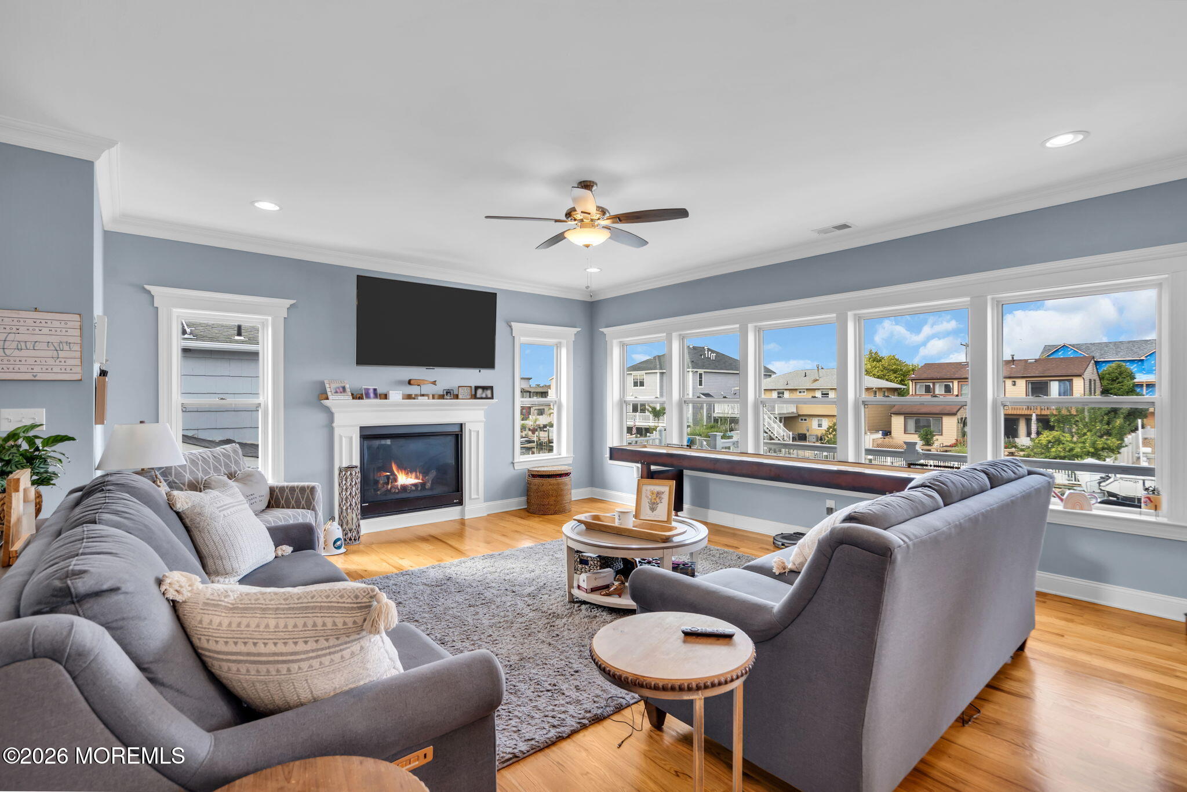
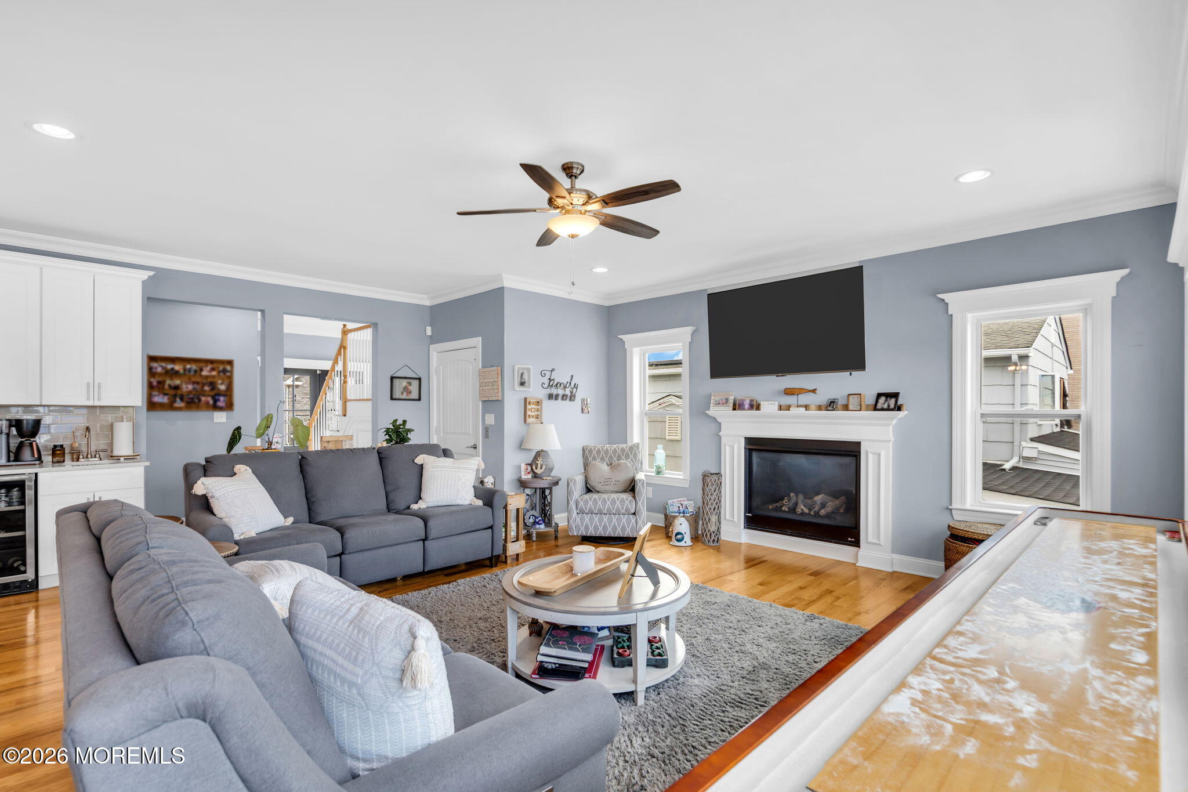
This is a Coming Soon Listing and cannot be shown until Sept. 10. Step inside and fall in love with this Waterfront Luxury home in Green Island, Silverton. Welcome to this exceptional lagoon-front residence, built in 2018 and designed for sophisticated coastal living. This impressive two-level home offers 4 bedrooms, 3 full baths plus 1 half bath, 9 rooms, an elevator and approximately 2,530 square feet of beautifully appointed living space. The open-concept interior features hardwood floors throughout, decorative molding, high hats, and a gas fireplace, creating an inviting blend of elegance and comfort. The gourmet kitchen is a true centerpiece, featuring two ovens, a butler's pantry, prep sink, quartz counter tops and a large island with a wine refrigerator. Perfect for entertaining! The primary suite offers a private retreat with a luxurious bath featuring two sinks and a shower, along with direct access to a private balcony overlooking the lagoon. An exterior spiral staircase provides convenient access from the balcony to the lower level. Outdoor living is exceptional, with a 12' x 24' heated saltwater pool surrounded by pavers, an Azek deck and dock, along with water to wash your boat down. After your boating day, jump into the hot/cold outdoor shower. This home offers the perfect setting for summer entertaining, boating, and relaxing at a maintenance free property which allows you to enjoy your waterfront moments. The bulkhead was built in 2018. Additional amenities include a two-car garage, elevator, whole-house generator, gas heat, and two-zone central air. Every detail has been thoughtfully considered to provide comfort, convenience, and effortless waterfront living in one of Silverton's desirable lagoon communities.

Save
Ask
Tour
Hide
Share
Listing Snapshot
Price 
$1,399,999
Days On Site 
4 Days
Bedrooms 
4
Inside Area (SqFt) 
2,540 sqft
Total Baths 
4
Full Baths 
3
Partial Baths 
1
Lot Size 
0.11 Acres
Year Built 
2018
MLS® Number 
22627533
Status 
Coming Soon
Property Tax 
$14,934
HOA/Condo/Coop Fees 
N/A
Sq Ft Source 
N/A
Friends & Family
Recent Activity
5 days agoListing first seen on site
a week agoListing updated with changes from the MLS®
General Features
Acres 
0.11
Garage 
Yes
Garage Spaces 
2
Green Energy Efficient 
Thermostat
Parking 
Garage Door OpenerConcreteOff StreetUnderground
Property Sub Type 
Single Family Residence
Security 
Security System
Sewer 
Public Sewer
SqFt Total 
2540
Style 
Shore Colonial
Water Source 
Public
Zoning 
Residential, Single Family
Interior Features
Appliances 
DishwasherMicrowaveCooktopGas Water HeaterTankless Water Heater
Basement 
None
Cooling 
Ceiling Fan(s)ZonedCentral Air
Fireplace 
Yes
Fireplaces 
1
Flooring 
CarpetCeramic TileWood
Heating 
Natural GasForced Air
Interior 
ElevatorRecessed Lighting
Window Features 
Window Coverings
Bedroom 
Dimensions - 167.0 x 136.0Level - Second
Dining Room 
Dimensions - 142.0 x 114.0Level - First
Foyer 
Dimensions - 113.0 x 39.0Level - First
Great Room 
Dimensions - 1811.0 x 163.0Level - First
Kitchen 
Dimensions - 142.0 x 10.0Level - First
Laundry 
Dimensions - 107.0 x 7.0Level - Second
Primary Bedroom 
Dimensions - 163.0 x 131.0Level - Second
Save
Ask
Tour
Hide
Share
Exterior Features
Exterior 
DockOutdoor Shower
Lot Features 
Waterfront
Patio And Porch 
DeckPatio
Pool Features 
HeatedIn GroundSalt WaterVinyl
View 
Water
Waterfront Features 
Lagoon
Waterview 
Water
Windows/Doors 
Window Coverings
Community Features
MLS Area 
Green Island
Financing Terms Available 
ConventionalCashVA Loan
Schools
School District
Unknown
Elementary School
Silver Bay
Middle School
TR Intr North
High School
Toms River North
Listing courtesy of Gail P Probert of Keller Williams Shore Properties


Properties marked with this logo are courtesy of the Monmouth Ocean Regional MLS. Data deemed reliable but not guaranteed. Monmouth Ocean Regional REALTORS ®

Neighborhood & Commute
Source: Walkscore
Disclosure: Community information and market data powered by Constellation Data Labs. Information is deemed reliable but not guaranteed.
Save
Ask
Tour
Hide
Share