

Save
Ask
Tour
Hide
$475,000
7 Days On Site
201 Lions Head Boulevard SBrick, NJ 08723
For Sale|Single Family Residence|Active
2
Beds
2
Total Baths
2
Full Baths
1,691
SqFt
$281
/SqFt
1985
Built
Subdivision:
Lions Head So
County:
Ocean
Call Now: 1-732-788-1148
Is this the listing for you? We can help make it yours.
1-732-788-1148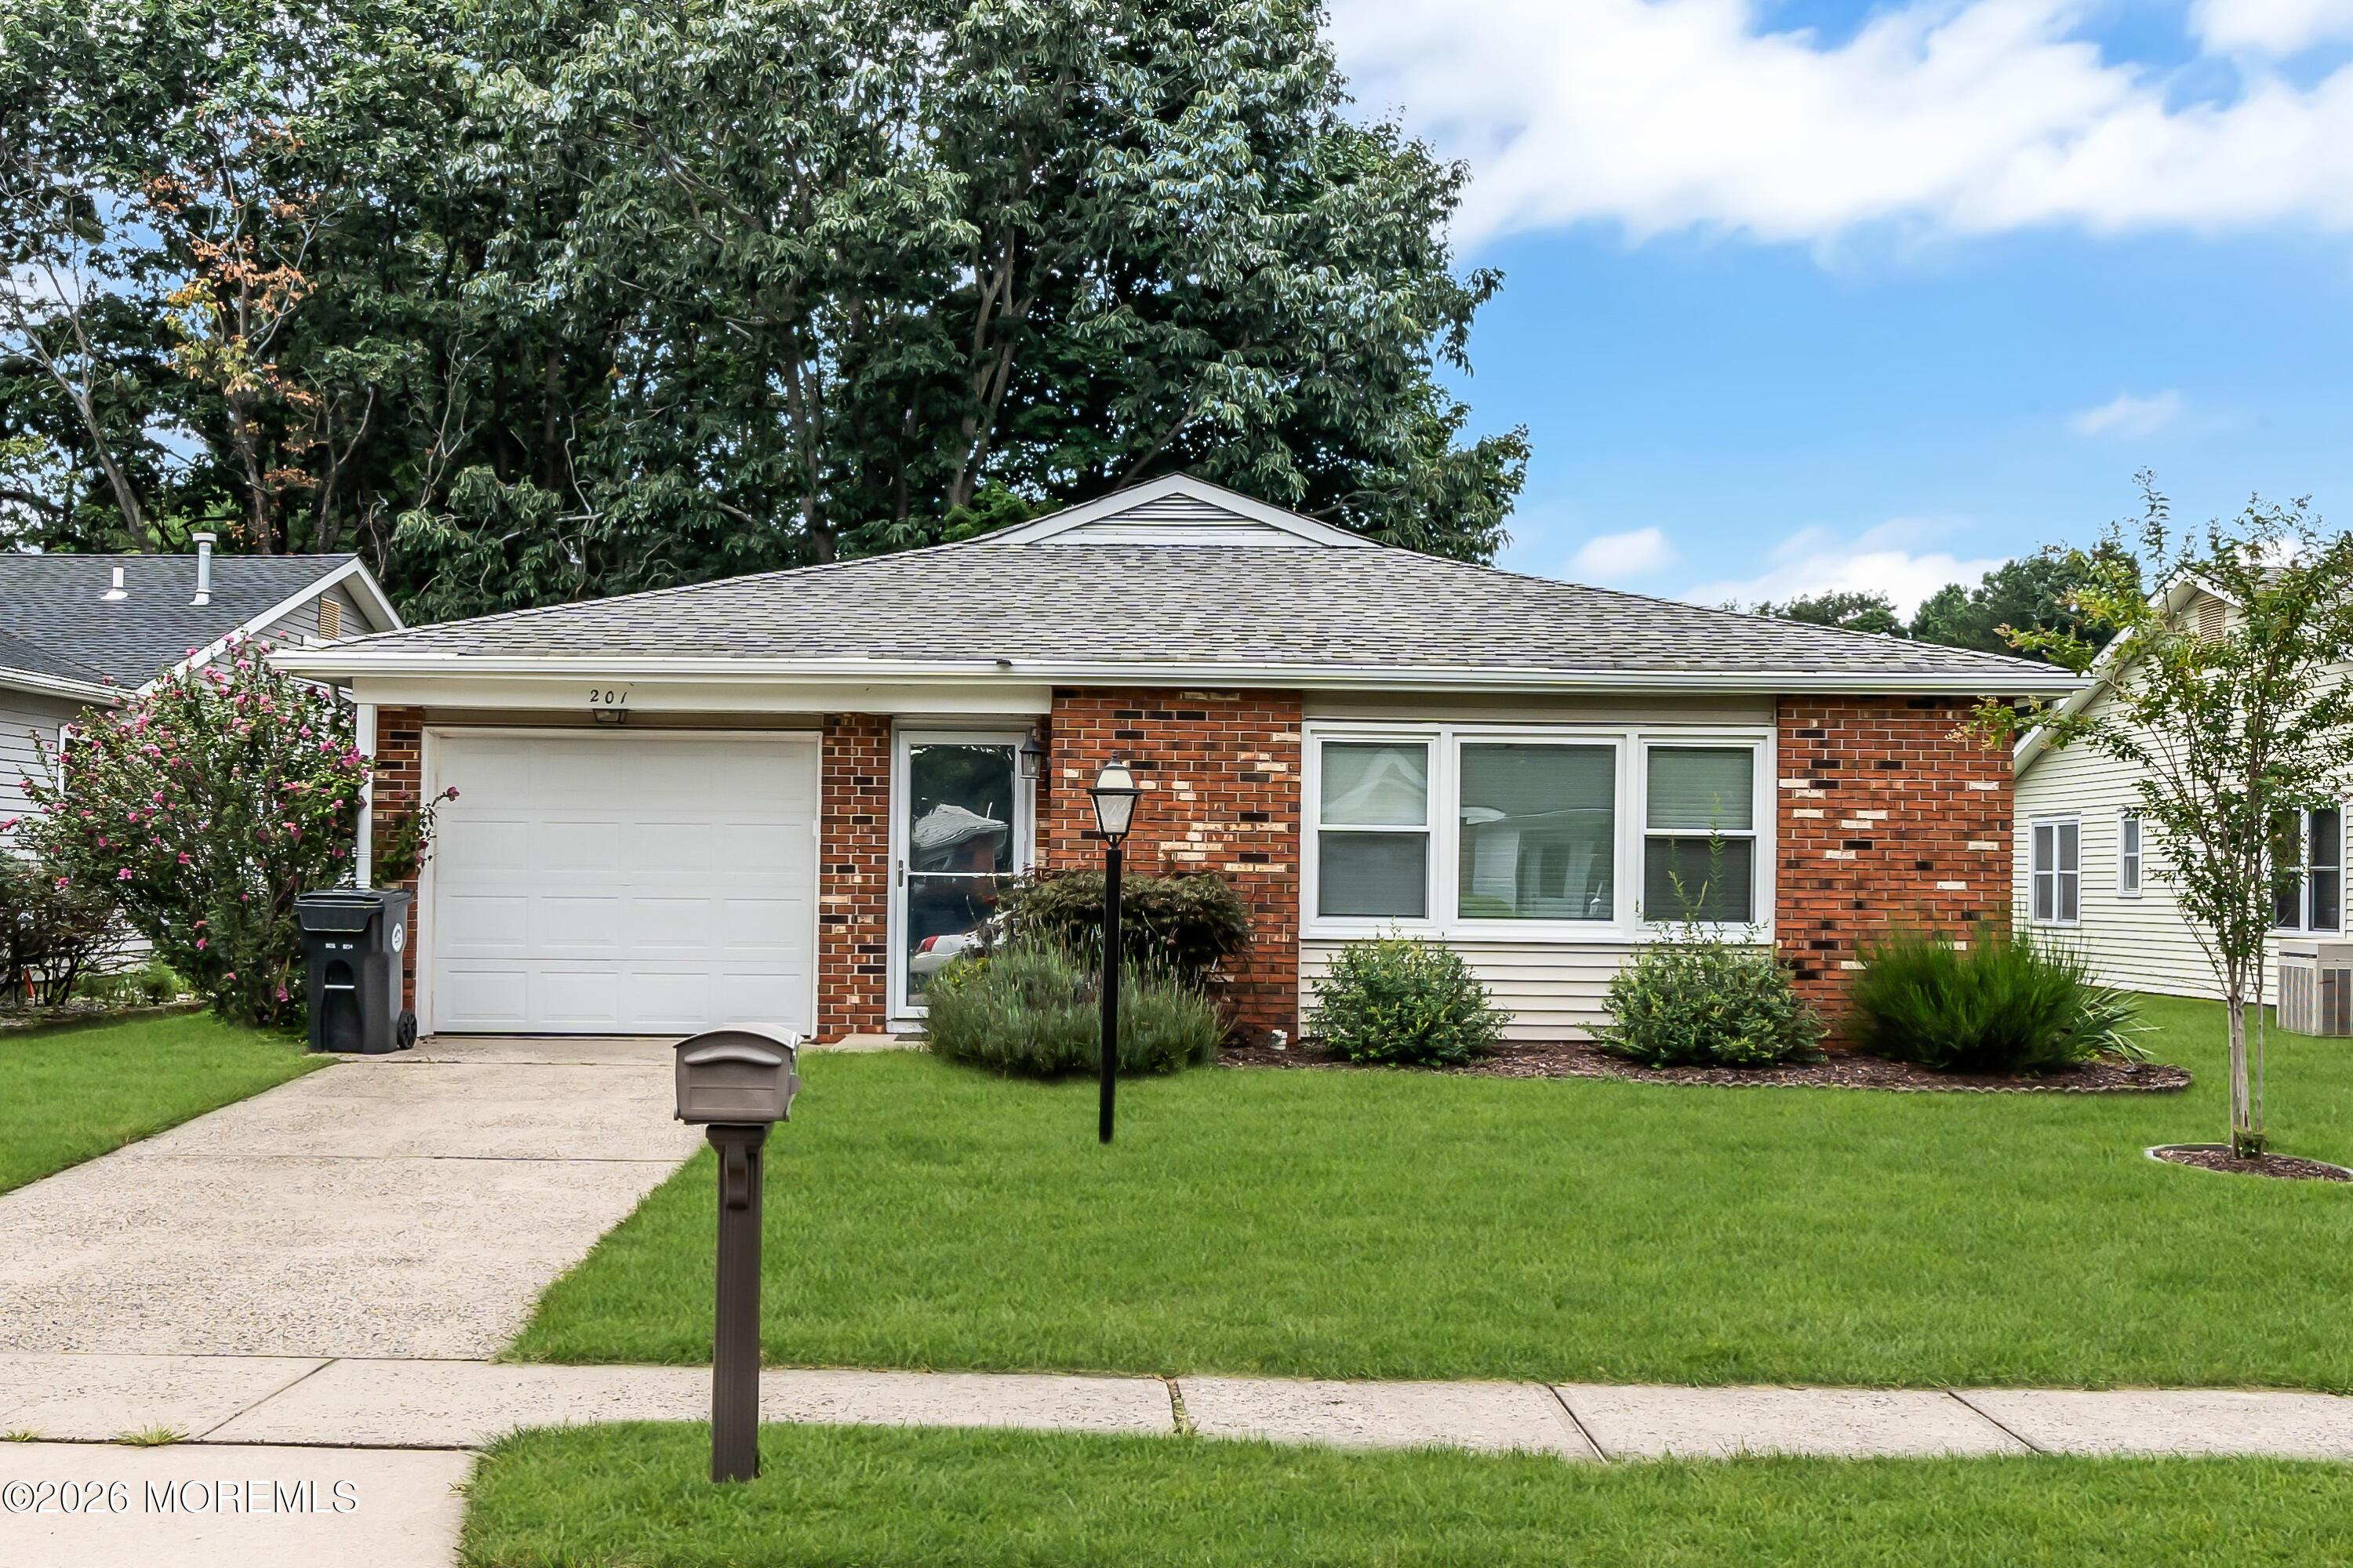
Save
Ask
Tour
Hide
Mortgage Calculator
Monthly Payment (Est.)
$2,167Calculator powered by Showcase IDX, a Constellation1 Company. Copyright ©2026 Information is deemed reliable but not guaranteed.
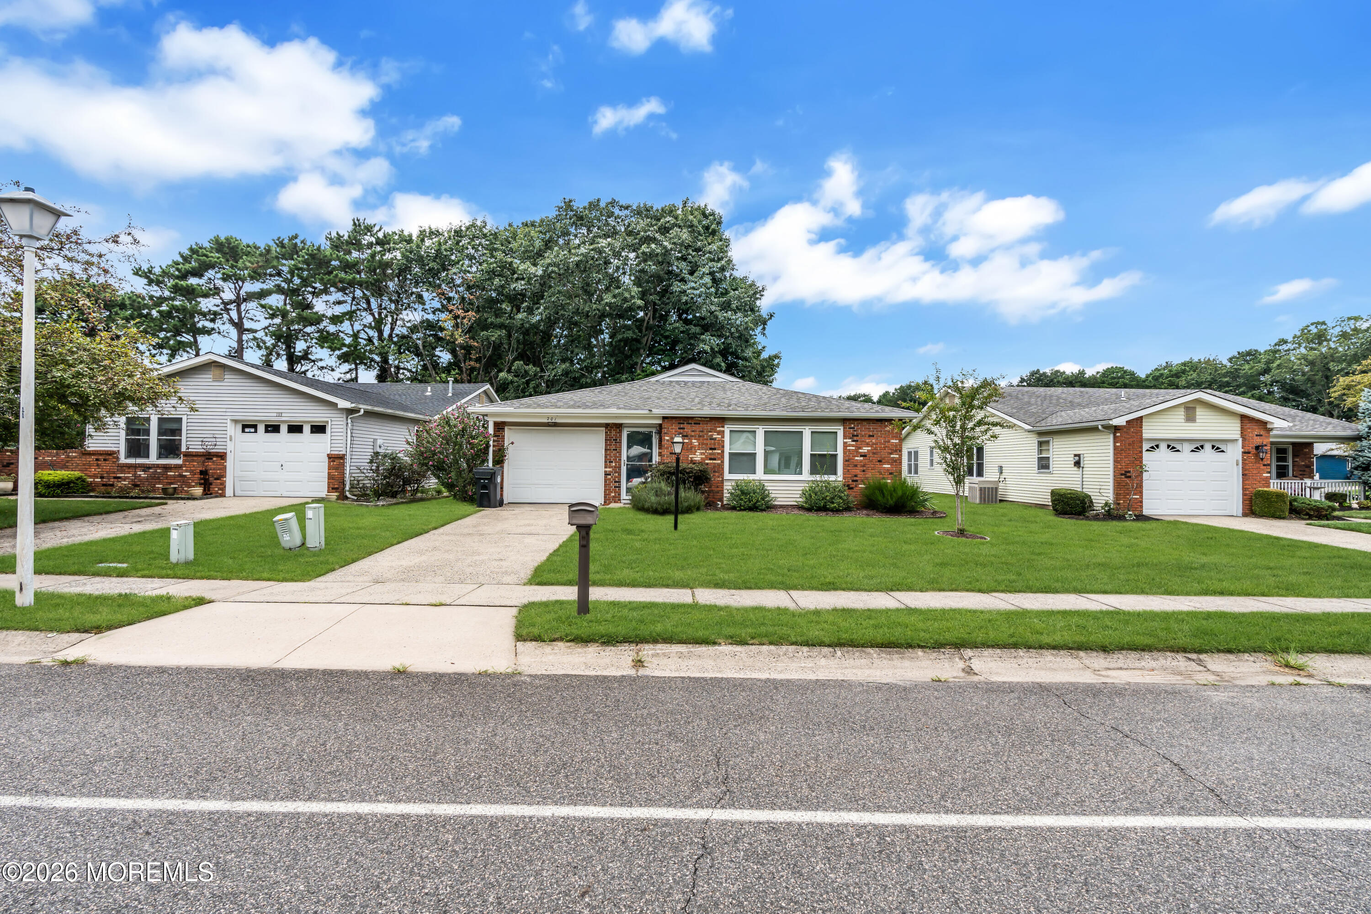
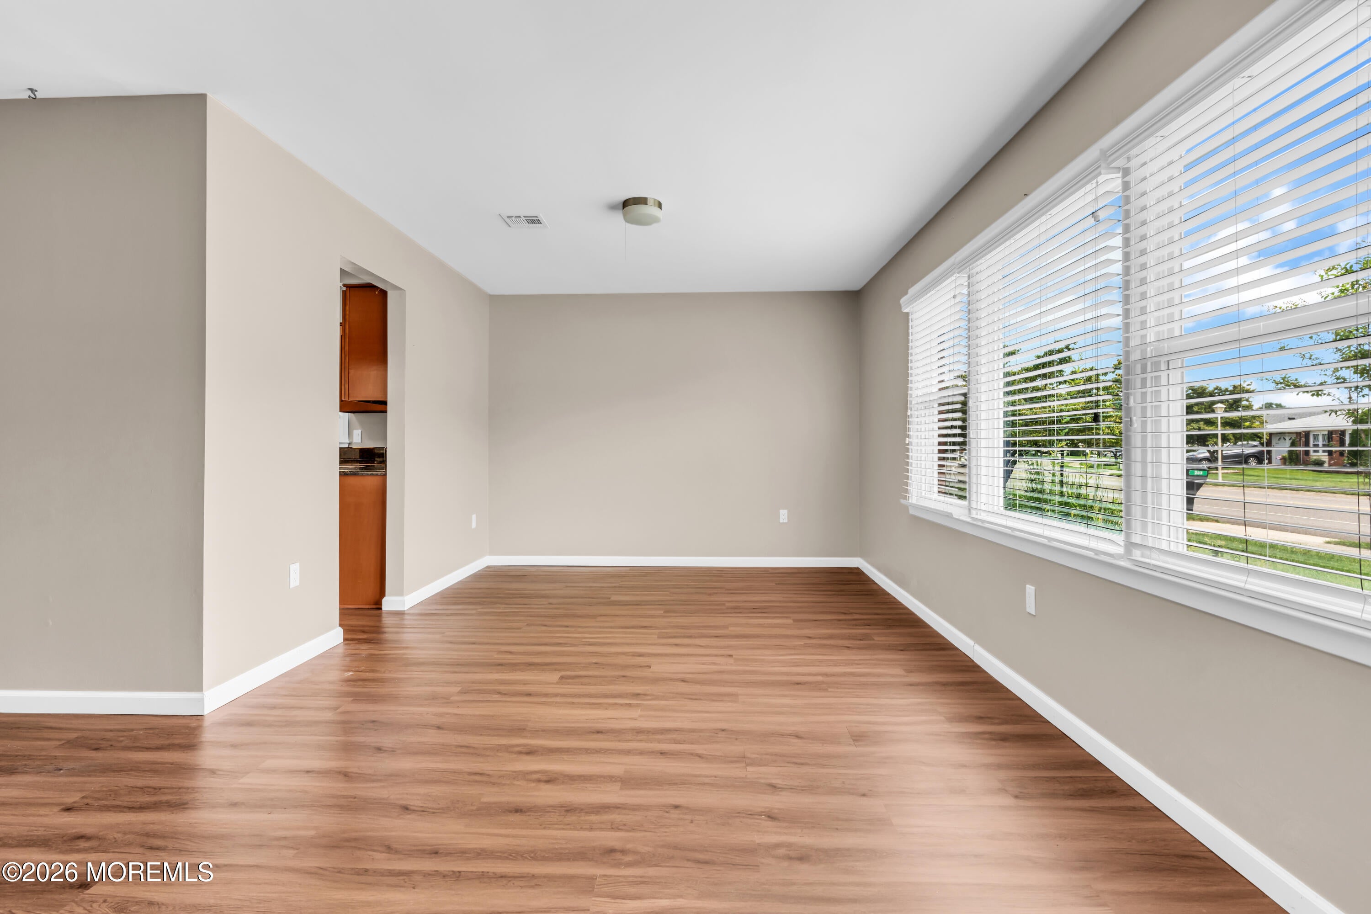
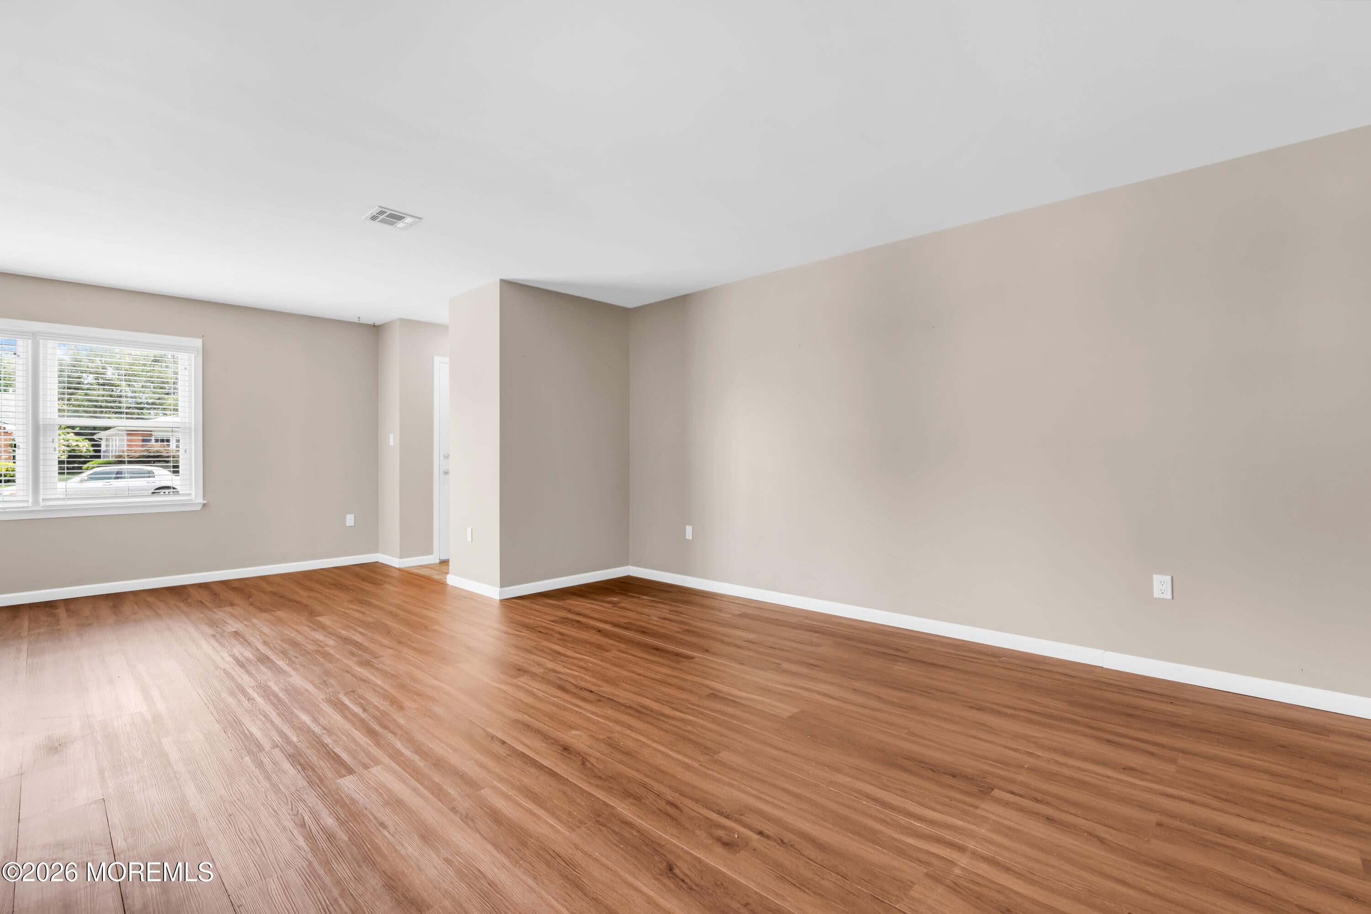
Welcome to the spacious Hawthorne II model, the largest floor plan in the sought-after active 55+ community of Lions Head South. This bright 2-bedroom, 2-full-bath home features a bonus sunroom, a spacious layout, and plenty of natural light. Updated in 2018, the residence offers comfortable living with plenty of room to relax and entertain. Lions Head South provides an exceptional active lifestyle with amenities including a 9-hole executive golf course, heated outdoor pool, fitness center, tennis, bocce, pickleball, and a variety of clubs and social activities. Don't miss this wonderful opportunity to enjoy an active, welcoming community and make the most of your next chapter!
Save
Ask
Tour
Hide
Listing Snapshot
Price
$475,000
Days On Site
7 Days
Bedrooms
2
Inside Area (SqFt)
1,691 sqft
Total Baths
2
Full Baths
2
Partial Baths
N/A
Lot Size
0.13 Acres
Year Built
1985
MLS® Number
22627613
Status
Active
Property Tax
$4,076
HOA/Condo/Coop Fees
$220 monthly
Sq Ft Source
N/A
Friends & Family
Recent Activity
| a week ago | Listing first seen on site | |
| a week ago | Listing updated with changes from the MLS® |
General Features
Acres
0.13
Attached Garage
Yes
Garage
Yes
Garage Spaces
1
Parking
Garage Door OpenerConcreteDrivewayOn StreetAttached
Property Sub Type
Single Family Residence
Sewer
Public Sewer
SqFt Total
1691
Style
RanchDetached
Water Source
Public
Zoning
Residential, Single Family
Interior Features
Appliances
DishwasherDryerMicrowaveCooktopWasherElectric Water Heater
Basement
None
Cooling
Central Air
Flooring
VinylCeramic Tile
Heating
Natural GasForced Air
Bedroom
Dimensions - 16.0 x 12.0Level - First
Dining Room
Dimensions - 11.0 x 11.0Level - First
Family Room
Dimensions - 16.0 x 11.0Level - First
Kitchen
Dimensions - 16.0 x 11.0Level - FirstDescription - Eat-In-Kitchen
Laundry
Level - First
Living Room
Dimensions - 23.0 x 14.0Level - First
Primary Bedroom
Dimensions - 16.0 x 14.0Level - First
Sunroom
Dimensions - 11.0 x 10.0Level - First
Save
Ask
Tour
Hide
Exterior Features
Construction Details
Aluminum SidingBrick
Lot Features
Wooded
Patio And Porch
PatioPorchScreened
Pool Features
HeatedIn Ground
Roof
Shingle
Windows/Doors
Sliding Doors
Community Features
Association Amenities
PoolTennis Court(s)Shuffleboard CourtGolf CourseClubhouseJogging PathFitness CenterRecreation Facilities
Association Fee
$220.0
Association Fee Frequency
Monthly
MLS Area
Lions Head So.
Senior Community
Yes
Financing Terms Available
FHAConventionalCashVA Loan
Listing courtesy of Michael Suppa of RE/MAX Revolution

Properties marked with this logo are courtesy of the Monmouth Ocean Regional MLS. Data deemed reliable but not guaranteed. Monmouth Ocean Regional REALTORS ®
Properties marked with this logo are courtesy of the Monmouth Ocean Regional MLS. Data deemed reliable but not guaranteed. Monmouth Ocean Regional REALTORS ®
Neighborhood & Commute
Source: Walkscore
Disclosure: Community information and market data powered by Constellation Data Labs. Information is deemed reliable but not guaranteed.
Save
Ask
Tour
Hide
Did you know? You can invite friends and family to your search. They can join your search, rate and discuss listings with you.